
Waterfront - Primary on Main

























Address
700 S 2nd Street # W31, Minneapolis, MN
Price
$ 3,250,000
Property Attributes
- ID#6715326
- TypeSingle Family
- Listing Status Active
- CountyHENNEPIN
- CityMinneapolis
- AreaCic 0935 Stone Arch Washburn Lofts
- NeighborhoodCic 0935 Stone Arch Washburn Lofts
- Zip55401
- Style(CC) High Rise (4+ Levels)
- Year Built1914
- Taxes$ 67345
- Price$ 3,250,000
- Bedrooms2
- Full Bathrooms2
- Half Bathrooms1
- Sqr Footage4362
Data Source:
Northstar MLS (NSTAR)
Property Description
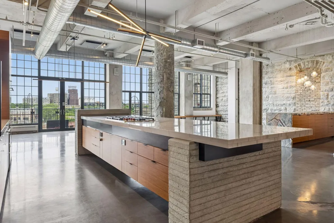
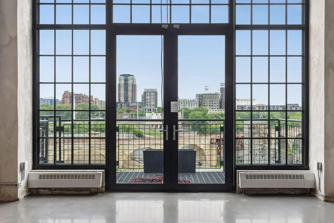
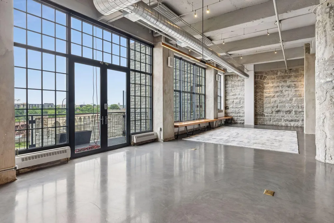
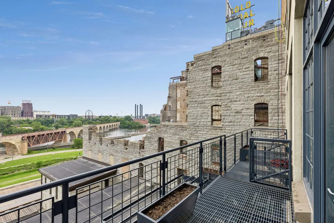
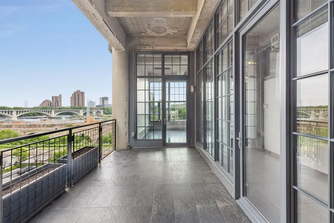
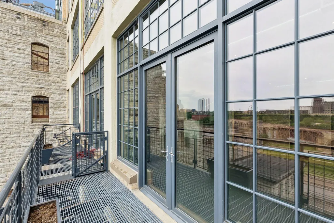
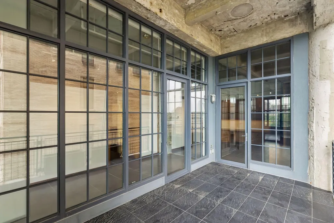
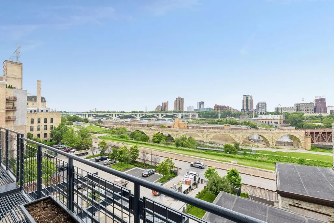
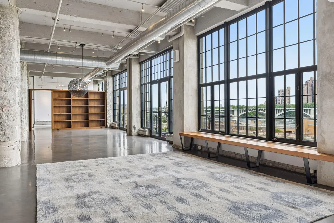
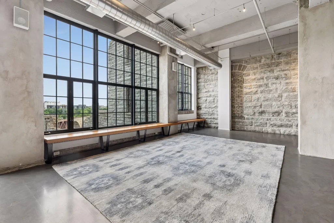
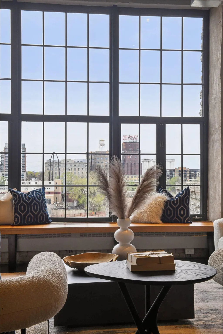
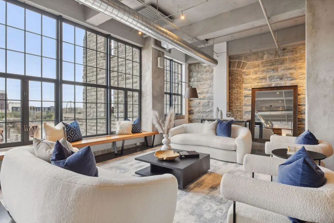
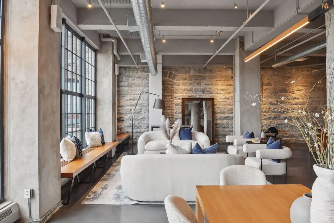
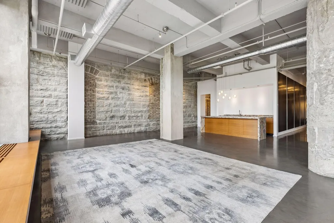
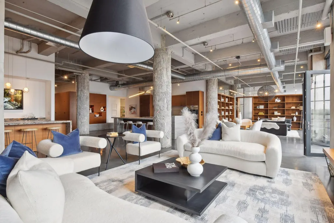
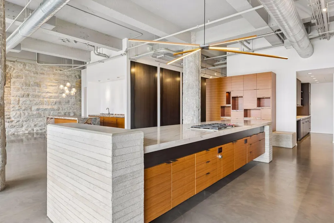
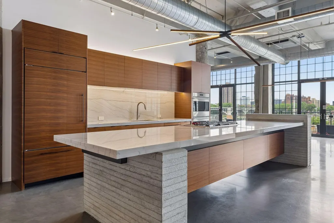
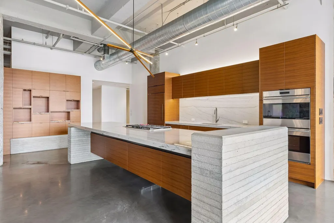
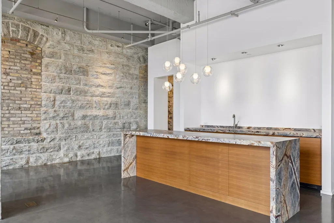
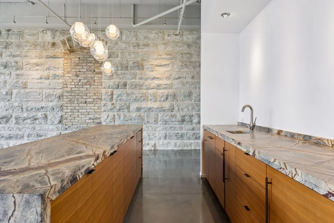
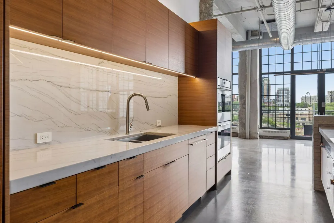
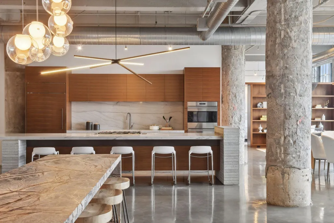
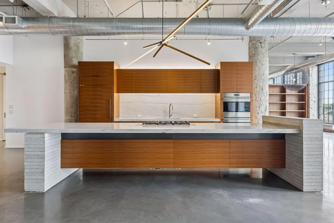
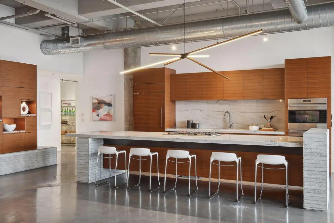
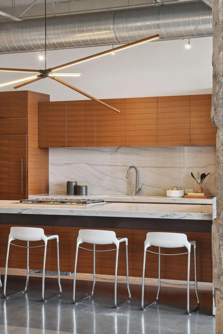
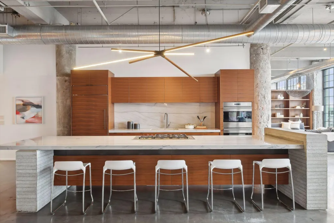
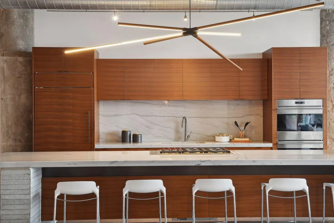
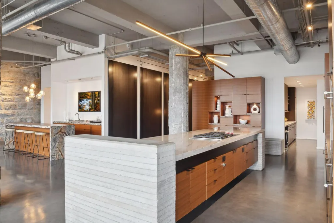
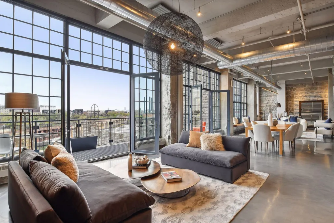
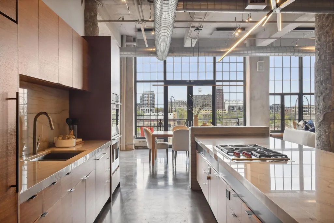
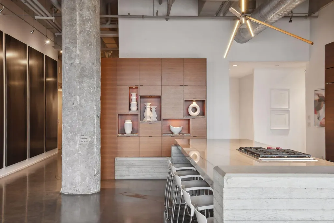
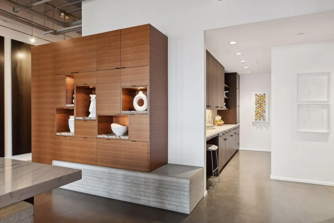
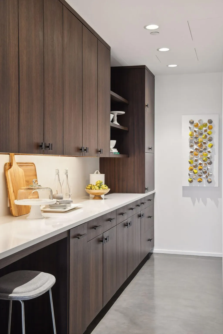
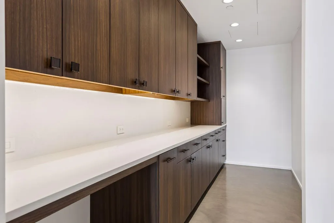
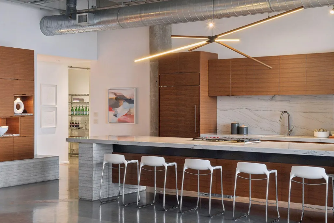
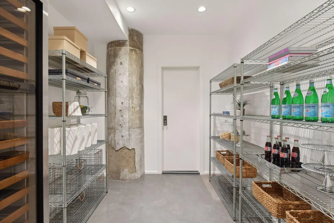
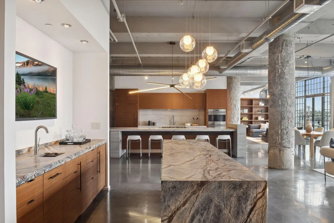
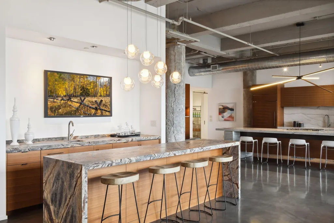
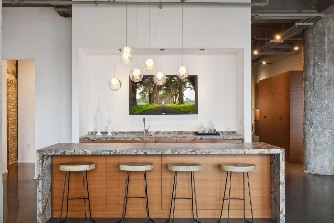
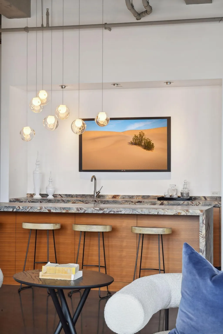
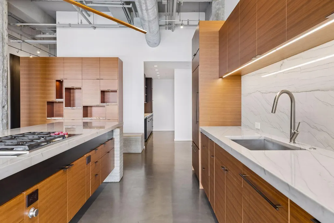
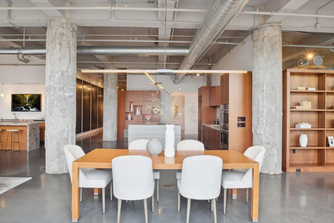
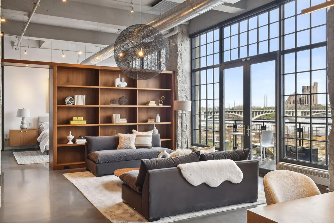
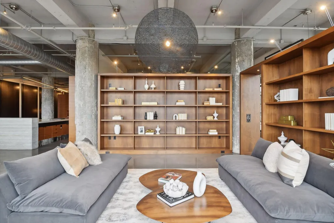
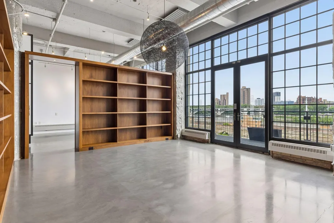
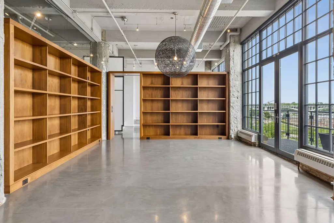
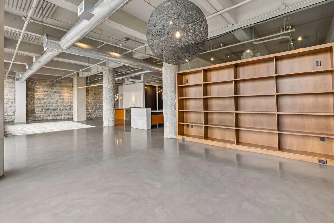
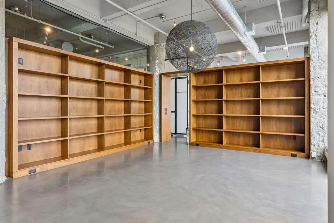
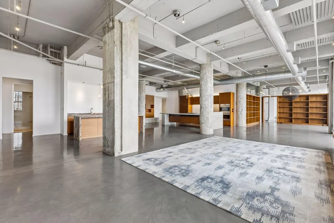
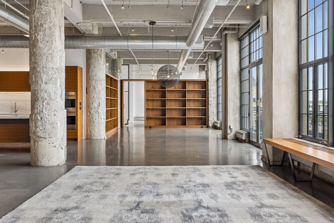
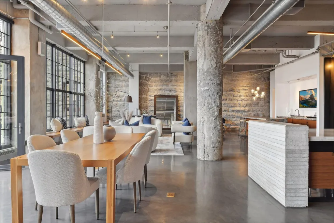
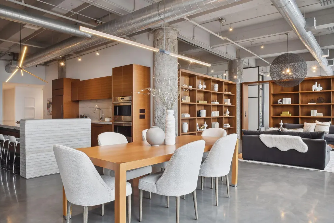
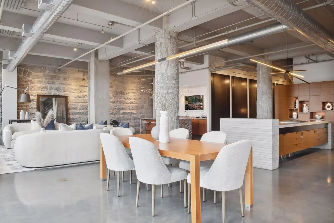
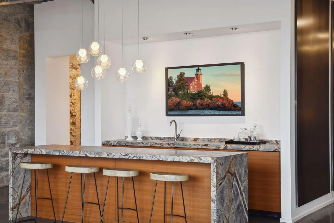
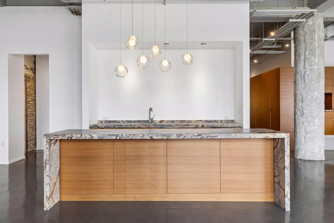
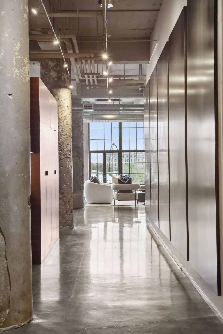
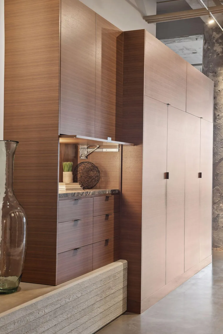
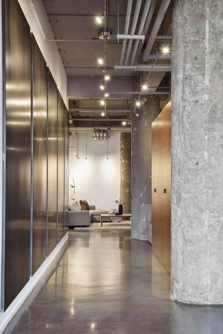
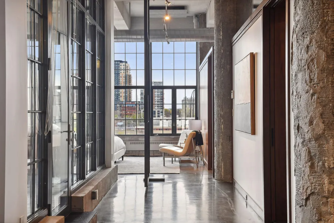
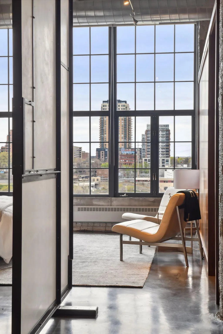
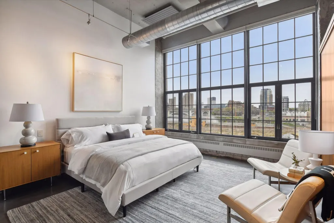
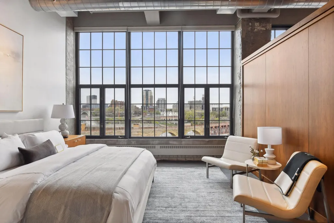
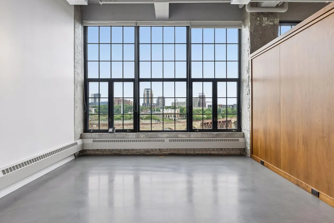
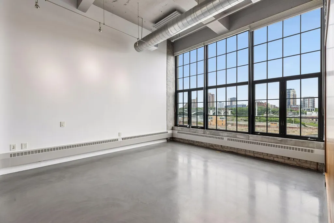
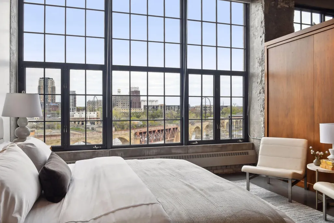
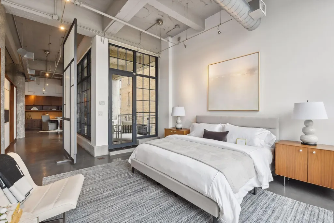
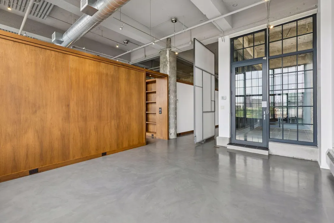
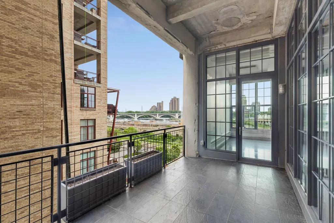
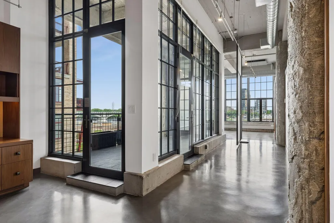
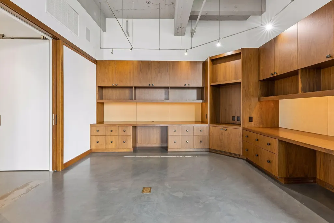
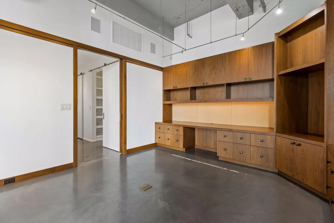
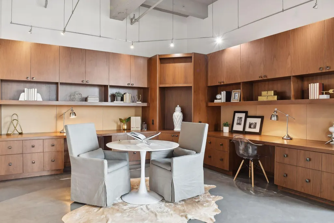
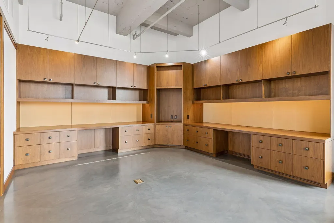
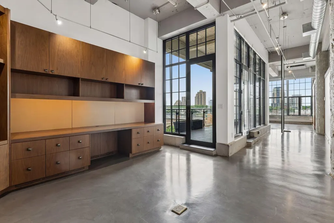
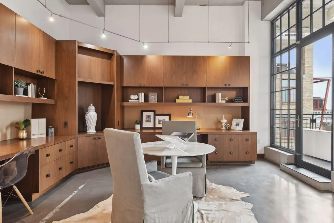
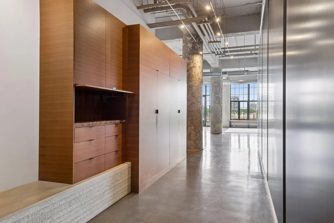
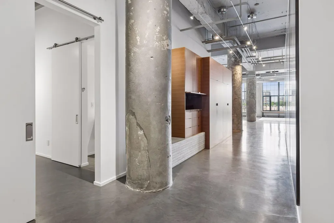
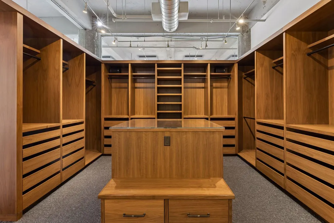
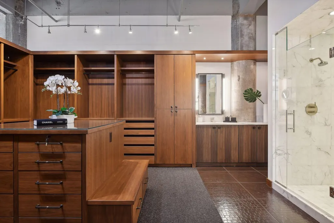
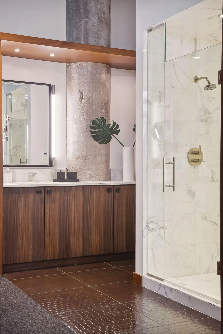
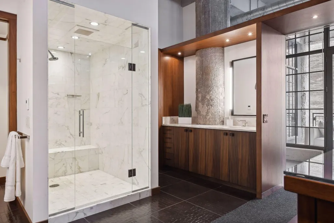
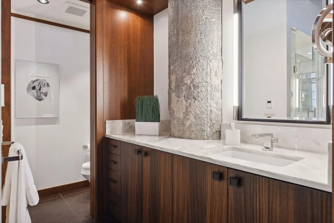
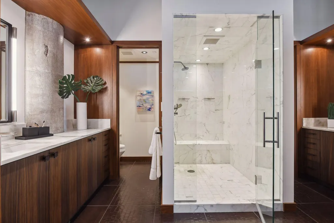
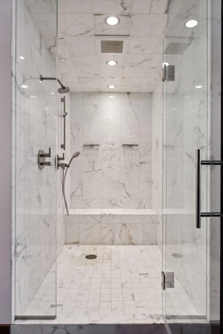
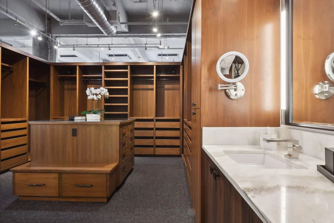
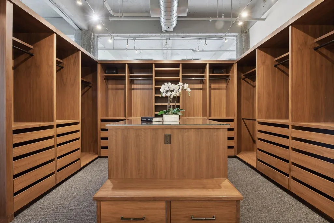
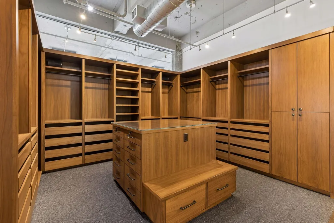
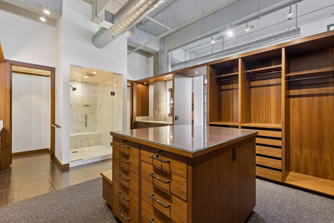
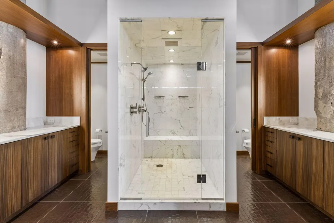
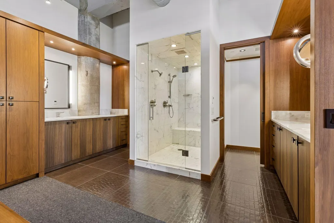
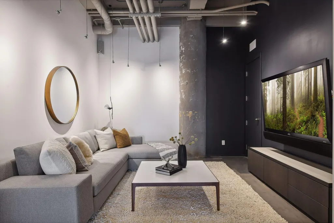
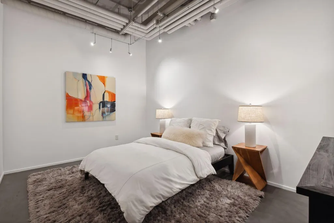
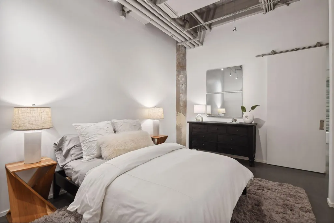
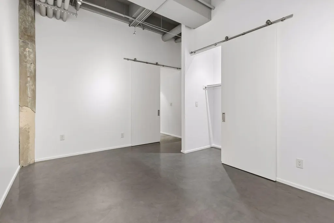
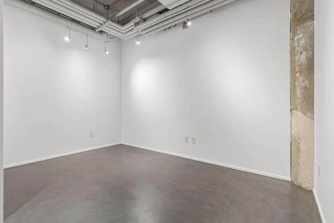
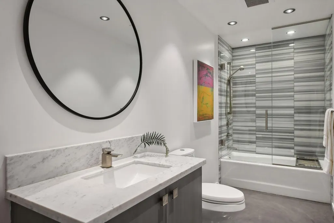
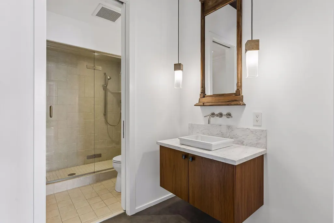
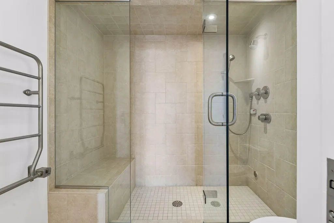
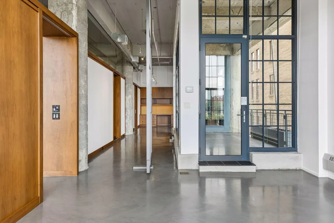
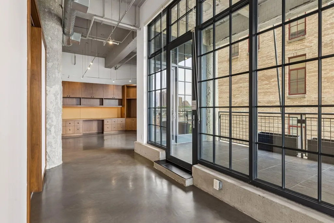
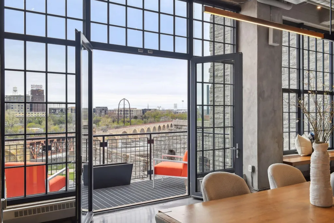
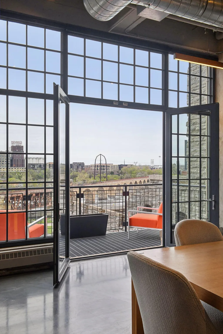
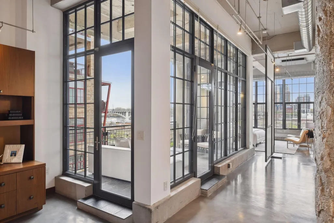
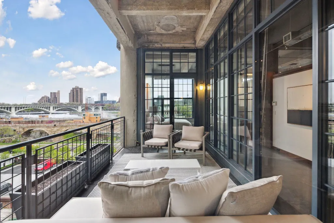
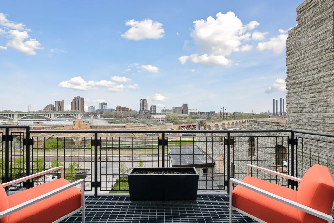
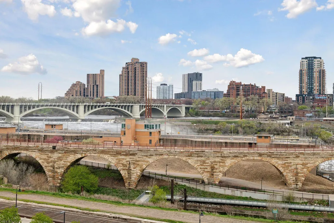
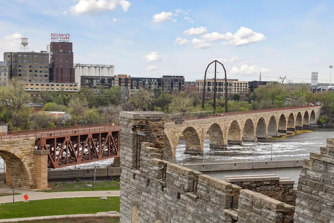
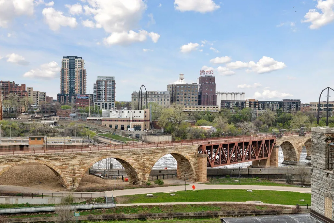
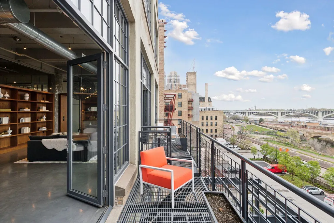
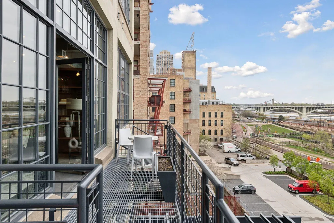
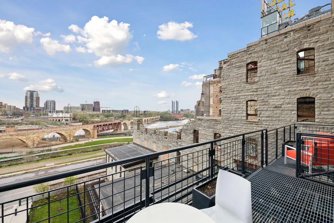
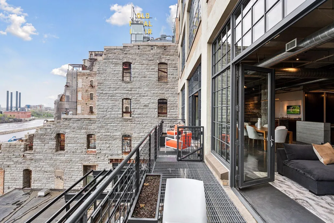
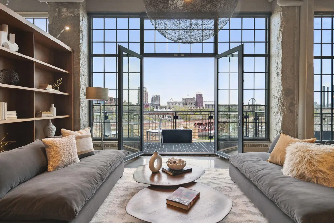
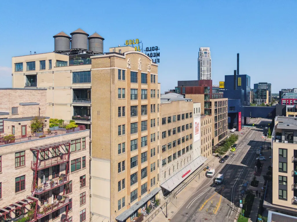
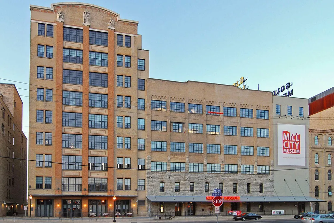
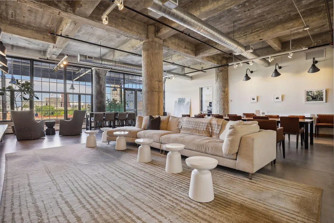
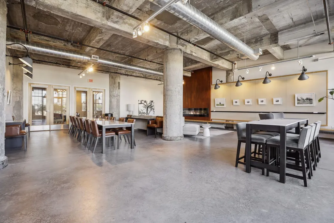
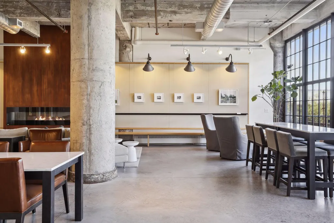
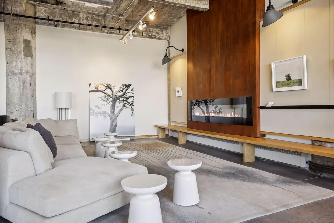
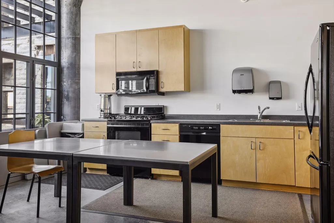
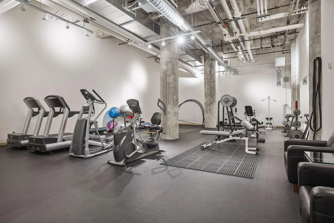
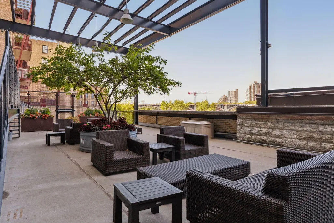
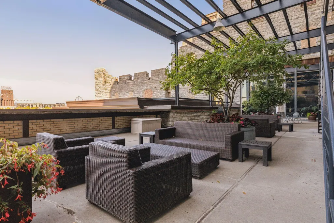
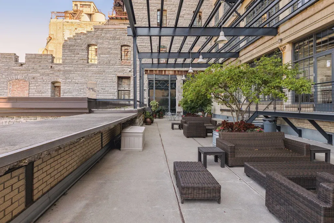
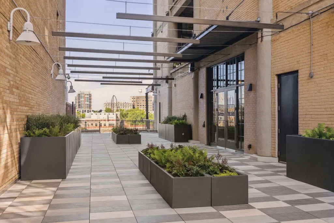
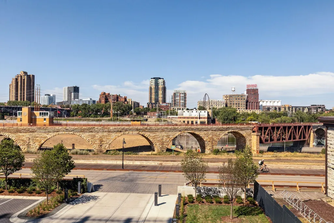
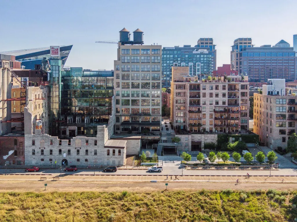
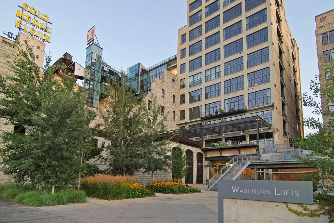
Within the historic Washburn Lofts, this spectacular third-floor residence, completely reimagined by the award-winning team of MSR Design and Branson Builders, stands as one of downtown Minneapolis's most extraordinary homes. Dramatic storefront windows and two private terraces frame sweeping riverfront views of the iconic Stone Arch Bridge, the historic ruins of the Washburn A Mill, and the Mississippi River. Inside this historic home you’ll find a gourmet kitchen that mirrors the loft’s architectural stone walls, complete with a butler's pantry and an entertaining area with a dedicated wet bar. The owner’s suite feels like a five-star retreat with a custom built dressing room, steam shower, heated bathroom floors, and a private office. Three parking stalls and two storage rooms are included. Ideally positioned within walking distance of riverfront trails, the Guthrie Theater, and the city's finest dining, this is a rare opportunity to own an important — and impeccably crafted — piece of Minneapolis history. Washburn Lofts is a historic boutique building in the highly desirable riverfront neighborhood of the Mill District in downtown Minneapolis. The building offers such features as a live-in caretaker, guest parking, a shared river view patio and a community room. Don't miss the opportunity to live at one of the city’s most elevated addresses in this walkable neighborhood steps from coffee shops, restaurants, riverfront parks, theater, museums and so much more.
| Price History | |
|---|---|
| 6/12/2026 | Listed $3,250,000 |
General Features
| Living Area | 4362 |
|---|---|
| Sewer | City Sewer/Connected |
| Heating | Baseboard,Forced Air |
| Cooling | Central Air |
| Appliances | Dishwasher,Disposal,Dryer,Microwave,Refrigerator,Washer,Wine Cooler |
| HOA Fee | 5083.52 |
| Garage Spaces | 3 |
| Association Fee Includes | Air Conditioning,Building Exterior,Cable TV,Hazard Insurance,Heating,Internet,Lawn Care,Other,Maintenance Grounds,Parking,Professional Mgmt,Sanitation,Security System,Shared Amenities,Snow Removal |
| Year Built | 1914 |
| Levels | One |
| Unit Number | W31 |
| Property Subtype | (CC) High Rise (4+ Levels) |
| Tax Year | 2026 |
| Waterfront Features | River View |
| Accessibility | No Stairs Internal |
| Additional Parcels Description | 2302924340319,2302924340362,2302924340363,2302924340381,2302924340382 |
| Assoc Fee Paid Per | Monthly |
| County | Hennepin |
| New Construction | No |
| Property Type | Residential |
| Association Amenities | Concrete Floors & Walls,Elevator(s),Fire Sprinkler System,Lobby Entrance,Patio,Security Building |
| HOA | Yes |
| Contingency | None |
| Subdivision Name | Cic 0935 Stone Arch Washburn Lofts |
| Full Baths | 1 |
| Directions | Washington Ave to Park Ave. East to 2nd St. |
| City | Minneapolis |
| Association Name | First Service Residential |
| High School District | Minneapolis |
| Zoning Description | Residential-Single Family |
| Lot Size Units | Acres |
| Property Attached Y/N | Yes |
| Land Lease Y/N | No |
| Tax Annual Amount | 67345.44 |
| Additional Parcels Y/N | Yes |
| Virtual Tour | https://tours.spacecrafting.com/n-hsvvj0 |
| Standard Status | Active |
| Lender Owned | No |
| Amenities Unit | Balcony,French Doors,Kitchen Center Island,Primary Bedroom Walk-In Closet,Main Floor Primary Bedroom,Panoramic View,Washer/Dryer Hookup,Wet Bar,Walk-In Closet |
| PostalCity | Minneapolis |
Interior Features
| Basement | None |
|---|---|
| Basement (Y/N) | No |
| Above Grade Finished Area | 4362 |
| Half Baths | 1 |
| 3/4 Baths | 1 |
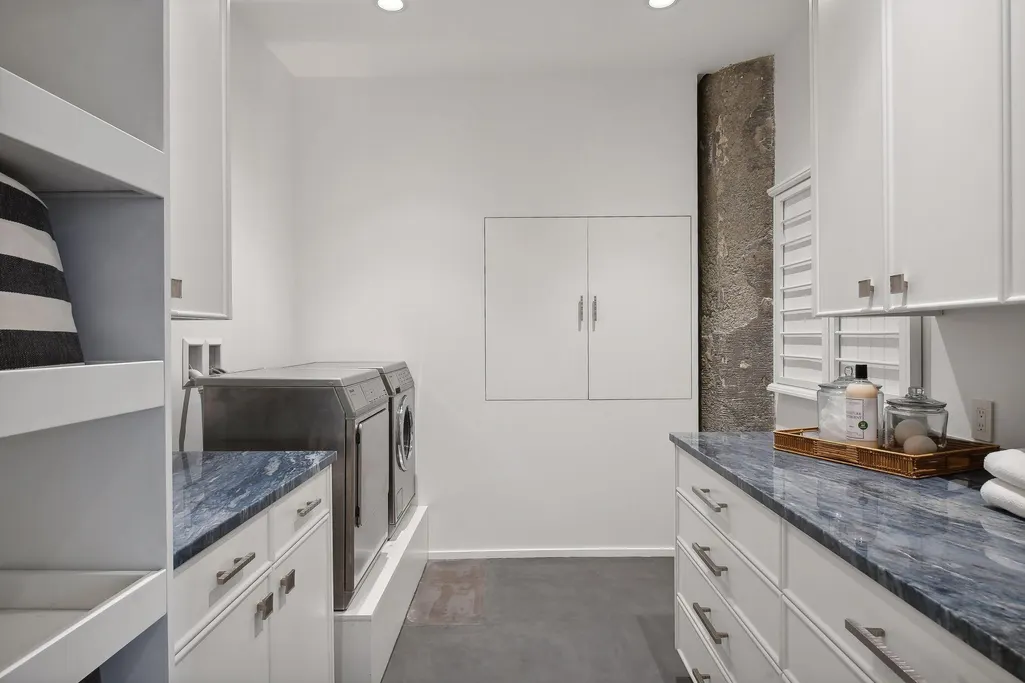
| Laundry Features | Laundry Room,Main Level |
| Total Bedrooms | 2 |
| Total Baths | 3 |
| Bath Desc | 3/4 Primary,Bathroom Ensuite,Private Primary,Main Floor 1/2 Bath,Main Floor 3/4 Bath,Walk-In Shower Stall |
| Dining Room Description | Kitchen/Dining Room,Living/Dining Room |
| Fuel | Natural Gas |
Exterior Features
| Parking Features | Assigned,Attached Garage,Garage Door Opener,Heated Garage,Secured,Underground |
|---|---|
| Lot Features | Irregular Lot |
| Water Source | City Water/Connected |
| Building Area Total | 4362 |
| Lot Dimensions | Common |
| Waterfront Y/N | No |
| Foundation Area | 4362 |
Amenities
- Foreclosure
- Views
- Short Sale
- New Construction
- Adult 55+
- Lease To Own
- No HOA Fees
- Furnished
- Primary On Main
- Air Conditioning
- Seller Finance
- Green
- Fixer Upper
- Horse
- Golf
- Fireplace
- Deck
- Garage
- Basement
- Pool
Property vs Single Family Average in 55401
Price
Taxes
Year Built
Visits

