
Open House Sat, Sep 19th 12:00 PM - 02:00 PM - Water Views - New Construction

Address
956 Mississippi River Boulevard S, Saint Paul, MN
Price
$ 2,850,000
Property Attributes
- ID#6745648
- TypeSingle Family
- Listing Status Active
- CountyRAMSEY
- CitySaint Paul
- AreaHighland Bridge
- NeighborhoodHighland Bridge
- Zip55116
- StyleSingle Family
- Year Built2025
- Taxes$ 9471
- Price$ 2,850,000
- Bedrooms4
- Full Bathrooms4
- Half Bathrooms1
- Sqr Footage4079
- Lot Size0.139118 Acres
Data Source:
Northstar MLS (NSTAR)
Property Description
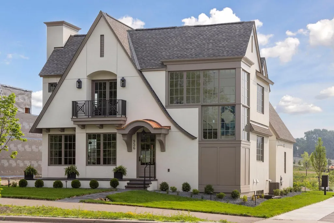
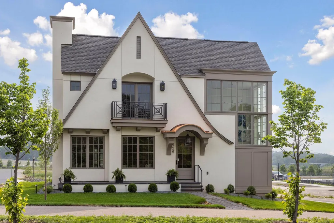
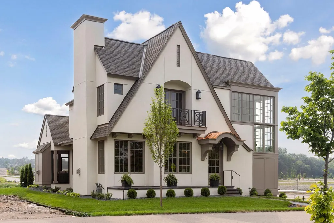
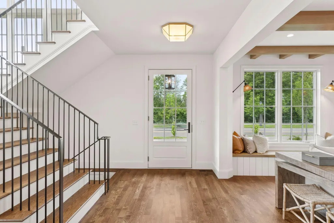
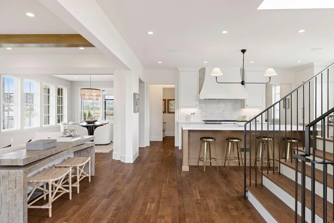
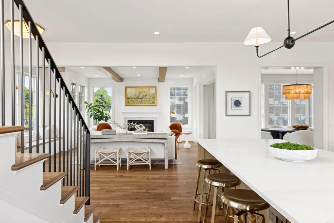
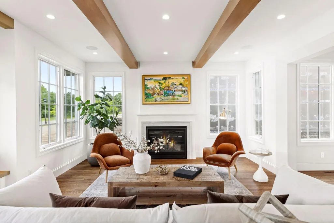
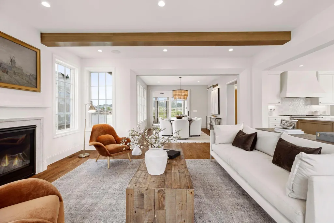
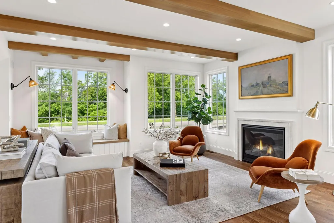
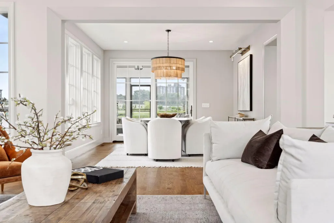
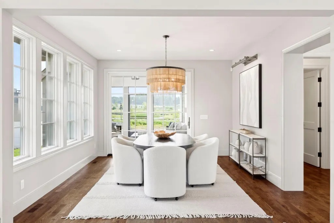
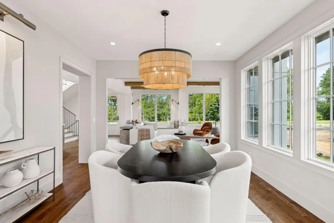
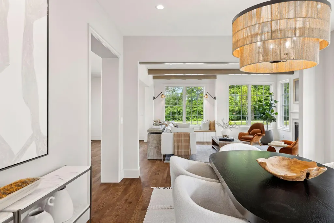
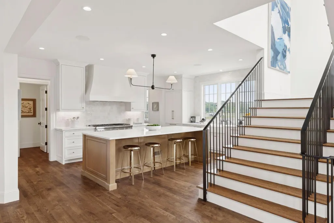
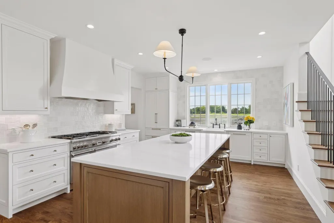
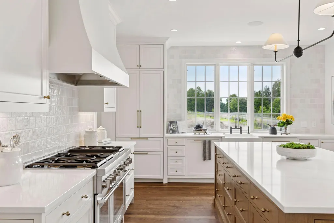
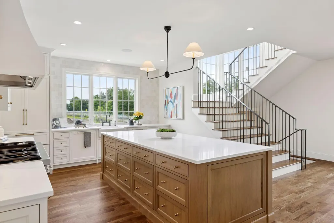
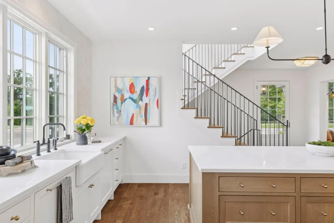
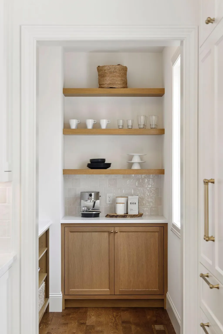
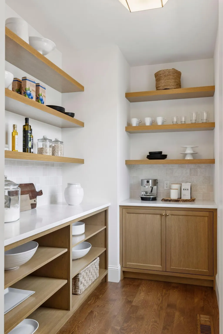
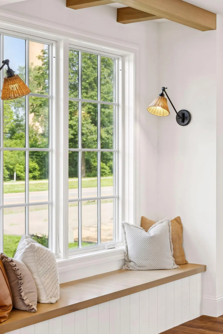
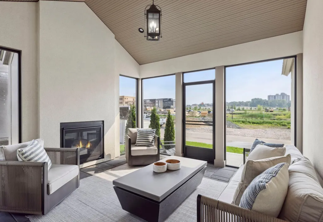
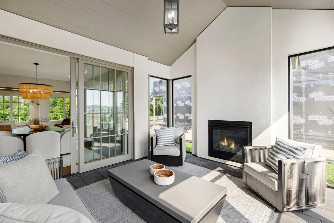
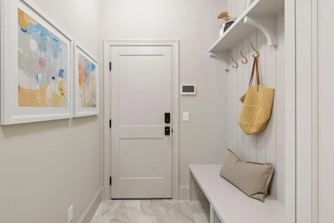
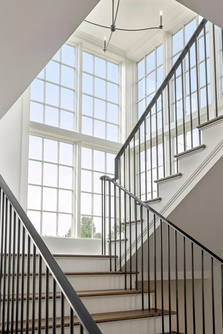
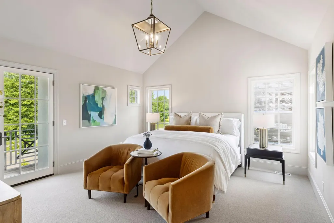
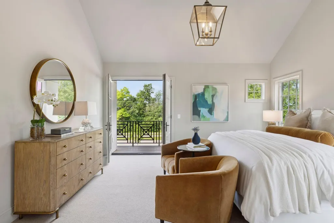
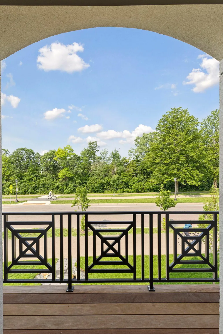
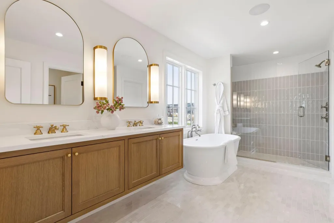
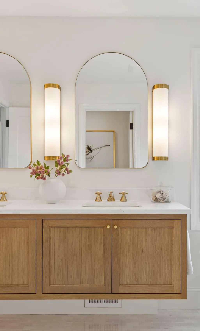
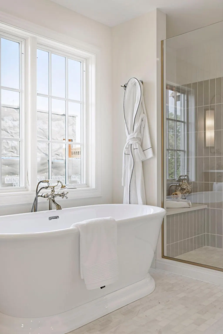
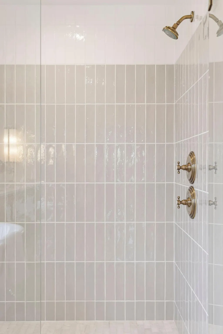
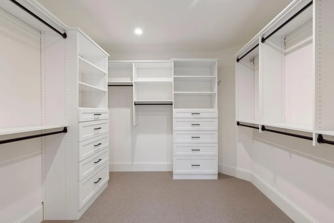
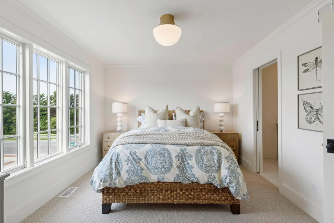
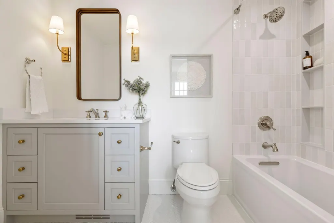
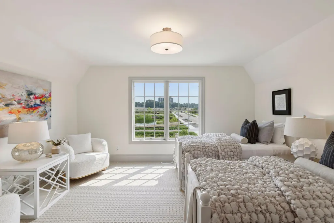
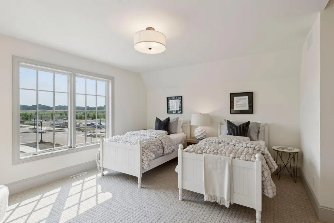
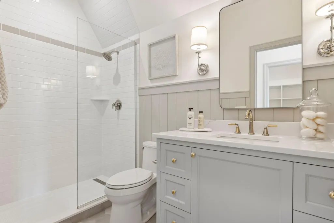
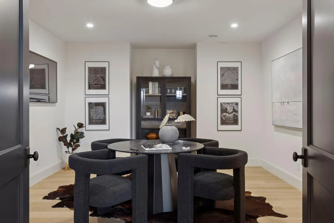
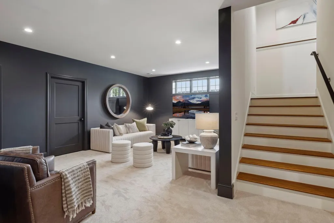
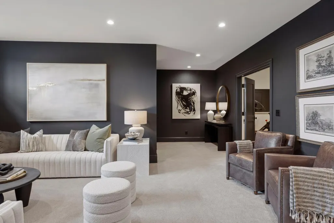
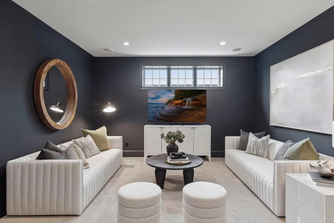
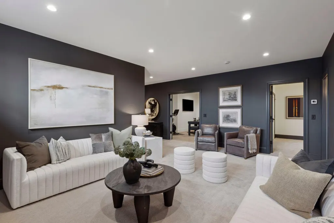
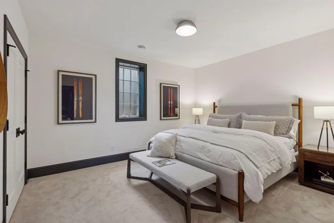
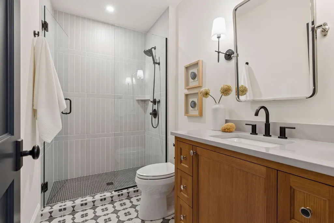
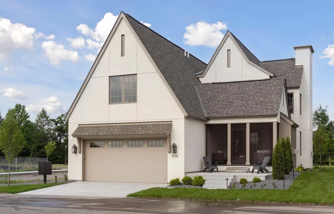
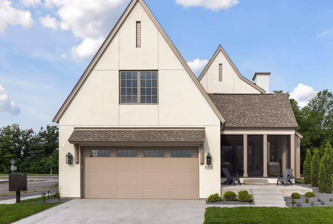
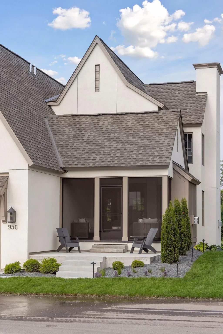
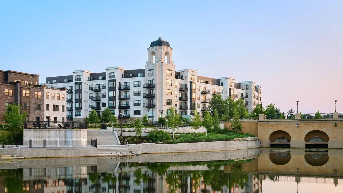
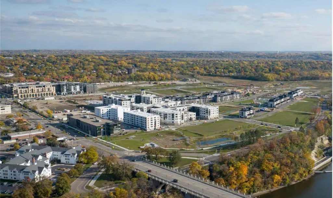
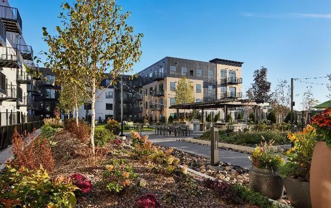
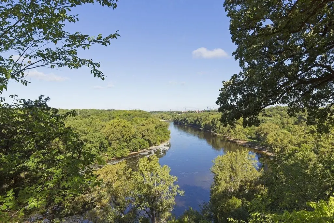
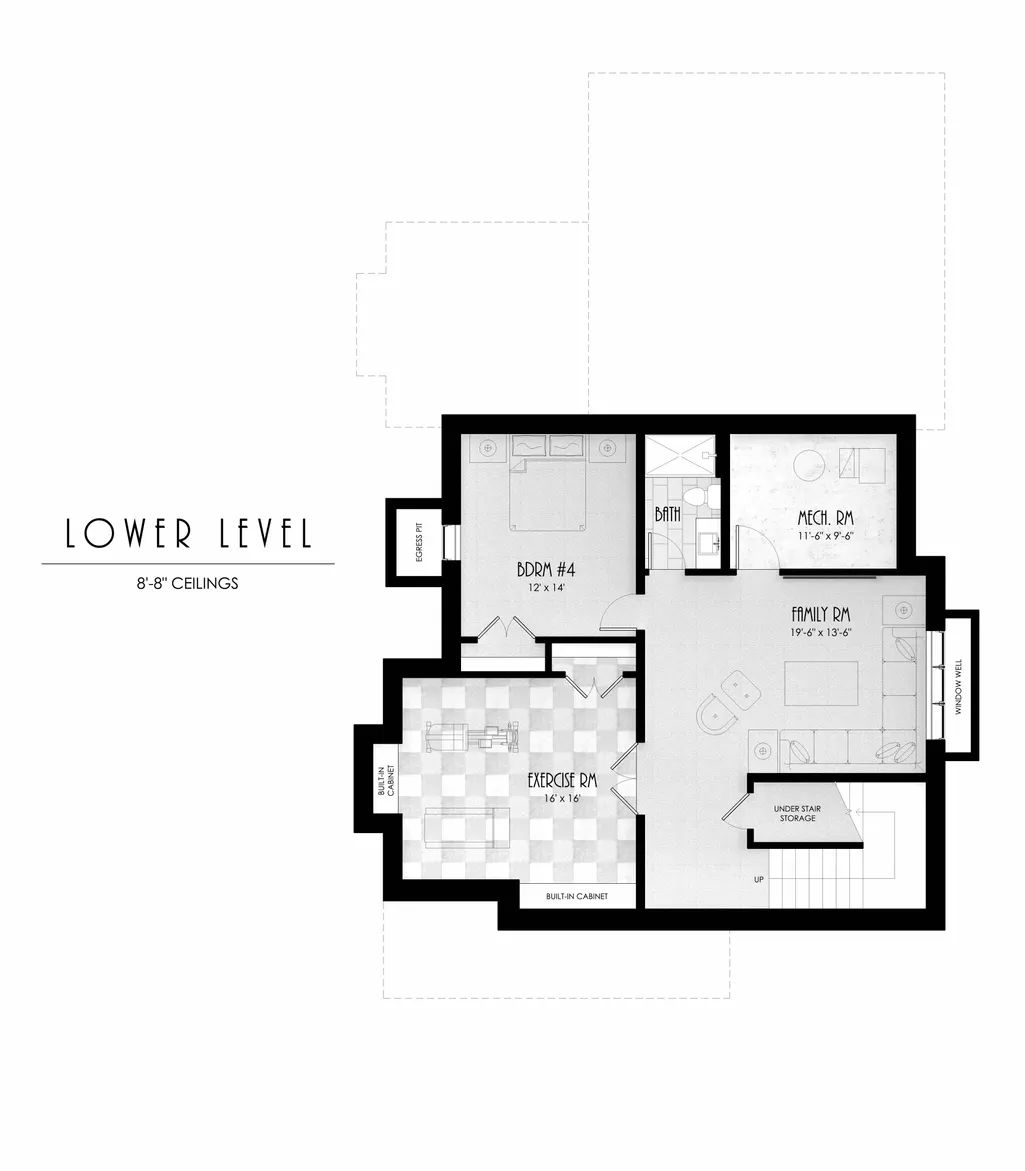
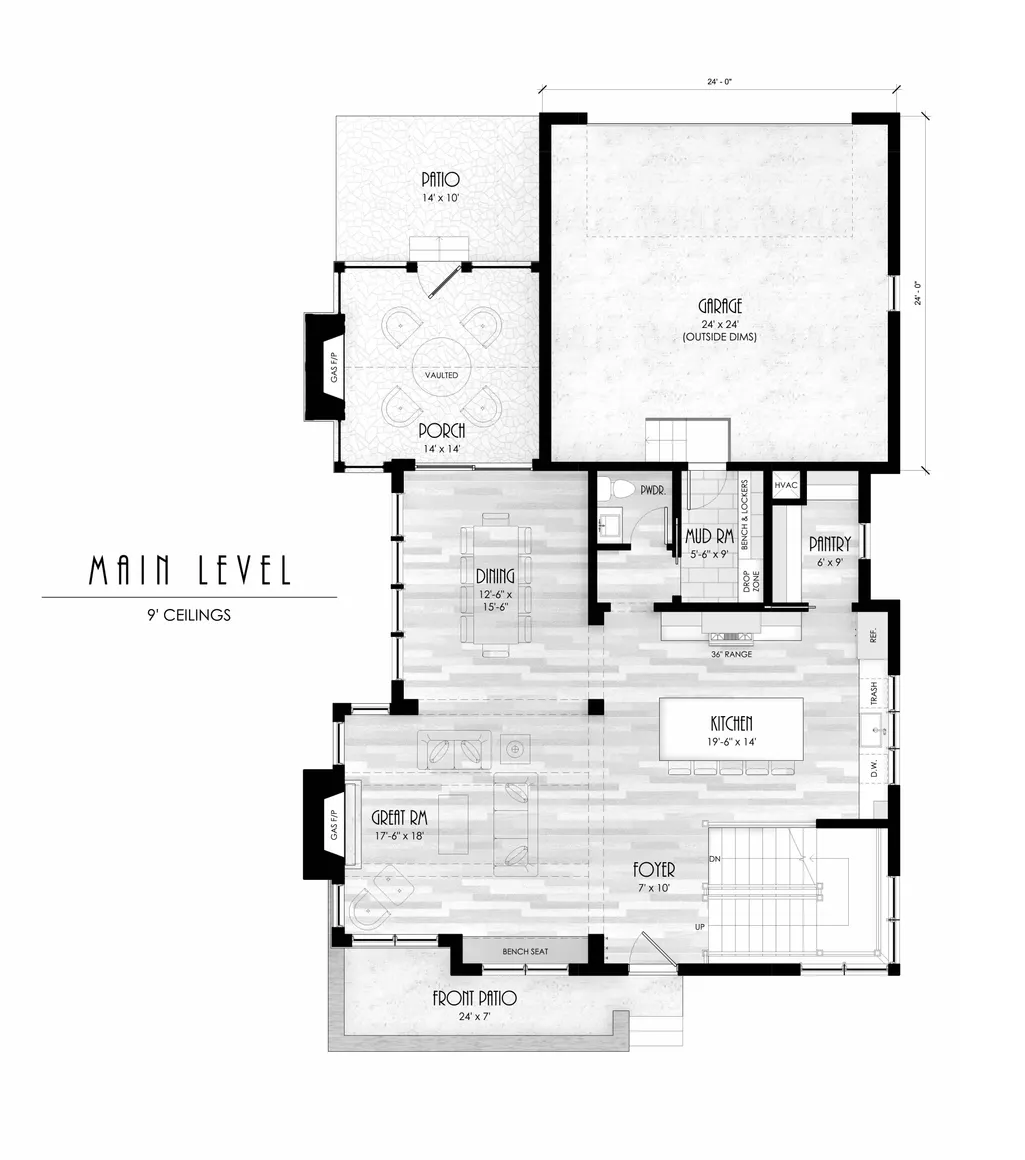
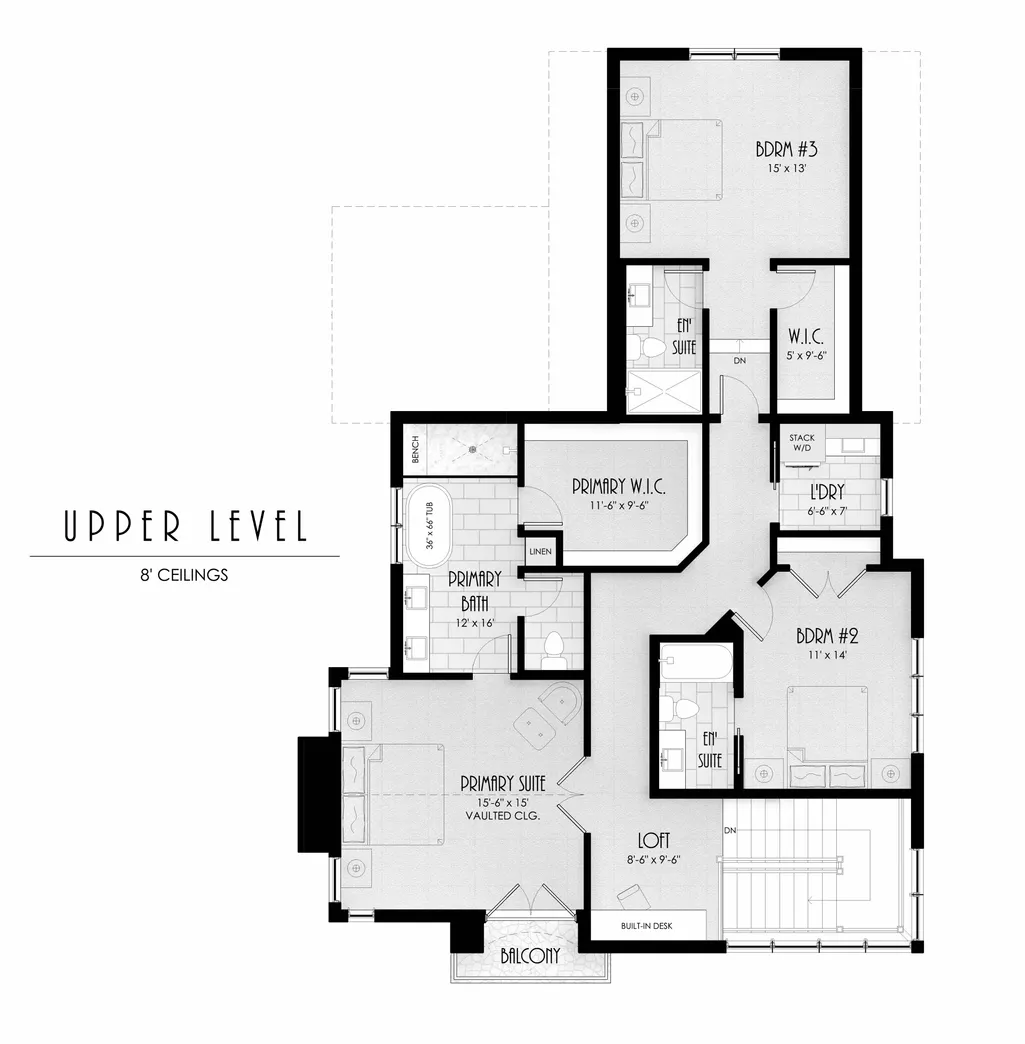
Stunning Modern Tudor in Highland Bridge just completed in June 2025! This custom 4 bed, 5 bath Modern Tudor—built by acclaimed Detail Homes and thoughtfully designed by David Charlez Designs—sits proudly on a coveted corner lot in Saint Paul’s most exciting new neighborhood: Highland Bridge. Here, timeless charm meets modern sophistication in one unforgettable home. Inside, you're greeted by an open-concept layout drenched in natural light, thanks to oversized windows throughout. The gourmet kitchen is a chef’s dream, featuring sleek finishes and a separate walk-in pantry. Step out to the lovely back porch—perfect for morning coffee or evening wine. Upstairs, the spacious owner’s suite is a true sanctuary, complete with a Juliet balcony, large walk-in closet, and a spa-inspired en-suite bath. The finished lower level adds even more living space, with a full exercise room, generous family room, additional bedroom, and bath. Highland Bridge is more than a community—it’s a lifestyle. With over 50 acres of parks, trails, and greenways, it’s Minnesota’s most sustainable and thoughtfully planned neighborhood. And with only 13 lots available, with lot prices starting at $475K, the opportunity to build your dream home here won’t last long. Ready to build your forever home? Let’s talk!
| Price History | |
|---|---|
| 6/30/2025 | Listed $2,850,000 |
General Features
| Living Area | 4079 |
|---|---|
| Sewer | City Sewer/Connected |
| Heating | Forced Air |
| Cooling | Central Air |
| Roof | Age 8 Years or Less |
| Appliances | Dishwasher,Dryer,Exhaust Fan,Microwave,Range,Refrigerator,Washer |
| HOA Fee | 1317 |
| Garage Spaces | 2 |
| Association Fee Includes | Other,Shared Amenities |
| Year Built | 2025 |
| View | River |
| Levels | Two |
| Property Subtype | Single Family |
| Tax Year | 2024 |
| Waterfront Features | River View |
| Accessibility | None |
| Assoc Fee Paid Per | Annually |
| County | Ramsey |
| New Construction | Yes |
| Property Type | Residential |
| HOA | Yes |
| Contingency | None |
| Subdivision Name | Highland Bridge |
| Full Baths | 2 |
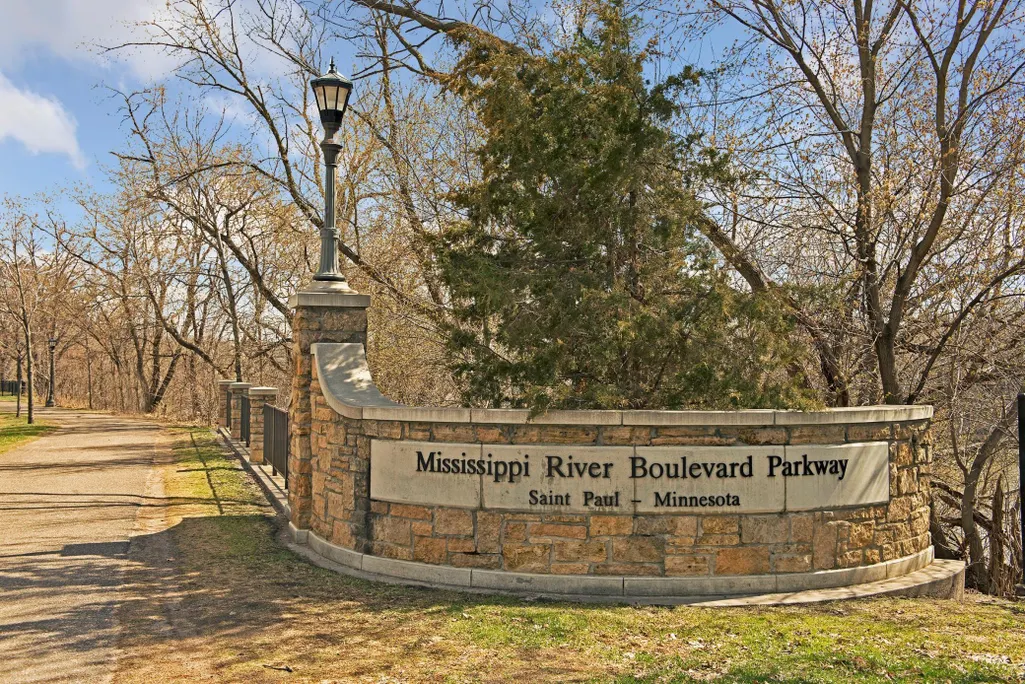
| Directions | 94E to Vandalia St/Cretin Ave,Right on Cretin Ave. N,Right on Ford Pkwy,Left onto Mississippi River Blvd. |
| City | Saint Paul |
| Association Name | TBD |
| High School District | St. Paul |
| Zoning Description | Residential-Single Family |
| Lot Size Units | Square Feet |
| Property Attached Y/N | No |
| Land Lease Y/N | No |
| Tax Annual Amount | 9471.68 |
| Additional Parcels Y/N | No |
| Builder Name | DETAIL HOMES INC |
| Standard Status | Active |
| Lender Owned | No |
| Amenities Unit | Balcony,Exercise Room,French Doors,Hardwood Floors,Kitchen Center Island,Kitchen Window,Primary Bedroom Walk-In Closet,Patio,Porch,Vaulted Ceiling(s),Walk-In Closet |
| Community Name | Highland Bridge |
| PostalCity | Saint Paul |
Interior Features
| Basement | Daylight/Lookout Windows,Egress Window(s),Finished,Full |
|---|---|
| Total Fireplaces | 2 |
| Fireplace Features | Gas,Living Room,Other |
| Basement (Y/N) | Yes |
| Fireplace Y/N | Yes |
| Above Grade Finished Area | 2866 |
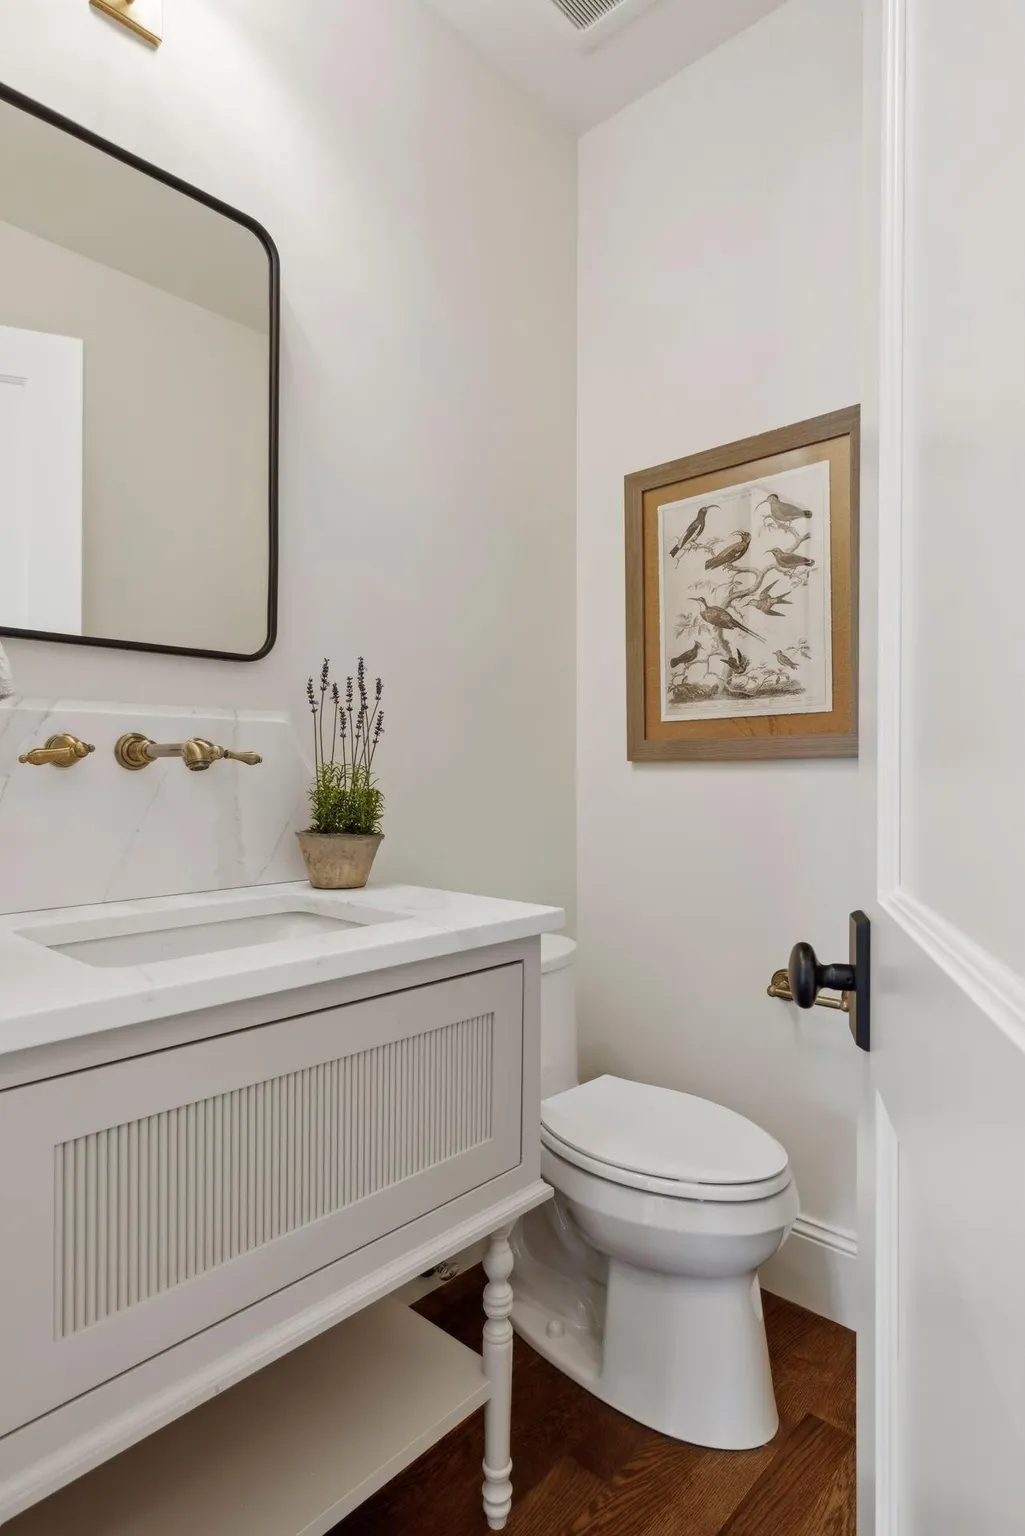
| Half Baths | 1 |
| 3/4 Baths | 2 |
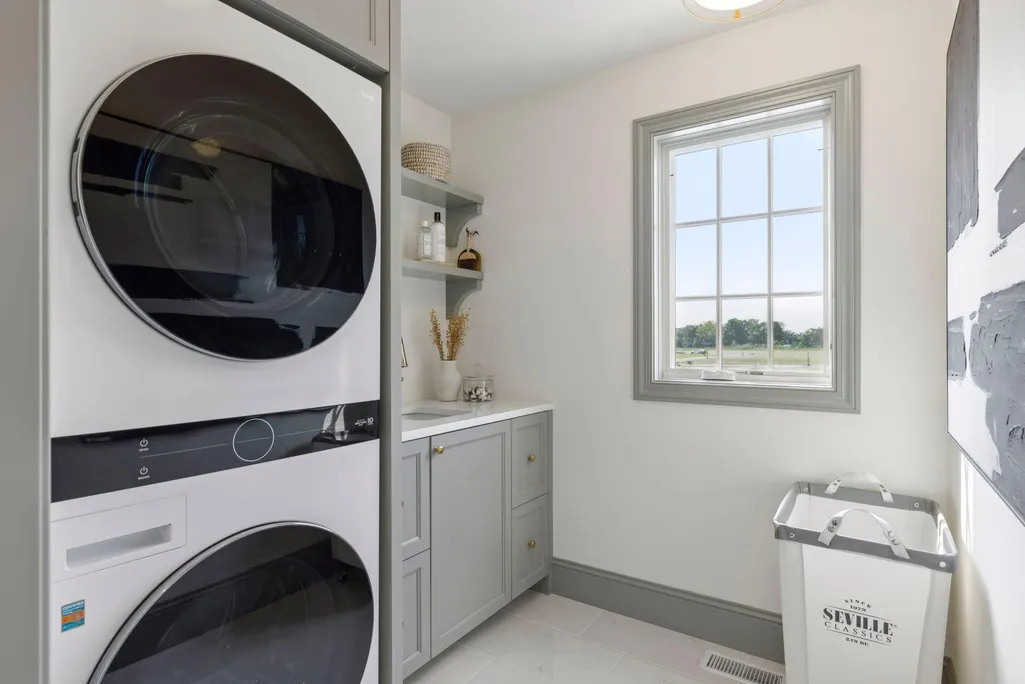
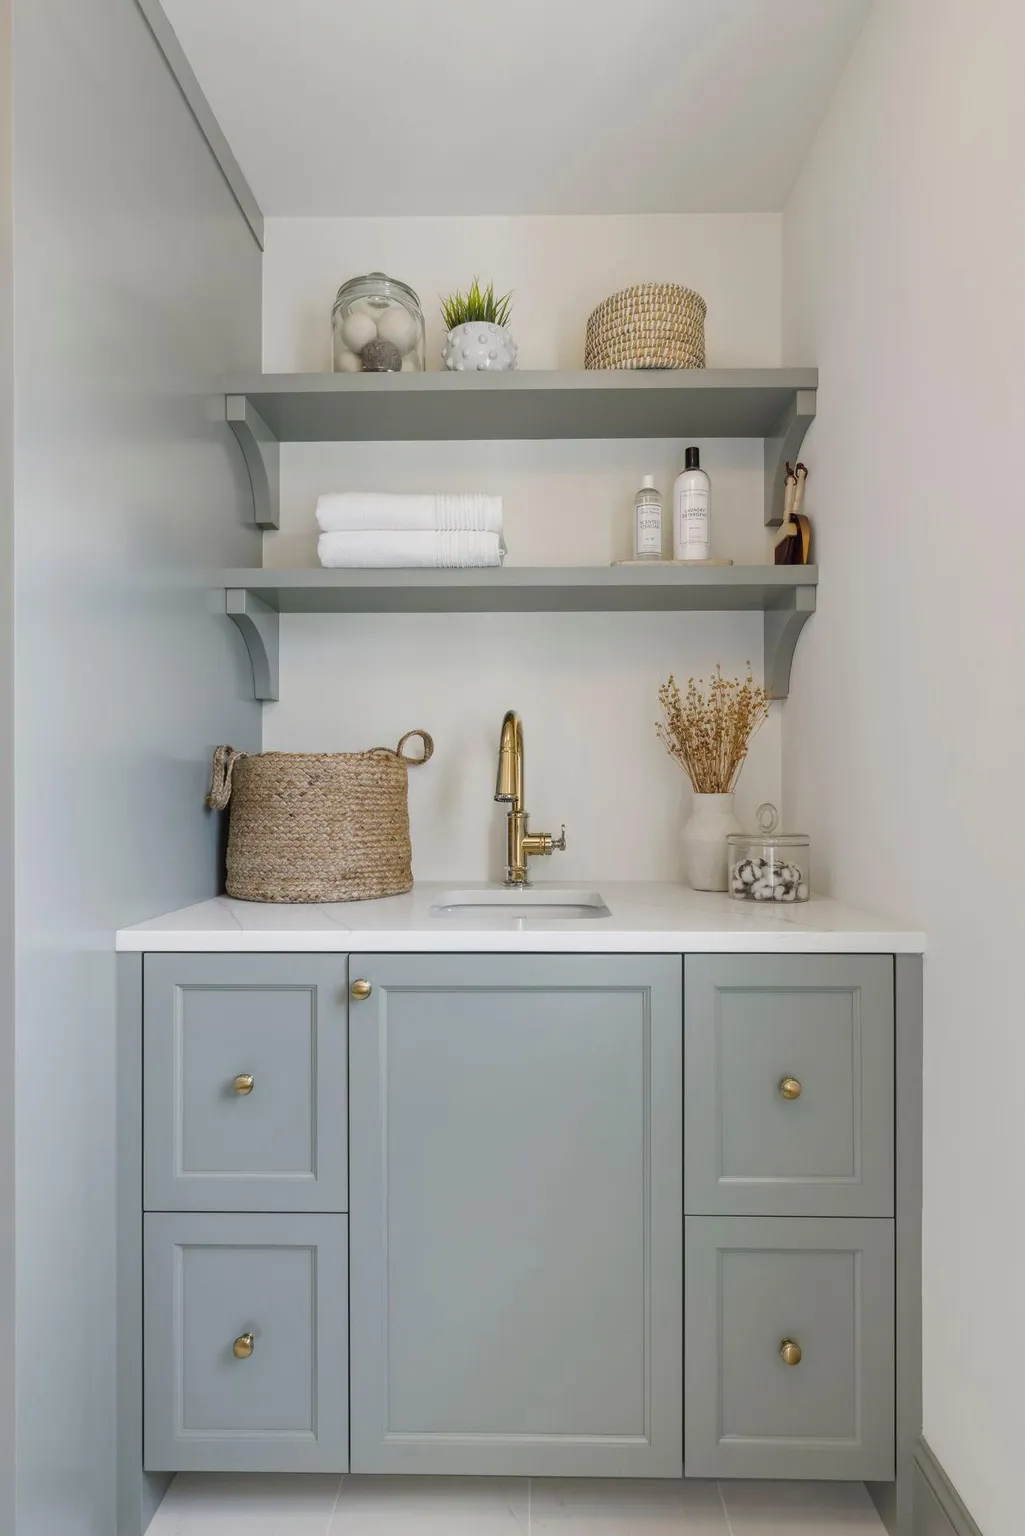
| Laundry Features | Laundry Room,Sink,Upper Level |
| Total Bedrooms | 4 |
| Below Grade Finished Area | 1213 |
| Total Baths | 5 |
| Bath Desc | 3/4 Basement,Double Sink,Bathroom Ensuite,Full Primary,Private Primary,Main Floor 1/2 Bath,Separate Tub & Shower,Upper Level 3/4 Bath,Upper Level Full Bath,Walk-In Shower Stall |
| Dining Room Description | Breakfast Bar,Eat In Kitchen,Separate/Formal Dining Room |
| Fuel | Natural Gas |
| Garage Dimensions | 24x24 |
| Garage Square Feet | 576 |
Exterior Features
| Parking Features | Attached Garage,Garage Door Opener,Tuckunder Garage |
|---|---|
| Lot Features | Corner Lot |
| Water Source | City Water/Connected |
| Lot Size Area | 6060 |
| Building Area Total | 4079 |
| Lot Dimensions | 60x101 |
| Waterfront Y/N | No |
| Foundation Area | 1213 |
Amenities
- Foreclosure
- Views
- Short Sale
- New Construction
- Adult 55+
- Lease To Own
- No HOA Fees
- Furnished
- Primary On Main
- Air Conditioning
- Seller Finance
- Green
- Fixer Upper
- Horse
- Golf
- Fireplace
- Deck
- Garage
- Basement
- Pool
Property vs Single Family Average in 55116
Price
Taxes
Year Built
Visits
 The data relating to real estate for sale on this web site comes in part from the Broker Reciprocity Program of the Regional Multiple Listing Service of Minnesota, Inc. Real estate listings held by brokerage firms other than Weichert, Realtors® - Advantage - Wayzata are marked with the Broker Reciprocity logo or the Broker Reciprocity thumbnail logo (little black
house) and detailed information about them includes the name of the listing brokers.
The data relating to real estate for sale on this web site comes in part from the Broker Reciprocity Program of the Regional Multiple Listing Service of Minnesota, Inc. Real estate listings held by brokerage firms other than Weichert, Realtors® - Advantage - Wayzata are marked with the Broker Reciprocity logo or the Broker Reciprocity thumbnail logo (little black
house) and detailed information about them includes the name of the listing brokers.
