
Views - New Construction
Address
6324 Fountain Lane N, Maple Grove, MN
Price
$ 2,775,000
Property Attributes
- ID#6809189
- TypeSingle Family
- Listing Status Active
- CountyHENNEPIN
- CityMaple Grove
- AreaElm Creek Vista
- NeighborhoodElm Creek Vista
- Zip55311
- StyleSingle Family
- Year Built2026
- Taxes$ 2000
- Price$ 2,775,000
- Bedrooms5
- Full Bathrooms5
- Half Bathrooms1
- Sqr Footage7126
- Lot Size0.48 Acres
Data Source:
Northstar MLS (NSTAR)
Property Description
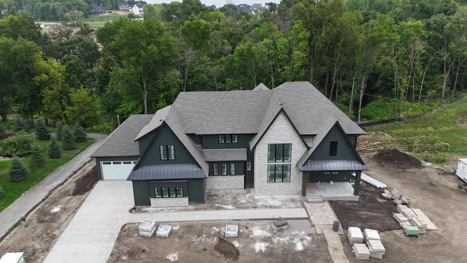
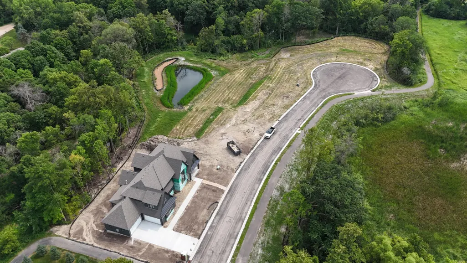
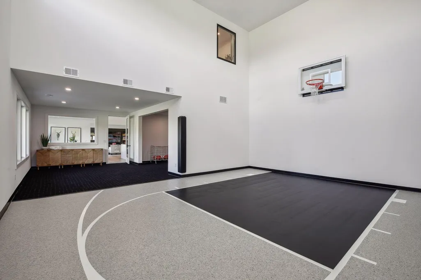
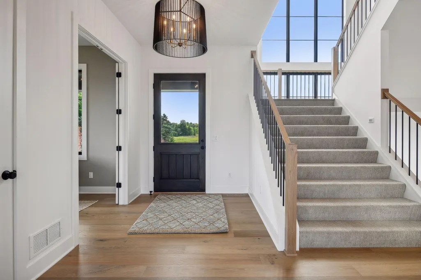
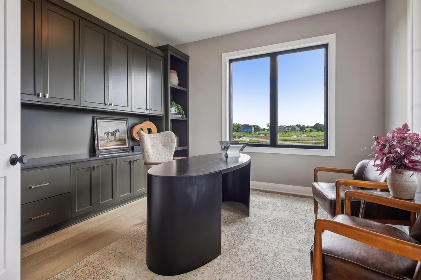
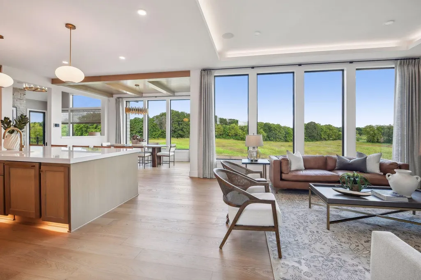
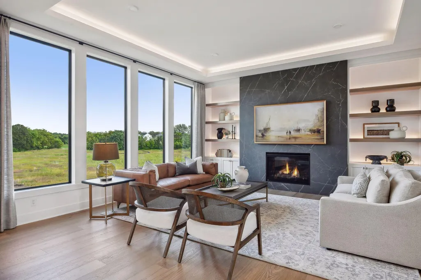
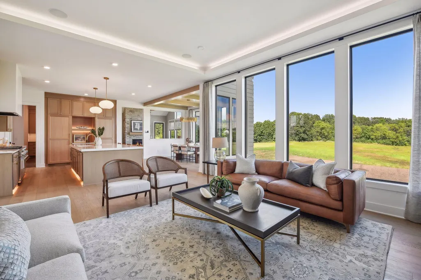
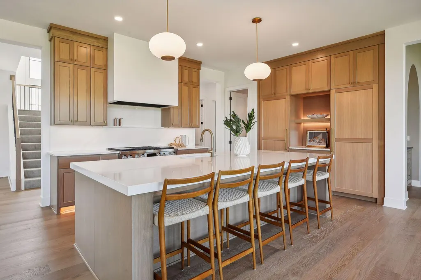
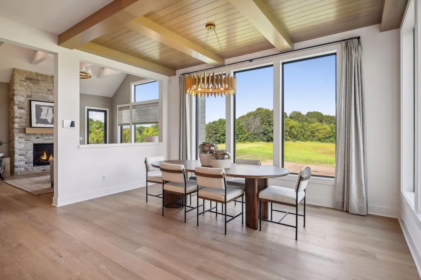
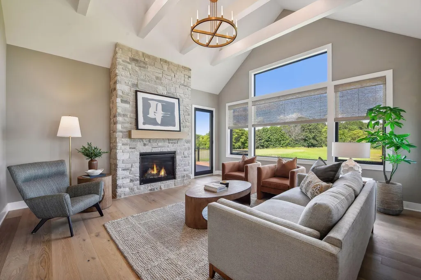
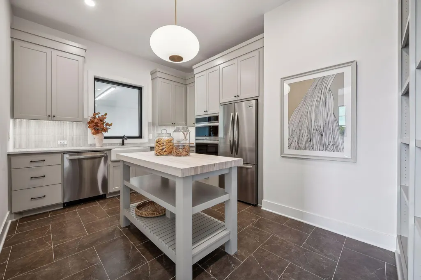
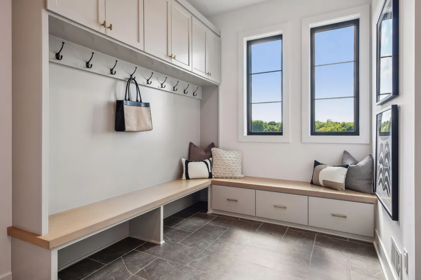
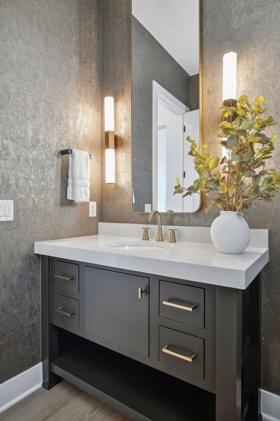
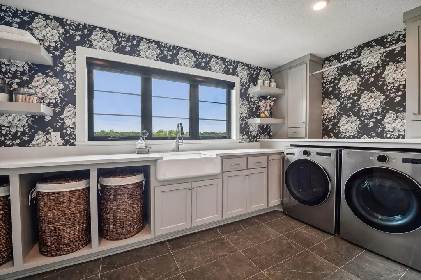
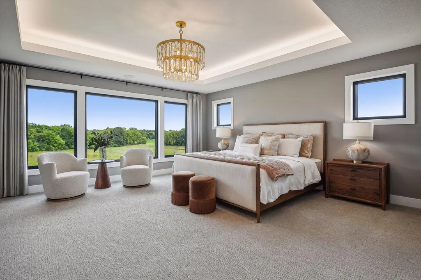
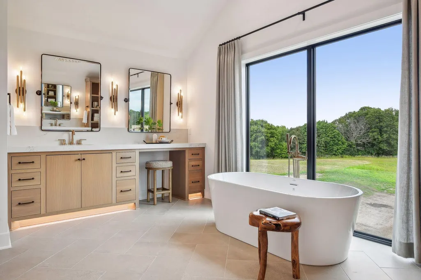
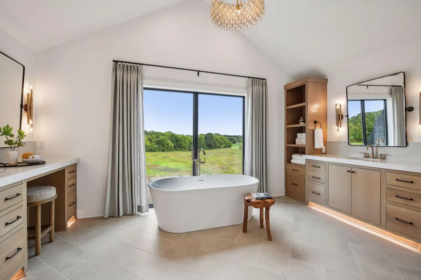
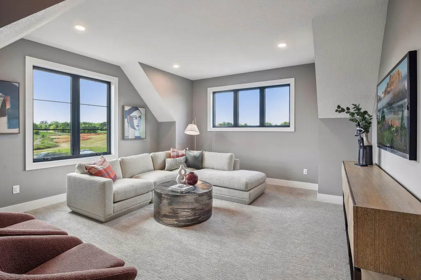
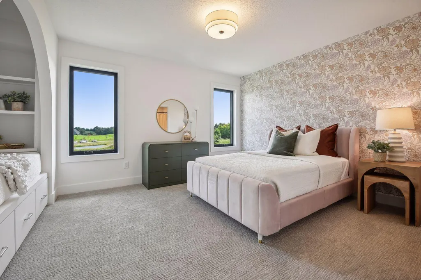
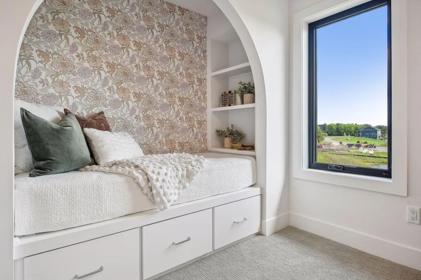
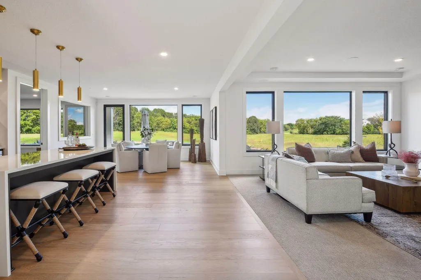
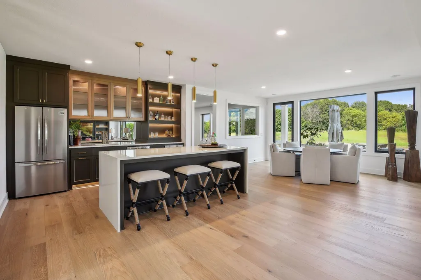
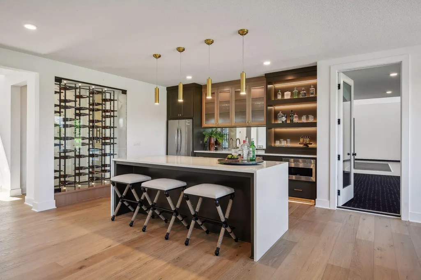
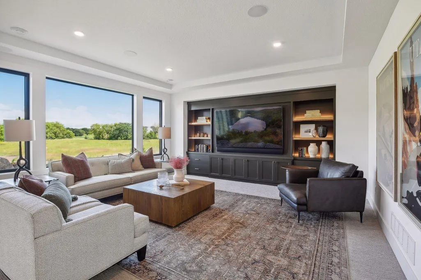
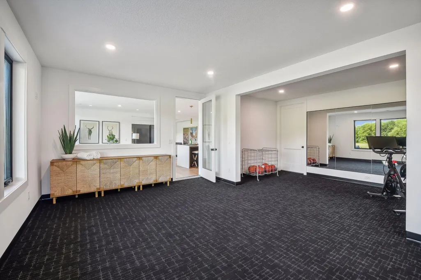
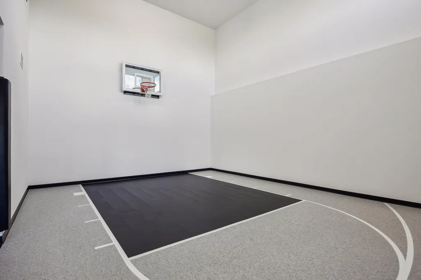
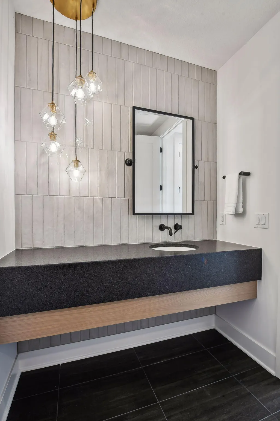
Experience the beauty and tranquility of ELM CREEK VISTA, an exclusive enclave of just 6 premium homesites nestled along the scenic Elm Creek. Here, wooded landscapes and peaceful creek views blend seamlessly with refined architectural design, creating the perfect balance of nature and luxury living. The Alexander floor plan by HANSON BUILDERS offers a stunning combination of elegance and functionality. A grand front staircase welcomes you into an open main level with soaring 10' ceilings, intricate ceiling details, and expansive 96" windows that frame breathtaking views. The gourmet kitchen flows effortlessly into the dining area and features a spacious prep kitchen with a second refrigerator, double ovens, a large center island, and abundant storage—ideal for both entertaining and everyday living. Upstairs, four en suite bedrooms include a luxurious private owner’s suite, complemented by a versatile bonus room and a convenient upper-level laundry. The fully finished lower level is designed for recreation and relaxation, complete with an indoor sport center, exercise area, wet bar, game room, and a fifth bedroom for guests. Additional highlights include a fully insulated and heated 4-car garage with floor drains, durable James Hardie cement board siding, and high performance Marvin Windows. Nestled within the acclaimed Wayzata School District, this home offers the perfect blend of sophistication, comfort, and privacy in one of the area’s most desirable settings.
| Price History | |
|---|---|
| 10/27/2025 | Listed $2,775,000 |
General Features
| Living Area | 7126 |
|---|---|
| Sewer | City Sewer/Connected |
| Heating | Forced Air,In-Floor Heating |
| Cooling | Central Air |
| Roof | Age 8 Years or Less,Asphalt,Pitched |
| Appliances | Air-To-Air Exchanger,Dishwasher,Disposal,Double Oven,Dryer,Exhaust Fan,Freezer,Humidifier,Gas Water Heater,Water Filtration System,Microwave,Range,Refrigerator,Stainless Steel Appliances,Wall Oven,Wa |
| Garage Spaces | 4 |
| Pool Features | None |
| Year Built | 2026 |
| Electric | Circuit Breakers,200+ Amp Service |
| Levels | Two |
| Property Subtype | Single Family |
| Tax Year | 2025 |
| Accessibility | None |
| County | Hennepin |
| New Construction | Yes |
| Property Type | Residential |
| HOA | No |
| Contingency | None |
| Subdivision Name | Elm Creek Vista |
| Full Baths | 2 |
| Directions | N on Maple Grove Parkway,right on Elm Road,right on Garland Lane,left on 64th Avenue,left on Fountain Lane. Home is on the Left. |
| City | Maple Grove |
| High School District | Wayzata |
| Zoning Description | Residential-Single Family |
| Lot Size Units | Acres |
| Property Attached Y/N | No |
| Land Lease Y/N | No |
| Tax Annual Amount | 2000 |
| Additional Parcels Y/N | No |
| Virtual Tour | https://tours.spacecrafting.com/n3d-c9z6wf |
| Builder Name | HANSON BUILDERS INC |
| Standard Status | Active |
| Lender Owned | No |
| Amenities Unit | Deck,Exercise Room,French Doors,Hardwood Floors,Kitchen Center Island,Primary Bedroom Walk-In Closet,Natural Woodwork,Patio,Paneled Doors,In-Ground Sprinkler,Sun Room,Tile Floors,Vaulted Ceiling(s),W |
| Community Name | Elm Creek Vista |
| PostalCity | Maple Grove |
Interior Features
| Basement | Drain Tiled,Finished,Concrete,Sump Pump,Tile Shower,Walkout |
|---|---|
| Total Fireplaces | 2 |
| Fireplace Features | Gas,Living Room,Stone |
| Basement (Y/N) | Yes |
| Fireplace Y/N | Yes |
| Above Grade Finished Area | 4789 |
| Half Baths | 1 |
| 3/4 Baths | 3 |
| Laundry Features | Electric Dryer Hookup,Laundry Room,Sink,Upper Level,Washer Hookup |
| Total Bedrooms | 5 |
| Below Grade Finished Area | 2337 |
| Total Baths | 6 |
| Bath Desc | 1/2 Basement,3/4 Basement,Basement,Bathroom Ensuite,Full Primary,Private Primary,Main Floor 1/2 Bath,Separate Tub & Shower,Upper Level 3/4 Bath,Upper Level Full Bath,Primary Walk-Thru,Walk-In Shower |
| Dining Room Description | Kitchen/Dining Room |
| Fuel | Natural Gas |
| Garage Dimensions | 24x24 |
| Garage Square Feet | 1098 |
Exterior Features
| Fencing | None |
|---|---|
| Parking Features | Attached Garage,Concrete,Floor Drain,Garage Door Opener,Heated Garage,Insulated Garage |
| Lot Features | Sod Included in Price,Tree Coverage - Medium |
| Water Source | City Water/Connected |
| Lot Size Area | 0.48 |
| Building Area Total | 5257 |
| Lot Dimensions | 110x160x118x198 |
| Waterfront Y/N | No |
| Foundation Area | 2682 |
| Road Frontage Type | Curbs,Paved Streets,Sidewalks |
Amenities
- Foreclosure
- Views
- Short Sale
- New Construction
- Adult 55+
- Lease To Own
- No HOA Fees
- Furnished
- Primary On Main
- Air Conditioning
- Seller Finance
- Green
- Fixer Upper
- Horse
- Golf
- Fireplace
- Deck
- Garage
- Basement
- Pool
Property vs Single Family Average in 55311
Price
Taxes
Year Built
Visits
 The data relating to real estate for sale on this web site comes in part from the Broker Reciprocity Program of the Regional Multiple Listing Service of Minnesota, Inc. Real estate listings held by brokerage firms other than Weichert, Realtors® - Advantage - Wayzata are marked with the Broker Reciprocity logo or the Broker Reciprocity thumbnail logo (little black
house) and detailed information about them includes the name of the listing brokers.
The data relating to real estate for sale on this web site comes in part from the Broker Reciprocity Program of the Regional Multiple Listing Service of Minnesota, Inc. Real estate listings held by brokerage firms other than Weichert, Realtors® - Advantage - Wayzata are marked with the Broker Reciprocity logo or the Broker Reciprocity thumbnail logo (little black
house) and detailed information about them includes the name of the listing brokers.
