
Primary on Main
Address
4952 River Oaks Road, Rockford, MN
Price
$ 452,120
Property Attributes
- ID#6817125
- TypeSingle Family
- Listing Status Active
- CountyWRIGHT
- CityRockford
- AreaRiver Run
- NeighborhoodRiver Run
- Zip55373
- StyleSingle Family
- Year Built2026
- Taxes$ 1136
- Price$ 452,120
- Bedrooms2
- Full Bathrooms2
- Half Bathrooms0
- Sqr Footage1409
- Lot Size0.315 Acres
Data Source:
Northstar MLS (NSTAR)
Property Description
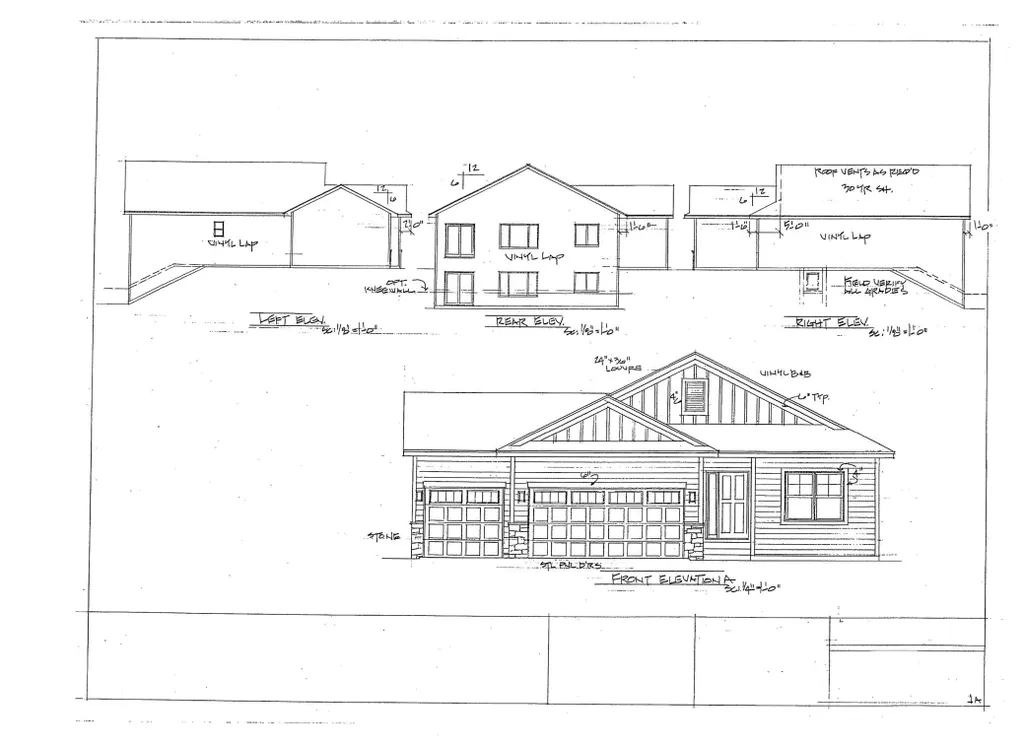
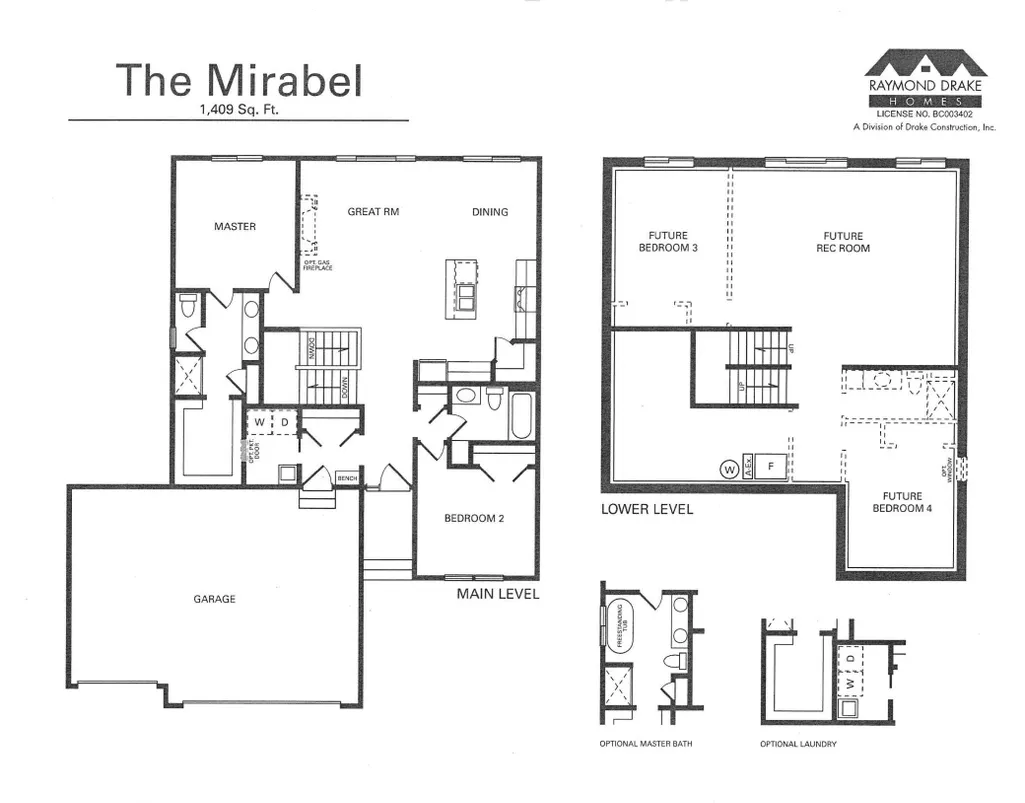
This is a To Be Built house and won't be started until it is sold. Looking for an affordable rambler design, the Mirabel by Drake Construction Inc offers 2 Bedrooms, 2 baths and 1409 square feet finished on the main level plus a full walkout basement for future expansion. Nice mudroom off the garage entrance with a sitting bench and adjoining laundry room. Open concept design on the kitchen/dining & great room with 9 foot flat ceilings. The kitchen offers a center island with a snack bar overhang , corner pantry closet, granite countertops, an LG kitchen appliance package and easy care LVP flooring. The Great room has a large 3 wide window for more natural light. Beautiful wood/iron railing system. The primary bedroom is on the opposite side of the house as bedroom # 2 for more privacy. The primary bathroom offers a double sink vanity, an enclosed water closet with a window, a linen closet and a 3x4 fiberglass shower bay plus a large walk in closet. The basement space is set up for a future rec room, 2 additional bedrooms and a 3/4 bath. Lots of house for the money.
| Price History | |
|---|---|
| 11/30/2025 | Listed $452,120 |
General Features
| Living Area | 1409 |
|---|---|
| Sewer | City Sewer/Connected |
| Heating | Forced Air |
| Cooling | Central Air |
| Roof | Age 8 Years or Less,Architectural Shingle,Pitched |
| Appliances | Air-To-Air Exchanger,Dishwasher,Disposal,Electric Water Heater,Exhaust Fan,Microwave,Range,Refrigerator,Stainless Steel Appliances |
| HOA Fee | 350 |
| Garage Spaces | 3 |
| Association Fee Includes | Shared Amenities |
| Pool Features | None |
| Construction Materials | Concrete,Frame |
| Year Built | 2026 |
| Electric | Circuit Breakers,100 Amp Service |
| Levels | One |
| Property Subtype | Single Family |
| Tax Year | 2025 |
| Accessibility | None |
| Assoc Fee Paid Per | Annually |
| County | Wright |
| New Construction | No |
| Property Type | Residential |
| HOA | Yes |
| Contingency | None |
| Subdivision Name | River Run |
| Full Baths | 1 |
| Directions | Hwy 55 to Autumn Oaks Road to River Oaks Road. The lot is at the top of the hill on the left hand side. |
| City | Rockford |
| Association Name | Ground Development |
| High School District | Rockford |
| Zoning Description | Residential-Single Family |
| Lot Size Units | Acres |
| Property Attached Y/N | No |
| Land Lease Y/N | No |
| Tax Annual Amount | 1136 |
| Additional Parcels Y/N | No |
| Builder Name | DRAKE CONSTRUCTION INC |
| Standard Status | Active |
| Lender Owned | No |
| Amenities Unit | Cable,Ethernet Wired,Kitchen Center Island,Primary Bedroom Walk-In Closet,Main Floor Primary Bedroom,Paneled Doors,In-Ground Sprinkler,Washer/Dryer Hookup,Walk-In Closet |
| Community Name | River Run |
| PostalCity | Rockford |
Interior Features
| Basement | Drain Tiled,Full,Concrete,Sump Basket,Sump Pump,Unfinished,Walkout |
|---|---|
| Basement (Y/N) | Yes |
| Fireplace Y/N | No |
| Above Grade Finished Area | 1409 |
| 3/4 Baths | 1 |
| Laundry Features | Electric Dryer Hookup,Laundry Room,Main Level,Sink,Washer Hookup |
| Total Bedrooms | 2 |
| Total Baths | 2 |
| Bath Desc | 3/4 Primary,Basement,Double Sink,Main Floor Full Bath,Rough In |
| Dining Room Description | Informal Dining Room |
| Fuel | Natural Gas |
| Garage Dimensions | 20x22 10x20 |
| Garage Door Width | 7 |
| Garage Square Feet | 640 |
Exterior Features
| Fencing | None |
|---|---|
| Parking Features | Attached Garage,Asphalt,Electric,Garage Door Opener |
| Lot Features | Sod Included in Price,Tree Coverage - Light,Underground Utilities |
| Water Source | City Water/Connected |
| Lot Size Area | 0.315 |
| Building Area Total | 2818 |
| Lot Dimensions | 88x155x97x148 |
| Waterfront Y/N | No |
| Foundation Area | 1409 |
| Road Frontage Type | City Street,Curbs,Paved Streets,Sidewalks,Storm Sewer |
| Road Responsibility | Public Maintained Road |
Amenities
- Foreclosure
- Views
- Short Sale
- New Construction
- Adult 55+
- Lease To Own
- No HOA Fees
- Furnished
- Primary On Main
- Air Conditioning
- Seller Finance
- Green
- Fixer Upper
- Horse
- Golf
- Fireplace
- Deck
- Garage
- Basement
- Pool
Property vs Single Family Average in 55373
Price
Taxes
Year Built
Visits

