
Golf Course - Primary on Main
Address
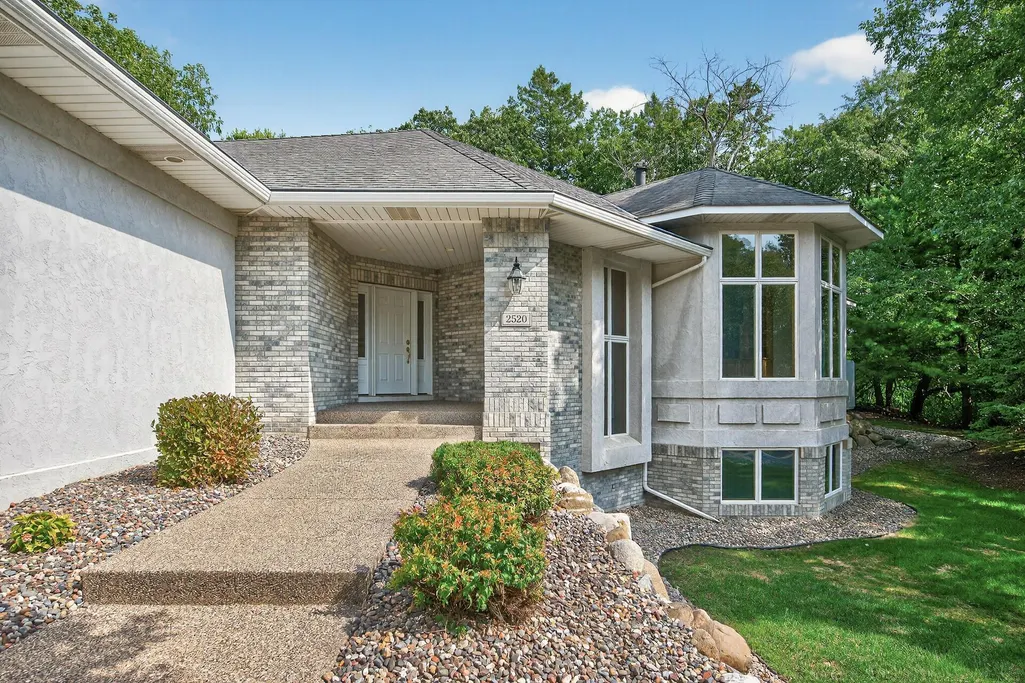
2520 Arbor Court, Saint Paul, MN
Price
$ 874,990
Property Attributes
- ID#6822410
- TypeSingle Family
- Listing Status Active
- CountyDAKOTA
- CitySaint Paul
- AreaMendota Woods
- NeighborhoodMendota Woods
- Zip55120
- StyleSingle Family
- Year Built1998
- Taxes$ 8730
- Price$ 874,990
- Bedrooms3
- Full Bathrooms3
- Half Bathrooms0
- Sqr Footage4130
- Lot Size0.524 Acres
Data Source:
Northstar MLS (NSTAR)
Property Description
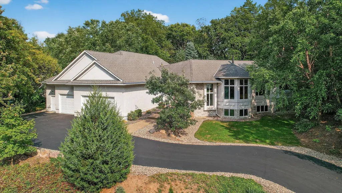
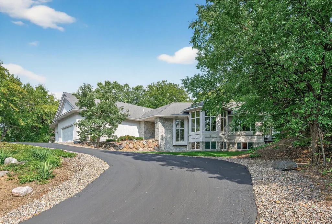
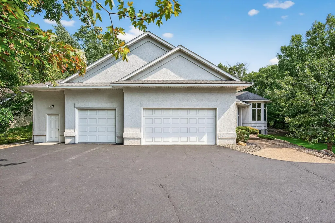
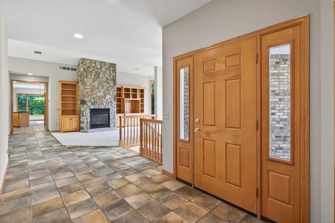
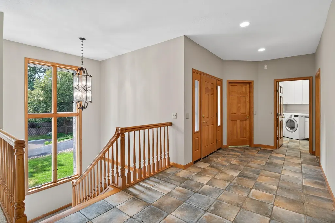
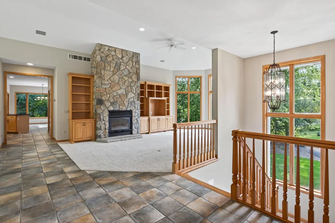
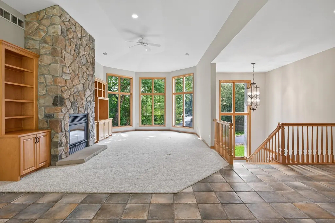
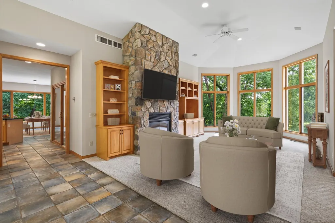
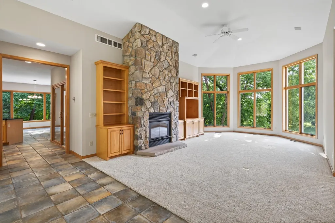
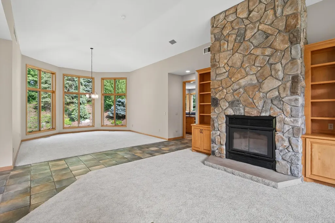
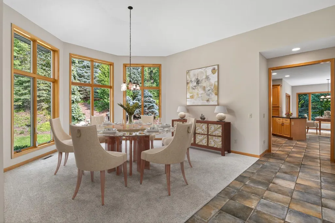
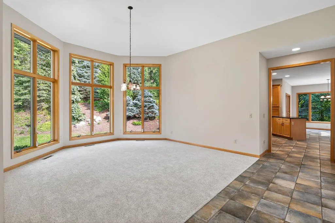
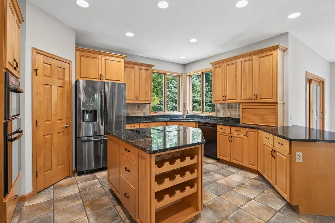
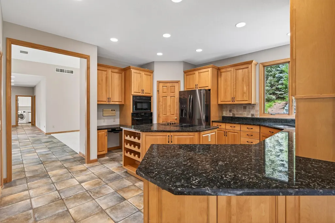
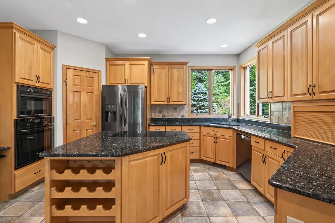
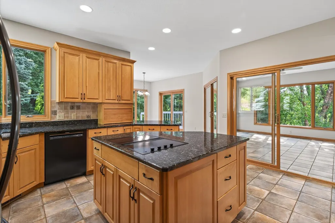
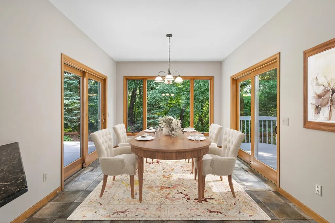
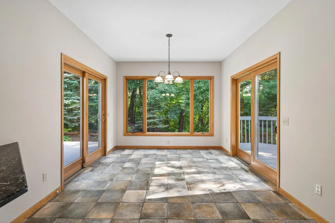
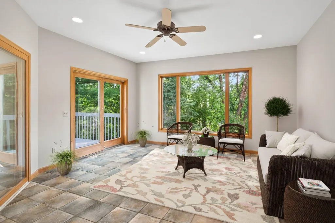
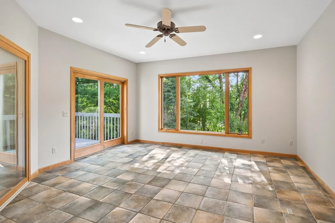
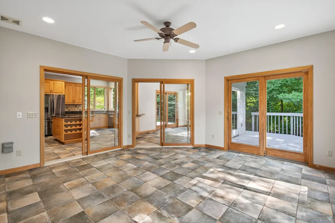
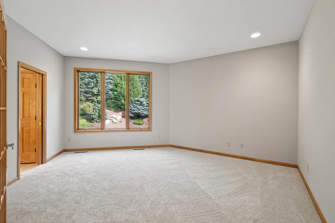
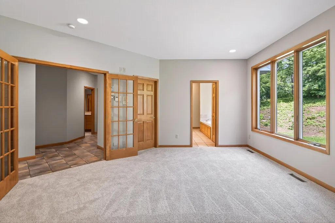
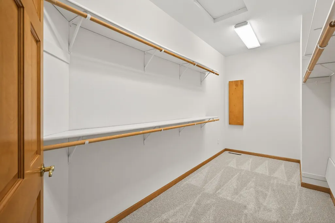
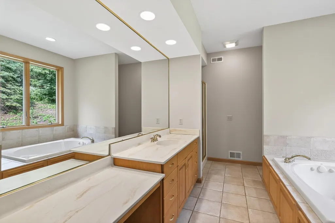
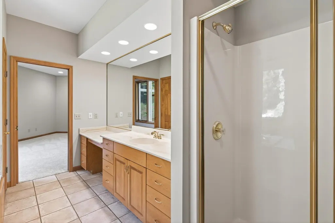
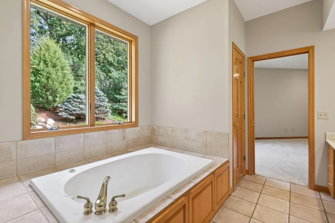
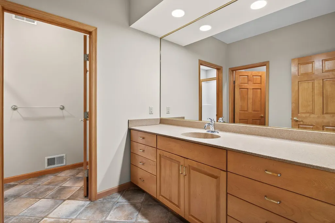
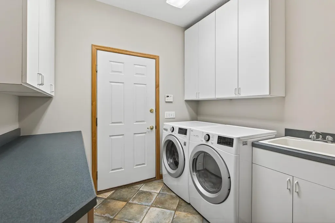
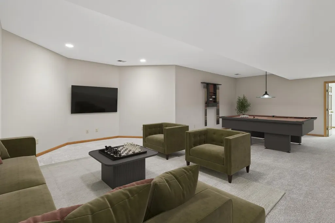
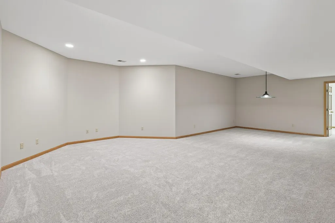
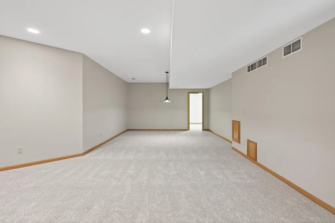
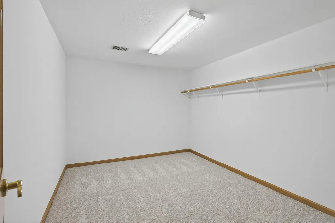
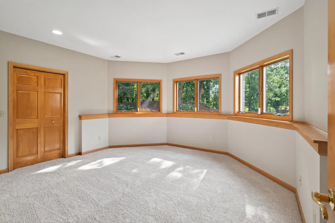
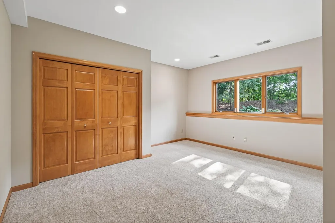
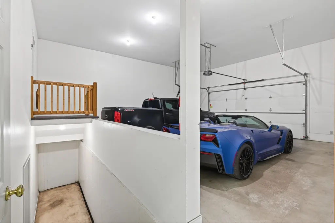
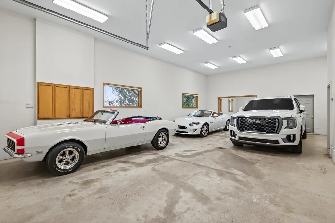
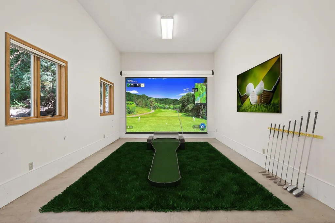
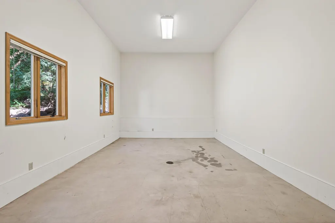
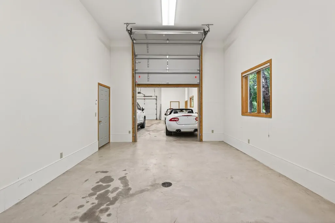
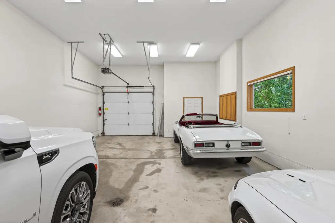
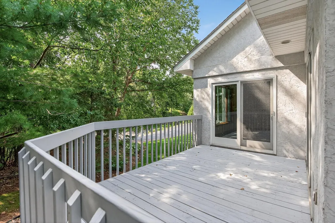
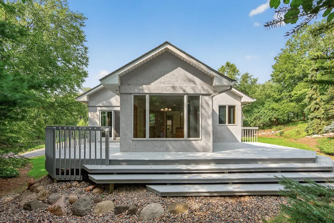
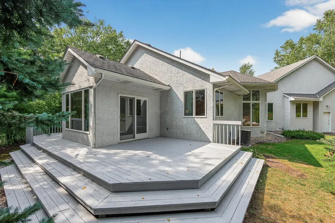
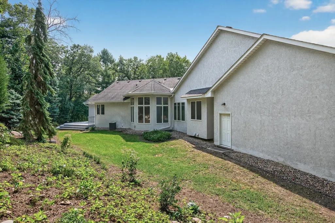
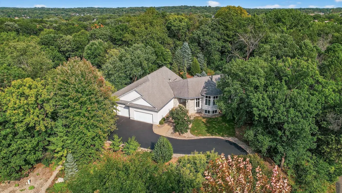
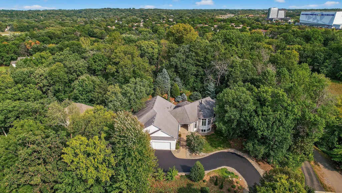
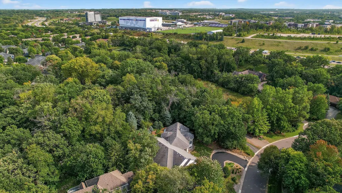
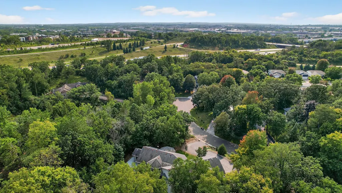
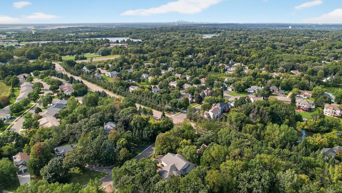
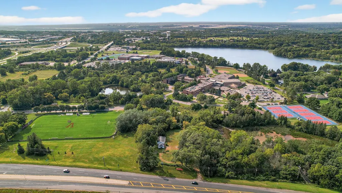
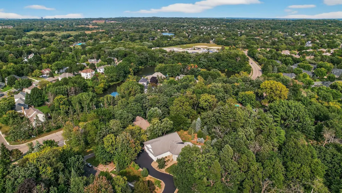
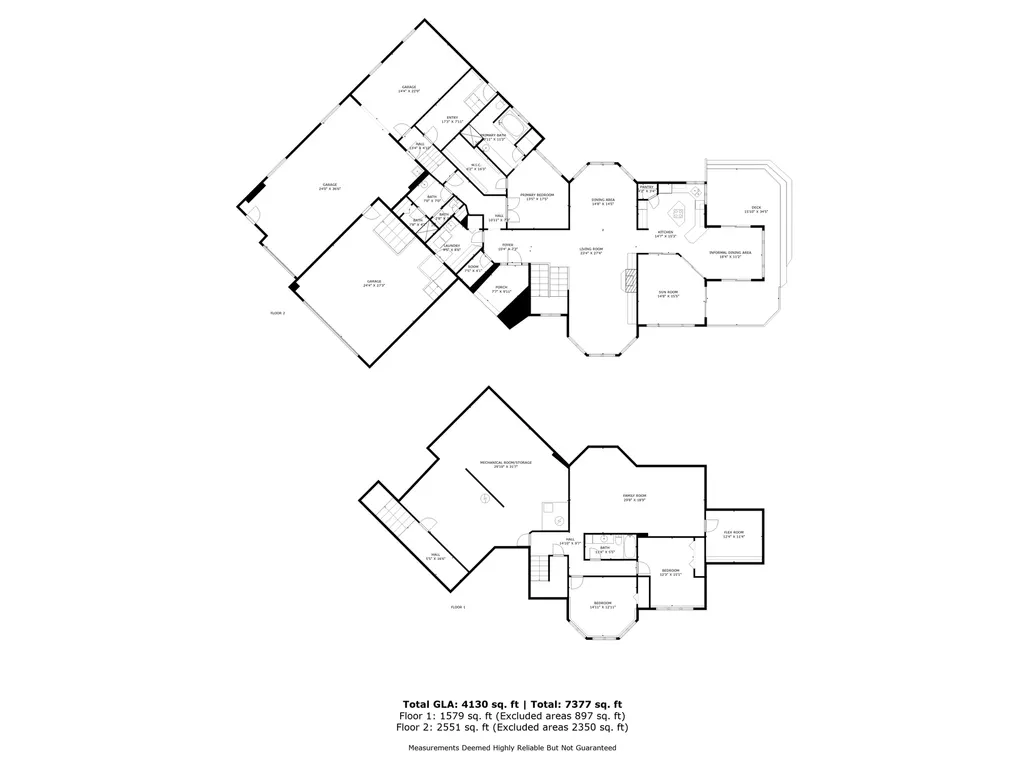
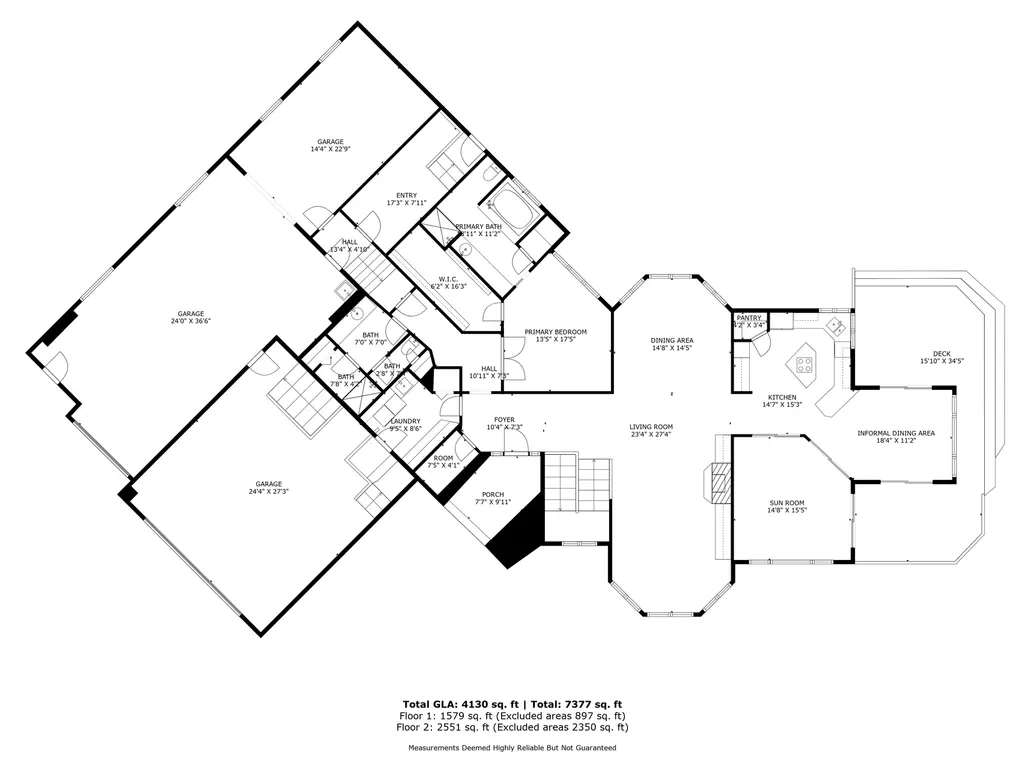
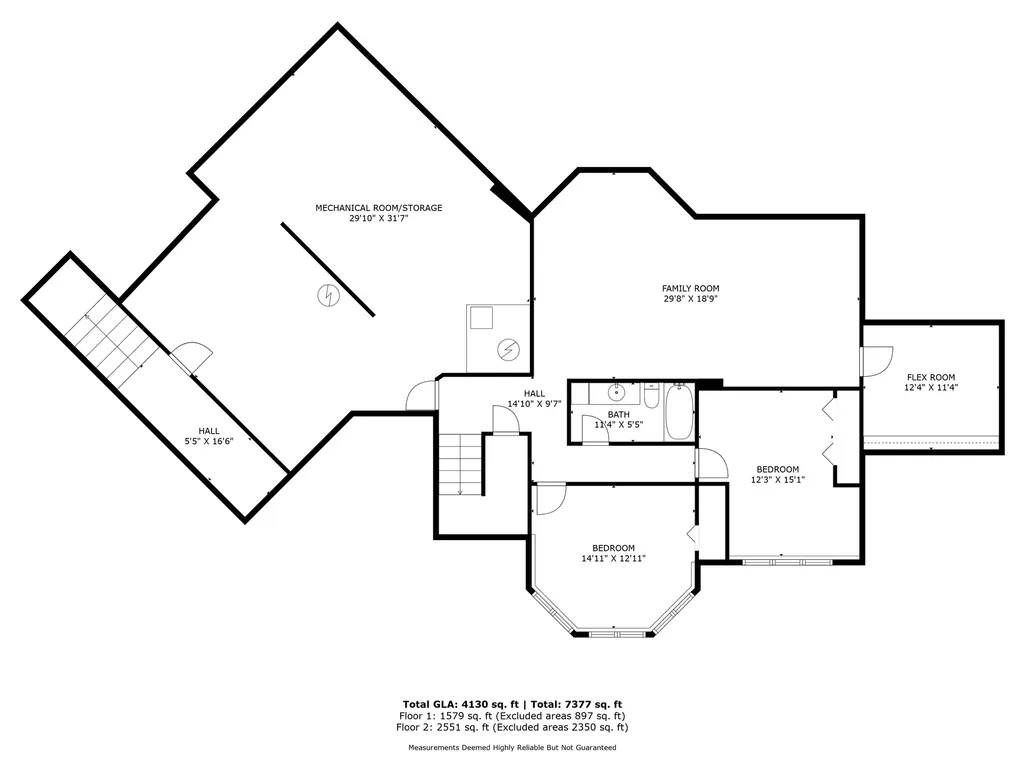
Nestled on over a half-acre private, wooded lot on a quiet cul-de-sac in sought-after Mendota Heights, this impressive custom-built one story home offers the perfect blend of luxury, comfort, and convenience. Step inside to discover soaring ceilings and dramatic floor-to-ceiling Andersen windows that flood the living and formal dining spaces with natural light. The inviting sun room, with direct access to the deck, overlooks the serene backyard setting perfect for relaxing or entertaining. Designed for effortless main level living, the home features a spacious owner's suite complete with a large walk-in closet and a private bath with a jetted tub. A conveniently located laundry room just across the hall enhances everyday ease. The finished lower level expands the living space with two generous bedrooms, a full bath, and an expansive family room with ample space for both media and recreation. In-floor heating throughout the lower level ensures year-round comfort, while a versatile flex room offers the perfect opportunity for a home office, gym, or hobby space. Car enthusiasts and hobbyists alike will be drawn to the exceptional heated garage setup, featuring 13-foot ceilings and over seven stalls - ideal for vehicles, boats, or even a car lift. The oversized rear stall offers incredible flexibility, whether used for a golf simulator, workshop, or potential additional finished living space. All of this just minutes from top-rated private and public schools, TCO Performance Center, the airport, and both downtown Saint Paul and Minneapolis.
| Price History | |
|---|---|
| 4/6/2026 | Listed $990,000 |
| 4/23/2026 | 5$950,000 |
| 7/2/2026 | 8$874,990 |
General Features
| Living Area | 4130 |
|---|---|
| Sewer | City Sewer/Connected |
| Heating | Boiler,Forced Air,In-Floor Heating,Zoned |
| Cooling | Central Air |
| Roof | Age Over 8 Years,Asphalt,Pitched |
| Appliances | Air-To-Air Exchanger,Central Vacuum,Chandelier,Cooktop,Dishwasher,Disposal,Dryer,ENERGY STAR Qualified Appliances,Humidifier,Gas Water Heater,Microwave,Refrigerator,Wall Oven,Washer |
| Garage Spaces | 7 |
| Pool Features | None |
| Year Built | 1998 |
| Electric | Circuit Breakers,200+ Amp Service |
| Levels | One |
| Property Subtype | Single Family |
| Tax Year | 2026 |
| Accessibility | None |
| County | Dakota |
| New Construction | No |
| Property Type | Residential |
| HOA | No |
| Contingency | None |
| Subdivision Name | Mendota Woods |
| Full Baths | 2 |
| Directions | 494 to Dodd Road. Head north on Dodd Rd. to Mendota Heights Rd. East on Mendota Heights Rd. to Arbor Court. Turn right onto Arbor Court and home is on the left. Or Hwy 62 to Dodd Rd. South on Dodd Rd |
| City | Mendota Heights |
| High School District | West St. Paul-Mendota Hts.-Eagan |
| Zoning Description | Residential-Single Family |
| Lot Size Units | Acres |
| Property Attached Y/N | No |
| Land Lease Y/N | No |
| Tax Annual Amount | 8730 |
| Additional Parcels Y/N | No |
| Virtual Tour | https://listing.millcityteam.com/vt/2520_Arbor_Court.html |
| Standard Status | Active |
| Lender Owned | No |
| Amenities Unit | Ceiling Fan(s),Deck,French Doors,Intercom System,Kitchen Center Island,Kitchen Window,Primary Bedroom Walk-In Closet,Main Floor Primary Bedroom,Natural Woodwork,Paneled Doors,Security System,Security |
| PostalCity | Saint Paul |
Interior Features
| Basement | Daylight/Lookout Windows,Drain Tiled,Finished,Full,Concrete,Storage Space,Sump Basket,Sump Pump |
|---|---|
| Total Fireplaces | 1 |
| Fireplace Features | Full Masonry,Living Room,Wood Burning |
| Basement (Y/N) | Yes |
| Fireplace Y/N | Yes |
| Above Grade Finished Area | 2551 |
| 3/4 Baths | 1 |
| Laundry Features | Gas Dryer Hookup,Laundry Room,Main Level,Sink,Washer Hookup |
| Total Bedrooms | 3 |
| Below Grade Finished Area | 1579 |
| Total Baths | 3 |
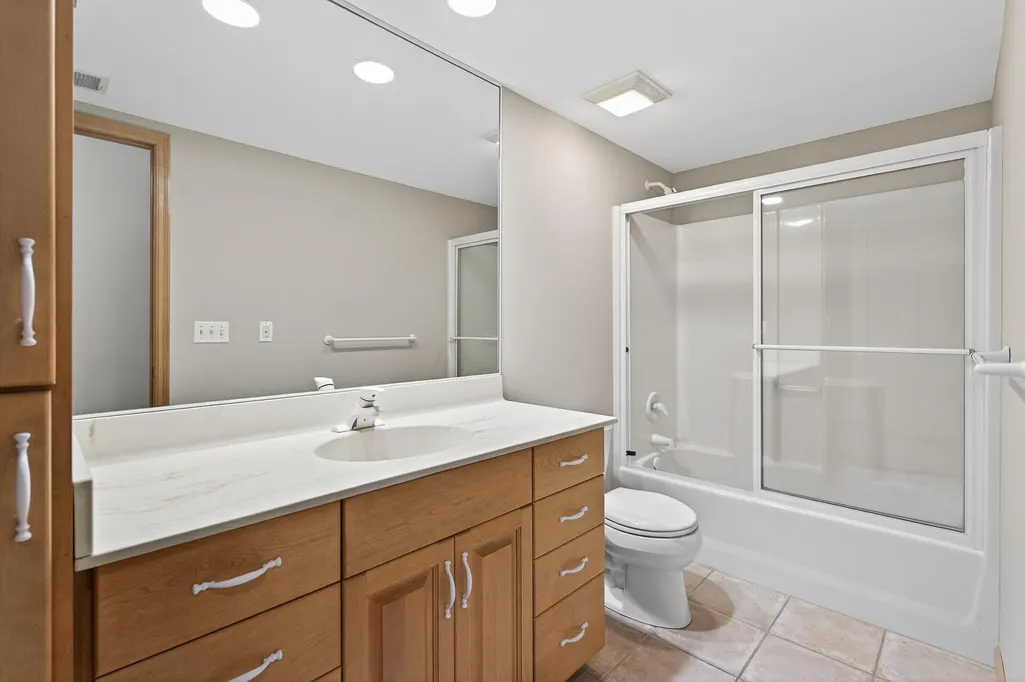
| Bath Desc | Bathroom Ensuite,Full Primary,Full Basement,Private Primary,Main Floor 3/4 Bath,Main Floor Full Bath,Separate Tub & Shower,Jetted Tub,Walk-In Shower Stall |
| Dining Room Description | Eat In Kitchen,Informal Dining Room,Kitchen/Dining Room,Separate/Formal Dining Room |
| Fuel | Natural Gas |
| Garage Square Feet | 1950 |
Exterior Features
| Fencing | None |
|---|---|
| Parking Features | Attached Garage,Asphalt,Floor Drain,Finished Garage,Garage Door Opener,Heated Garage,Insulated Garage,Tandem Garage |
| Lot Features | Tree Coverage - Medium,Underground Utilities |
| Water Source | City Water/Connected |
| Lot Size Area | 0.524 |
| Building Area Total | 5027 |
| Lot Dimensions | 99 x 36 x 176 x 120 x 189 |
| Waterfront Y/N | No |
| Foundation Area | 2476 |
| Road Frontage Type | City Street,Cul De Sac,Curbs,Paved Streets,Storm Sewer |
| Road Responsibility | Public Maintained Road |
Amenities
- Foreclosure
- Views
- Short Sale
- New Construction
- Adult 55+
- Lease To Own
- No HOA Fees
- Furnished
- Primary On Main
- Air Conditioning
- Seller Finance
- Green
- Fixer Upper
- Horse
- Golf
- Fireplace
- Deck
- Garage
- Basement
- Pool
Property vs Single Family Average in 55120
Price
Taxes
Year Built
Visits
 The data relating to real estate for sale on this web site comes in part from the Broker Reciprocity Program of the Regional Multiple Listing Service of Minnesota, Inc. Real estate listings held by brokerage firms other than Weichert, Realtors® - Advantage - Wayzata are marked with the Broker Reciprocity logo or the Broker Reciprocity thumbnail logo (little black
house) and detailed information about them includes the name of the listing brokers.
The data relating to real estate for sale on this web site comes in part from the Broker Reciprocity Program of the Regional Multiple Listing Service of Minnesota, Inc. Real estate listings held by brokerage firms other than Weichert, Realtors® - Advantage - Wayzata are marked with the Broker Reciprocity logo or the Broker Reciprocity thumbnail logo (little black
house) and detailed information about them includes the name of the listing brokers.
