
Price Reduction - Primary on Main
Address
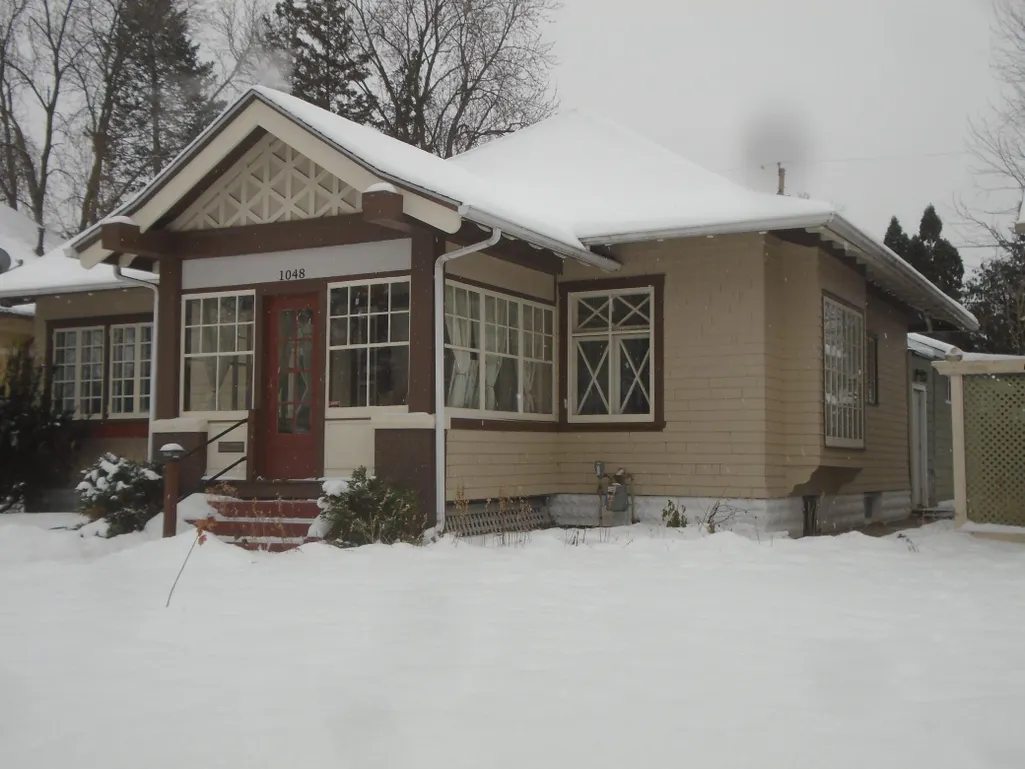
1048 Linwood Avenue, Saint Paul, MN
Price
$ 480,000
Property Attributes
- ID#6825338
- TypeSingle Family
- Listing Status Active
- CountyRAMSEY
- CitySaint Paul
- AreaBryants Park Addition - No 3
- NeighborhoodBryants Park Addition - No 3
- Zip55105
- StyleSingle Family
- Year Built1908
- Taxes$ 4688
- Price$ 480,000
- Bedrooms4
- Full Bathrooms2
- Half Bathrooms1
- Sqr Footage1878
- Lot Size0.192 Acres
Data Source:
Northstar MLS (NSTAR)
Property Description
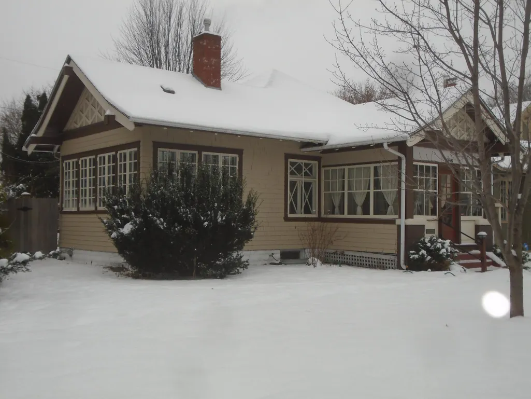
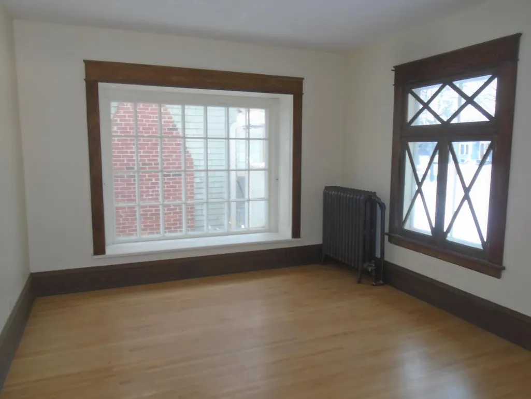
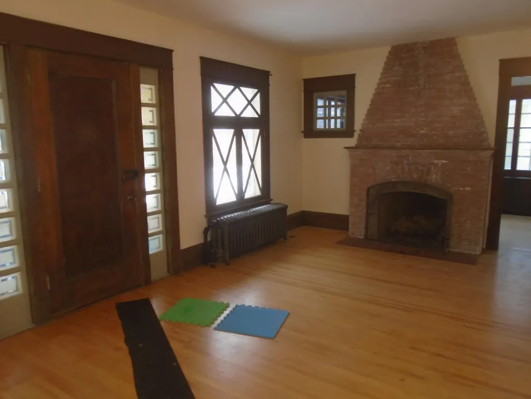
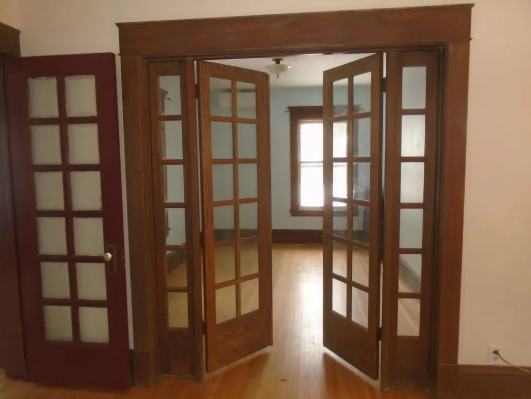
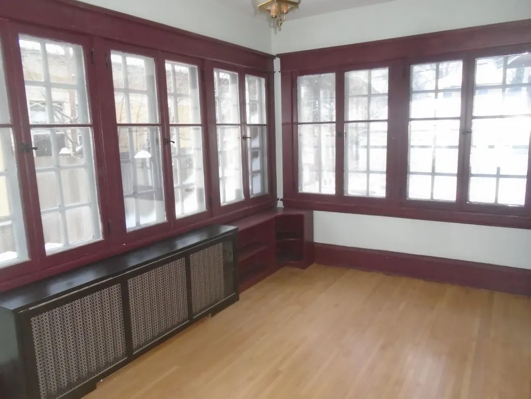
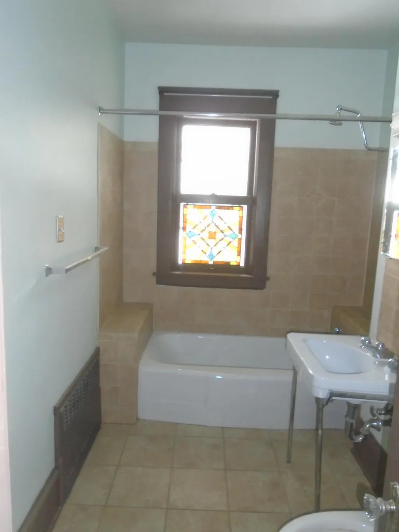
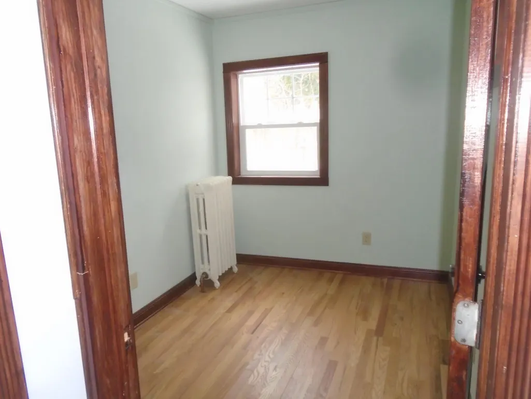
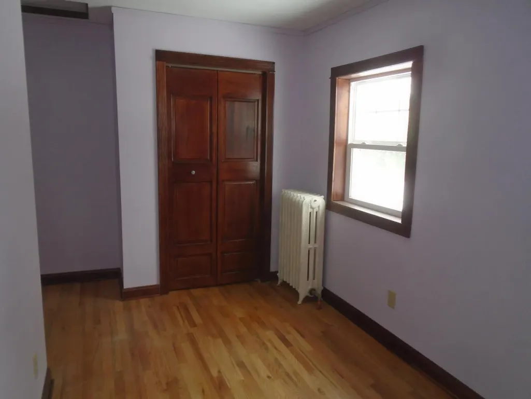
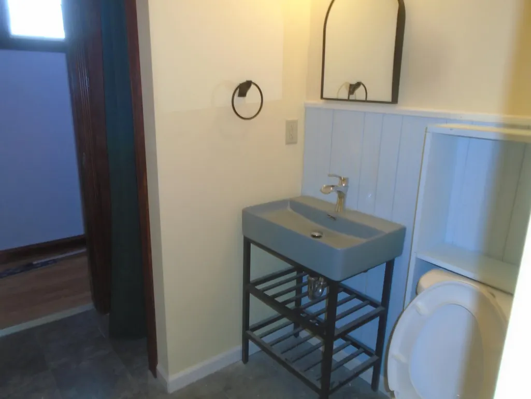
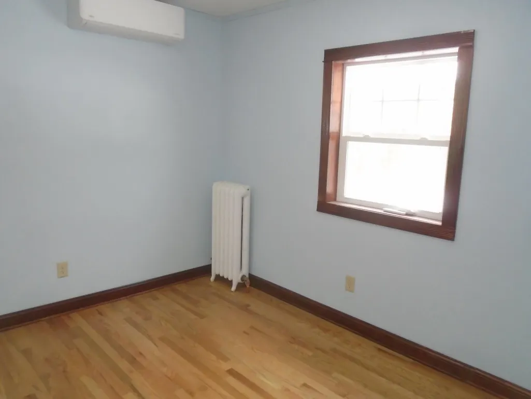
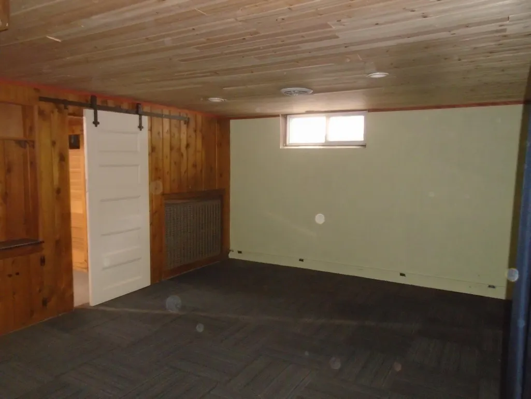
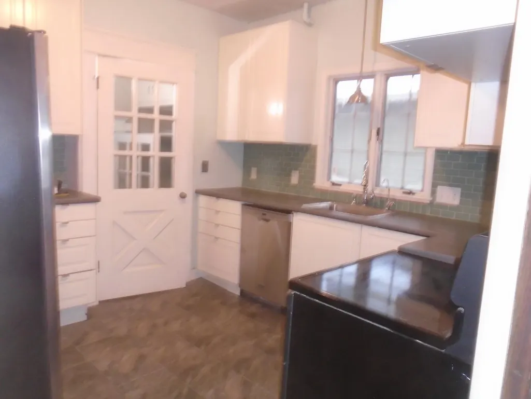
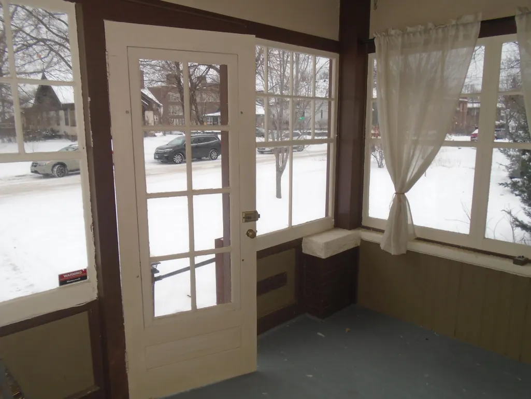
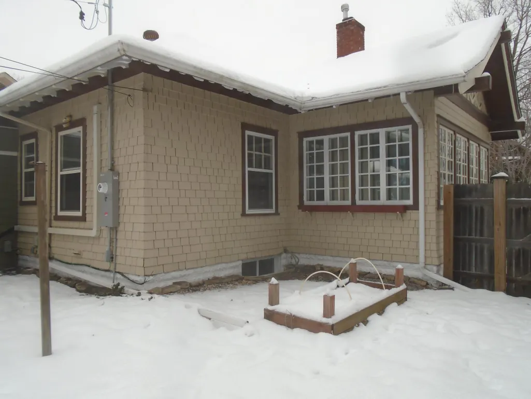
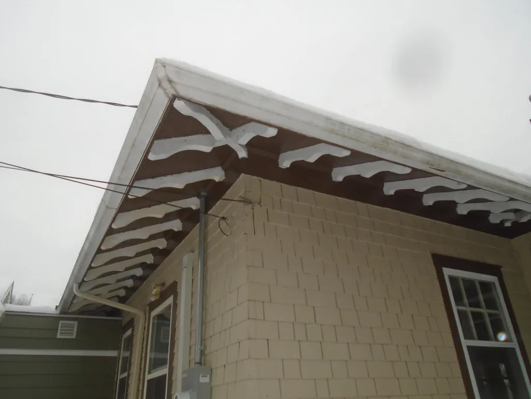
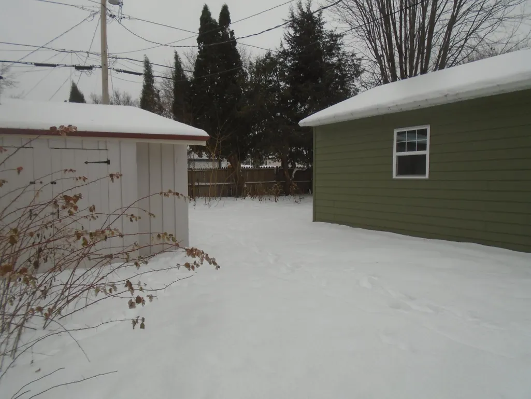
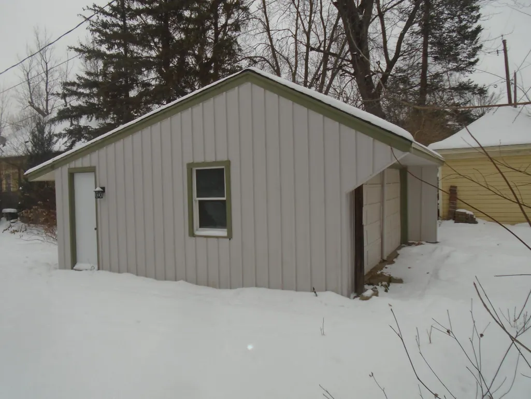
The architect who designed this Summit Hill historic district home liked it so much that he chose to live here. It has been renovated and added on to in a way that retains its original 1908 architectural integrity. This 1 of a kind home features 100% of the large carved open eaves on the original building as well as the 400+ separate glass panes in the 3 front rooms and a unique fireplace. What is new is a 700 sq. ft. addition, new roofs on the house and on the garage, new high efficiency boiler serving 11 new and refurbished, sculpted cast iron radiators. There is all new paint, inside and out and beautiful newly refreshed original and new wood floors on the main level. The full house now has 4 bedrooms, 3 baths and an absolutely original sun room with 3 glass covered sides. Other new features are 2 hi-capacity heat pump split air conditioners which also act as a heat source in winter. Another recent (2022) improvement is an updated kitchen. The home sits on a 60’ 1 and ½ lot which has 2 beautiful mature maples, a huge raspberry patch, a 6’ wooden privacy fence as well as an oversized 2 car garage with 32 s.f. of matching storage sheds attached to it.
| Price History | |
|---|---|
| 12/9/2025 | Listed $505,000 |
| 6/9/2026 | 2$499,000 |
| 7/9/2026 | 1$495,000 |
| 9/3/2026 | 4$480,000 |
General Features
| Living Area | 1878 |
|---|---|
| Sewer | City Sewer/Connected,City Sewer - In Street |
| Heating | Boiler,Dual Fuel/Off Peak,Fireplace(s),Hot Water |
| Cooling | Ductless Mini-Split,Heat Pump |
| Roof | Age 8 Years or Less,Architectural Shingle,Asphalt |
| Appliances | Cooktop,Dishwasher,ENERGY STAR Qualified Appliances,Exhaust Fan,Freezer,Gas Water Heater,Range,Refrigerator,Stainless Steel Appliances,Washer |
| Garage Spaces | 2 |
| Construction Materials | Frame |
| Year Built | 1908 |
| Electric | Circuit Breakers,200+ Amp Service |
| Levels | One |
| Property Subtype | Single Family |
| Tax Year | 2025 |
| Accessibility | Hallways 42 + |
| County | Ramsey |
| New Construction | No |
| Property Type | Residential |
| HOA | No |
| Contingency | None |
| Subdivision Name | Bryants Park Addition,No 3 |
| Full Baths | 1 |
| Directions | From Lexington Parkway and I-94,go 1 mile south to Linwood Ave ( one block before St Clair stop light) Turn left. Address is on your right,2 houses before Oxford Avenue. |
| City | Saint Paul |
| High School District | St. Paul |
| Zoning Description | Residential-Single Family |
| Lot Size Units | Acres |
| Property Attached Y/N | No |
| Land Lease Y/N | No |
| Tax Annual Amount | 4688 |
| Additional Parcels Y/N | No |
| Standard Status | Active |
| Lender Owned | No |
| Amenities Unit | French Doors,Hardwood Floors,Kitchen Window,Main Floor Primary Bedroom,Natural Woodwork,Other,Paneled Doors,Porch,Sun Room,Washer/Dryer Hookup,Walk-Up Attic |
| PostalCity | Saint Paul |
Interior Features
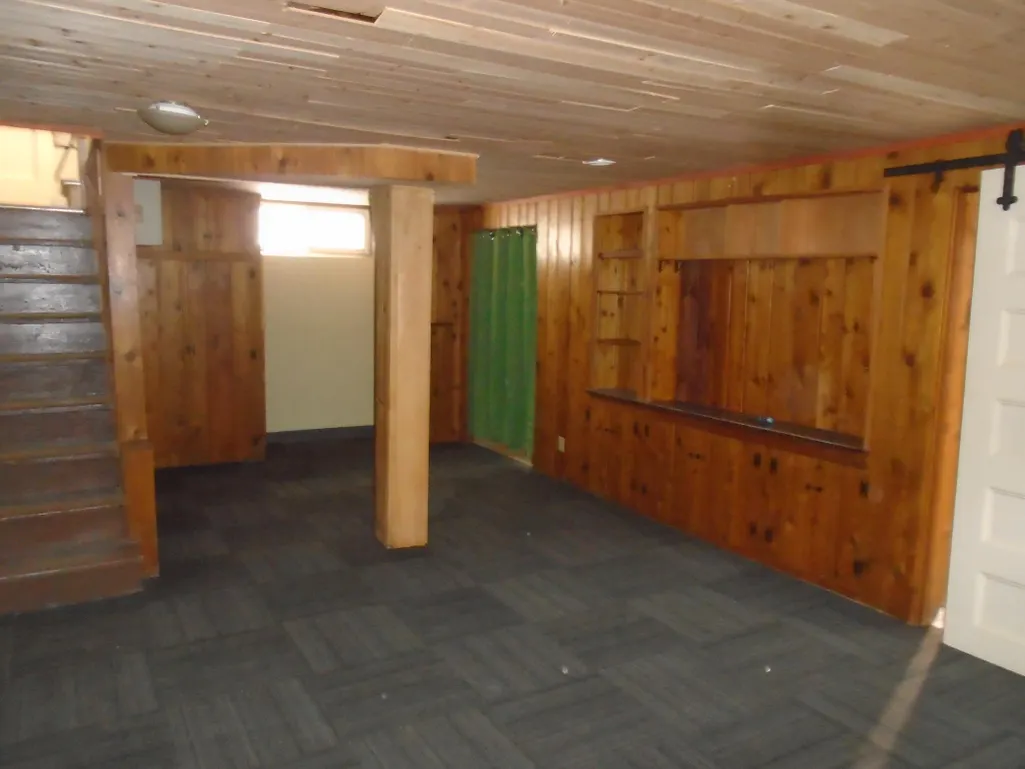
| Basement | Block,Crawl Space,Daylight/Lookout Windows,Finished,Full,Owner Access,Storage Space |
|---|---|
| Total Fireplaces | 1 |
| Fireplace Features | Brick,Fireplace Footings,Living Room,Wood Burning |
| Basement (Y/N) | Yes |
| Fireplace Y/N | Yes |
| Above Grade Finished Area | 1458 |
| Half Baths | 1 |
| 3/4 Baths | 1 |
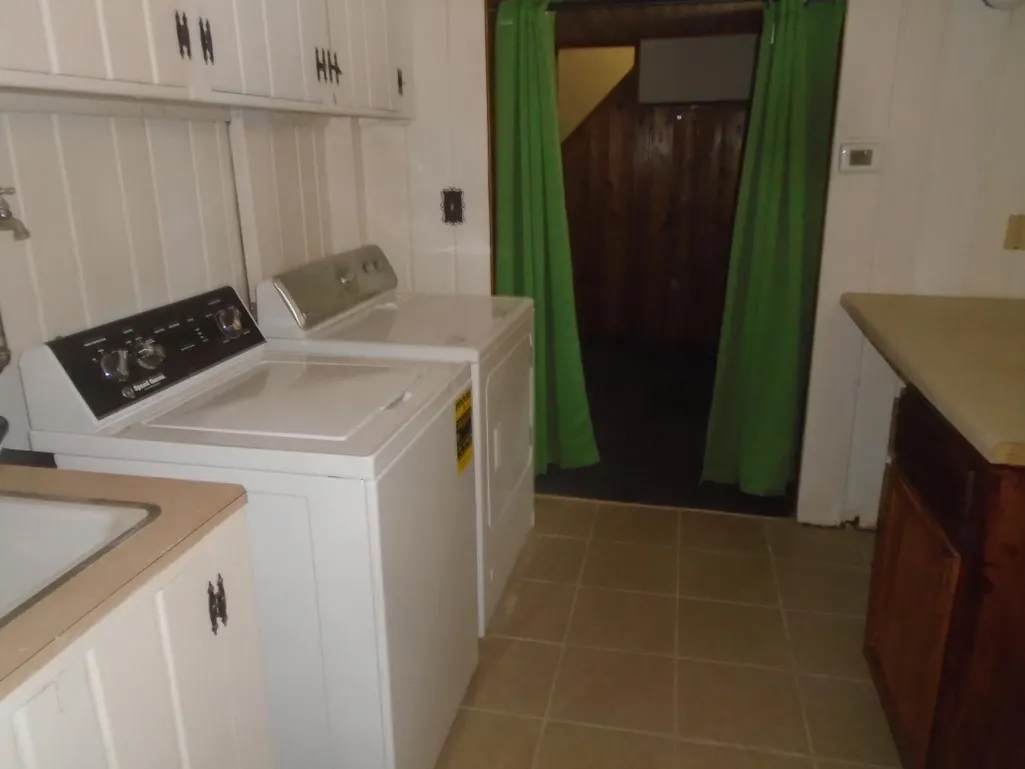
| Laundry Features | In Basement,Gas Dryer Hookup,Lower Level,Laundry Room,Sink,Washer Hookup |
| Total Bedrooms | 4 |
| Below Grade Finished Area | 420 |
| Total Baths | 3 |
| Bath Desc | 1/2 Basement,Two Primary Baths,Main Floor 3/4 Bath,Main Floor Full Bath,Walk-In Shower Stall |
| Dining Room Description | Living/Dining Room |
| Foundation Dimensions | 26 x 26 + 10 x 15 + 35 x 16 |
| Fuel | Natural Gas |
| Garage Dimensions | 20 x 20 |
| Garage Door Width | 78 |
| Garage Square Feet | 400 |
Exterior Features
| Fencing | Partial,Privacy,Wood |
|---|---|
| Parking Features | Detached Garage,Concrete,Electric,Garage Door Opener,No Int Access to Dwelling,Storage |
| Lot Features | Tree Coverage - Medium |
| Water Source | City Water/Connected,City Water - In Street |
| Lot Size Area | 0.192 |
| Building Area Total | 2264 |
| Lot Dimensions | 60 x 138 |
| Waterfront Y/N | No |
| Foundation Area | 1386 |
| Road Frontage Type | City Street |
| Road Responsibility | Public Maintained Road |
Amenities
- Foreclosure
- Views
- Short Sale
- New Construction
- Adult 55+
- Lease To Own
- No HOA Fees
- Furnished
- Primary On Main
- Air Conditioning
- Seller Finance
- Green
- Fixer Upper
- Horse
- Golf
- Fireplace
- Deck
- Garage
- Basement
- Pool
Property vs Single Family Average in 55105
Price
Taxes
Year Built
Visits
 The data relating to real estate for sale on this web site comes in part from the Broker Reciprocity Program of the Regional Multiple Listing Service of Minnesota, Inc. Real estate listings held by brokerage firms other than Weichert, Realtors® - Advantage - Wayzata are marked with the Broker Reciprocity logo or the Broker Reciprocity thumbnail logo (little black
house) and detailed information about them includes the name of the listing brokers.
The data relating to real estate for sale on this web site comes in part from the Broker Reciprocity Program of the Regional Multiple Listing Service of Minnesota, Inc. Real estate listings held by brokerage firms other than Weichert, Realtors® - Advantage - Wayzata are marked with the Broker Reciprocity logo or the Broker Reciprocity thumbnail logo (little black
house) and detailed information about them includes the name of the listing brokers.
