
Views - Primary on Main

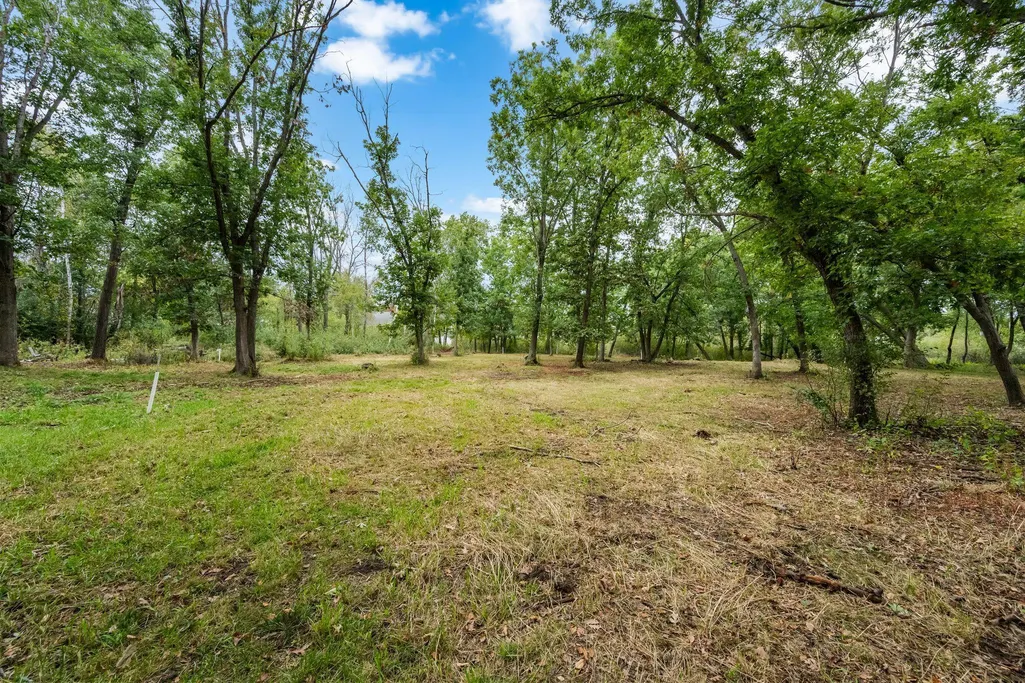
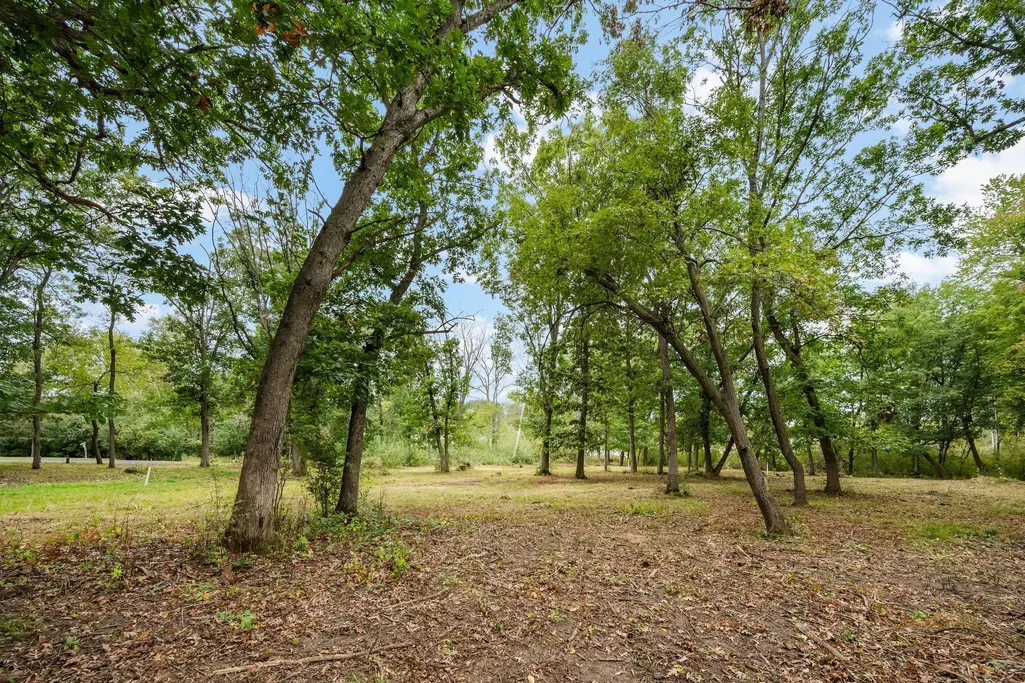
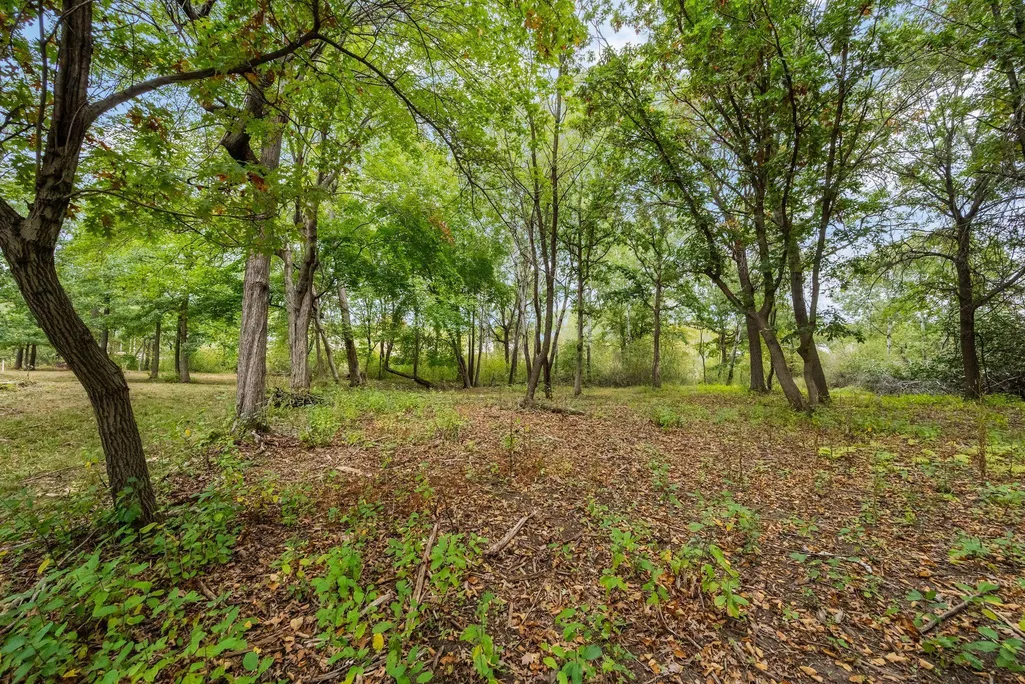
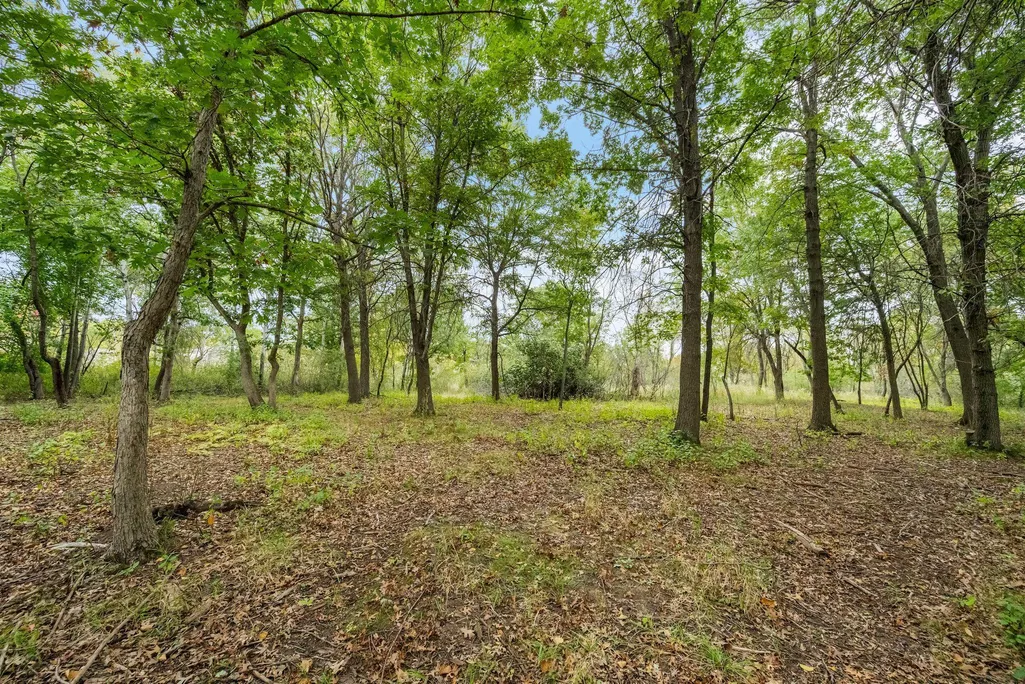
Address
561x Heather Ridge Court, Shoreview, MN
Price
$ 1,268,500
Property Attributes
- ID#6825660
- TypeSingle Family
- Listing Status Active
- CountyRAMSEY
- CityShoreview
- AreaThe Estates Of Heather Ridge
- NeighborhoodThe Estates Of Heather Ridge
- Zip55126
- StyleSingle Family
- Year Built2026
- Taxes$ 2192
- Price$ 1,268,500
- Bedrooms3
- Full Bathrooms2
- Half Bathrooms1
- Sqr Footage2753
- Lot Size1.54 Acres
Data Source:
Northstar MLS (NSTAR)
Property Description
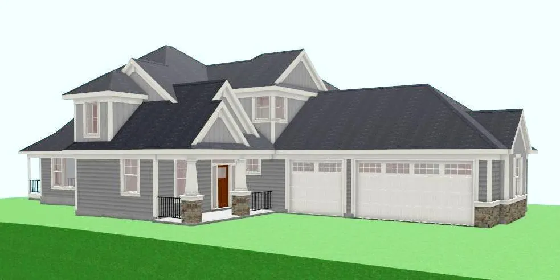
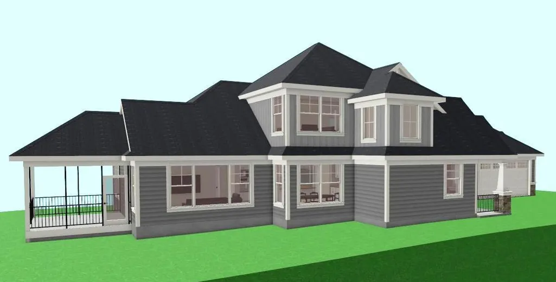
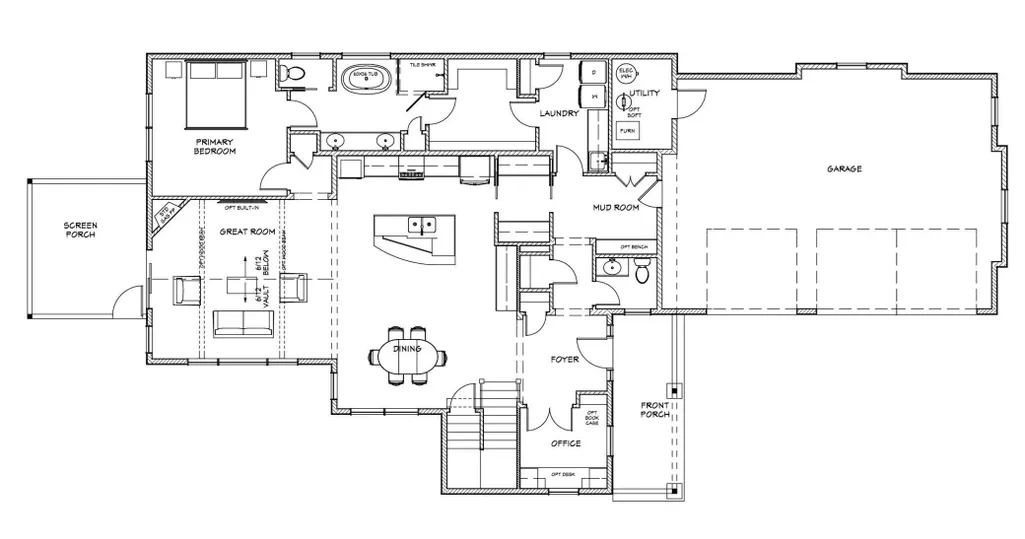
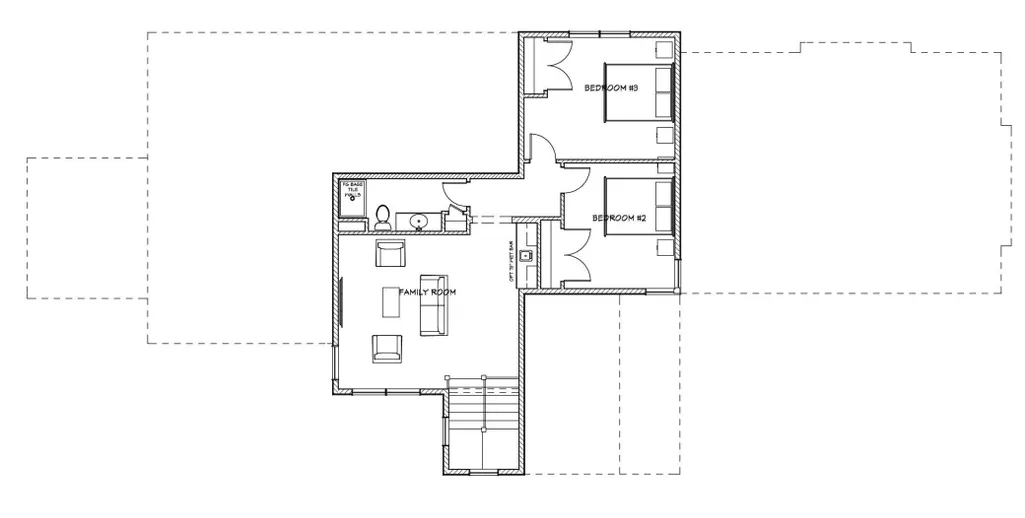
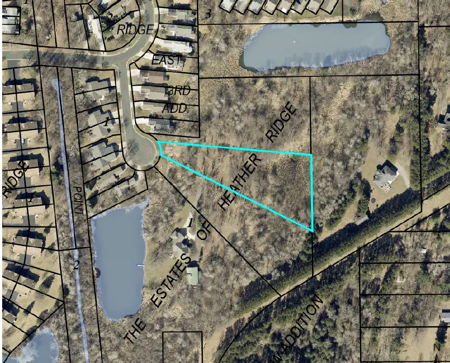
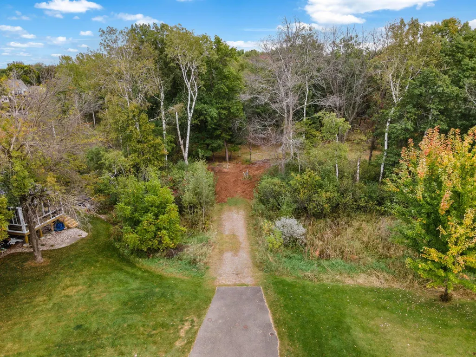
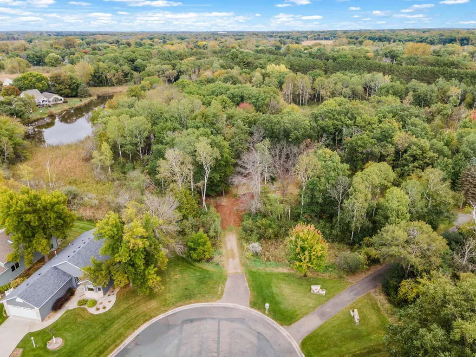
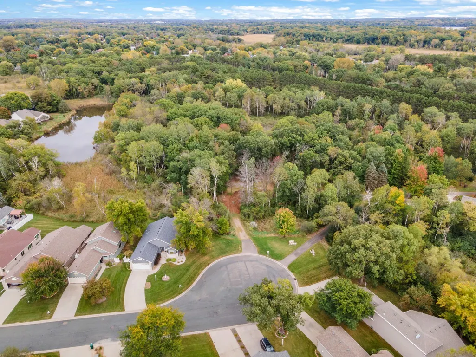
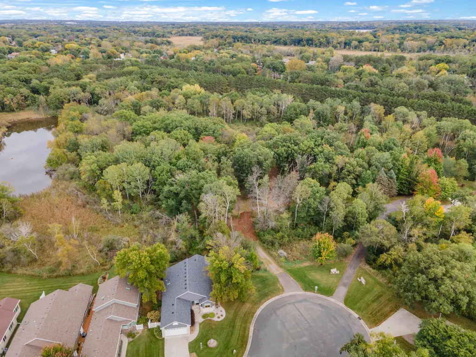
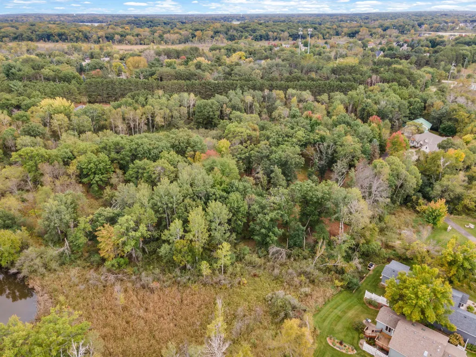
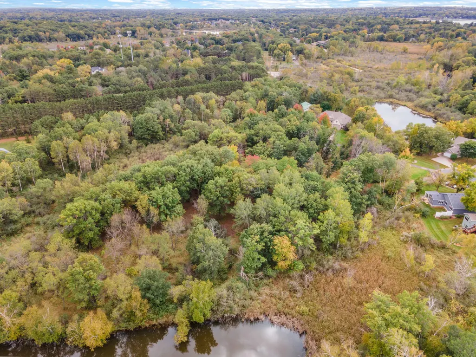
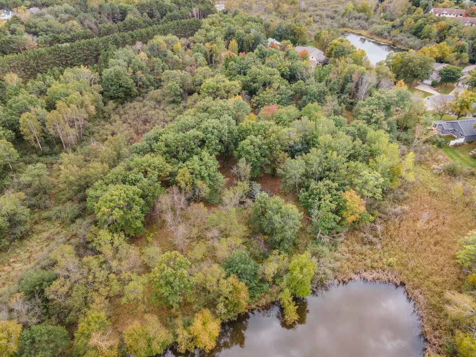
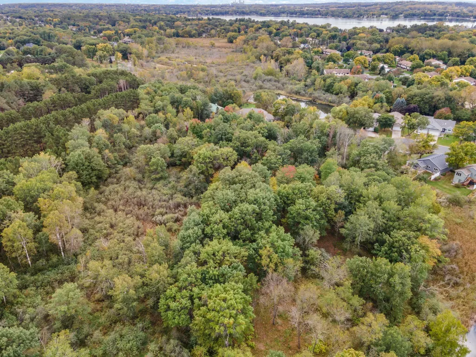
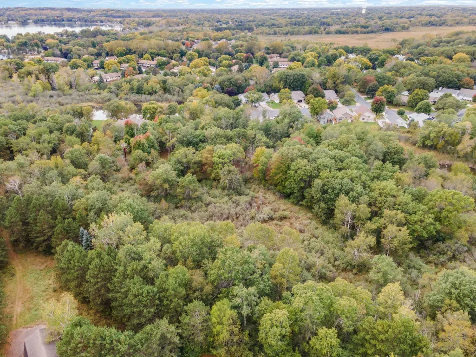
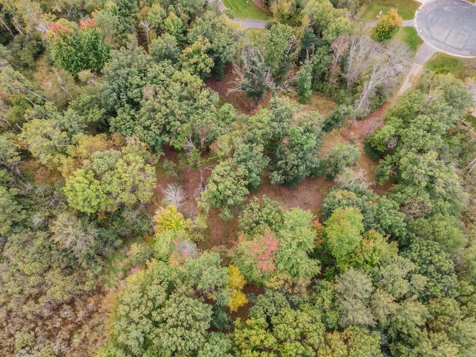
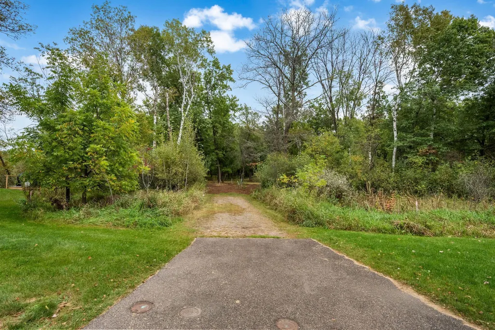
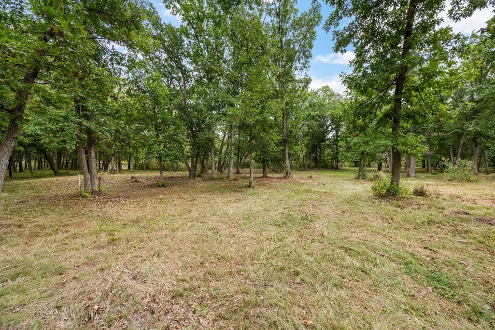
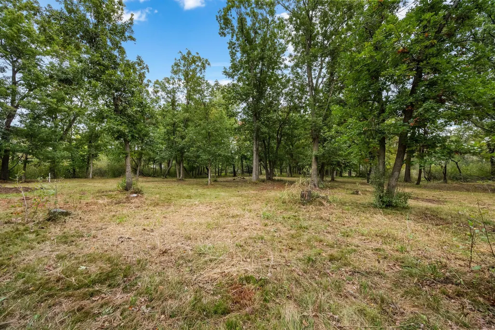
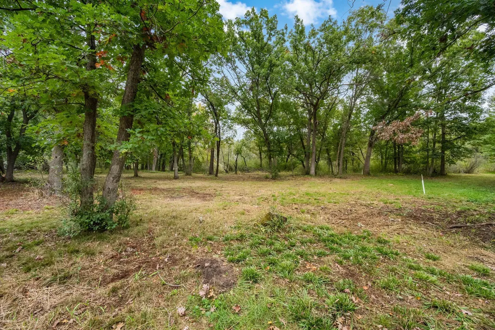
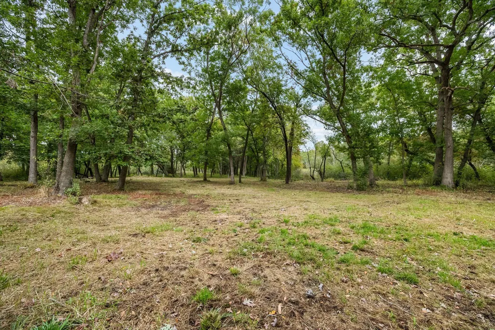
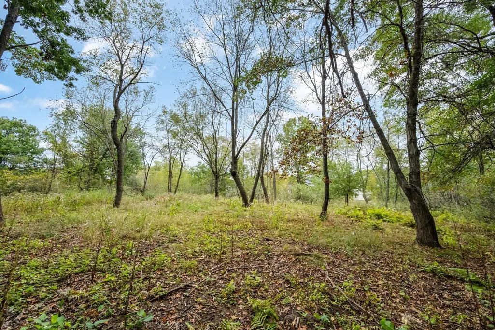
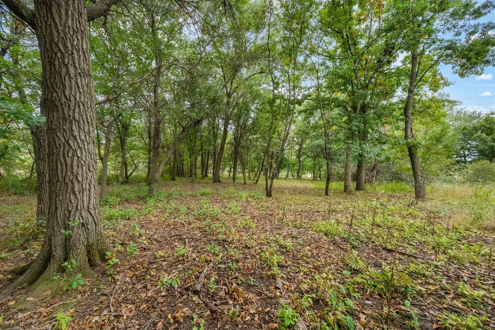
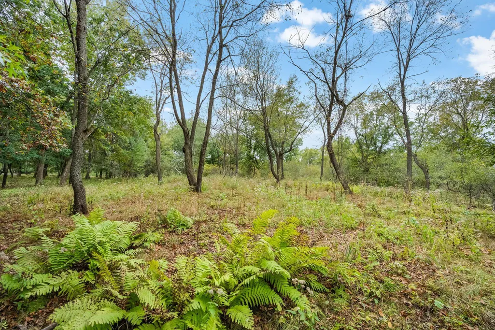
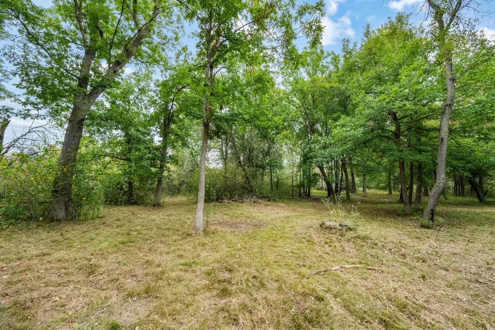
Rare Opportunity: Build Your Dream Home with Pratt Homes on a Private Shoreview Cul-de-sac Lot Create your personal sanctuary surrounded by woods and wetlands on this 1.54-acre lot in a prime Shoreview location. Nestled at the end of a quiet cul-de-sac, this is a rare opportunity to partner with renowned Pratt Homes to design and build the custom home you've always envisioned. This proposed TO-BE-BUILT plan emphasizes main-level living, blending functional design with high quality finishes. The open floor plan is an entertainer's delight, featuring a vaulted great room, a gourmet kitchen with a convenient butler's pantry, a generous dining area, and a seamless flow designed for modern life. The main-level owner's suite is a private retreat with a luxury bath and a large walk-in closet connected to laundry. A charming screened-in porch provides a peaceful space to enjoy the surrounding woods and wetlands. A dedicated main-level office, half bath and mud room complete the main level. The upper level offers a large family room, two additional bedrooms, and a 3/4 bath. Your Home, Your Design - The provided floor plan is just the beginning. Pratt Homes offers full customization options, allowing you to personalize every finish and fixture to reflect your unique style and needs. You can modify this plan or collaborate with our expert team to design the home you desire. Premier Location & Lifestyle - This property is situated in the highly sought-after Mounds View School District, a significant draw for families. Shoreview itself provides a coveted lifestyle with abundant natural amenities, offering easy access to beautiful lakes, beaches, parks, trails, and open spaces for endless outdoor recreation. Don't miss this chance to build a legacy home in an irreplaceable location. Contact us today to schedule a site tour and begin the journey of building your dream home.
| Price History | |
|---|---|
| 12/9/2025 | Listed $1,268,500 |
General Features
| Living Area | 2753 |
|---|---|
| Sewer | City Sewer - In Street |
| Heating | Forced Air |
| Cooling | Central Air |
| Roof | Architectural Shingle,Asphalt,Pitched |
| Appliances | Air-To-Air Exchanger,Electric Water Heater,Other |
| Garage Spaces | 4 |
| Year Built | 2026 |
| Electric | Circuit Breakers,200+ Amp Service |
| Levels | One and One Half |
| Property Subtype | Single Family |
| Tax Year | 2025 |
| Accessibility | None |
| County | Ramsey |
| New Construction | No |
| Property Type | Residential |
| HOA | No |
| Contingency | None |
| Subdivision Name | The Estates Of Heather Ridge |
| Full Baths | 1 |
| Directions | Hwy 96 to Hodgson Road - North to Heather Ridge Drive - East to Heather Ridge Court - South to end of cul-de-sac. |
| City | Shoreview |
| High School District | Mounds View |
| Zoning Description | Residential-Single Family |
| Lot Size Units | Acres |
| Property Attached Y/N | No |
| Land Lease Y/N | No |
| Tax Annual Amount | 2192 |
| Additional Parcels Y/N | No |
| Virtual Tour | https://listings.blvdphoto.com/sites/verkebr/unbranded |
| Builder Name | PRATT HOMES |
| Standard Status | Active |
| Lender Owned | No |
| Amenities Unit | Hardwood Floors,Kitchen Center Island,Primary Bedroom Walk-In Closet,Main Floor Primary Bedroom,Natural Woodwork,Porch,Tile Floors,Vaulted Ceiling(s),Walk-In Closet |
| PostalCity | Shoreview |
Interior Features
| Basement | None |
|---|---|
| Total Fireplaces | 1 |
| Fireplace Features | Gas |
| Basement (Y/N) | No |
| Fireplace Y/N | Yes |
| Above Grade Finished Area | 2753 |
| Half Baths | 1 |
| 3/4 Baths | 1 |
| Laundry Features | Laundry Room,Main Level |
| Total Bedrooms | 3 |
| Total Baths | 3 |
| Bath Desc | Double Sink,Full Primary,Private Primary,Main Floor 1/2 Bath,Main Floor Full Bath,Separate Tub & Shower,Upper Level 3/4 Bath,Walk-In Shower Stall |
| Dining Room Description | Breakfast Bar,Informal Dining Room |
| Fuel | Natural Gas |
| Garage Square Feet | 815 |
Exterior Features
| Parking Features | Attached Garage,Asphalt,Shared Driveway,Garage Door Opener |
|---|---|
| Lot Features | Irregular Lot,Tree Coverage - Heavy,Underground Utilities |
| Water Source | City Water - In Street |
| Lot Size Area | 1.54 |
| Building Area Total | 2753 |
| Lot Dimensions | 221x23x486x240x535 |
| Waterfront Y/N | No |
| Foundation Area | 1863 |
| Road Frontage Type | City Street,Cul De Sac,Curbs,Paved Streets |
| Road Responsibility | Public Maintained Road |
Amenities
- Foreclosure
- Views
- Short Sale
- New Construction
- Adult 55+
- Lease To Own
- No HOA Fees
- Furnished
- Primary On Main
- Air Conditioning
- Seller Finance
- Green
- Fixer Upper
- Horse
- Golf
- Fireplace
- Deck
- Garage
- Basement
- Pool
Property vs Single Family Average in 55126
Price
Taxes
Year Built
Visits

