
Primary on Main



Address
W10415 521st Avenue, Prescott, WI
Price
$ 1,750,000
Property Attributes
- ID#7020750
- TypeSingle Family
- Listing Status Active
- CountyPIERCE
- CityPrescott
- Zip54021
- StyleSingle Family
- Year Built1999
- Taxes$ 8470
- Price$ 1,750,000
- Bedrooms5
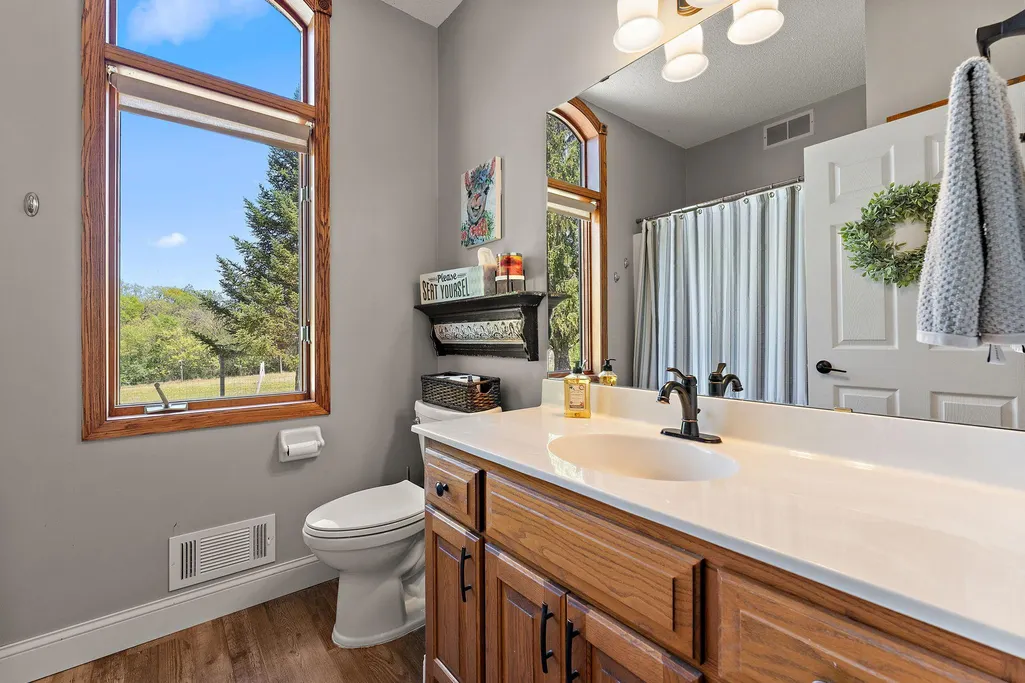
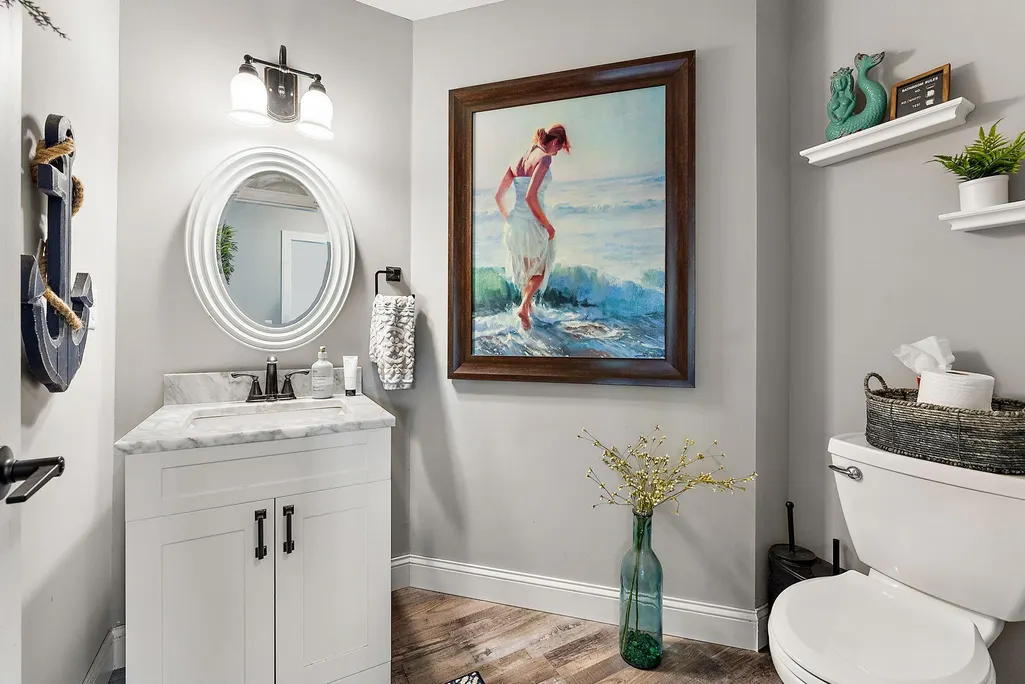
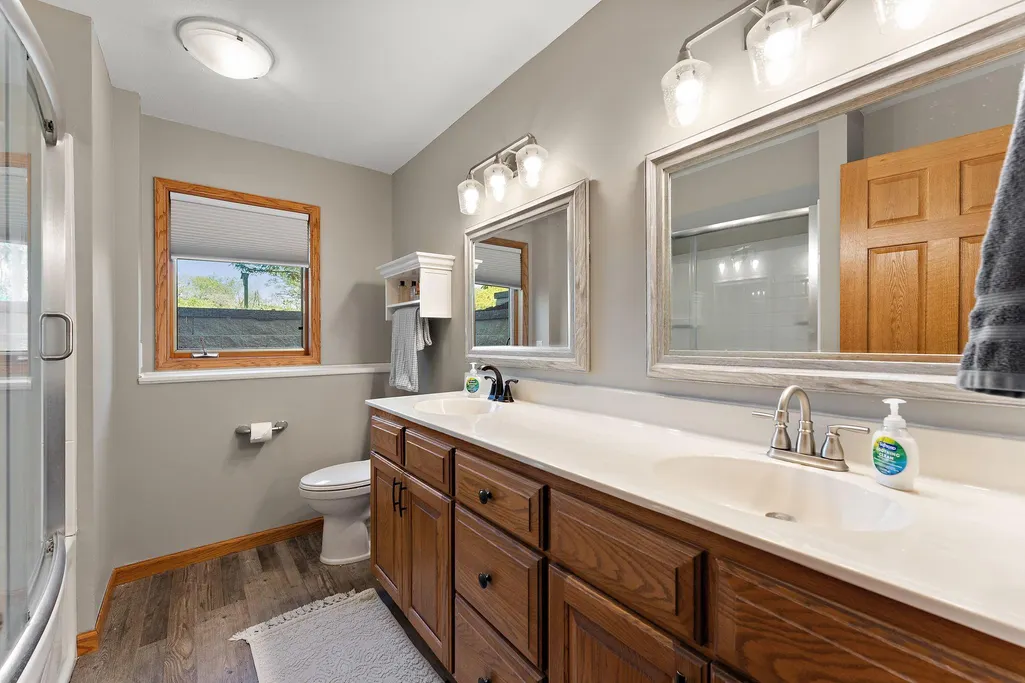
- Full Bathrooms4
- Half Bathrooms2
- Sqr Footage4005
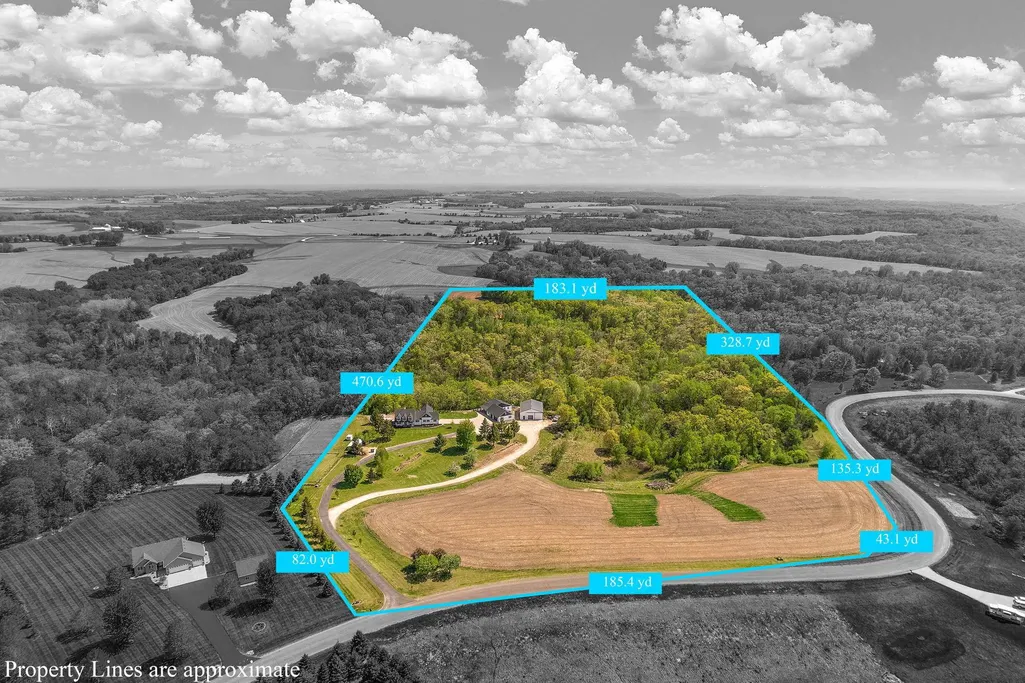
- Lot Size25.36 Acres
Data Source:
Northstar MLS (NSTAR)
Property Description
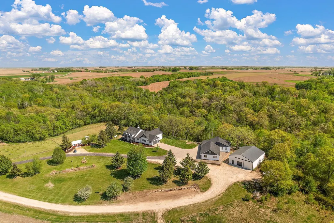
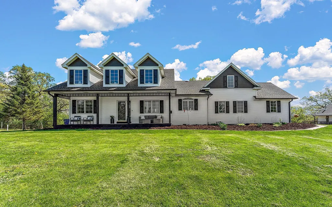
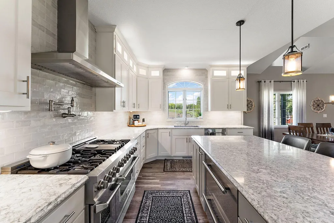
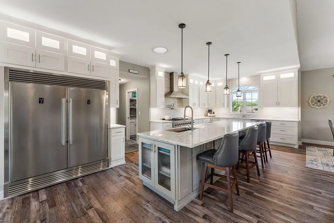
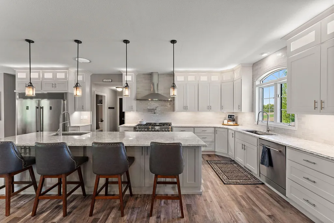
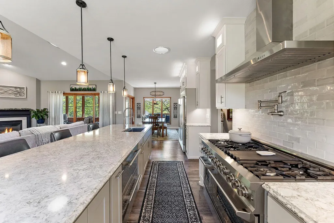
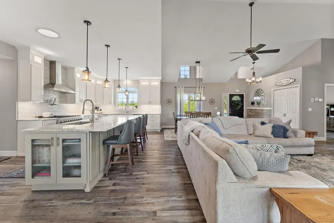
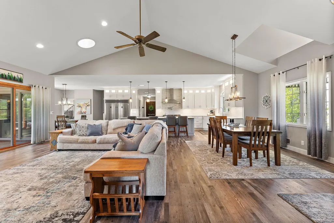
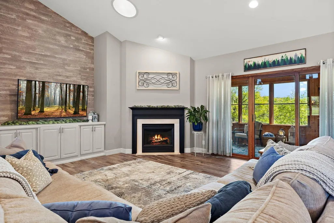
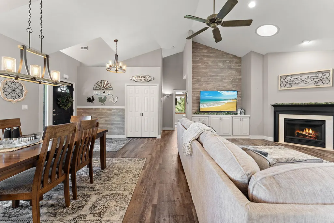
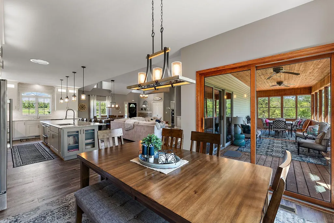
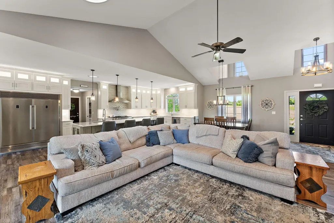
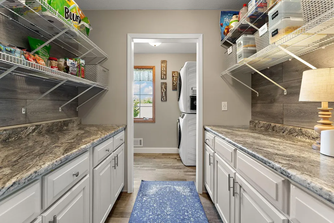
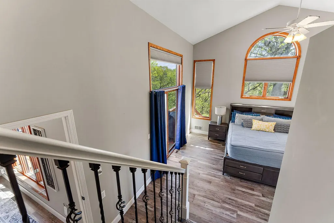
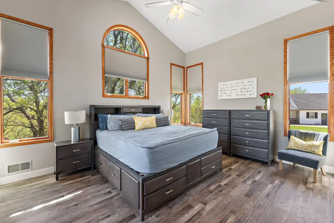
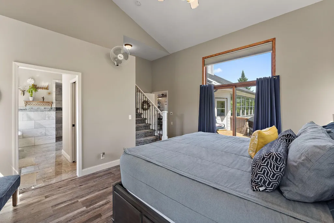
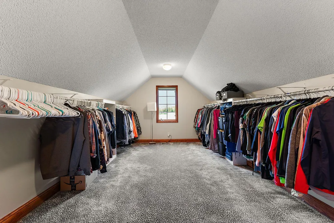
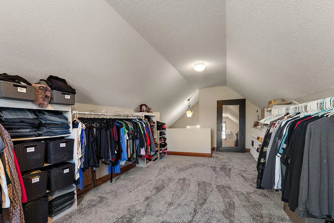
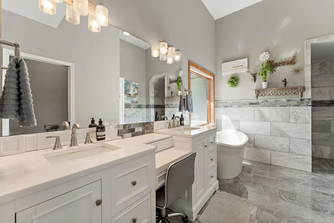
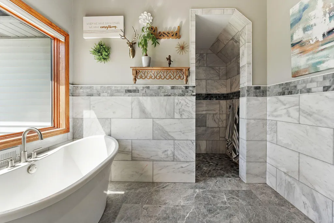
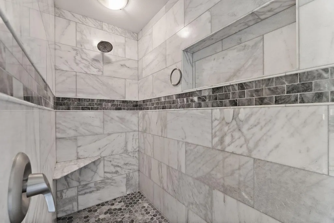
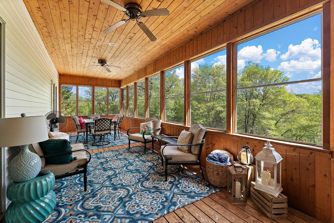
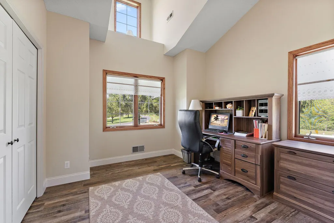
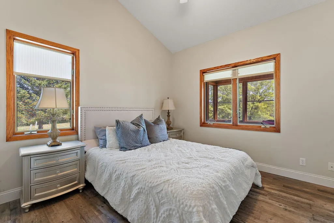
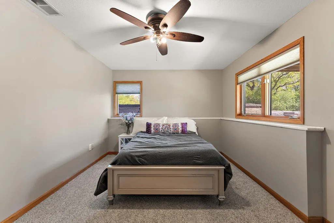
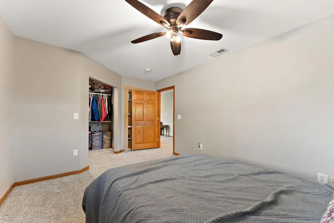
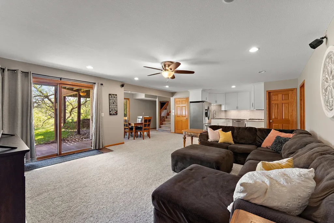
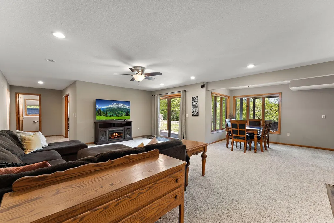
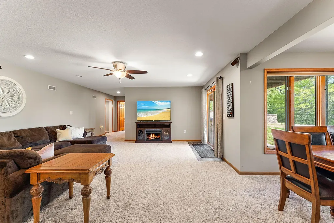
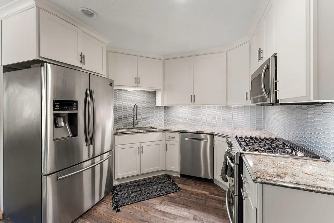
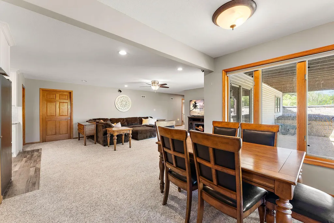
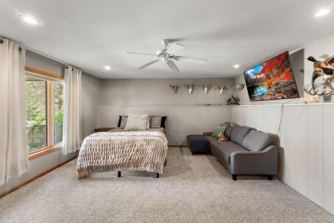
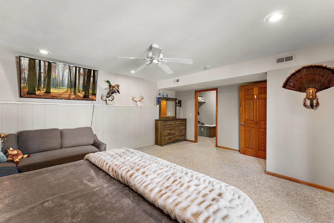
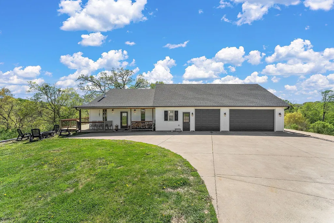
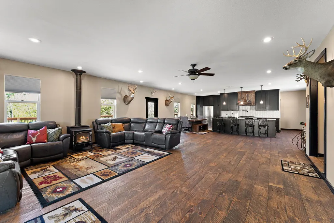
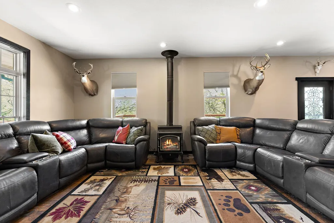
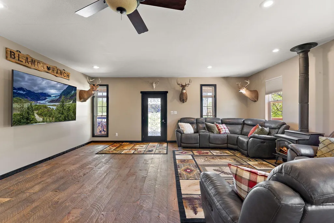
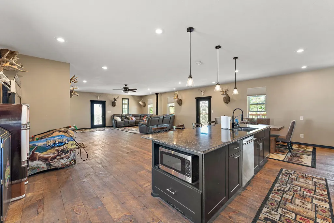
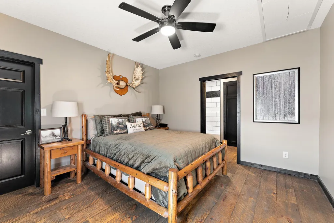
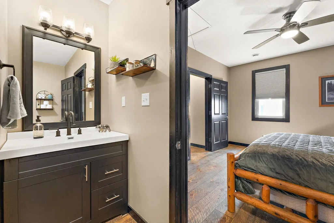
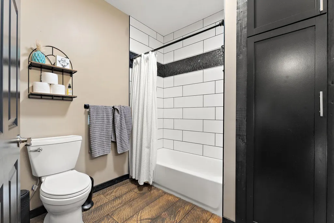
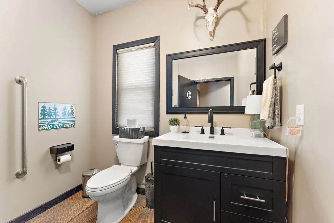
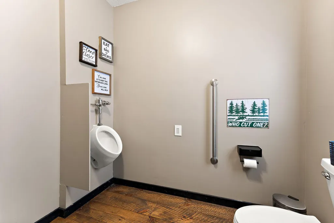
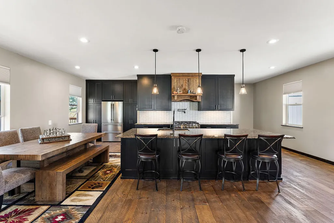
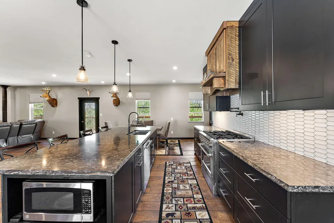
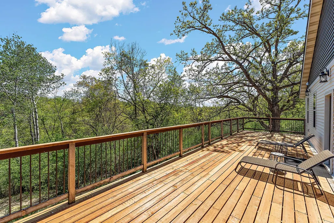
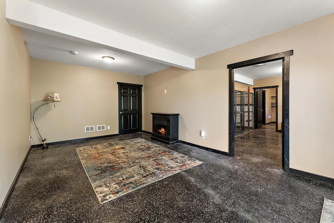
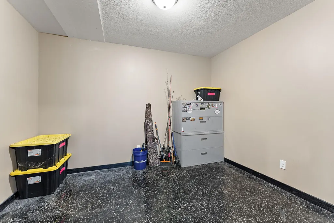
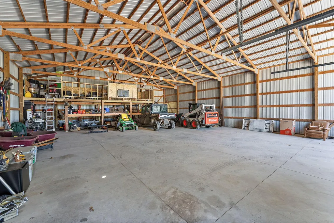
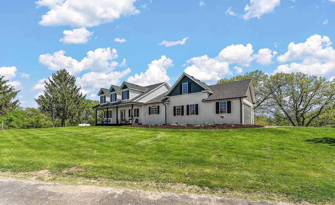
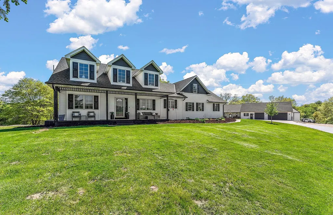
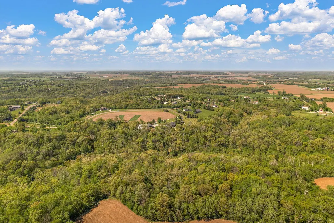
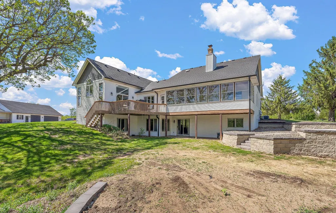
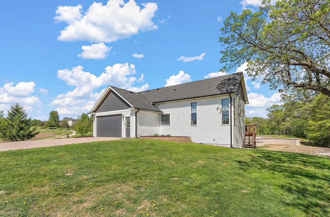
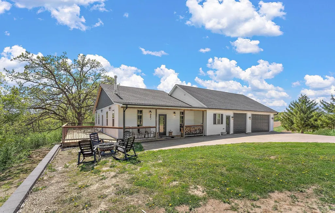
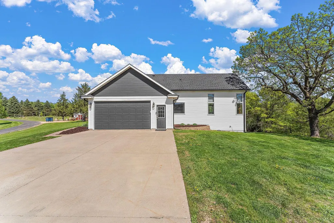
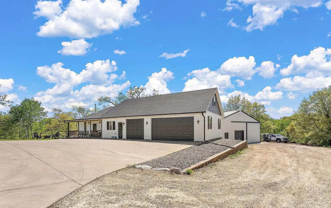
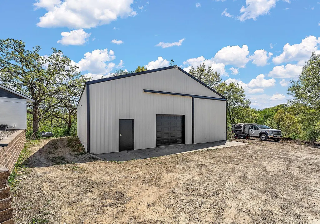
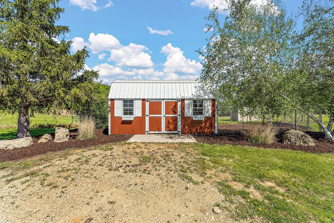
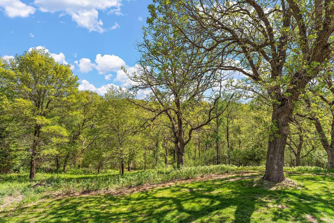
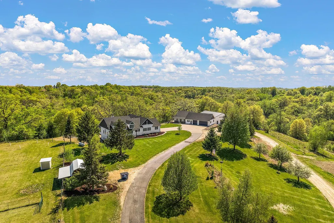
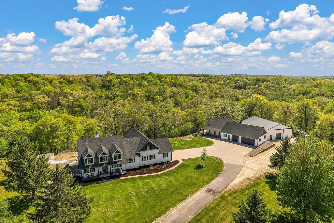
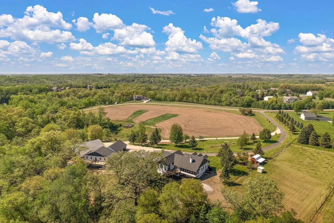
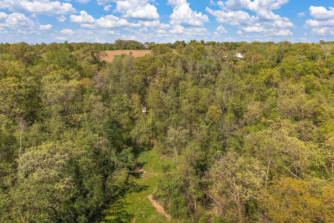
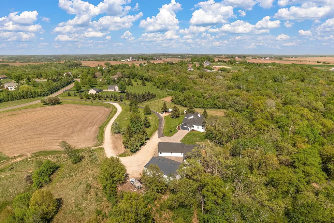
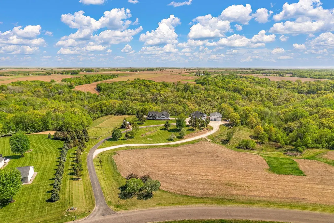
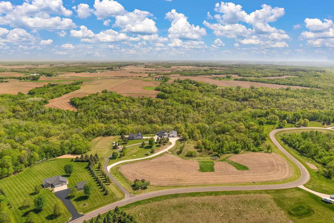
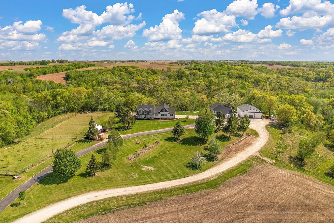
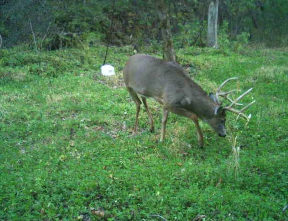
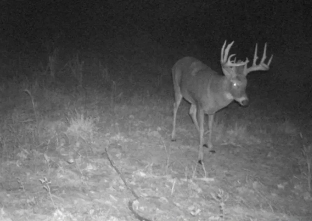
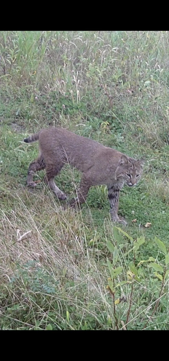
Welcome to this rare opportunity to own a truly unique and versatile property featuring a beautifully finished walkout rambler and a fully equipped secondary accessory building—set on 25.36 acres of pristine land. The main home offers over 4,000 finished square feet with an open-concept floor plan, fresh paint, a spacious main-floor owner’s en suite, a flexible bonus room, and a charming three-season porch—perfect for enjoying the peaceful surroundings in comfort. Adding even more value, the property includes a secondary accessory building of approximately 2,000 square feet, featuring a fully remodeled kitchen, 1.5 bathrooms, a private primary bedroom, and an attached garage. This versatile space is ideal for multi-generational living, guest accommodations, a rental unit, or even a private retreat. Additional highlights include a detached office building with bathrooms, perfect for a home-based business or creative studio, and a large pole barn with a finished concrete floor, great for storage, workshops, or hobbies. Store around 10 cars with all the garage space! The 25.36 acres are a true outdoor haven, offering crop land, designated hunting areas, and an abundance of natural wildlife, making it perfect for nature lovers, hunters, or anyone seeking peace and privacy. This one-of-a-kind estate is packed with features and endless potential. Don’t miss your chance to own this extraordinary slice of country living—schedule your private tour today! The secondary building has an additional 2,359 square feet that can be used for entertaining with a kitchen and bathrooms.
| Price History | |
|---|---|
| 2/12/2026 | Listed $1,750,000 |
General Features
| Living Area | 4005 |
|---|---|
| Sewer | Mound Septic,Private Sewer |
| Heating | Forced Air,Wood Stove |
| Cooling | Central Air |
| Roof | Age 8 Years or Less,Asphalt |
| Appliances | Air-To-Air Exchanger,Dishwasher,Disposal,Dryer,Microwave,Range,Refrigerator,Stainless Steel Appliances,Washer,Water Softener Owned |
| Garage Spaces | 10 |
| Year Built | 1999 |
| Electric | Circuit Breakers,200+ Amp Service |
| Levels | One |
| Property Subtype | Single Family |
| Tax Year | 2024 |
| Accessibility | None |
| County | Pierce |
| New Construction | No |
| Property Type | Residential |
| HOA | No |
| Contingency | None |
| Other Structures | Chicken Coop/Barn,Other,Pole Building |
| Full Baths | 4 |
| Directions | Hwy 10 East from Prescott to South on County Road E,West on 521st to property. |
| City | Prescott |
| High School District | Prescott |
| Zoning Description | Agriculture,Residential-Single Family |
| Lot Size Units | Acres |
| Property Attached Y/N | No |
| Land Lease Y/N | No |
| Tax Annual Amount | 8470 |
| Additional Parcels Y/N | No |
| Standard Status | Active |
| Lender Owned | No |
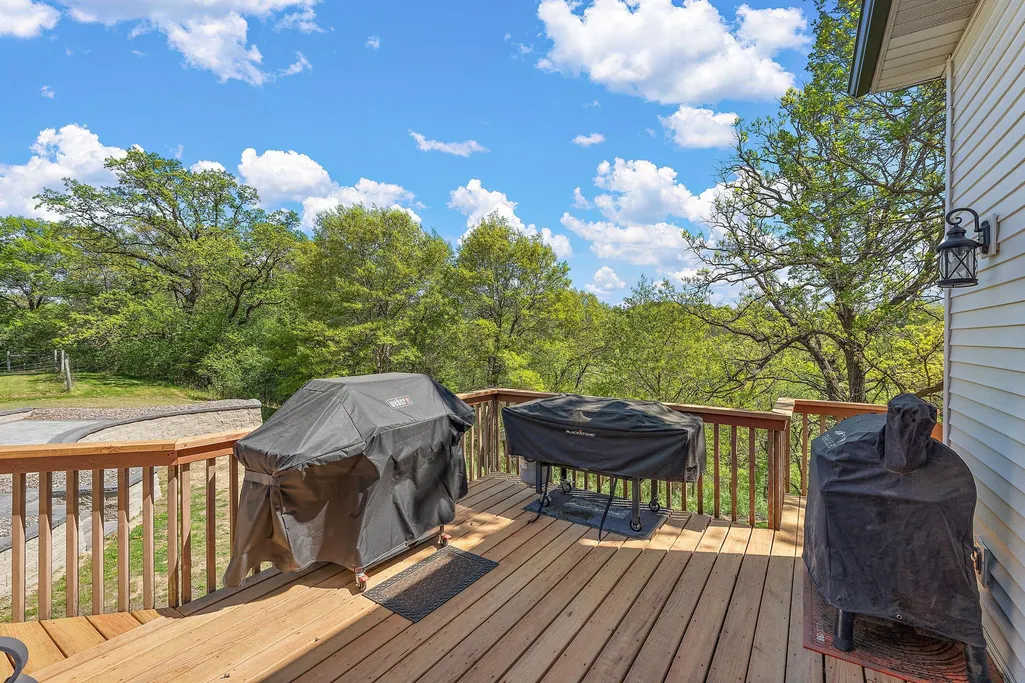
| Amenities Unit | Cable,Ceiling Fan(s),Deck,Hardwood Floors,Kitchen Center Island,Kitchen Window,Primary Bedroom Walk-In Closet,Main Floor Primary Bedroom,Natural Woodwork,Patio,Paneled Doors,Porch,Skylight,Sun Room,T |
| PostalCity | Prescott |
Interior Features
| Basement | Block,Drain Tiled,Egress Window(s),Finished,Full,Sump Pump,Walkout |
|---|---|
| Total Fireplaces | 2 |
| Fireplace Features | Family Room,Gas,Wood Burning |
| Basement (Y/N) | Yes |
| Fireplace Y/N | Yes |
| Above Grade Finished Area | 2305 |
| Half Baths | 2 |
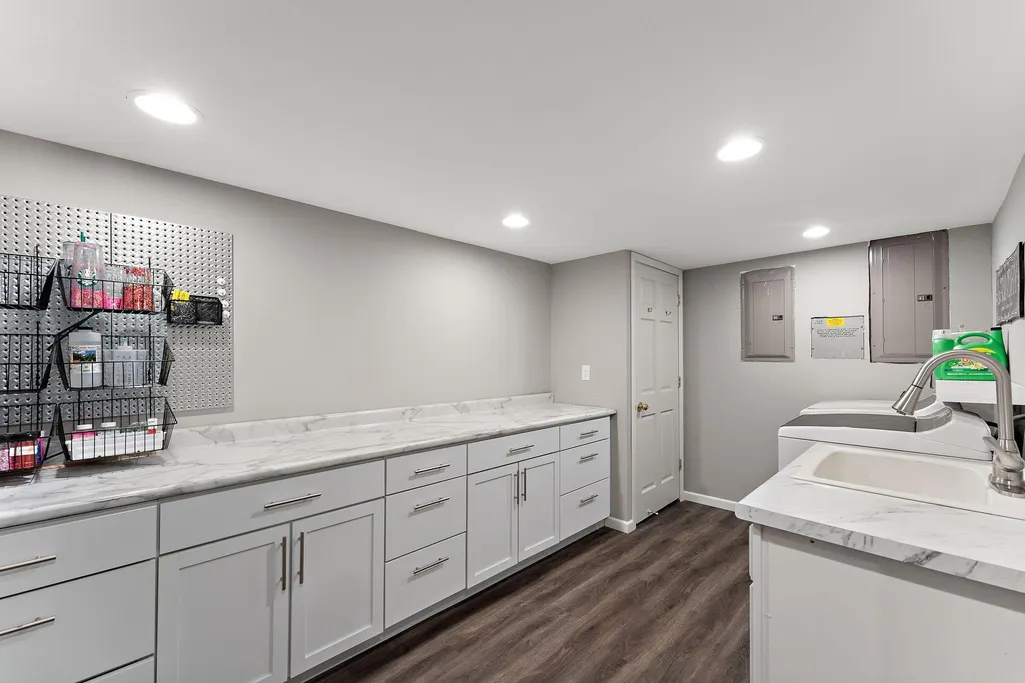
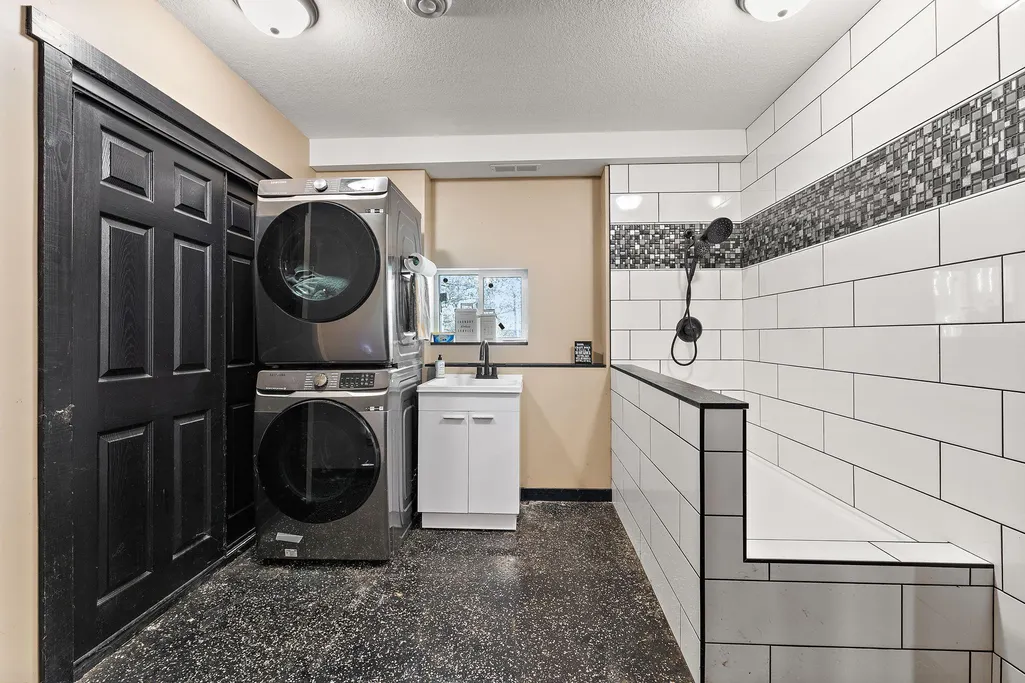
| Laundry Features | Laundry Room,Sink,Washer Hookup |
| Total Bedrooms | 5 |
| Below Grade Finished Area | 1700 |
| Total Baths | 6 |
| Bath Desc | 3/4 Basement,Basement,Full Primary,Private Primary,Main Floor 1/2 Bath,Main Floor Full Bath,Separate Tub & Shower,Walk-In Shower Stall |
| Dining Room Description | Breakfast Area,Eat In Kitchen,Living/Dining Room,Separate/Formal Dining Room |
| Fuel | Propane |
| Garage Square Feet | 1200 |
Exterior Features
| Fencing | Other |
|---|---|
| Parking Features | Attached Garage,Detached Garage,Gravel,Asphalt,Concrete,Floor Drain,Garage Door Opener,Heated Garage,Insulated Garage,RV Access/Parking |
| Lot Features | Tillable,Tree Coverage - Heavy,Vineyard |
| Water Source | Well |
| Lot Size Area | 25.36 |
| Building Area Total | 6273 |
| Lot Dimensions | Irregular |
| Wooded Area | 13 |
| Waterfront Y/N | No |
| Foundation Area | 2088 |
| Road Frontage Type | County Road,Paved Streets |
| Cultivated Area | 9 |
| Pasture Area | 9 |
Amenities
- Foreclosure
- Views
- Short Sale
- New Construction
- Adult 55+
- Lease To Own
- No HOA Fees
- Furnished
- Primary On Main
- Air Conditioning
- Seller Finance
- Green
- Fixer Upper
- Horse
- Golf
- Fireplace
- Deck
- Garage
- Basement
- Pool
Property vs Single Family Average in 54021
Price
Taxes
Year Built
Visits
 The data relating to real estate for sale on this web site comes in part from the Broker Reciprocity Program of the Regional Multiple Listing Service of Minnesota, Inc. Real estate listings held by brokerage firms other than Weichert, Realtors® - Advantage - Wayzata are marked with the Broker Reciprocity logo or the Broker Reciprocity thumbnail logo (little black
house) and detailed information about them includes the name of the listing brokers.
The data relating to real estate for sale on this web site comes in part from the Broker Reciprocity Program of the Regional Multiple Listing Service of Minnesota, Inc. Real estate listings held by brokerage firms other than Weichert, Realtors® - Advantage - Wayzata are marked with the Broker Reciprocity logo or the Broker Reciprocity thumbnail logo (little black
house) and detailed information about them includes the name of the listing brokers.
