
Views - Primary on Main
Address
18187 State Highway 19, Vesta, MN
Price
$ 750,000
Property Attributes
- ID#7022289
- TypeSingle Family
- Listing Status Active
- CountyREDWOOD
- CityVesta
- Zip56292
- StyleSingle Family
- Year Built1995
- Taxes$ 2360
- Price$ 750,000
- Bedrooms4
- Full Bathrooms2
- Half Bathrooms1
- Sqr Footage12048
- Lot Size2.93 Acres
Data Source:
Northstar MLS (NSTAR)
Property Description
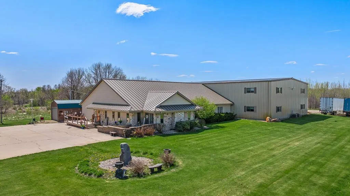
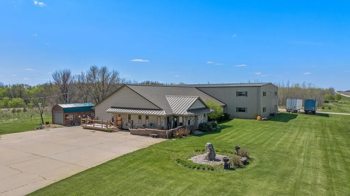
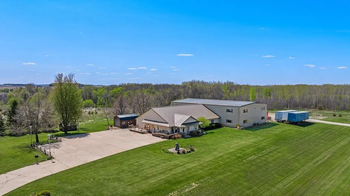
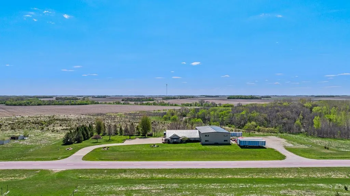
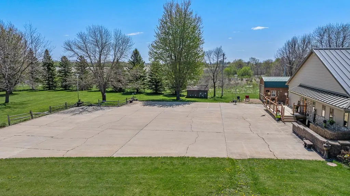
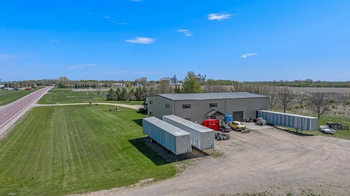
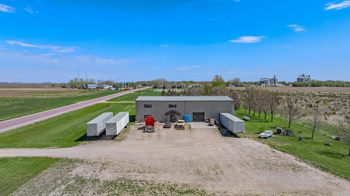
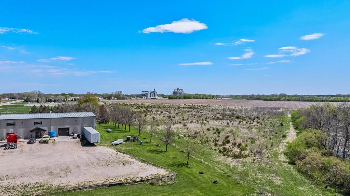
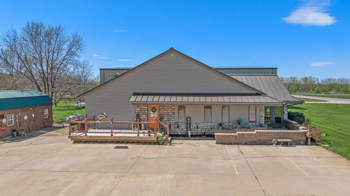
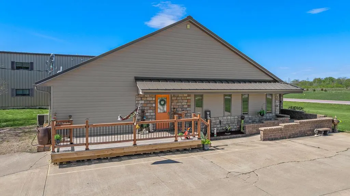
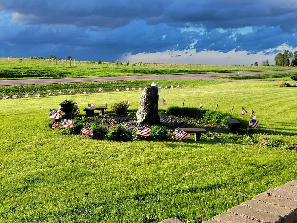
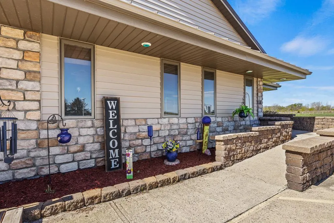
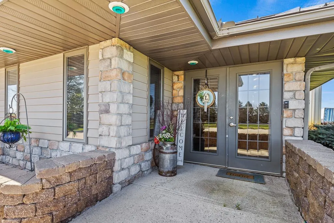
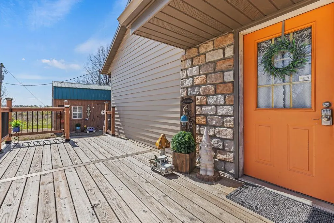
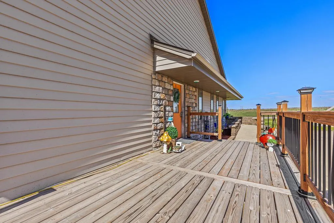
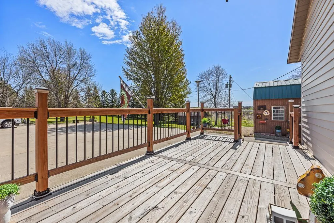
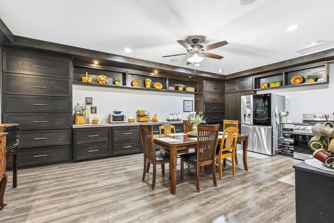
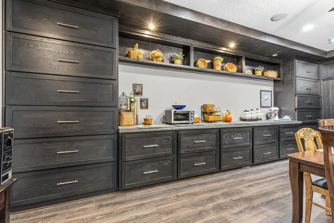
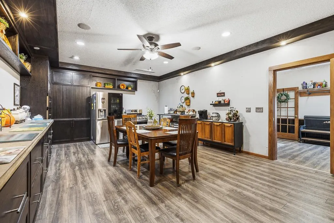
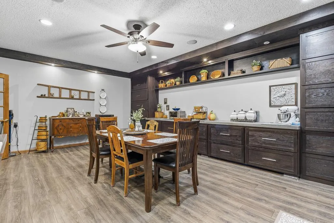
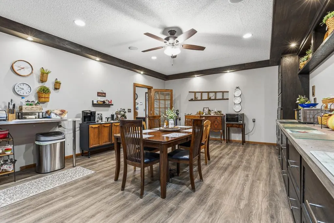
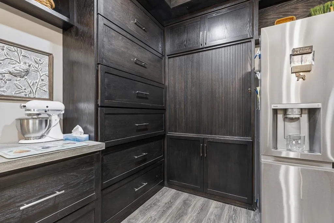
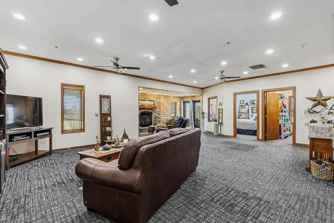
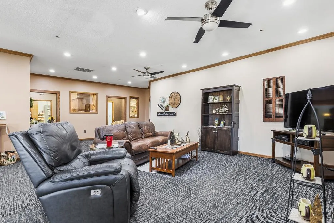
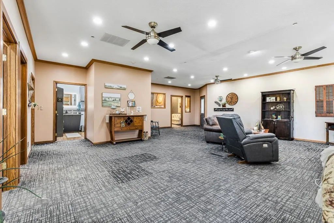
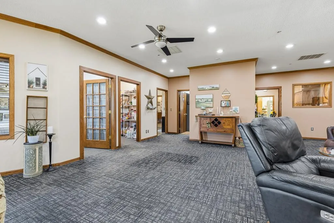
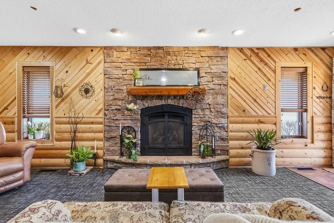
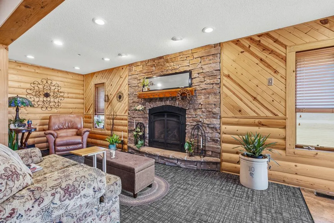
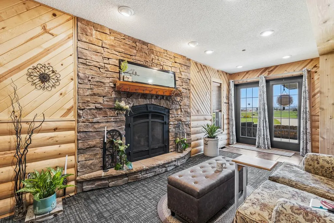
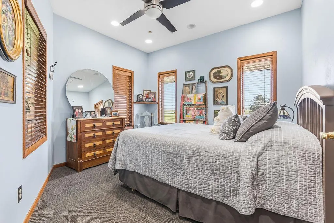
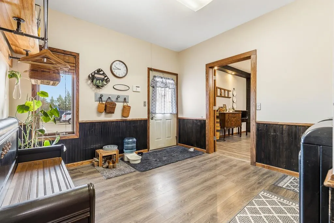
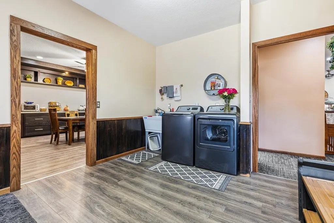
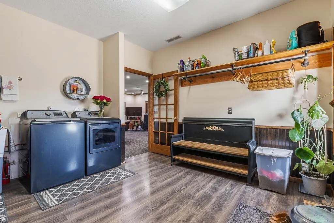
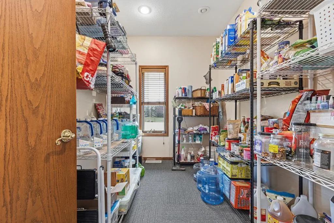
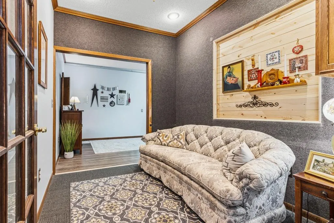
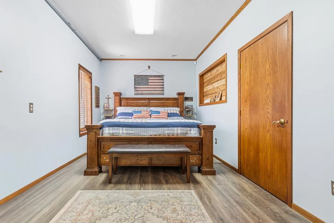
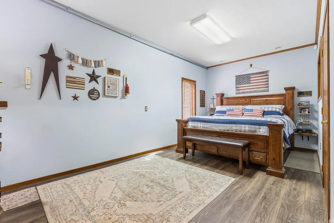
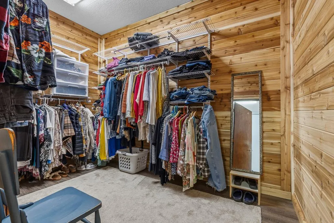
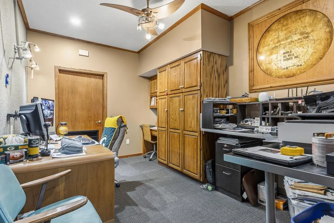
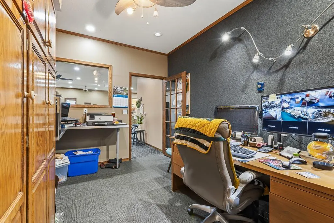
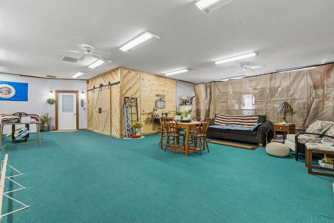
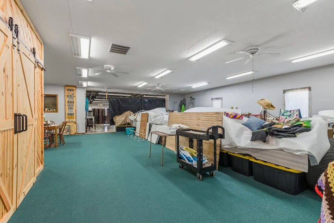
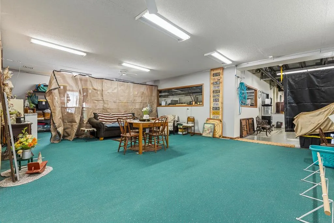
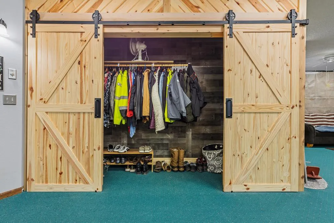
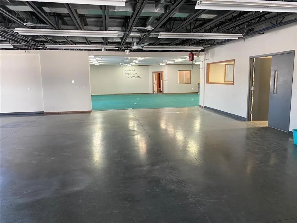
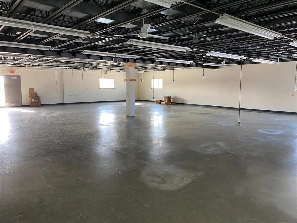
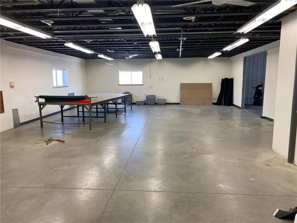
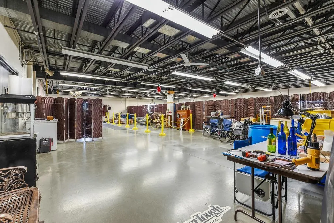
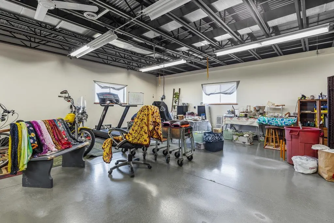
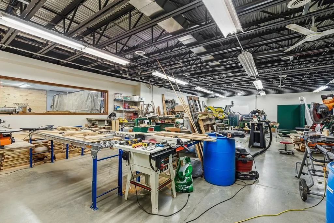
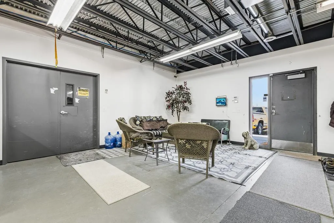
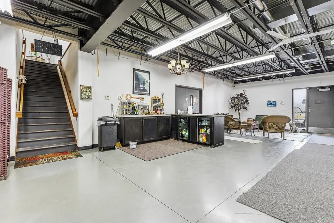
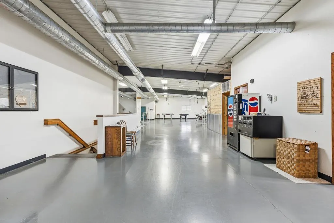
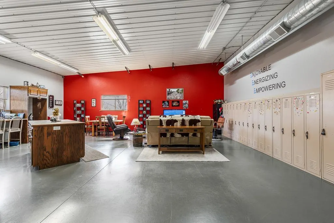
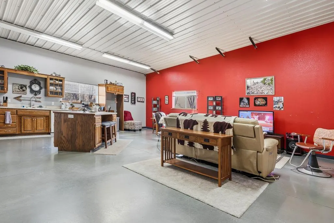
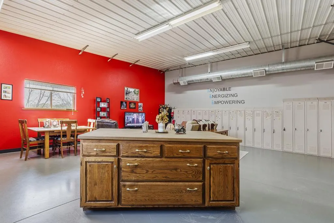
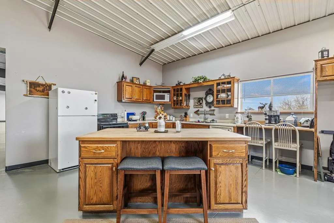
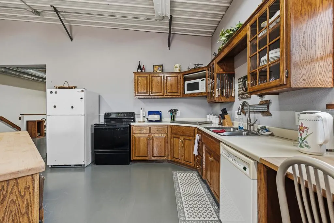
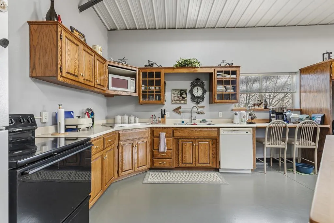
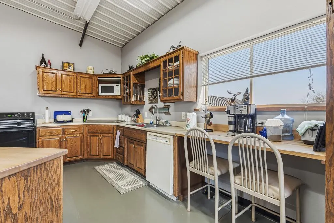
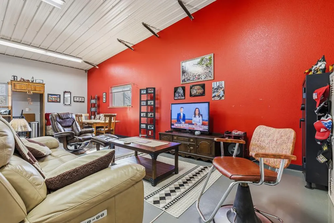
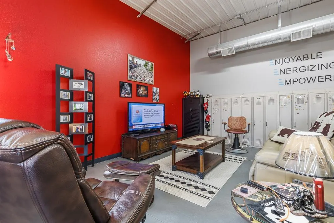
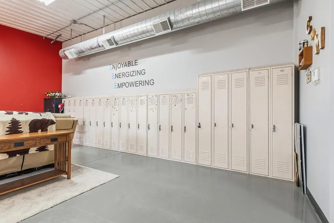
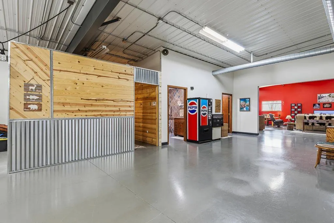
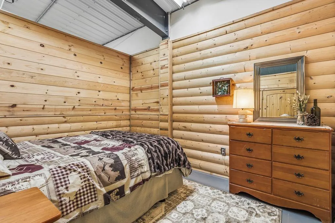
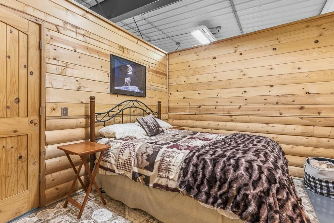
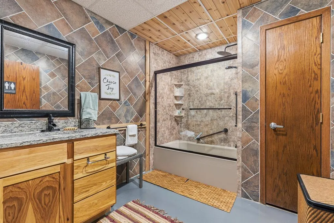
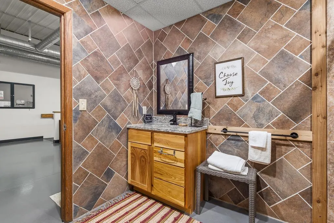
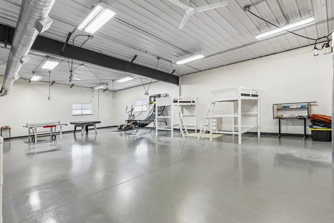
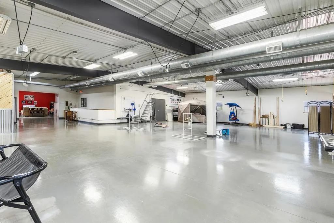
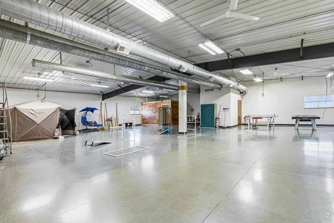
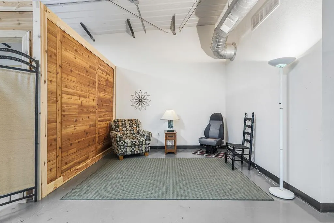
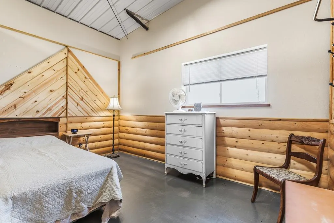
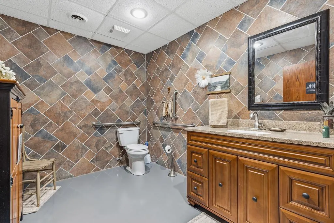
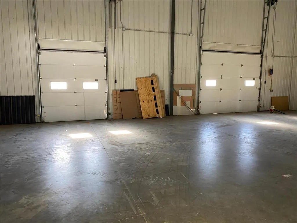
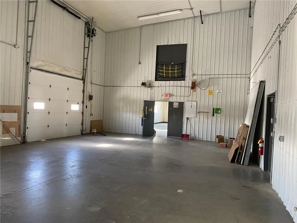
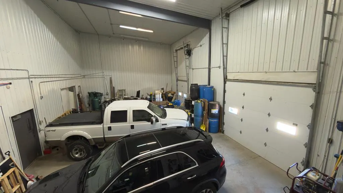
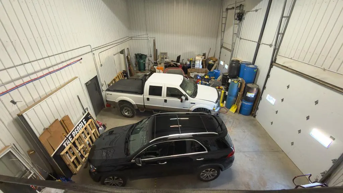
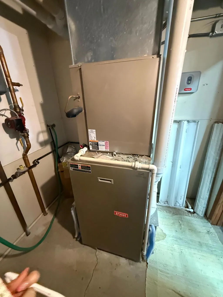
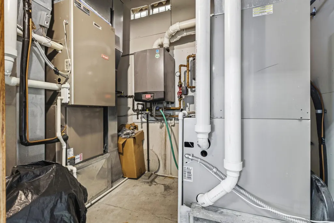
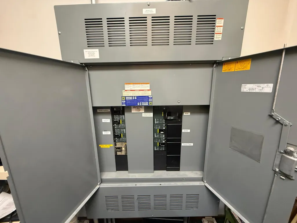
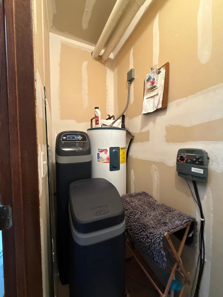
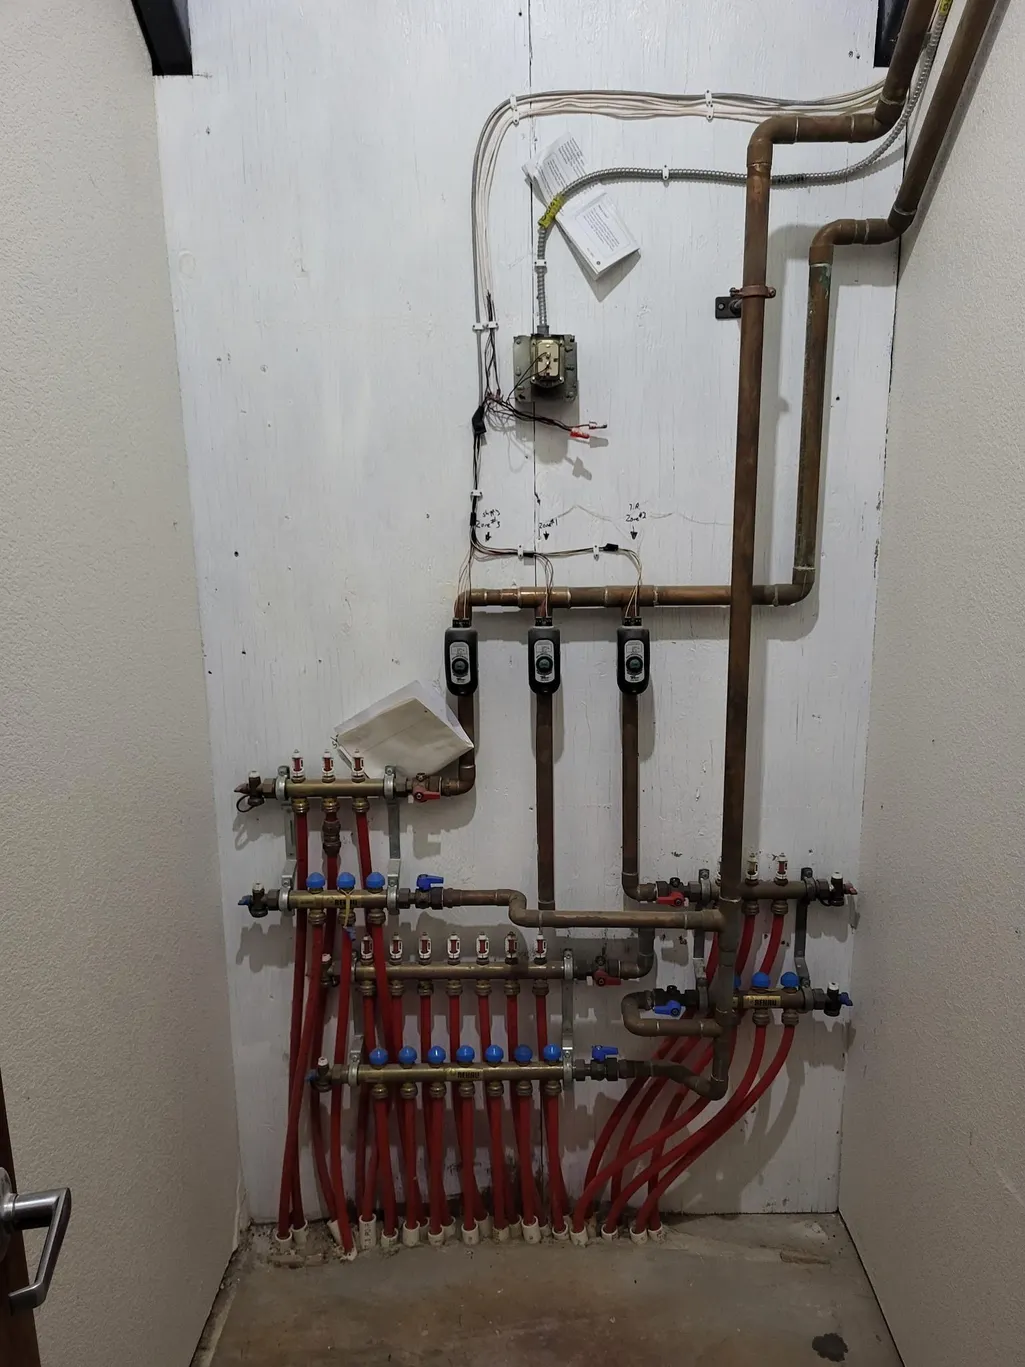
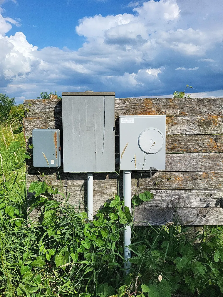
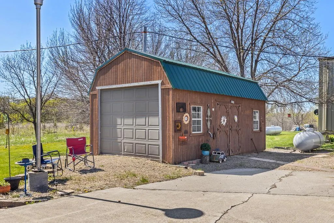
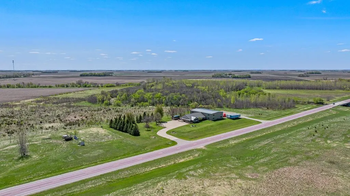
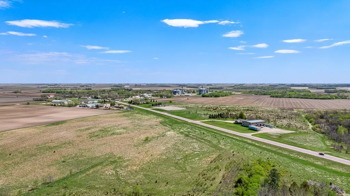
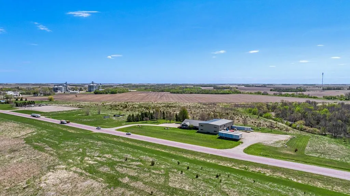
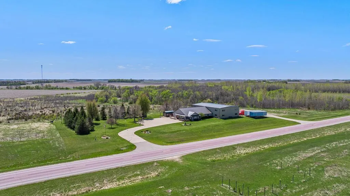
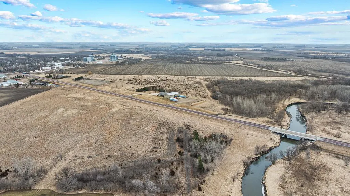
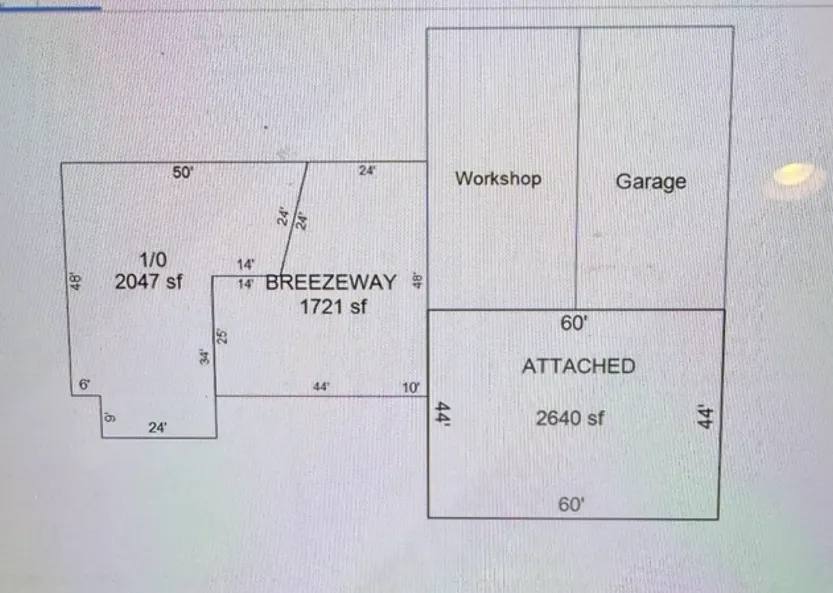
Welcome to one of Southwest Minnesota’s most unique live/work opportunities! This incredible SHOUSE (shop + house) offers approximately 13,548 total square feet of living, flexible workspace, shop space, storage, and endless opportunity all situated on approximately 2.93 acres. This property is not simply a house with a shop, it is a thoughtfully designed setup where residential comfort and functional workspace connect seamlessly under one roof. The 2,047 sq ft main residence features 9’ ceilings, Andersen windows, custom kitchen cabinetry, spacious living areas, gas fireplace, dedicated office space, guest bedroom, primary suite with cedar walk-in closet, laundry area, and direct connection into the 1,721 sq ft finished breezeway offering incredible additional space for entertaining, pool table, hobbies, recreation, showroom use, or storage. Beyond the home, the possibilities are endless with a 2,640 sq ft warehouse/production area, 1,500 sq ft dedicated wood shop, and 1,500 sq ft oversized garage/loading bay built for serious functionality. Features include in-floor heat, concrete floors, compressed air lines throughout, water access, upgraded electrical, multiple overhead doors, and flexible space for equipment, vehicles, inventory, fabrication, storage, or business operations. The upper level adds another 4,140 sq ft of opportunity featuring a kitchen/dining area, bathrooms, additional rooms, and expansive open flex space ideal for guest accommodations, recreation space, office space, employee areas, rental potential, or future expansion. Additional highlights include steel exterior, fiber optic internet, three-phase electrical access, zoned heating and cooling, private well with new pump, updated septic components, irrigation system, large parking areas, mature landscaping, outdoor entertaining spaces, and peaceful country views. Whether you are an entrepreneur, contractor, collector, creator, investor, or simply looking for the ultimate combination of home and workspace, this one-of-a-kind property offers unmatched flexibility and opportunity!
| Price History | |
|---|---|
| 7/6/2026 | Listed $750,000 |
General Features
| Living Area | 12048 |
|---|---|
| Sewer | Septic System Compliant - Yes |
| Heating | Forced Air,In-Floor Heating,Zoned |
| Cooling | Central Air,Dual |
| Roof | Metal |
| Appliances | Dishwasher,Dryer,Microwave,Range,Refrigerator,Washer |
| Garage Spaces | 2 |
| Construction Materials | Steel Siding |
| Year Built | 1995 |
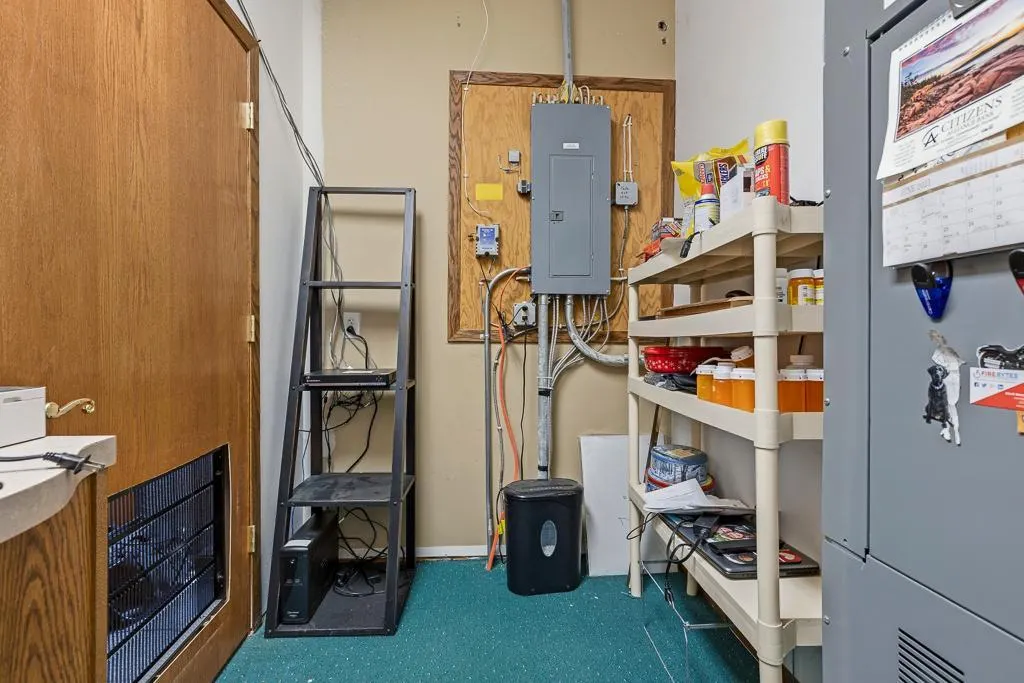
| Electric | Circuit Breakers,200+ Amp Service |
| Levels | Two |
| Property Subtype | Single Family |
| Tax Year | 2025 |
| Accessibility | Partially Wheelchair,Wheelchair Ramp(s) |
| County | Redwood |
| New Construction | No |
| Property Type | Residential |
| HOA | No |
| Contingency | None |
| Full Baths | 1 |
| Directions | Just outside of Vesta,MN,to the South off of Hwy 19 the property is located on East side of the highway. |
| City | Vesta |
| High School District | Wabasso |
| Zoning Description | Residential-Single Family |
| Lot Size Units | Acres |
| Property Attached Y/N | No |
| Land Lease Y/N | No |
| Tax Annual Amount | 2360 |
| Additional Parcels Y/N | No |
| Standard Status | Active |
| Lender Owned | No |
| Amenities Unit | Deck,Intercom System,Kitchen Center Island,Kitchen Window,Primary Bedroom Walk-In Closet,Main Floor Primary Bedroom,Natural Woodwork,Paneled Doors,Security System,In-Ground Sprinkler,Tile Floors,Vaul |
| PostalCity | Vesta |
Interior Features
| Basement | None |
|---|---|
| Total Fireplaces | 1 |
| Fireplace Features | Gas,Living Room |
| Basement (Y/N) | No |
| Fireplace Y/N | Yes |
| Above Grade Finished Area | 12048 |
| Half Baths | 1 |
| 3/4 Baths | 1 |
| Laundry Features | Main Level,Sink |
| Total Bedrooms | 4 |
| Total Baths | 3 |
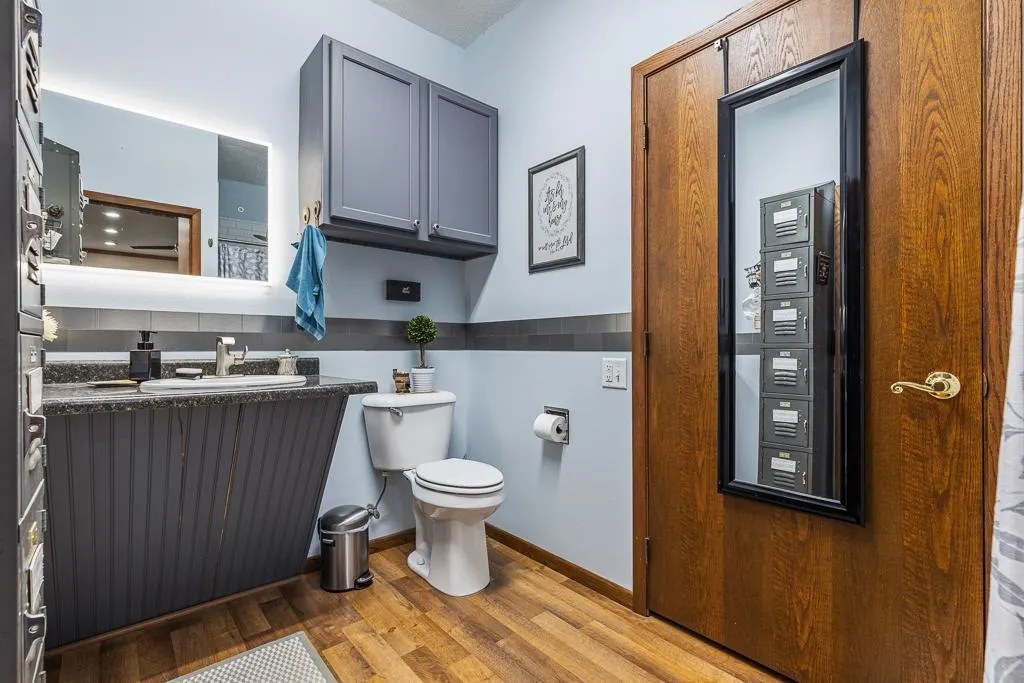
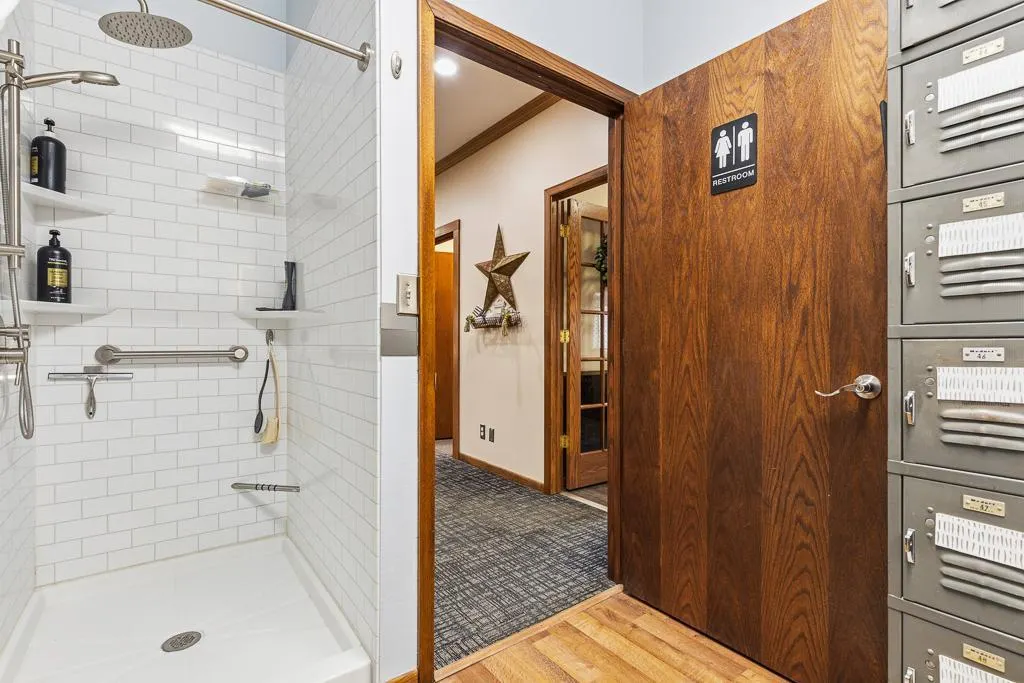
| Bath Desc | Main Floor 3/4 Bath,Upper Level 1/2 Bath,Upper Level Full Bath |
| Dining Room Description | Informal Dining Room |
| Fuel | Propane |
| Garage Dimensions | 30x50 |
| Garage Door Width | 12 |
| Garage Square Feet | 1500 |
Exterior Features
| Parking Features | Attached Garage,Gravel,Concrete,Electric,Finished Garage,Garage Door Opener,Heated Garage,Insulated Garage,RV Access/Parking,Storage |
|---|---|
| Water Source | Well |
| Lot Size Area | 2.93 |
| Building Area Total | 12048 |
| Lot Dimensions | 708x195x576x239 |
| Waterfront Y/N | No |
| Foundation Area | 7908 |
| Road Frontage Type | State Road |
| Road Responsibility | Public Maintained Road |
Amenities
- Foreclosure
- Views
- Short Sale
- New Construction
- Adult 55+
- Lease To Own
- No HOA Fees
- Furnished
- Primary On Main
- Air Conditioning
- Seller Finance
- Green
- Fixer Upper
- Horse
- Golf
- Fireplace
- Deck
- Garage
- Basement
- Pool
Property vs Single Family Average in 56292
Price
Taxes
Year Built
Visits
 The data relating to real estate for sale on this web site comes in part from the Broker Reciprocity Program of the Regional Multiple Listing Service of Minnesota, Inc. Real estate listings held by brokerage firms other than Weichert, Realtors® - Advantage - Wayzata are marked with the Broker Reciprocity logo or the Broker Reciprocity thumbnail logo (little black
house) and detailed information about them includes the name of the listing brokers.
The data relating to real estate for sale on this web site comes in part from the Broker Reciprocity Program of the Regional Multiple Listing Service of Minnesota, Inc. Real estate listings held by brokerage firms other than Weichert, Realtors® - Advantage - Wayzata are marked with the Broker Reciprocity logo or the Broker Reciprocity thumbnail logo (little black
house) and detailed information about them includes the name of the listing brokers.
