
New Construction
Address
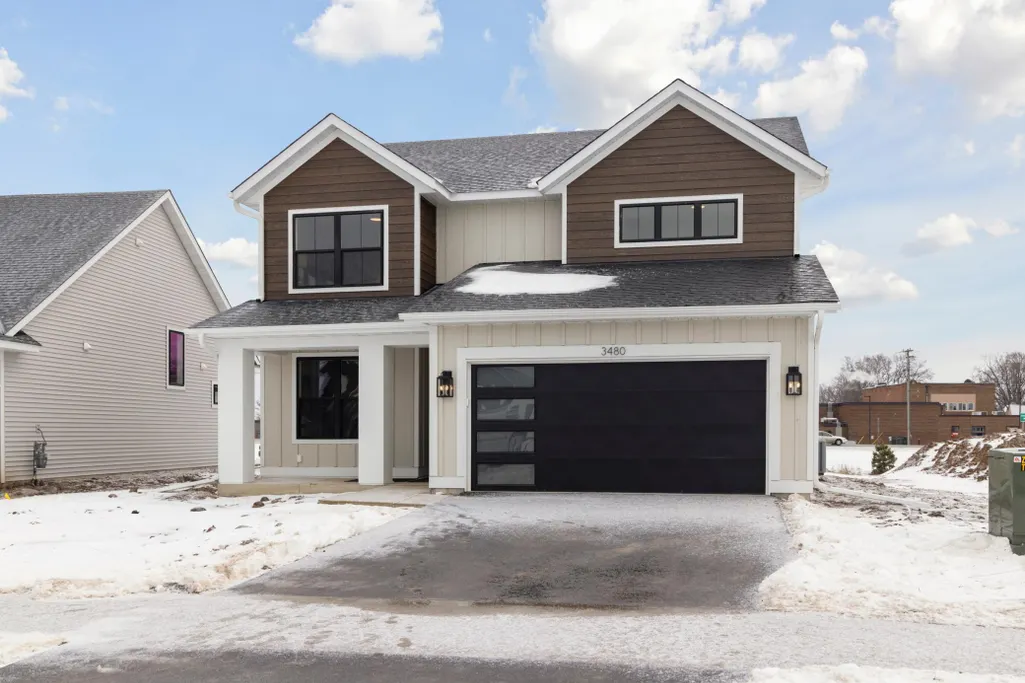
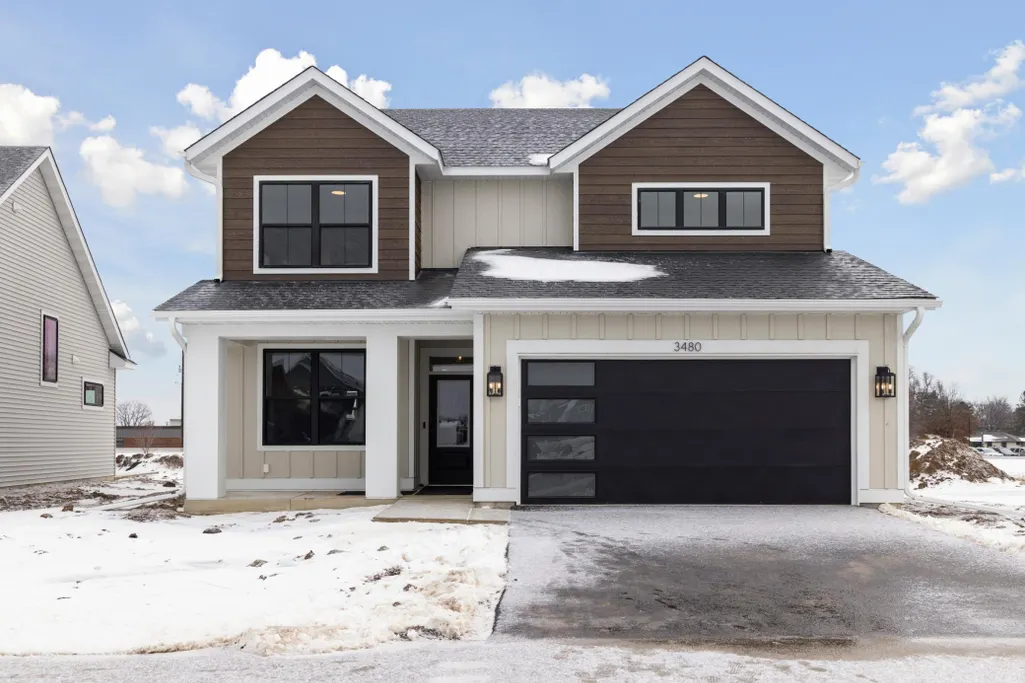
3480 Knightsbridge Trail N, Lake Elmo, MN
Price
$ 649,550
Property Attributes
- ID#7029261
- TypeSingle Family
- Listing Status Active
- CountyWASHINGTON
- CityLake Elmo
- AreaNorth Star
- NeighborhoodNorth Star
- Zip55042
- StyleSingle Family
- Year Built2026
- Taxes$ 156
- Price$ 649,550
- Bedrooms4
- Full Bathrooms2
- Half Bathrooms1
- Sqr Footage2446
- Lot Size0.138 Acres
Data Source:
Northstar MLS (NSTAR)
Property Description
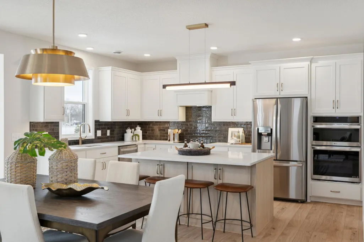
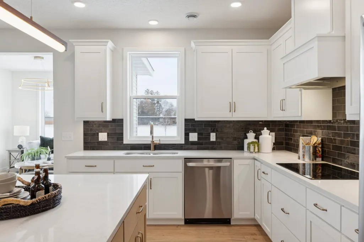
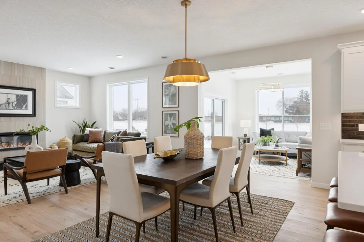
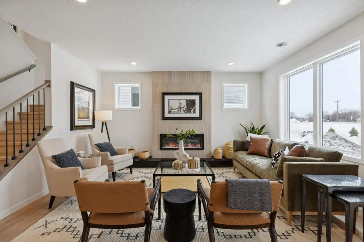
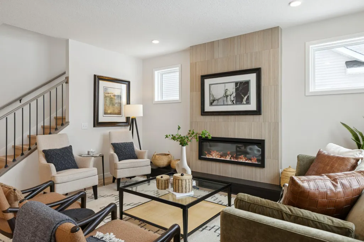
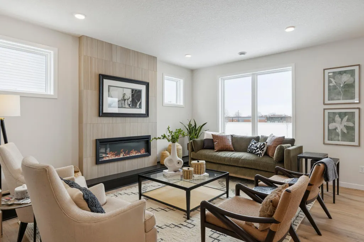
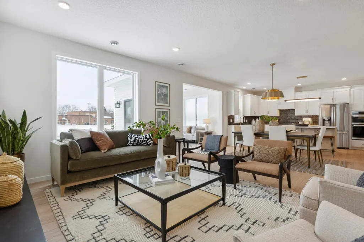
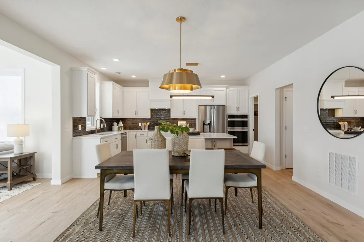
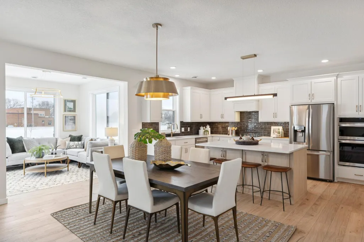
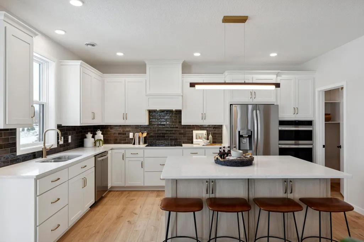
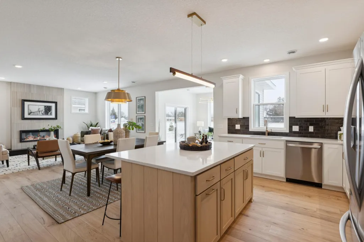
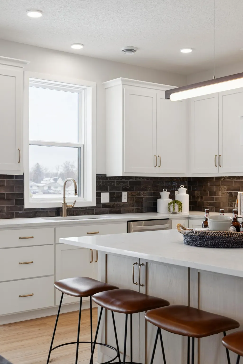
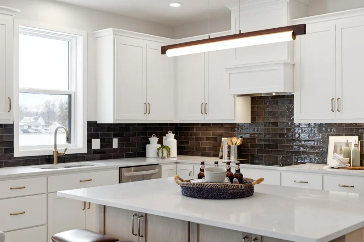
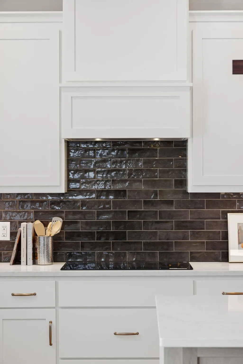
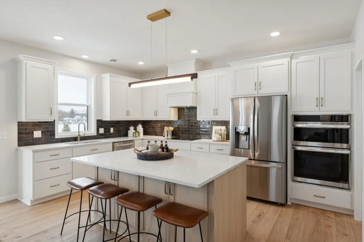
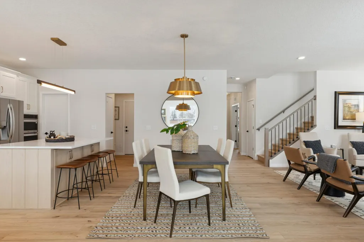
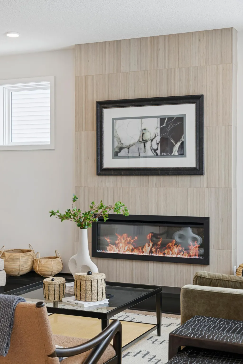
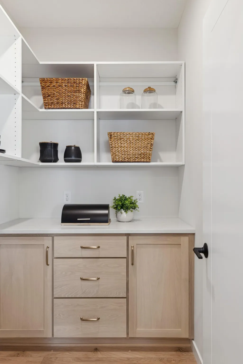
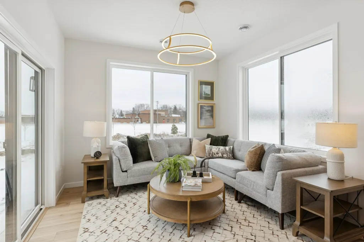
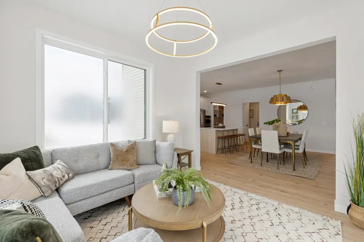
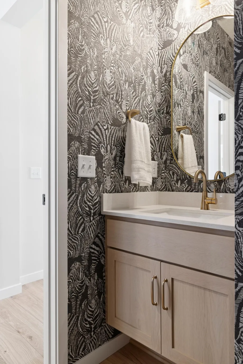
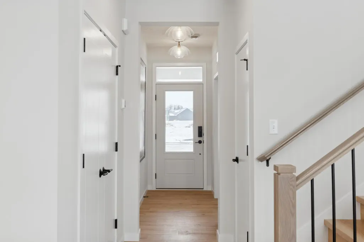
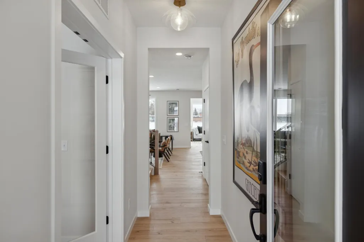
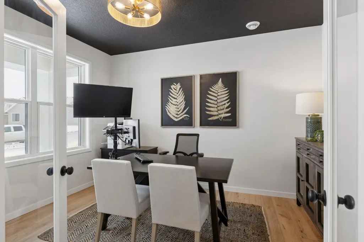
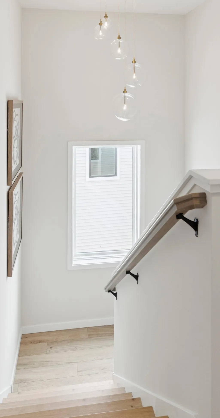
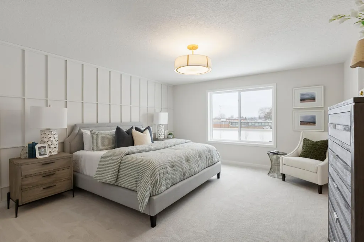
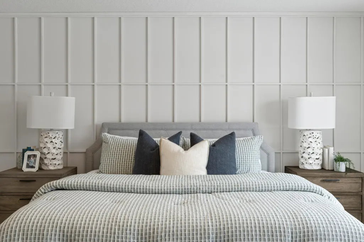
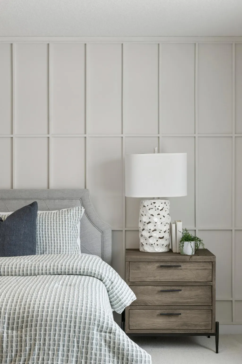
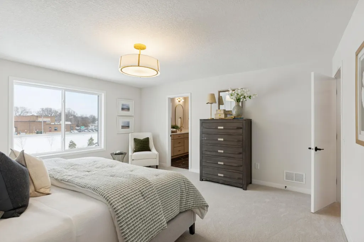
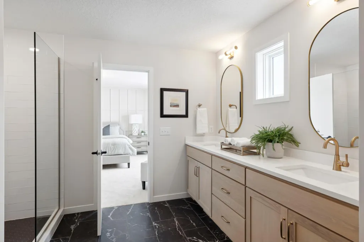
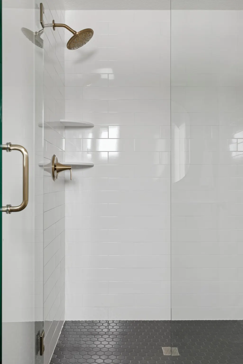
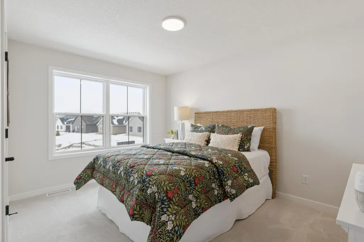
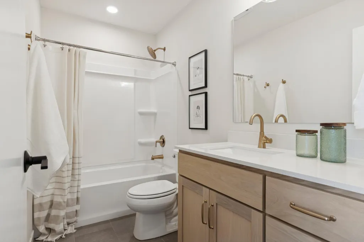
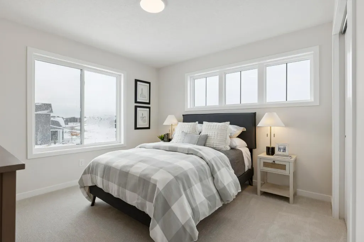
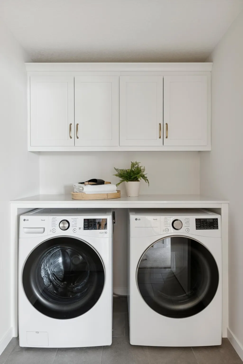
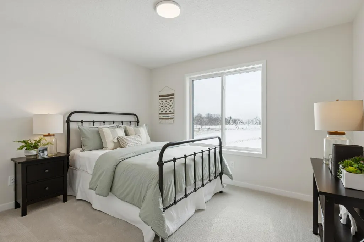
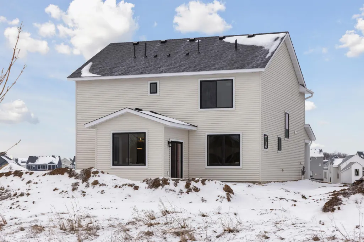
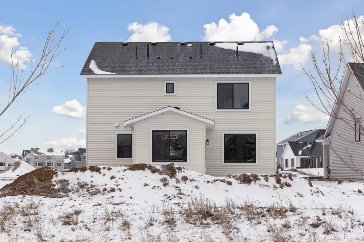
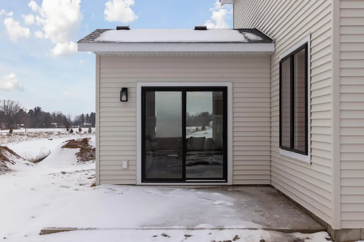
NEW MODEL HOME! HOMESITES AVAILABLE. Model not for sale. Welcome to the Virginia Patio Model by Robert Thomas Homes in the beautiful North Star community of Lake Elmo. Thoughtfully designed for the way people live today, this contemporary two-story home offers flexible spaces, stylish finishes, and a seamless blend of comfort and functionality. Imagine gathering with family and friends in the open-concept main level, where the designer kitchen serves as the heart of the home. A spacious morning kitchen pantry keeps everything organized and within reach, while the adjacent living and dining spaces create the perfect setting for everyday moments and special occasions alike. Just beyond, the four-season porch extends your living space year-round and opens to a private patio, ideal for morning coffee or relaxing summer evenings. The main-level flex room offers endless possibilities, whether you need a home office, reading nook, hobby room, or play space. Upstairs, you'll find four bedrooms, including a private owner's suite featuring dual vanities and a beautifully tiled shower. Convenient upper-level laundry makes daily routines simple and efficient. North Star offers more than just a beautiful home—it offers a lifestyle. Enjoy nearby parks, trails, shopping, dining, and convenient access to I-694. Future community amenities, including a neighborhood clubhouse and outdoor pool, will provide even more opportunities to relax, connect, and enjoy everything this growing community has to offer.
| Price History | |
|---|---|
| 3/3/2026 | Listed $649,550 |
General Features
| Living Area | 2446 |
|---|---|
| Sewer | City Sewer/Connected |
| Heating | Forced Air |
| Cooling | Central Air |
| Roof | Age 8 Years or Less,Asphalt |
| Appliances | Air-To-Air Exchanger,Cooktop,Dishwasher,Disposal,Dryer,Exhaust Fan,Humidifier,Microwave,Refrigerator,Stainless Steel Appliances,Tankless Water Heater,Wall Oven,Washer,Water Softener Owned |
| HOA Fee | 96 |
| Garage Spaces | 2 |
| Association Fee Includes | Other,Shared Amenities |
| Pool Features | Shared |
| Construction Materials | Frame |
| Year Built | 2026 |
| Electric | 200+ Amp Service |
| Levels | Two |
| Property Subtype | Single Family |
| Tax Year | 2025 |
| Accessibility | None |
| Assoc Fee Paid Per | Monthly |
| County | Washington |
| New Construction | Yes |
| Property Type | Residential |
| HOA | Yes |
| Contingency | None |
| Subdivision Name | North Star |
| Full Baths | 1 |
| Directions | I-694; Exit 34th Street North and go East; Turn left on Lake Elmo Avenue North; Turn left on 37th Street N; turn left on Knightsbridge Trail N; home is on left. |
| City | Lake Elmo |
| Association Name | Sharper Managment |
| High School District | Stillwater |
| Zoning Description | Residential-Single Family |
| Lot Size Units | Acres |
| Property Attached Y/N | No |
| Land Lease Y/N | No |
| Tax Annual Amount | 156 |
| Additional Parcels Y/N | No |
| Availability Date | 2026-12-31 |
| Builder Name | ROBERT THOMAS HOMES INC |
| Standard Status | Active |
| Lender Owned | No |
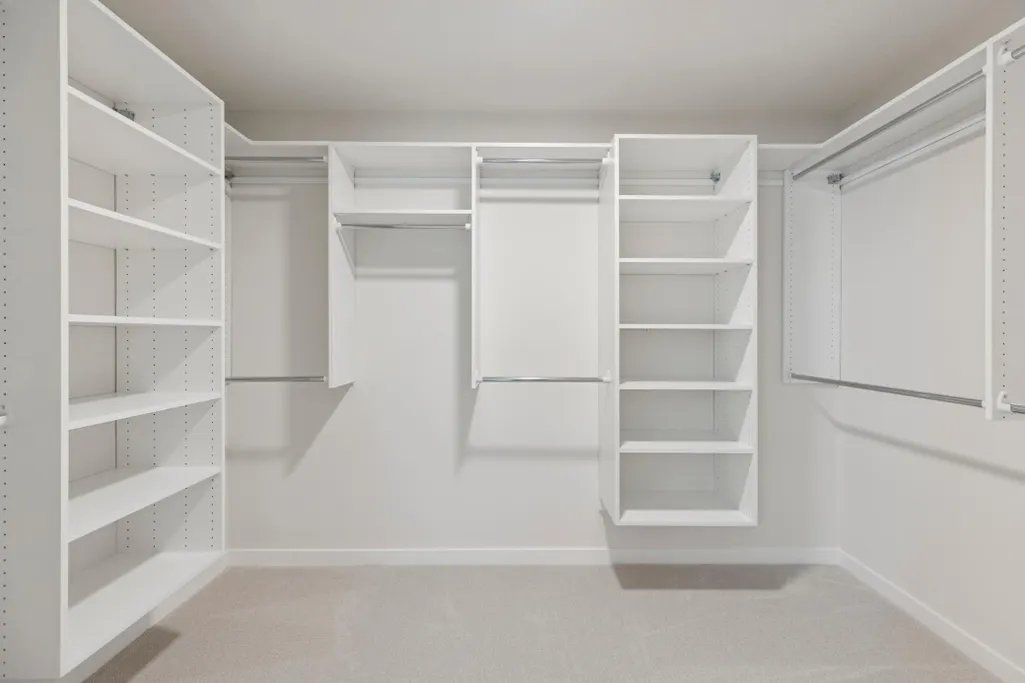
| Amenities Unit | French Doors,Kitchen Center Island,Kitchen Window,Primary Bedroom Walk-In Closet,Patio,Porch,In-Ground Sprinkler,Sun Room,Washer/Dryer Hookup |
| Community Name | North Star |
| PostalCity | Lake Elmo |
Interior Features
| Basement | None |
|---|---|
| Total Fireplaces | 1 |
| Fireplace Features | Electric,Family Room |
| Basement (Y/N) | No |
| Fireplace Y/N | Yes |
| Above Grade Finished Area | 2446 |
| Half Baths | 1 |
| 3/4 Baths | 1 |
| Laundry Features | Electric Dryer Hookup,Laundry Room,Upper Level,Washer Hookup |
| Total Bedrooms | 4 |
| Total Baths | 3 |
| Bath Desc | 3/4 Primary,Main Floor 1/2 Bath,Upper Level Full Bath |
| Dining Room Description | Eat In Kitchen,Informal Dining Room |
| Fuel | Natural Gas |
| Garage Square Feet | 475 |
| Green Certified Status | Pending |
Exterior Features
| Fencing | None |
|---|---|
| Parking Features | Attached Garage,Asphalt,Garage Door Opener |
| Water Source | City Water/Connected |
| Lot Size Area | 0.138 |
| Building Area Total | 2446 |
| Lot Dimensions | 48x110x59x115 |
| Waterfront Y/N | No |
| Foundation Area | 1183 |
| Road Frontage Type | City Street,Sidewalks,Street Lights |
Amenities
- Foreclosure
- Views
- Short Sale
- New Construction
- Adult 55+
- Lease To Own
- No HOA Fees
- Furnished
- Primary On Main
- Air Conditioning
- Seller Finance
- Green
- Fixer Upper
- Horse
- Golf
- Fireplace
- Deck
- Garage
- Basement
- Pool
Property vs Single Family Average in 55042
Price
Taxes
Year Built
Visits
In The Neighborhood
Just Listed
Lake Elmo
$ 950,000
- Type
- Single Family
- Size
- 4,019 SqFt
- Rooms
- 4 Beds + 4.5 Baths
 Edina Realty, Inc.
Just Listed
Lake Elmo
$ 796,900
- Type
- Single Family
- Size
- 3,427 SqFt
- Rooms
- 5 Beds + 3.5 Baths
Edina Realty, Inc.
Open House
Lake Elmo
$ 1,119,000
- Type
- Single Family
- Size
- 4,822 SqFt
- Rooms
- 4 Beds + 4.5 Baths
Edina Realty, Inc.
