
Golf Course
Address
15540 52nd Place N, Minneapolis, MN
Price
$ 2,329,900
Property Attributes
- ID#7029424
- TypeSingle Family
- Listing Status Active
- CountyHENNEPIN
- CityMinneapolis
- AreaPlymouth Preserve
- NeighborhoodPlymouth Preserve
- Zip55446
- StyleSingle Family
- Year Built2022
- Taxes$ 25912
- Price$ 2,329,900
- Bedrooms5
- Full Bathrooms6
- Half Bathrooms0
- Sqr Footage7168
- Lot Size0.461708 Acres
Data Source:
Northstar MLS (NSTAR)
Property Description
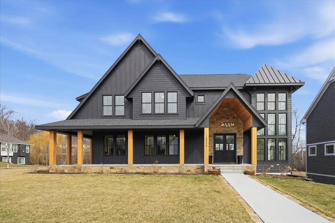
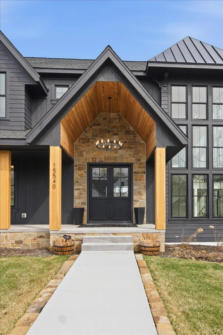
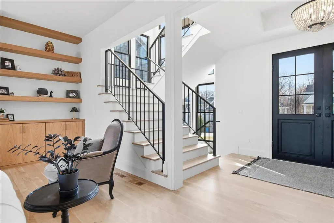
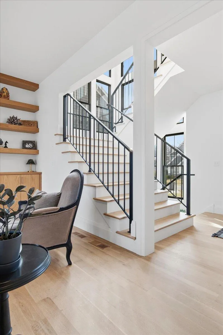
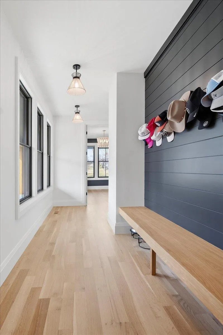
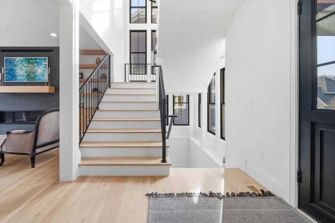
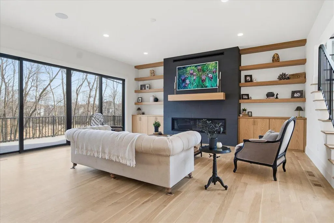
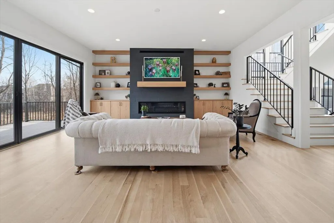
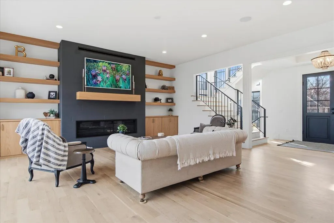
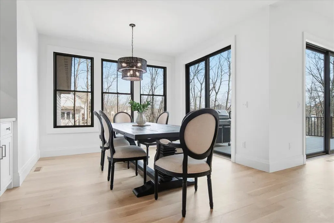
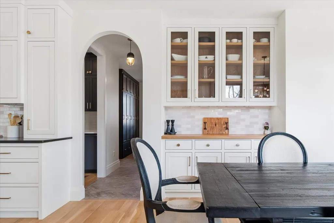
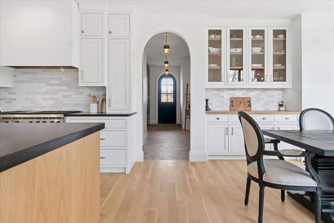
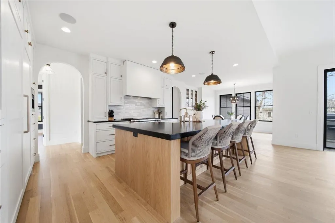
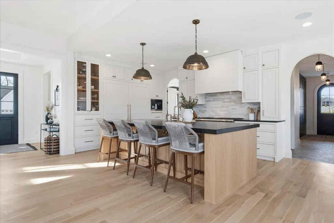
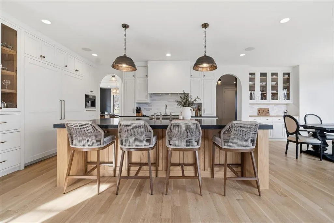
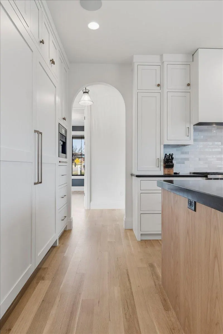
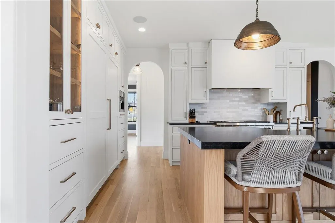
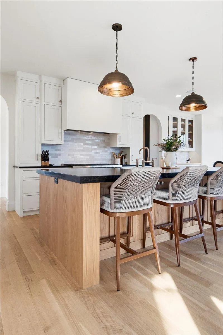
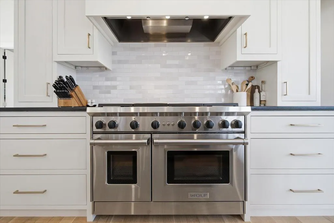
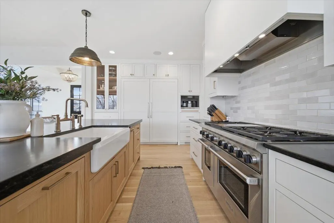
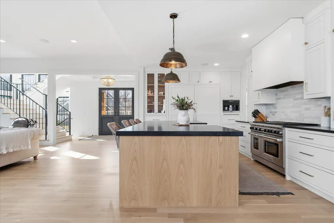
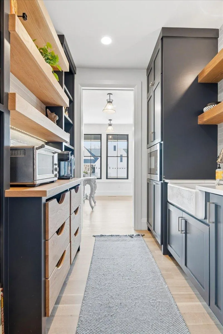
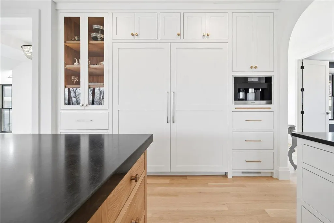
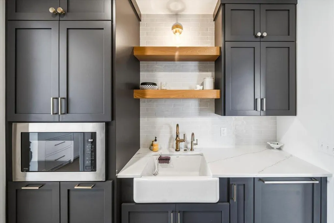
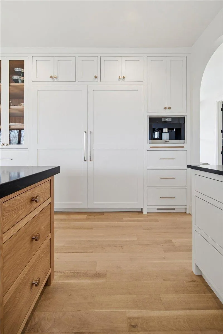
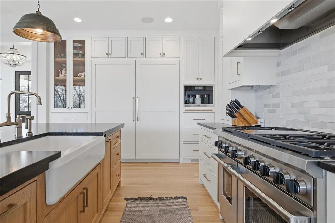
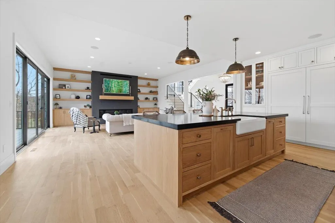
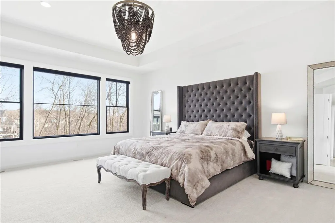
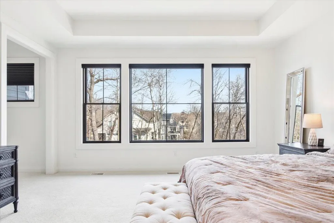
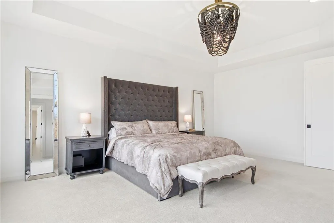
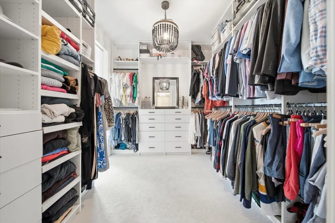
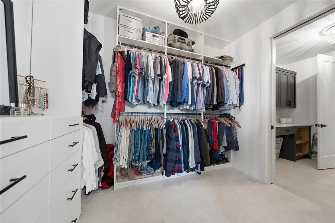
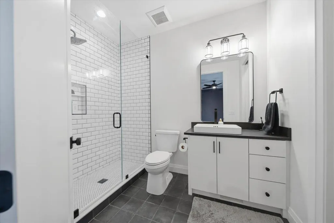
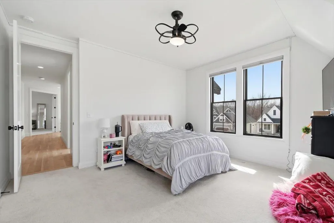
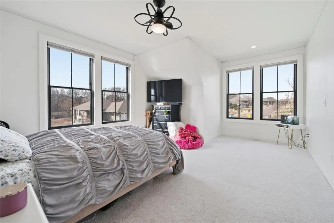
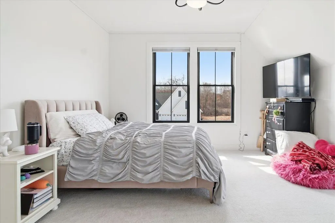
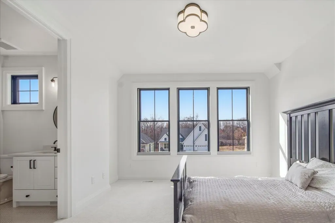
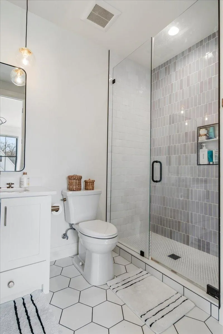
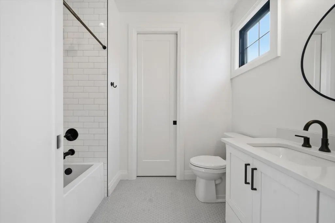
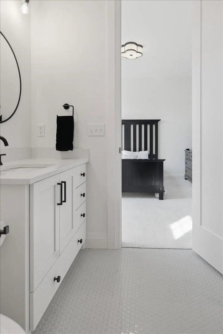
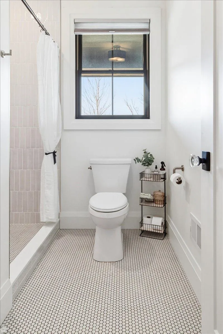
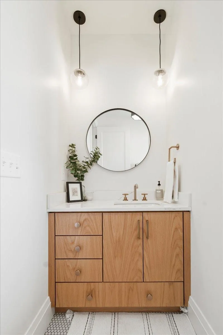
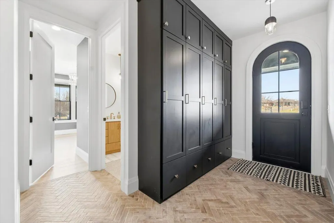
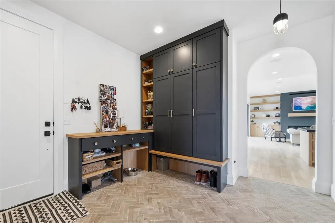
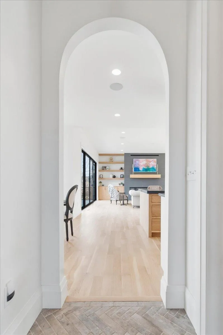
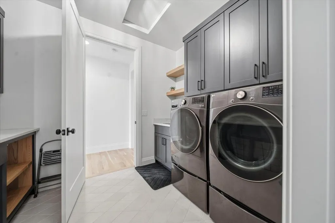
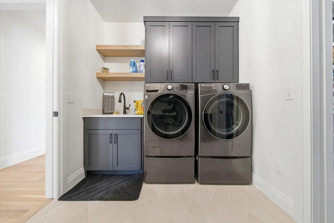
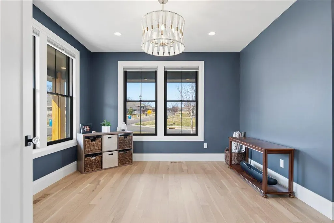
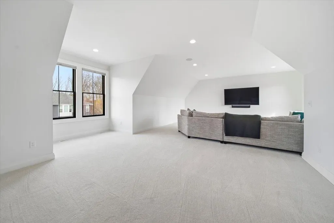
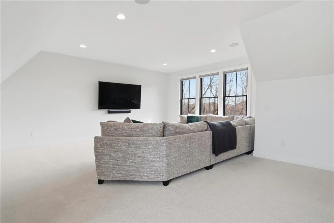
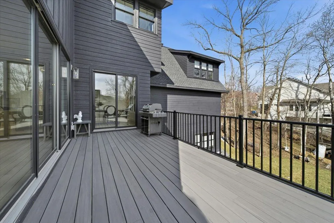
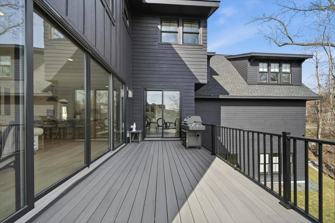
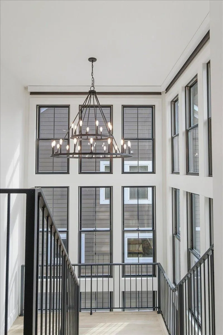
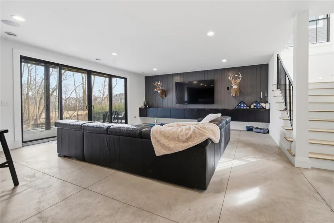
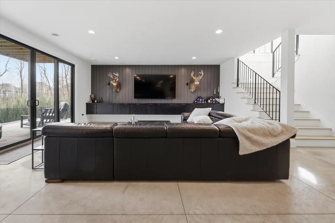
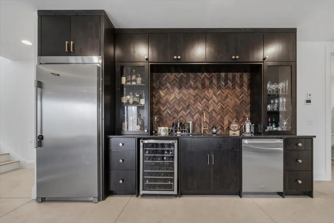
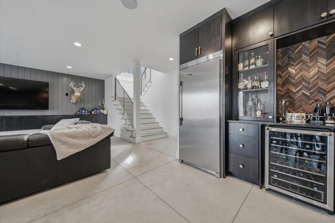
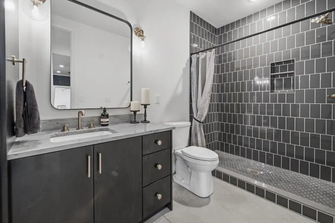
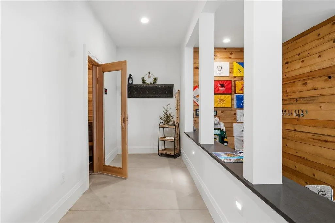
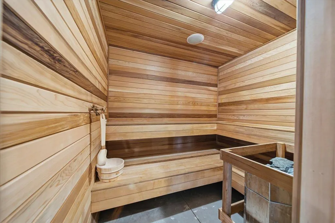
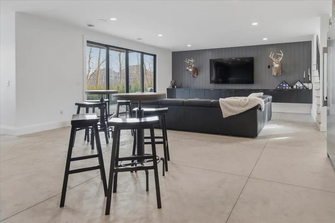
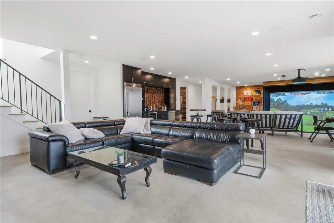
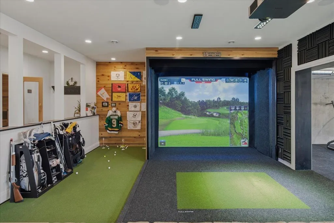
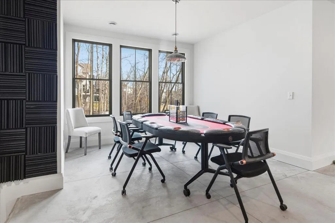
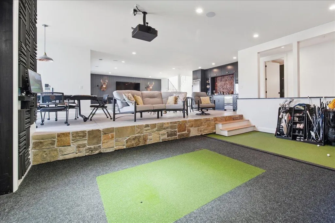
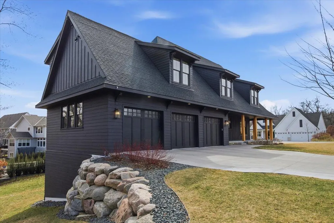
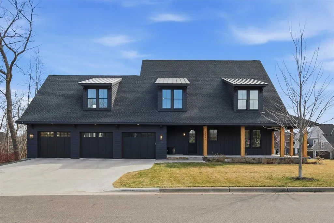
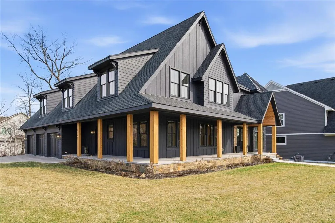
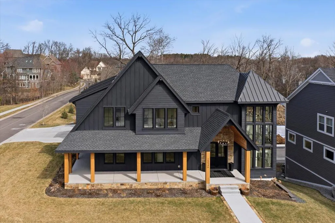
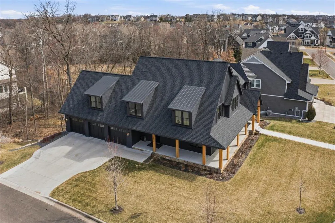
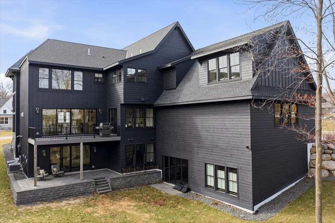
An extraordinary builder’s personal estate in the coveted Wayzata School District, showcasing uncompromising design, elite craftsmanship, and no-expense-spared finishes throughout. From the moment you arrive, the expansive wrap-around front porch and commanding custom iron exterior doors set the tone. Walls of Andersen windows flood the home with natural light, highlighting rich 3/4" rift and quarter-sawn oak flooring, architectural iron railings, and designer ceramic tile selections curated at the highest level. The kitchen is a statement - outfitted with Wolf, Sub-Zero, and Thermador appliances, a built-in Miele coffee system, custom inset and European-style cabinetry, and striking premium Brizo plumbing fixtures. Every surface and selection reflects intentional luxury and superior build quality. Designed for elevated living and performance, the home features a Full Swing multi-sport golf simulator, steam sauna, and a fully appointed wet bar. A main-floor in-law suite or executive office with 3/4 bath provides ideal flexibility, while a spacious bonus room offers additional lifestyle space. Mechanical systems - dual HVAC systems and in-floor heat in the primary bath, entire lower level, and garage. The engineered precast garage floor system spans over flex space below — including a private office, athletic training area, and exercise room - a rare structural upgrade seldom seen in residential builds. Whole-house audio, integrated security cameras, power window treatments, and a highly functional mudroom with custom lockers deliver seamless everyday convenience. Set on a large, private, tree-lined lot with two walkouts and a maintenance-free deck, this residence offers both privacy and presence. This is not simply a home — it is a statement of quality, intention, and craftsmanship rarely available in today’s market.
| Price History | |
|---|---|
| 3/3/2026 | Listed $2,379,800 |
| 4/28/2026 | 3$2,329,900 |
General Features
| Living Area | 7168 |
|---|---|
| Sewer | City Sewer/Connected |
| Heating | Forced Air,Humidifier,In-Floor Heating,Zoned |
| Cooling | Central Air,Dual,Zoned |
| Roof | Age 8 Years or Less |
| Appliances | Air-To-Air Exchanger,Dishwasher,Disposal,Double Oven,Dryer,Exhaust Fan,Freezer,Humidifier,Gas Water Heater,Water Filtration System,Water Osmosis System,Microwave,Range,Refrigerator,Washer,Water Softe |
| HOA Fee | 330 |
| Garage Spaces | 3 |
| Association Fee Includes | Sanitation |
| Construction Materials | Concrete,Frame |
| Year Built | 2022 |
| Electric | Circuit Breakers,200+ Amp Service |
| Levels | Two |
| Property Subtype | Single Family |
| Tax Year | 2025 |
| Accessibility | Hallways 42 +,Roll-In Shower |
| Assoc Fee Paid Per | Annually |
| County | Hennepin |
| New Construction | No |
| Property Type | Residential |
| HOA | Yes |
| Contingency | None |
| Subdivision Name | Plymouth Preserve |
| Full Baths | 2 |
| Directions | From Vicksburg Lane,go east on 55th Ave,right on Terraceview,right on Shanendoah,home on the corner of Shanendoah & 52nd Place N |
| City | Plymouth |
| Association Name | Plymouth Preserve HOA |
| High School District | Wayzata |
| Zoning Description | Residential-Single Family |
| Lot Size Units | Square Feet |
| Property Attached Y/N | No |
| Land Lease Y/N | No |
| Tax Annual Amount | 25912 |
| Additional Parcels Y/N | No |
| Standard Status | Active |
| Lender Owned | No |
| Amenities Unit | Ceiling Fan(s),Deck,Ethernet Wired,Hardwood Floors,Kitchen Center Island,Local Area Network,Primary Bedroom Walk-In Closet,Natural Woodwork,Patio,Porch,Sauna,In-Ground Sprinkler,Tile Floors,Washer/Dr |
| PostalCity | Minneapolis |
Interior Features
| Basement | Drain Tiled,Drainage System,Finished,Concrete,Storage Space,Sump Basket,Sump Pump,Tile Shower,Walkout |
|---|---|
| Total Fireplaces | 1 |
| Fireplace Features | Gas,Living Room |
| Basement (Y/N) | Yes |
| Fireplace Y/N | Yes |
| Above Grade Finished Area | 4541 |
| 3/4 Baths | 4 |
| Laundry Features | Gas Dryer Hookup,Laundry Room,Upper Level,Washer Hookup |
| Total Bedrooms | 5 |
| Below Grade Finished Area | 2627 |
| Total Baths | 6 |
| Bath Desc | 3/4 Basement,Double Sink,Bathroom Ensuite,Private Primary,Main Floor 3/4 Bath,Upper Level 3/4 Bath,Upper Level Full Bath,Walk-In Shower Stall |
| Dining Room Description | Informal Dining Room,Kitchen/Dining Room |
| Fuel | Electric,Natural Gas |
| Garage Dimensions | 40x26 |
| Garage Door Width | 8 |
| Garage Square Feet | 1040 |
Exterior Features
| Parking Features | Attached Garage,Concrete,Floor Drain,Finished Garage,Garage Door Opener,Heated Garage,Insulated Garage |
|---|---|
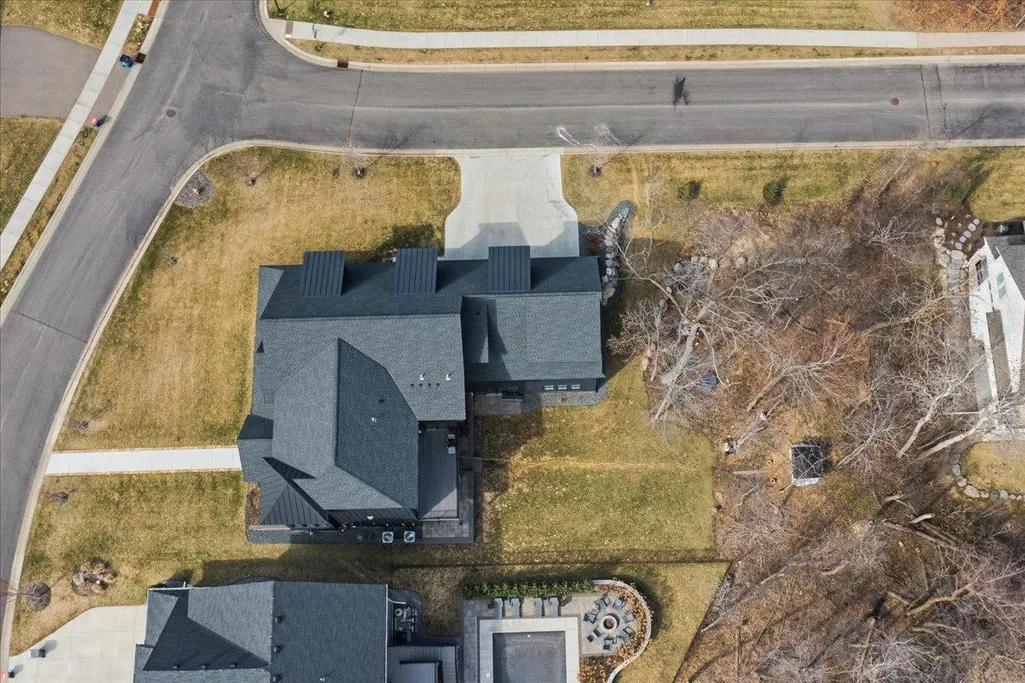
| Lot Features | Corner Lot,Tree Coverage - Medium |
| Water Source | City Water/Connected |
| Lot Size Area | 20112 |
| Building Area Total | 7300 |
| Lot Dimensions | 108x187x103x222 |
| Waterfront Y/N | No |
| Foundation Area | 2759 |
| Road Frontage Type | City Street |
| Road Responsibility | Public Maintained Road |
Amenities
- Foreclosure
- Views
- Short Sale
- New Construction
- Adult 55+
- Lease To Own
- No HOA Fees
- Furnished
- Primary On Main
- Air Conditioning
- Seller Finance
- Green
- Fixer Upper
- Horse
- Golf
- Fireplace
- Deck
- Garage
- Basement
- Pool
Property vs Single Family Average in 55446
Price
Taxes
Year Built
Visits
 The data relating to real estate for sale on this web site comes in part from the Broker Reciprocity Program of the Regional Multiple Listing Service of Minnesota, Inc. Real estate listings held by brokerage firms other than Weichert, Realtors® - Advantage - Wayzata are marked with the Broker Reciprocity logo or the Broker Reciprocity thumbnail logo (little black
house) and detailed information about them includes the name of the listing brokers.
The data relating to real estate for sale on this web site comes in part from the Broker Reciprocity Program of the Regional Multiple Listing Service of Minnesota, Inc. Real estate listings held by brokerage firms other than Weichert, Realtors® - Advantage - Wayzata are marked with the Broker Reciprocity logo or the Broker Reciprocity thumbnail logo (little black
house) and detailed information about them includes the name of the listing brokers.
