
Open House Tue, Sep 15th 05:00 PM - 06:30 PM - Price Reduction
Address
2990 Stone Park Drive Ne, Rochester, MN
Price
$ 799,995
Property Attributes
- ID#7036189
- TypeSingle Family
- Listing Status Active
- CountyOLMSTED
- CityRochester
- AreaCentury Hills 10th Sub
- NeighborhoodCentury Hills 10th Sub
- Zip55906
- StyleSingle Family
- Year Built2014
- Taxes$ 9846
- Price$ 799,995
- Bedrooms4
- Full Bathrooms3
- Half Bathrooms0
- Sqr Footage3380
- Lot Size0.374 Acres
Data Source:
Northstar MLS (NSTAR)
Property Description
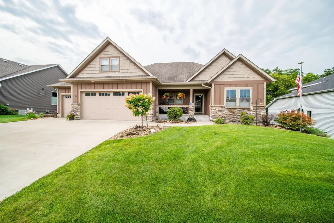
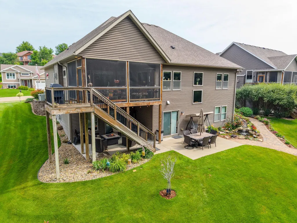
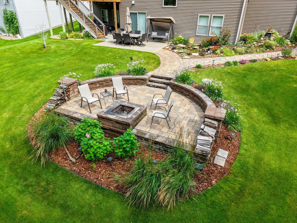
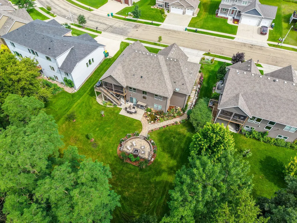
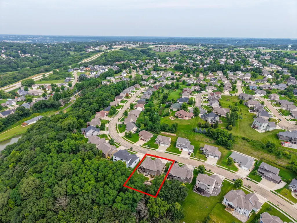
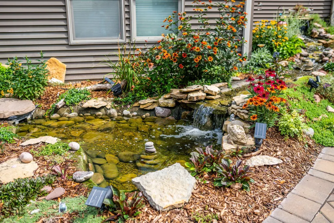
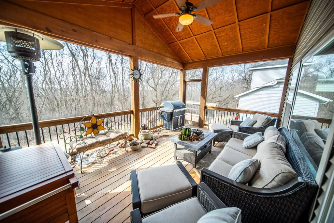
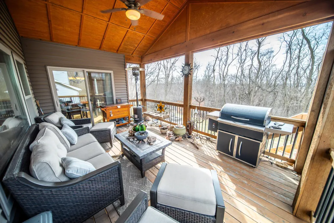
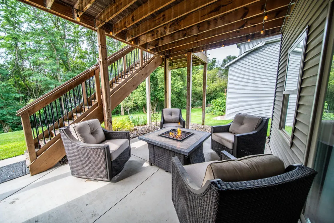
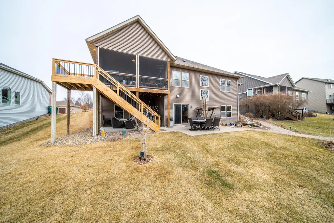
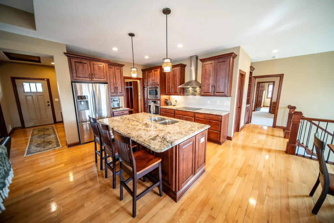
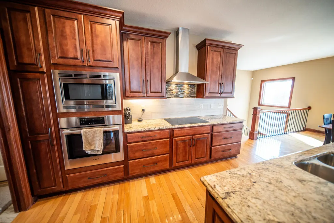
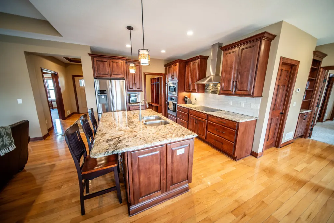
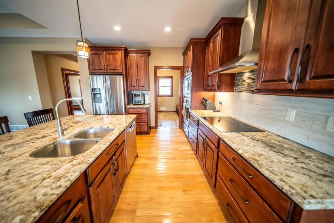
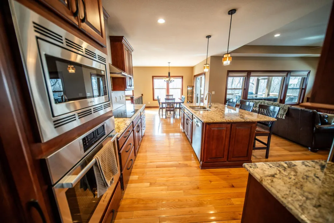
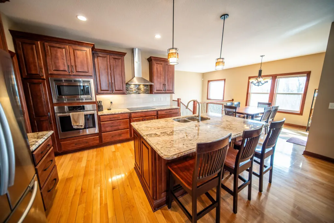
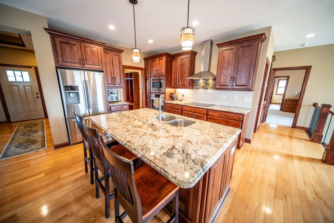
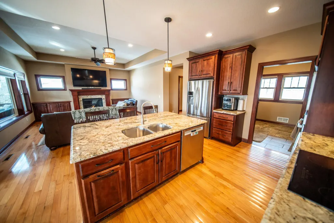
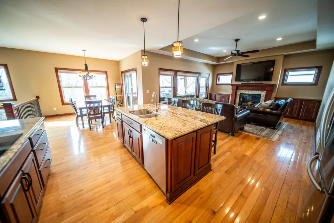
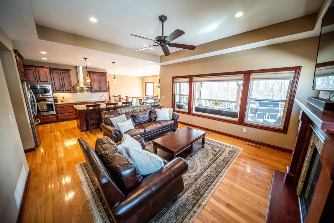
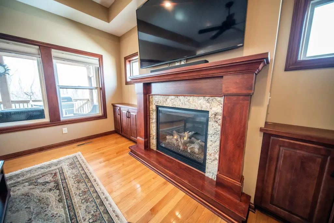
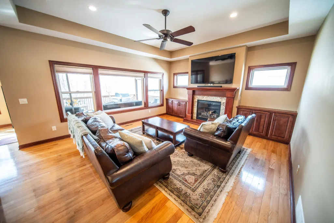
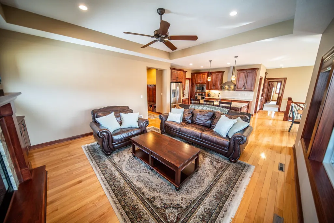
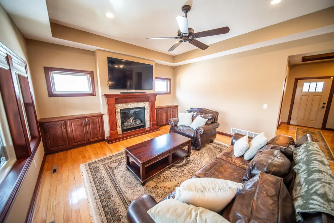
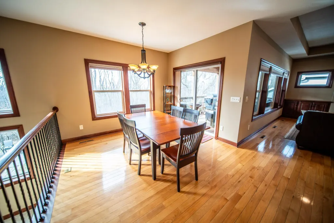
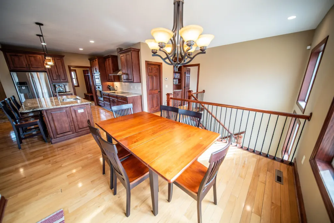
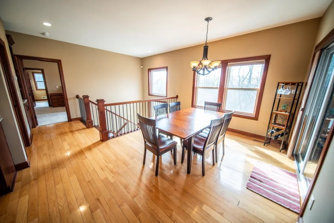
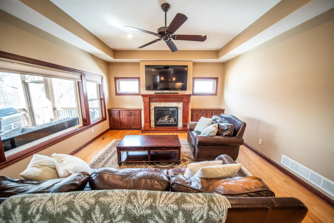
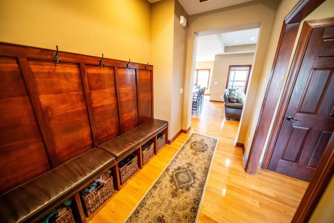
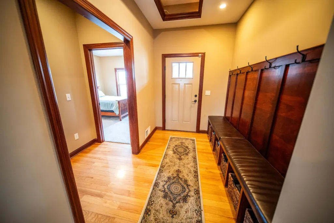
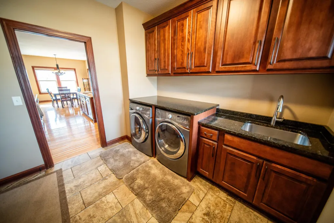
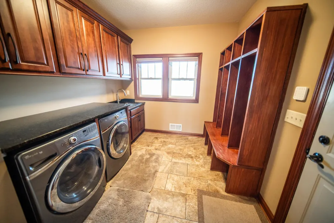
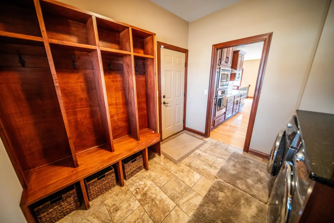
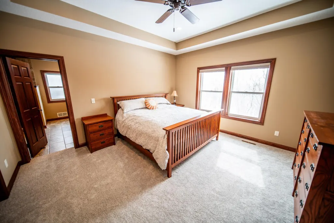
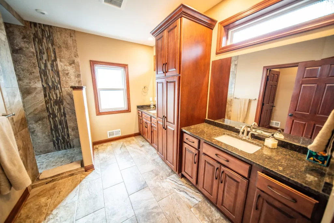
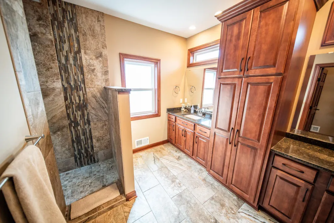
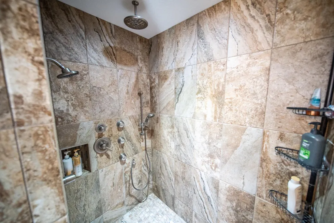
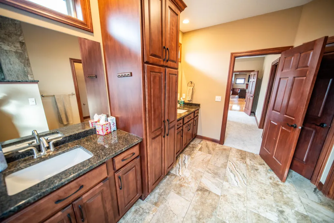
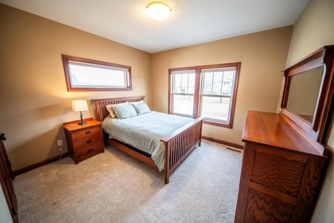
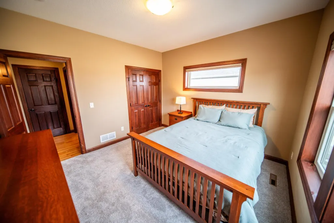
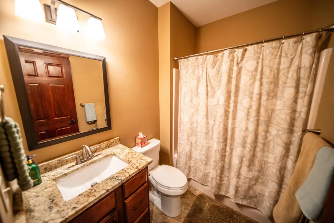
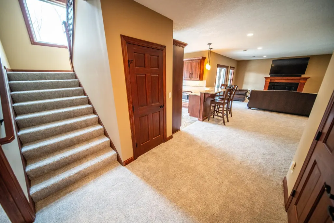
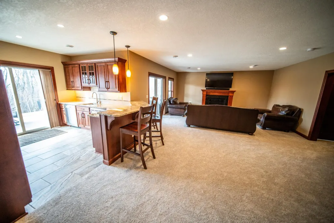
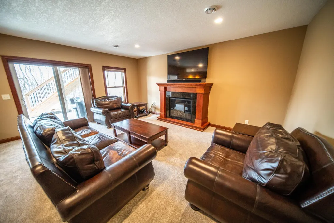
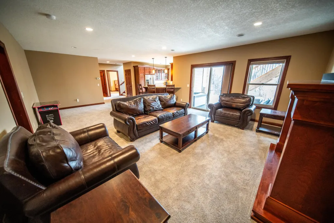
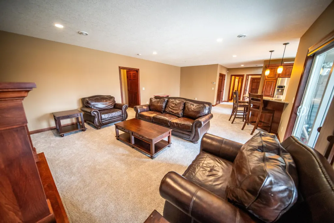
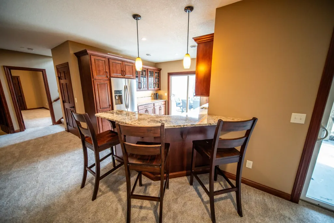
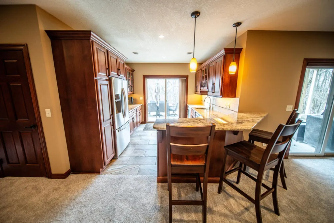
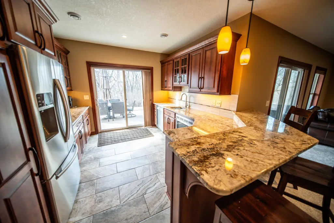
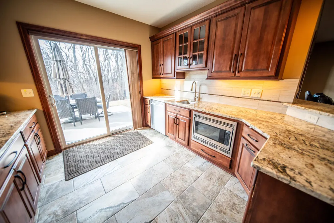
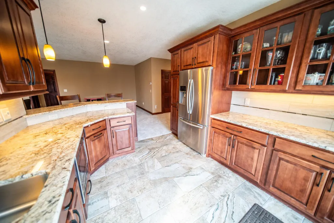
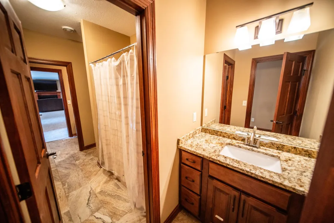
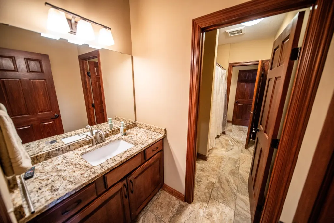
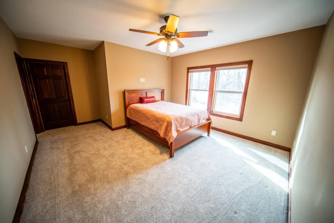
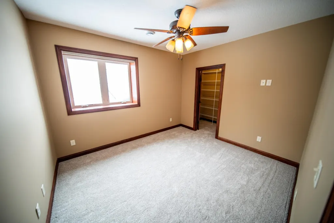
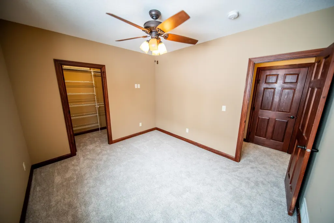
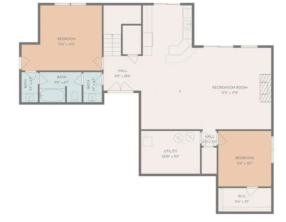
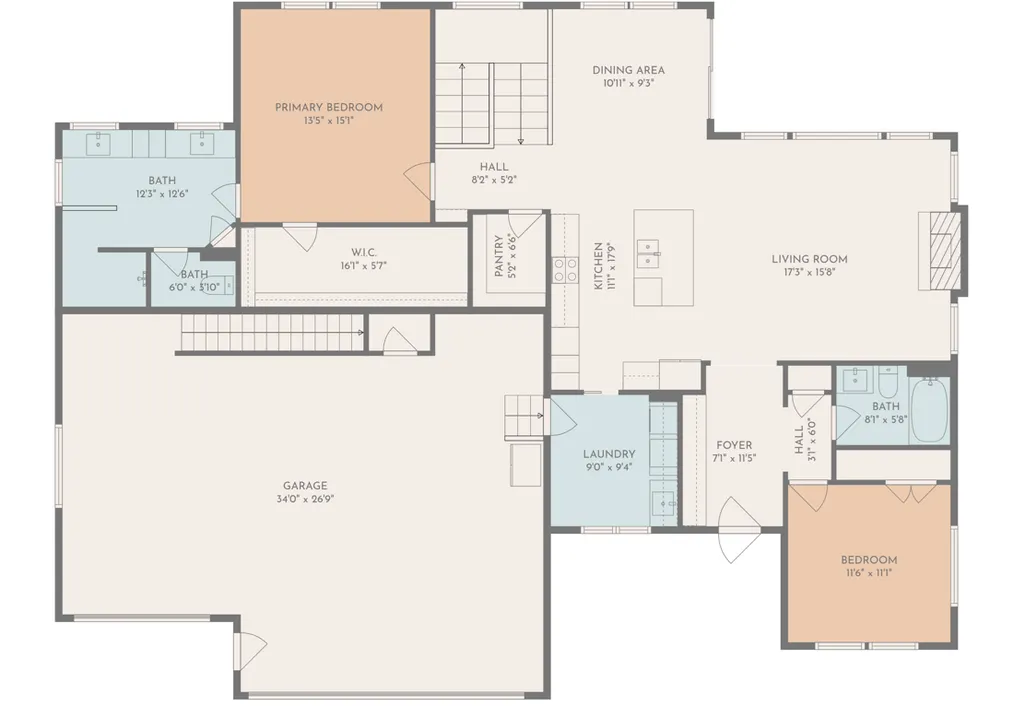
Beautifully maintained ranch-style home offering 4 bedrooms, 3 baths, and thoughtfully designed spaces for everyday living and entertaining. Architectural details include tray ceilings in the front entry, living room, and spacious primary suite. High-quality finishes include hardwood floors, granite countertops throughout, stainless steel appliances, and brand-new carpeting. The open, functional main level features convenient main-floor laundry and a private primary suite with a large walk-in closet, double sinks, and a beautifully tiled walk-in shower. Dual 40-gallon water heaters provide an abundant supply of hot water, while a hot-water recirculation system delivers added comfort and convenience throughout the home. The finished lower level is made for entertaining, with a full wet bar and generous space for gatherings, game nights, or relaxing. Two fireplaces add warmth and character. A non-conforming bonus room above the garage offers useful flex space for a home office, playroom, hobby room, or storage but is not represented as legal living space. Outside, enjoy the covered, screened-in deck overlooking a secluded backyard enhanced by extensive landscaping—an inviting setting for entertaining or quiet evenings at home. An invisible dog fence provides additional convenience for pet owners. This exceptional home combines quality construction, comfortable living, privacy, and carefully maintained indoor and outdoor spaces.
| Elementary School | Middle School | High School |
|---|---|---|
| Jefferson Elementary School | Kellogg Middle School | Century High School |
| Price History | |
|---|---|
| 3/13/2026 | Listed $849,995 |
| 4/10/2026 | 2$839,995 |
| 7/7/2026 | 2$829,995 |
| 8/6/2026 | 2$814,995 |
| 9/11/2026 | 2$799,995 |
General Features
| Living Area | 3380 |
|---|---|
| Sewer | City Sewer/Connected |
| Heating | Forced Air,Fireplace(s) |
| Cooling | Central Air |
| Garage Spaces | 3 |
| Year Built | 2014 |
| Levels | One |
| Property Subtype | Single Family |
| Tax Year | 2025 |
| Accessibility | None |
| County | Olmsted |
| New Construction | No |
| Property Type | Residential |
| HOA | No |
| Contingency | None |
| Subdivision Name | Century Hills 10th Sub |
| Full Baths | 2 |
| Directions | Heading South on East Circle Dr take a left on Century Valley Rd then a right on Stone Park Dr the house will be on the right. |
| High School | Century |
| City | Rochester |
| High School District | Rochester |
| Zoning Description | Residential-Single Family |
| Lot Size Units | Acres |
| Elementary School | Jefferson |
| Property Attached Y/N | No |
| Land Lease Y/N | No |
| Tax Annual Amount | 9846 |
| Middle/Junior High School | Kellogg |
| Additional Parcels Y/N | No |
| Virtual Tour | https://player.vimeo.com/video/1173089868 |
| Standard Status | Active |
| Lender Owned | No |
| PostalCity | Rochester |
Interior Features
| Basement | Concrete |
|---|---|
| Total Fireplaces | 2 |
| Basement (Y/N) | Yes |
| Fireplace Y/N | Yes |
| Above Grade Finished Area | 1730 |
| 3/4 Baths | 1 |
| Total Bedrooms | 4 |
| Below Grade Finished Area | 1650 |
| Total Baths | 3 |
| Fuel | Natural Gas |
| Garage Square Feet | 900 |
Exterior Features
| Parking Features | Attached Garage |
|---|---|
| Water Source | City Water/Connected |
| Lot Size Area | 0.374 |
| Building Area Total | 3460 |
| Lot Dimensions | 180x83 |
| Waterfront Y/N | No |
| Foundation Area | 1730 |
Amenities
- Foreclosure
- Views
- Short Sale
- New Construction
- Adult 55+
- Lease To Own
- No HOA Fees
- Furnished
- Primary On Main
- Air Conditioning
- Seller Finance
- Green
- Fixer Upper
- Horse
- Golf
- Fireplace
- Deck
- Garage
- Basement
- Pool
Property vs Single Family Average in 55906
Price
Taxes
Year Built
Visits
 The data relating to real estate for sale on this web site comes in part from the Broker Reciprocity Program of the Regional Multiple Listing Service of Minnesota, Inc. Real estate listings held by brokerage firms other than Weichert, Realtors® - Advantage - Wayzata are marked with the Broker Reciprocity logo or the Broker Reciprocity thumbnail logo (little black
house) and detailed information about them includes the name of the listing brokers.
The data relating to real estate for sale on this web site comes in part from the Broker Reciprocity Program of the Regional Multiple Listing Service of Minnesota, Inc. Real estate listings held by brokerage firms other than Weichert, Realtors® - Advantage - Wayzata are marked with the Broker Reciprocity logo or the Broker Reciprocity thumbnail logo (little black
house) and detailed information about them includes the name of the listing brokers.
