
Price Reduction
Address
7104 72nd Lane N, Minneapolis, MN
Price
$ 55,000
Property Attributes
- ID#7036427
- TypeSingle Family
- Listing Status Active
- CountyHENNEPIN
- CityMinneapolis
- AreaCondo 0119 Strawberry Commons II
- NeighborhoodCondo 0119 Strawberry Commons II
- Zip55428
- Style(CC) Low Rise (3- Levels)
- Year Built1978
- Taxes$ 912
- Price$ 55,000
- Bedrooms1
- Full Bathrooms1
- Half Bathrooms0
- Sqr Footage633
- Lot Size3.523 Acres
Data Source:
Northstar MLS (NSTAR)
Property Description
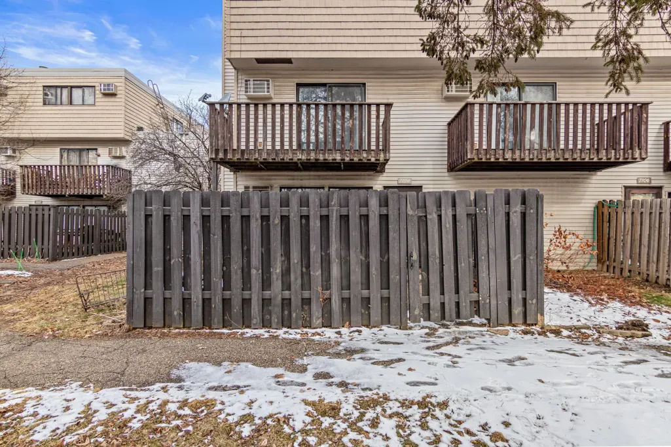
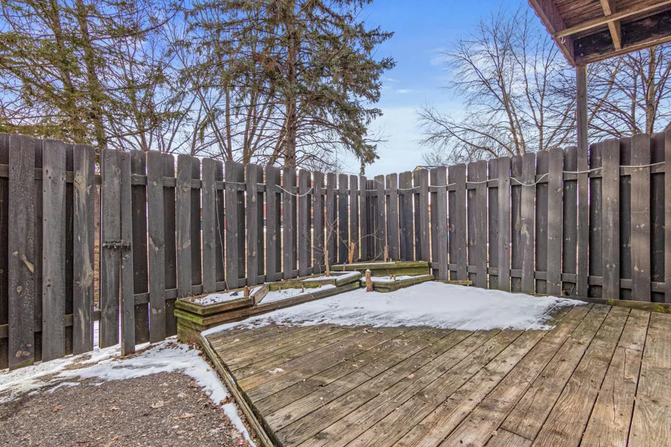
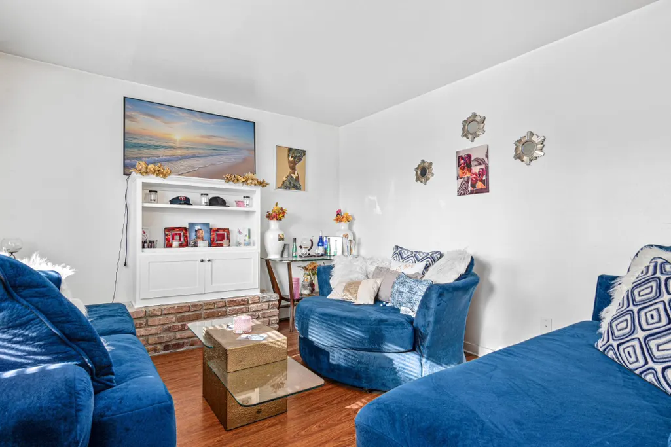
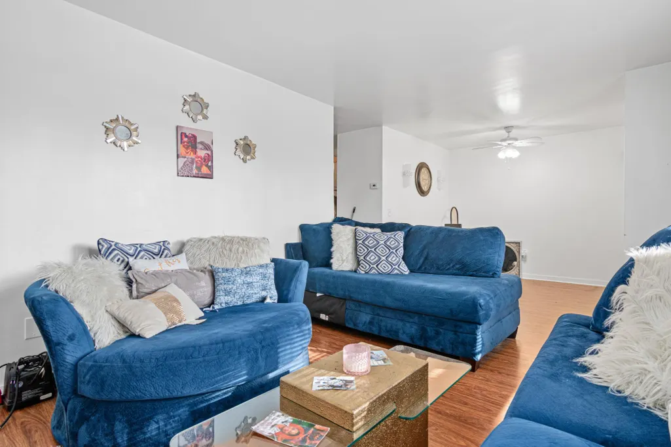
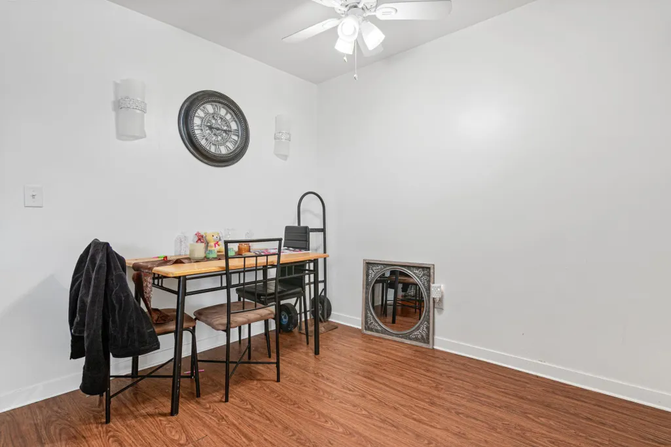
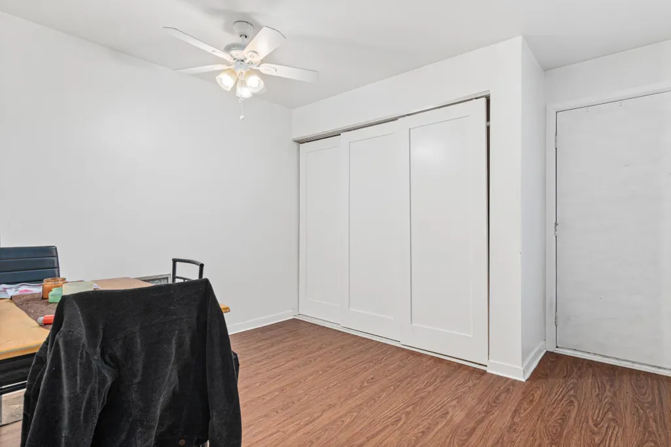
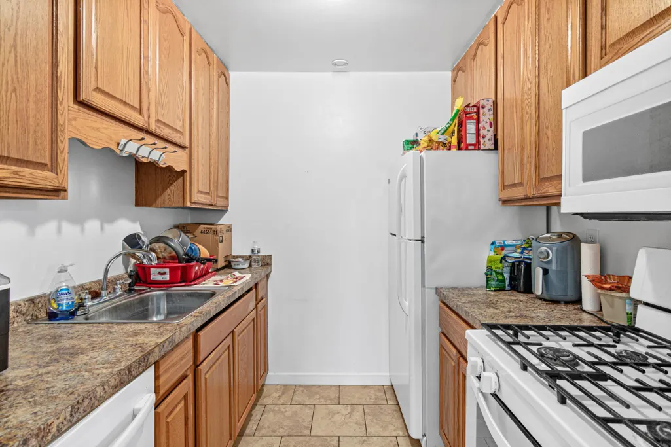
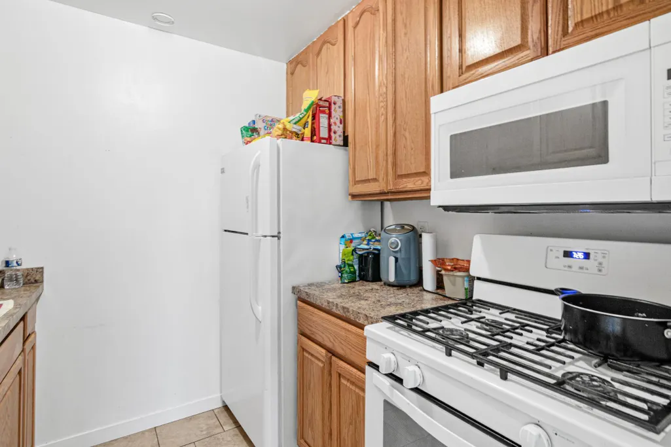
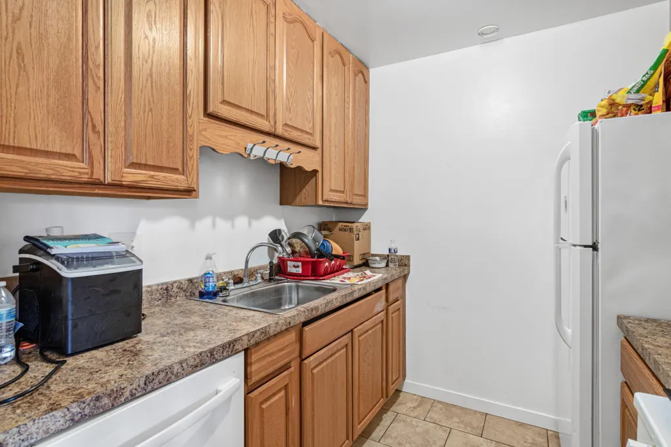
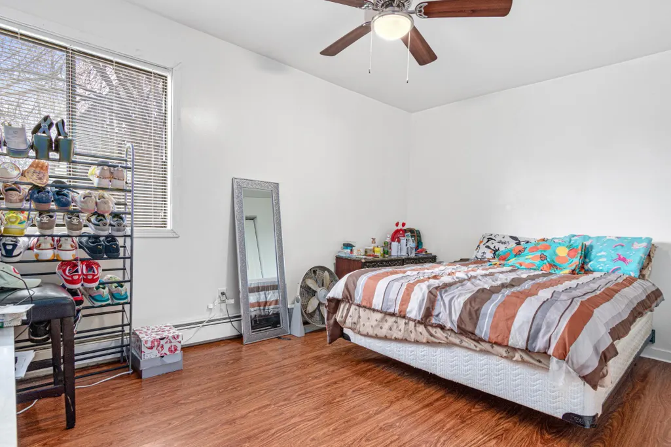
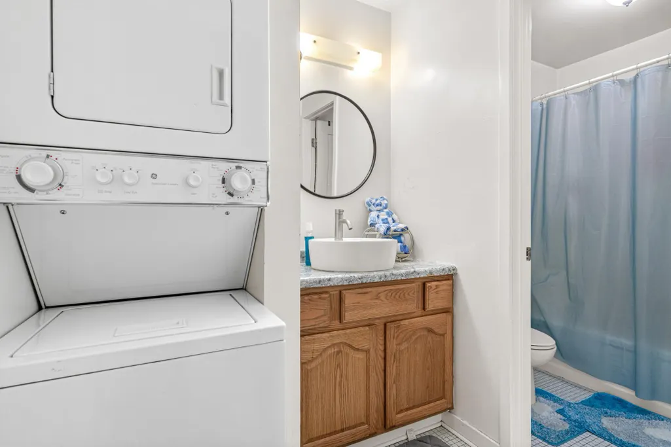
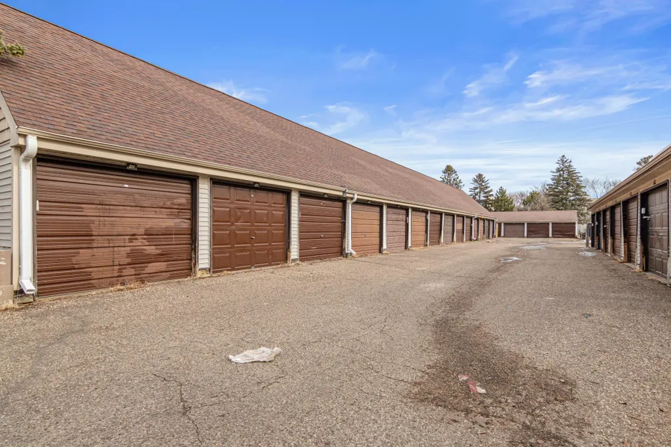
Low-Maintenance Living with Investor Potential! This well-maintained 1 bed, 1 bath corner-unit condo offers comfort, convenience, and versatility—perfect for both homeowners and savvy investors. Freshly painted with a new washer and dryer, the unit is move-in ready and designed for easy living. Enjoy the privacy of a rare fenced-in patio, ideal for relaxing, entertaining, or giving pets their own outdoor space. The corner-unit location provides added privacy and natural light, while the private garage stall offers secure parking and extra storage. Conveniently located just a short drive from major freeways, commuting and accessing nearby shopping, dining, and amenities is quick and easy. Whether you're looking for an affordable place to call home or a strong cash-flowing rental opportunity, this condo checks all the boxes.
| Price History | |
|---|---|
| 3/16/2026 | Listed $65,000 |
| 7/7/2026 | 8$60,000 |
| 8/25/2026 | 9$55,000 |
General Features
| Living Area | 633 |
|---|---|
| Sewer | City Sewer/Connected |
| Heating | Baseboard |
| Cooling | Wall Unit(s) |
| HOA Fee | 319 |
| Garage Spaces | 1 |
| Association Fee Includes | Gas,Heating,Lawn Care,Sanitation,Sewer,Snow Removal |
| Year Built | 1978 |
| Levels | One |
| Property Subtype | (CC) Low Rise (3- Levels) |
| Tax Year | 2025 |
| Accessibility | None |
| Assoc Fee Paid Per | Monthly |
| County | Hennepin |
| New Construction | No |
| Property Type | Residential |
| HOA | Yes |
| Contingency | None |
| Subdivision Name | Condo 0119 Strawberry Commons II |
| Full Baths | 1 |
| Directions | I94 to Hwy 81,North to 71st,east across Broadway to Maryland,North to 72nd. cross into the complex |
| City | Brooklyn Park |
| Association Name | Omega Property Managments |
| High School District | Osseo |
| Zoning Description | Residential-Single Family |
| Lot Size Units | Acres |
| Property Attached Y/N | Yes |
| Land Lease Y/N | No |
| Tax Annual Amount | 912 |
| Additional Parcels Y/N | No |
| Standard Status | Active |
| Lender Owned | No |
| PostalCity | Minneapolis |
Interior Features
| Basement | None |
|---|---|
| Basement (Y/N) | No |
| Fireplace Y/N | No |
| Above Grade Finished Area | 633 |
| Total Bedrooms | 1 |
| Total Baths | 1 |
| Fuel | Natural Gas |
Exterior Features
| Parking Features | Assigned,Detached Garage |
|---|---|
| Water Source | City Water/Connected |
| Lot Size Area | 3.523 |
| Building Area Total | 633 |
| Lot Dimensions | common |
| Waterfront Y/N | No |
| Foundation Area | 633 |
Amenities
- Foreclosure
- Views
- Short Sale
- New Construction
- Adult 55+
- Lease To Own
- No HOA Fees
- Furnished
- Primary On Main
- Air Conditioning
- Seller Finance
- Green
- Fixer Upper
- Horse
- Golf
- Fireplace
- Deck
- Garage
- Basement
- Pool
Property vs Single Family Average in 55428
Price
Taxes
Year Built
Visits
 The data relating to real estate for sale on this web site comes in part from the Broker Reciprocity Program of the Regional Multiple Listing Service of Minnesota, Inc. Real estate listings held by brokerage firms other than Weichert, Realtors® - Advantage - Wayzata are marked with the Broker Reciprocity logo or the Broker Reciprocity thumbnail logo (little black
house) and detailed information about them includes the name of the listing brokers.
The data relating to real estate for sale on this web site comes in part from the Broker Reciprocity Program of the Regional Multiple Listing Service of Minnesota, Inc. Real estate listings held by brokerage firms other than Weichert, Realtors® - Advantage - Wayzata are marked with the Broker Reciprocity logo or the Broker Reciprocity thumbnail logo (little black
house) and detailed information about them includes the name of the listing brokers.
