
New Construction
Address
5244 Scenic Drive Sw, Rochester, MN
Price
$ 1,538,000
Property Attributes
- ID#7038604
- TypeSingle Family
- Listing Status Active
- CountyOLMSTED
- CityRochester
- AreaScenic Oaks West 3rd
- NeighborhoodScenic Oaks West 3rd
- Zip55902
- StyleSingle Family
- Year Built2026
- Taxes$ 448
- Price$ 1,538,000
- Bedrooms5
- Full Bathrooms4
- Half Bathrooms1
- Sqr Footage5456
- Lot Size0.42 Acres
Data Source:
Northstar MLS (NSTAR)
Property Description
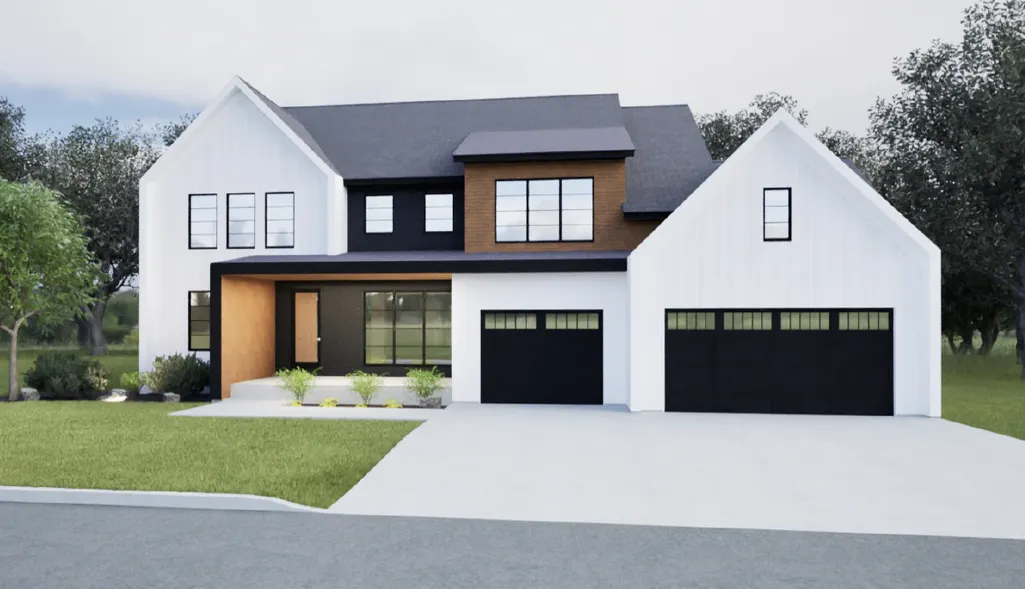
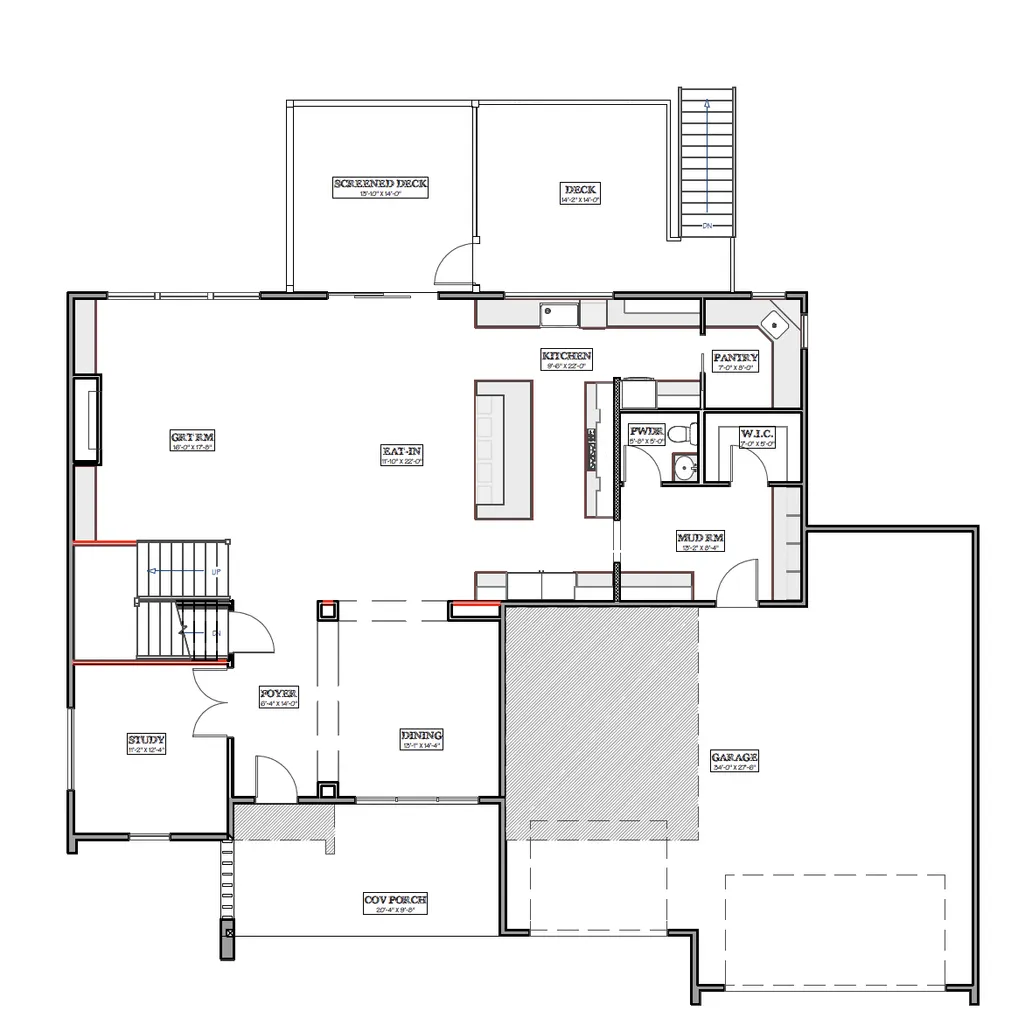
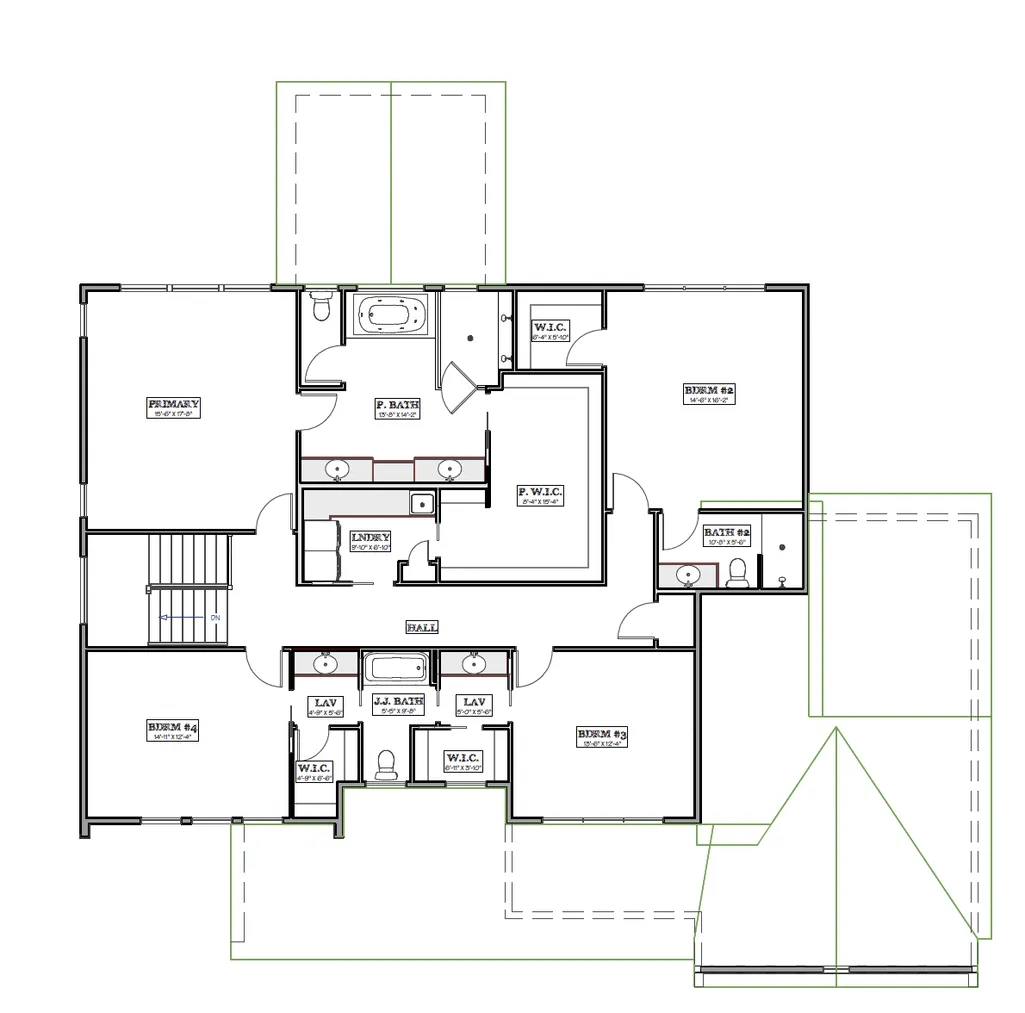
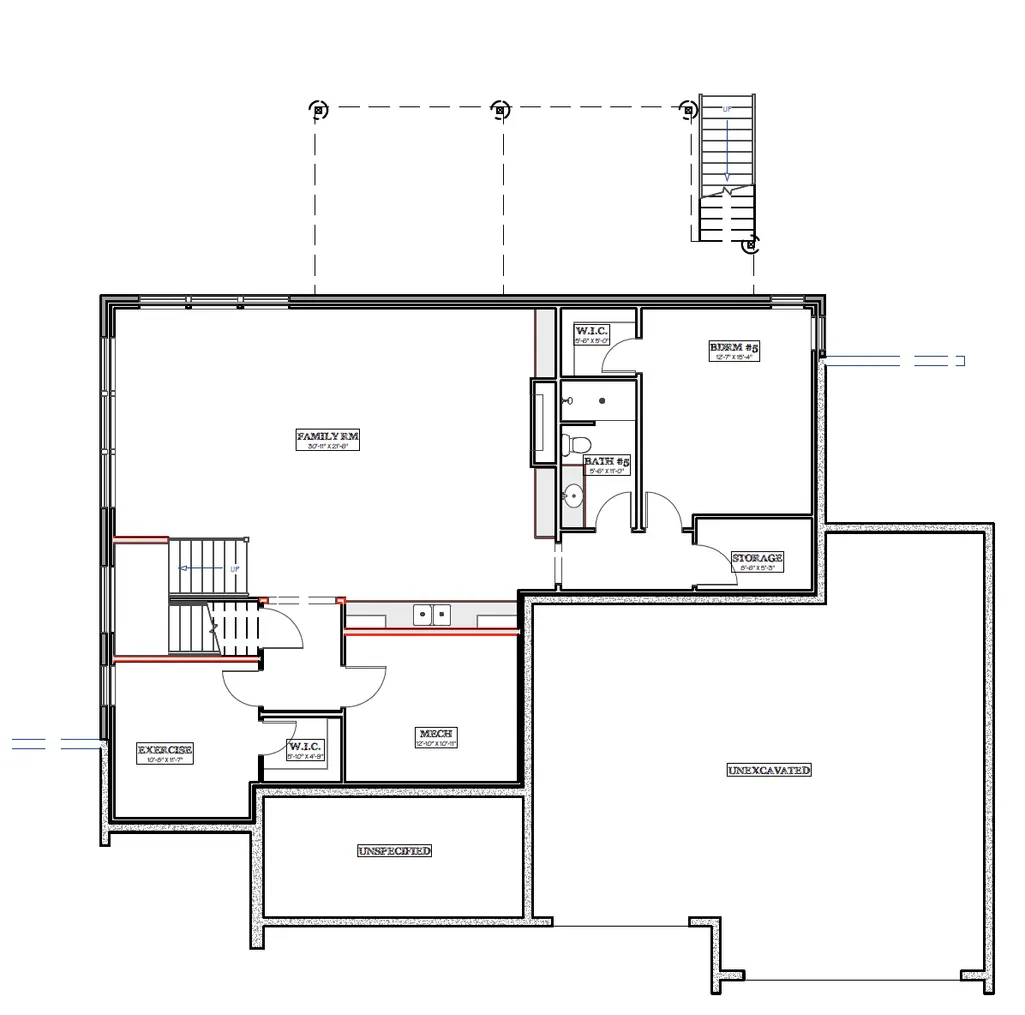
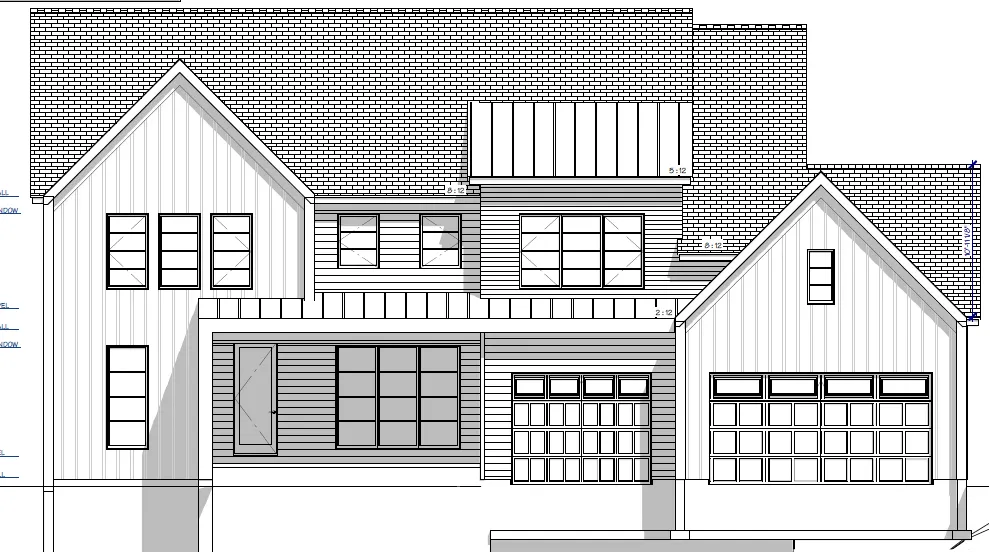
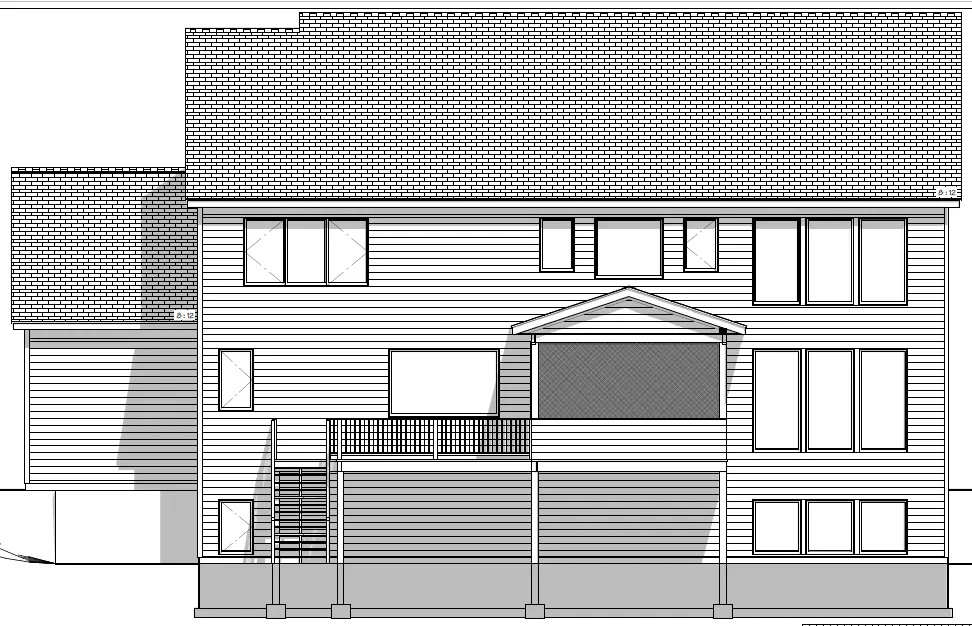
Something truly special is taking shape in Scenic Oaks West 3rd and it's anything but ordinary. Set on a premium lot with a tree-lined backdrop and a large, flat, east-facing backyard, this home is perfectly positioned for peaceful mornings and sun-filled days. From the moment you arrive, the curb appeal stops you in your tracks-bold, distinctive, and unlike anything else in the neighborhood. Inside, the vibe is modern yet timeless, where elevated design meets everyday livability. Think windows galore, a bright and airy layout, and that unmistakable RyMark Homes signature style. This brand-new two-story layout doesn't just look like it belongs in a magazine-it functions beautifully, too. With nearly 5500 square feet, 5 bedrooms, a dedicated office, formal dining room, and gym space, every inch has been thoughtfully considered. Room sizes, flow, and functionality have all been meticulously refined-no wasted space, no afterthoughts. We are beyond excited to bring this one to life and invite you to be part of the process. Contact us to learn how to put your own stamp on this truly one-of-a-kind home.
| Elementary School | Middle School | High School |
|---|---|---|
| Bamber Valley Elementary School | Willow Creek Middle School | Mayo High School |
| Price History | |
|---|---|
| 3/19/2026 | Listed $1,538,000 |
General Features
| Living Area | 5456 |
|---|---|
| Sewer | City Sewer/Connected |
| Heating | Forced Air,Fireplace(s) |
| Cooling | Central Air |
| Roof | Age 8 Years or Less,Asphalt |
| Appliances | Air-To-Air Exchanger,Chandelier,Cooktop,Dishwasher,Disposal,Dryer,Exhaust Fan,Freezer,Humidifier,Gas Water Heater,Microwave,Refrigerator,Stainless Steel Appliances,Wall Oven,Washer |
| Garage Spaces | 3 |
| Year Built | 2026 |
| Electric | 200+ Amp Service |
| Levels | Two |
| Property Subtype | Single Family |
| Tax Year | 2026 |
| Accessibility | None |
| County | Olmsted |
| New Construction | Yes |
| Property Type | Residential |
| HOA | No |
| Contingency | None |
| Subdivision Name | Scenic Oaks West 3rd |
| Full Baths | 2 |
| Directions | Hwy 63 to 48th St SW,left onto Scenic Dr SW,home will be on the left. |
| High School | Mayo |
| City | Rochester |
| High School District | Rochester |
| Zoning Description | Residential-Single Family |
| Lot Size Units | Acres |
| Elementary School | Bamber Valley |
| Property Attached Y/N | No |
| Land Lease Y/N | No |
| Tax Annual Amount | 448 |
| Middle/Junior High School | Willow Creek |
| Additional Parcels Y/N | No |
| Builder Name | RYMARK CONSTRUCTION LLC |
| Standard Status | Active |
| Lender Owned | No |
| Amenities Unit | Cable,Ceiling Fan(s),Deck,Exercise Room,French Doors,Hardwood Floors,Kitchen Center Island,Kitchen Window,Primary Bedroom Walk-In Closet,Patio,Paneled Doors,Porch,In-Ground Sprinkler,Tile Floors,Wash |
| PostalCity | Rochester |
Interior Features
| Basement | Daylight/Lookout Windows,Drain Tiled,Drainage System,Egress Window(s),Finished,Concrete,Storage Space,Sump Basket,Sump Pump,Tile Shower |
|---|---|
| Total Fireplaces | 2 |
| Fireplace Features | Gas,Insert |
| Basement (Y/N) | Yes |
| Fireplace Y/N | Yes |
| Above Grade Finished Area | 3724 |
| Half Baths | 1 |
| 3/4 Baths | 2 |
| Laundry Features | Electric Dryer Hookup,Laundry Room,Upper Level,Washer Hookup |
| Total Bedrooms | 5 |
| Below Grade Finished Area | 1732 |
| Total Baths | 5 |
| Bath Desc | 3/4 Basement,Full Primary,Full Jack & Jill,Private Primary,Main Floor 1/2 Bath,Upper Level 3/4 Bath |
| Dining Room Description | Eat In Kitchen,Separate/Formal Dining Room |
| Fuel | Natural Gas |
| Garage Square Feet | 991 |
Exterior Features
| Fencing | None |
|---|---|
| Parking Features | Attached Garage,Concrete,Electric,Floor Drain,Finished Garage,Garage Door Opener,Insulated Garage,Storage |
| Lot Features | Sod Included in Price,Tree Coverage - Light,Underground Utilities |
| Water Source | City Water/Connected |
| Lot Size Area | 0.42 |
| Building Area Total | 5456 |
| Lot Dimensions | Irreg |
| Waterfront Y/N | No |
| Foundation Area | 1732 |
| Road Frontage Type | City Street,Curbs,Paved Streets,Sidewalks,Street Lights,Storm Sewer |
| Road Responsibility | Public Maintained Road |
Amenities
- Foreclosure
- Views
- Short Sale
- New Construction
- Adult 55+
- Lease To Own
- No HOA Fees
- Furnished
- Primary On Main
- Air Conditioning
- Seller Finance
- Green
- Fixer Upper
- Horse
- Golf
- Fireplace
- Deck
- Garage
- Basement
- Pool
Property vs Single Family Average in 55902
Price
Taxes
Year Built
Visits
In The Neighborhood
New Construction
Rochester
$ 1,579,500
- Type
- Single Family
- Size
- 5,066 SqFt
- Rooms
- 5 Beds + 5.5 Baths
 Re/Max Results
Views
Rochester
$ 1,115,000
- Type
- Single Family
- Size
- 2,504 SqFt
- Rooms
- 3 Beds + 2.5 Baths
Edina Realty, Inc.
New Construction
Rochester
$ 1,115,000
- Type
- Single Family
- Size
- 2,640 SqFt
- Rooms
- 3 Beds + 3 Baths
Edina Realty, Inc.
New Construction
Rochester
$ 1,530,000
- Type
- Single Family
- Size
- 5,044 SqFt
- Rooms
- 5 Beds + 4.5 Baths
Edina Realty, Inc.
New Construction
Rochester
$ 1,464,000
- Type
- Single Family
- Size
- 4,866 SqFt
- Rooms
- 5 Beds + 4.5 Baths
Edina Realty, Inc.
New Construction
Rochester
$ 1,590,000
- Type
- Single Family
- Size
- 4,786 SqFt
- Rooms
- 5 Beds + 4 Baths
Edina Realty, Inc.
New Construction
Rochester
$ 1,585,000
- Type
- Single Family
- Size
- 5,030 SqFt
- Rooms
- 5 Beds + 4.5 Baths
Edina Realty, Inc.
