
Price Reduction - Primary on Main
Address
210 Willow Street, Faribault, MN
Price
$ 150,000
Property Attributes
- ID#7058449
- TypeSingle Family
- Listing Status Active
- CountyRICE
- CityFaribault
- AreaSouthern Add
- NeighborhoodSouthern Add
- Zip55021
- StyleSingle Family
- Year Built1920
- Taxes$ 956
- Price$ 150,000
- Bedrooms2
- Full Bathrooms1
- Half Bathrooms0
- Sqr Footage946
- Lot Size0.116 Acres
Data Source:
Northstar MLS (NSTAR)
Property Description
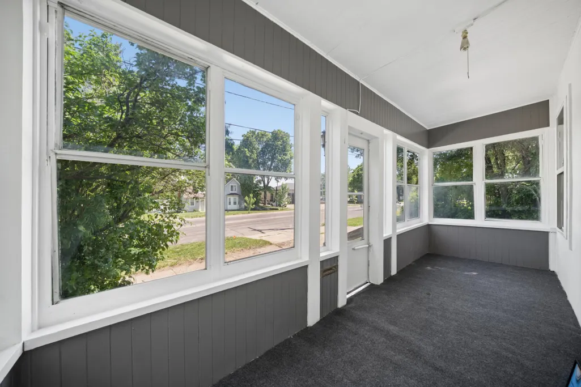
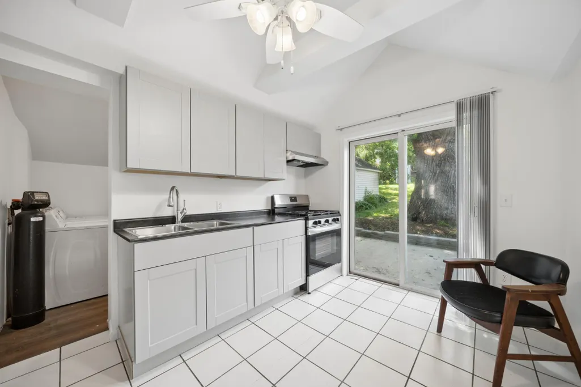
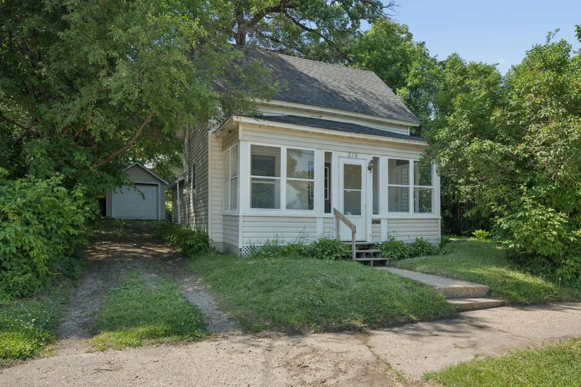
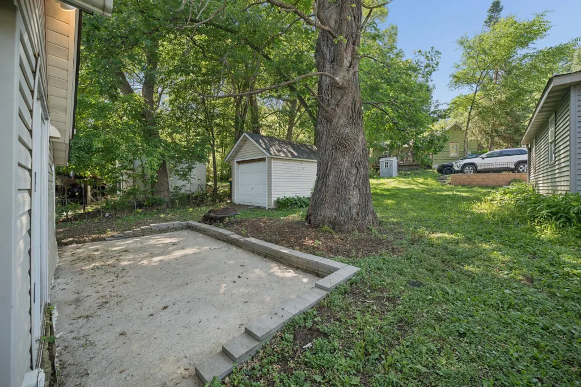
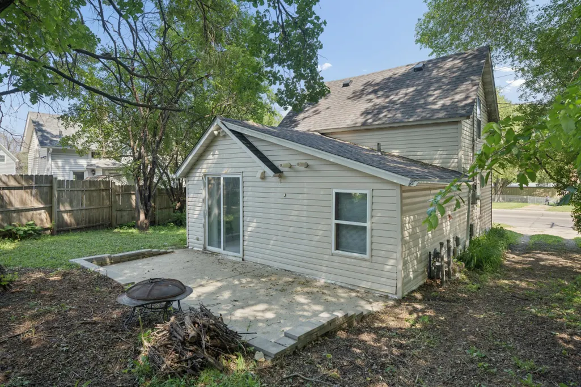
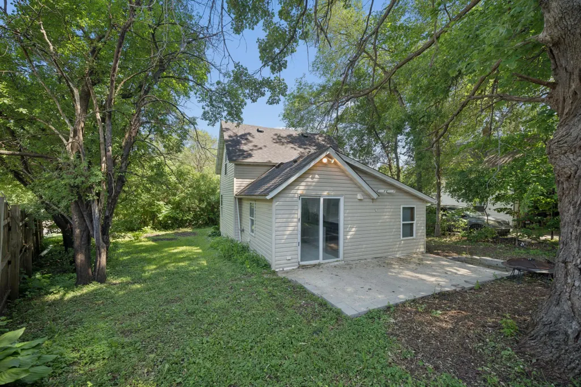
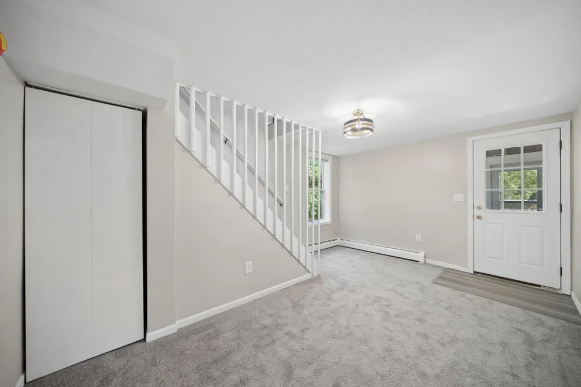
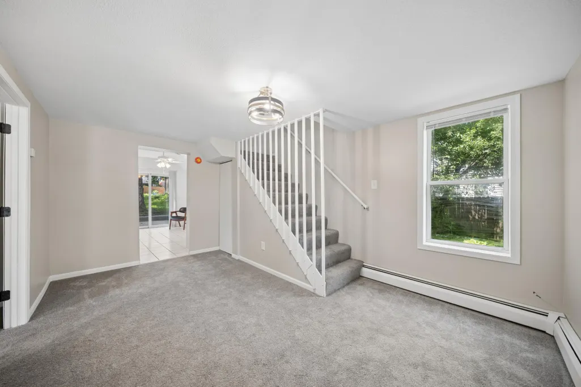
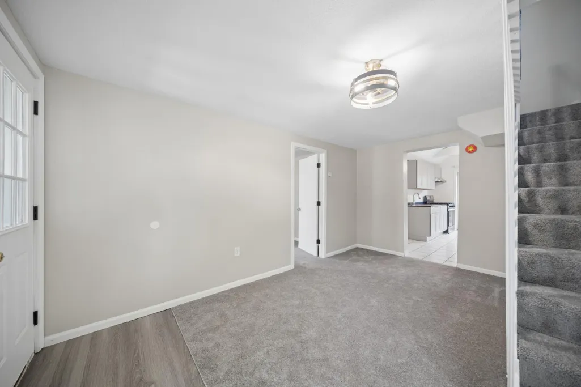
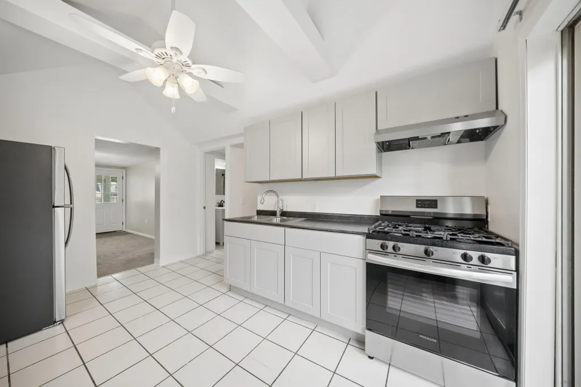
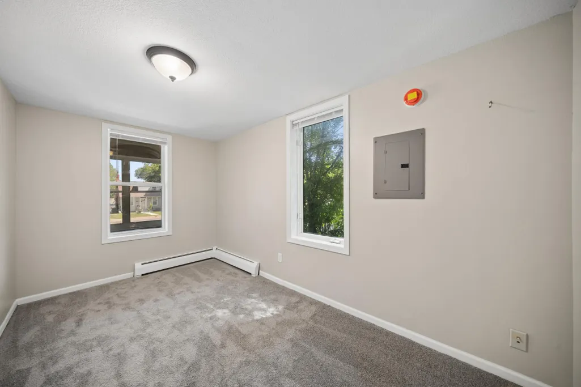
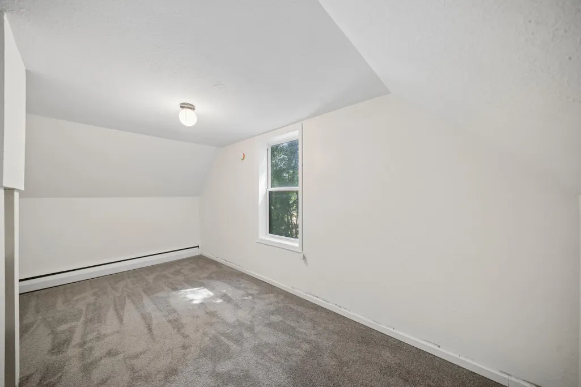
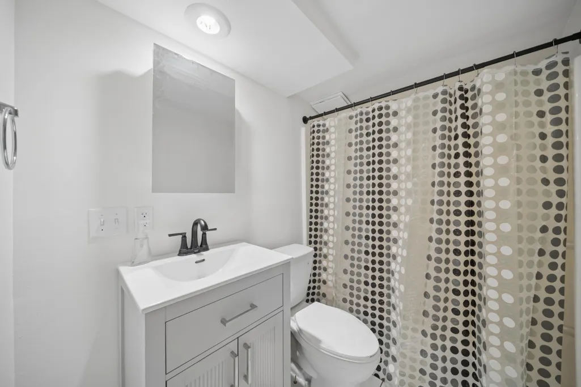
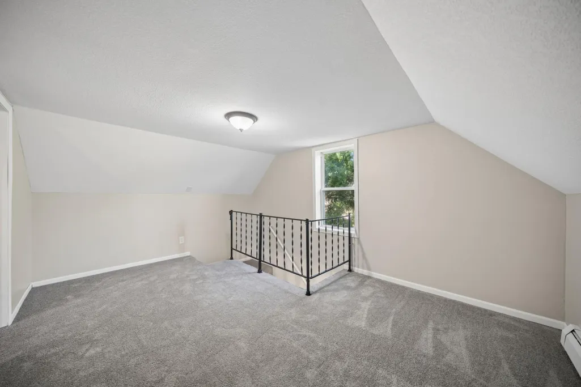
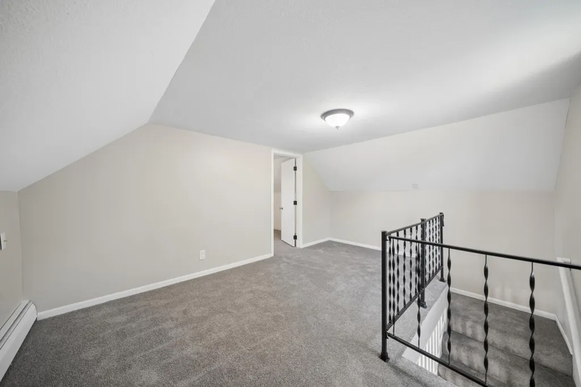
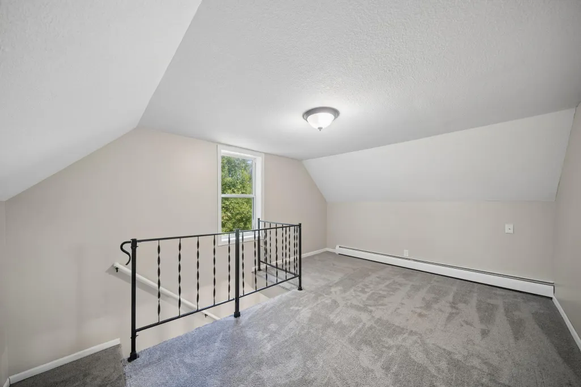
Cute and cozy describes this one perfectly! Recently updated and renovated with fresh paint, light fixtures, all new flooring throughout, new toilet and sink in bathroom, new kitchen cabinets and counters, kitchen appliances are just a couple years old. Vaulted kitchen and patio walk out brings so much light into the home, refreshed front porch, adorable loft , so many ways to enjoy this home for cheaper than rent!!
| Price History | |
|---|---|
| 6/4/2026 | Listed $169,900 |
| 9/2/2026 | 12$150,000 |
General Features
| Living Area | 946 |
|---|---|
| Sewer | City Sewer/Connected |
| Heating | Baseboard |
| Cooling | Window Unit(s) |
| Roof | Age Over 8 Years,Asphalt |
| Appliances | Dryer,Range,Refrigerator,Washer |
| Garage Spaces | 1 |
| Construction Materials | Frame |
| Year Built | 1920 |
| Electric | 100 Amp Service |
| Levels | One and One Half |
| Property Subtype | Single Family |
| Tax Year | 2025 |
| Accessibility | None |
| County | Rice |
| New Construction | No |
| Property Type | Residential |
| HOA | No |
| Contingency | None |
| Subdivision Name | Southern Add |
| Full Baths | 1 |
| Directions | Cty Road 18 to Division St W east turns into Willow Street to home |
| City | Faribault |
| High School District | Faribault |
| Zoning Description | Residential-Single Family |
| Lot Size Units | Acres |
| Property Attached Y/N | No |
| Land Lease Y/N | No |
| Tax Annual Amount | 956 |
| Additional Parcels Y/N | No |
| Standard Status | Active |
| Lender Owned | No |
| Amenities Unit | Main Floor Primary Bedroom,Patio,Vaulted Ceiling(s),Washer/Dryer Hookup |
| PostalCity | Faribault |
Interior Features
| Basement | Crawl Space |
|---|---|
| Basement (Y/N) | No |
| Fireplace Y/N | No |
| Above Grade Finished Area | 946 |
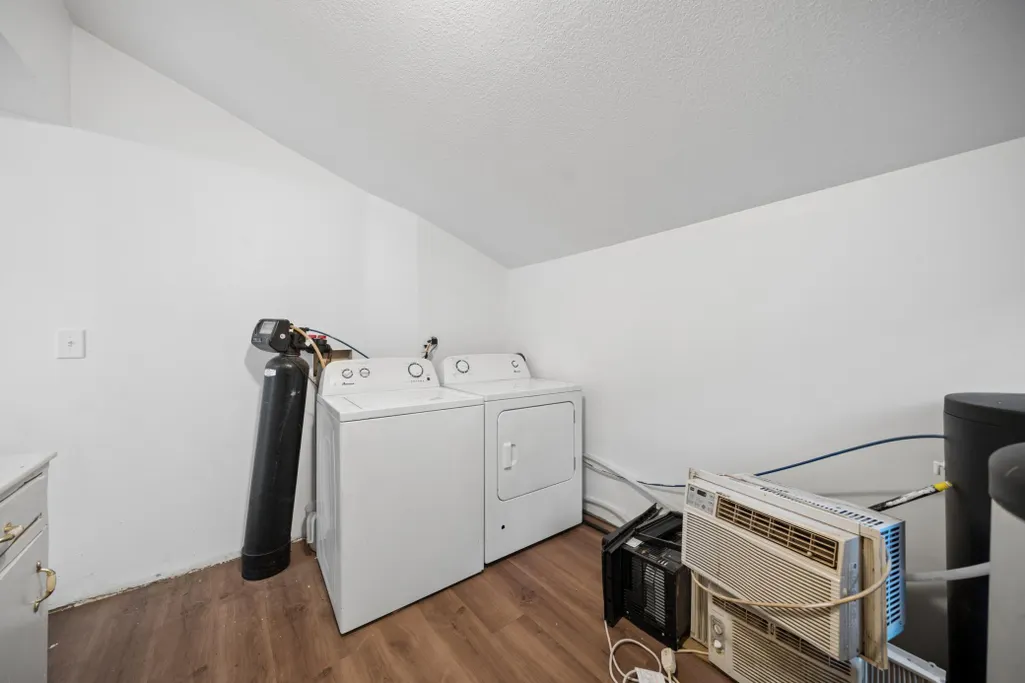
| Laundry Features | Laundry Room,Main Level |
| Total Bedrooms | 2 |
| Total Baths | 1 |
| Bath Desc | Main Floor Full Bath |
| Dining Room Description | Eat In Kitchen |
| Fuel | Natural Gas |
| Garage Square Feet | 240 |
Exterior Features
| Parking Features | Detached Garage,Gravel |
|---|---|
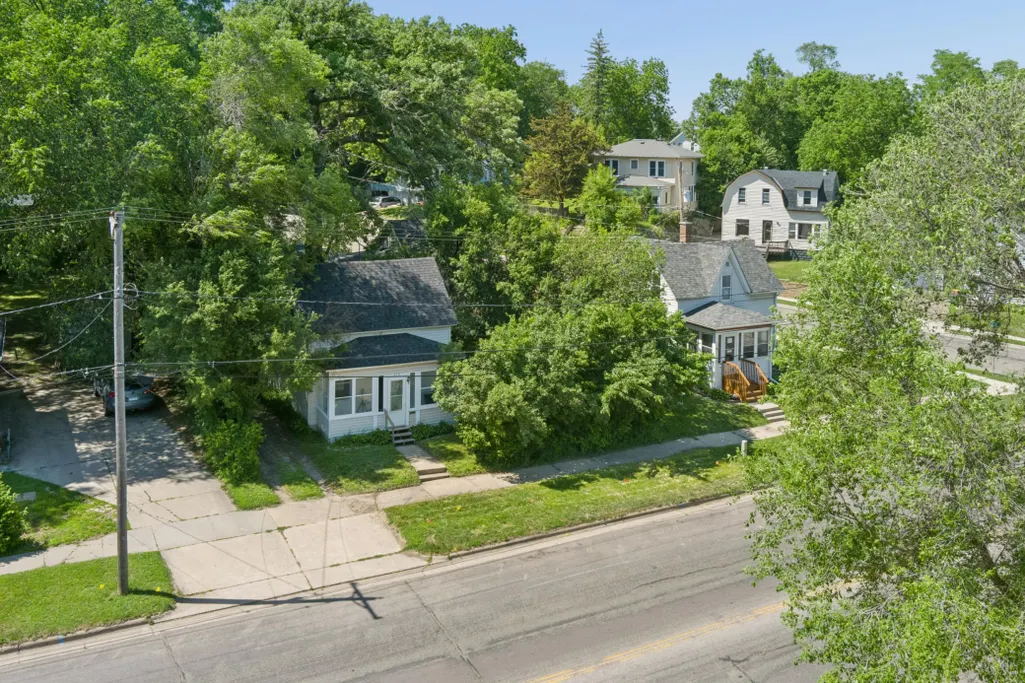
| Lot Features | Irregular Lot,Tree Coverage - Medium,Underground Utilities |
| Water Source | City Water/Connected |
| Lot Size Area | 0.116 |
| Building Area Total | 946 |
| Lot Dimensions | 66x119x17x126 |
| Waterfront Y/N | No |
| Foundation Area | 480 |
| Road Frontage Type | City Street,Curbs,Paved Streets,Sidewalks,Street Lights,Storm Sewer |
| Road Responsibility | Public Maintained Road |
Amenities
- Foreclosure
- Views
- Short Sale
- New Construction
- Adult 55+
- Lease To Own
- No HOA Fees
- Furnished
- Primary On Main
- Air Conditioning
- Seller Finance
- Green
- Fixer Upper
- Horse
- Golf
- Fireplace
- Deck
- Garage
- Basement
- Pool
Property vs Single Family Average in 55021
Price
Taxes
Year Built
Visits
In The Neighborhood
Faribault
$ 325,000
- Type
- Single Family
- Size
- 1,438 SqFt
- Rooms
- 5 Beds + 2 Baths
 Weichert, REALTORS- Heartland
Faribault
$ 191,900
- Type
- Single Family
- Size
- 1,864 SqFt
- Rooms
- 4 Beds + 2.5 Baths
Weichert, REALTORS- Heartland
Faribault
$ 219,000
- Type
- Single Family
- Size
- 1,892 SqFt
- Rooms
- 4 Beds + 2 Baths
Weichert, REALTORS- Heartland
