
Price Reduction - Views - Primary on Main


Address
222 2nd Street Se # 801, Minneapolis, MN
Price
$ 2,195,000
Property Attributes
- ID#7071850
- TypeSingle Family
- Listing Status Active
- CountyHENNEPIN
- CityMinneapolis
- AreaCic 1568 Phoenix On The River
- NeighborhoodCic 1568 Phoenix On The River
- Zip55414
- Style(CC) High Rise (4+ Levels)
- Year Built2007
- Taxes$ 22610
- Price$ 2,195,000
- Bedrooms2
- Full Bathrooms2
- Half Bathrooms1
- Sqr Footage2740
Data Source:
Northstar MLS (NSTAR)
Property Description
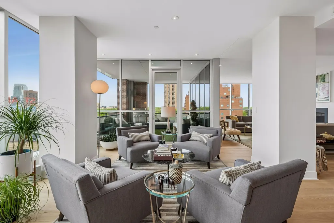
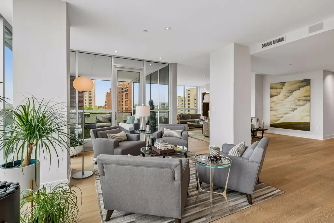
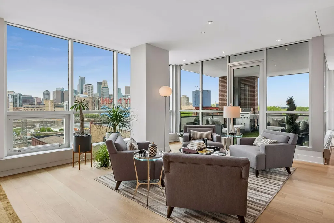
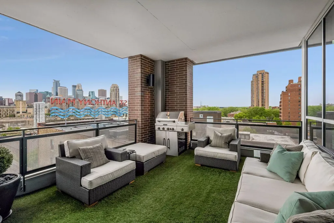
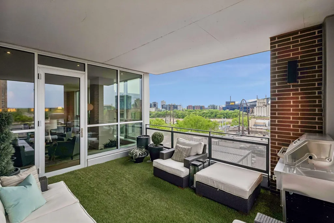
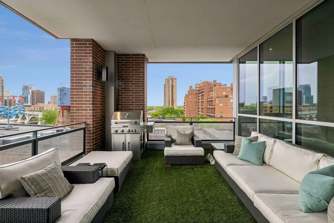
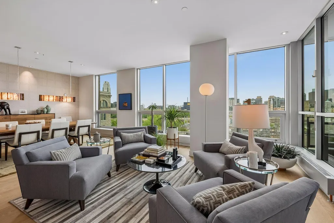
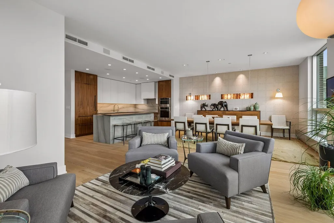
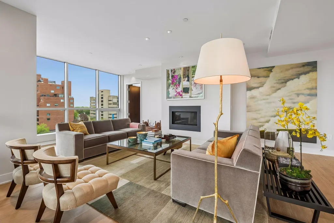
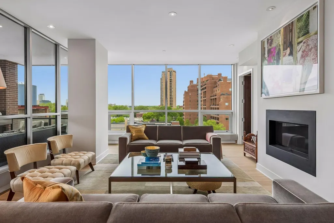
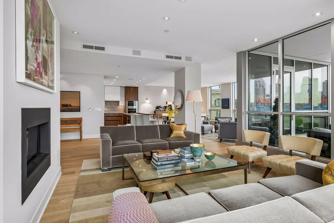
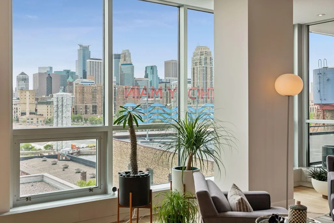
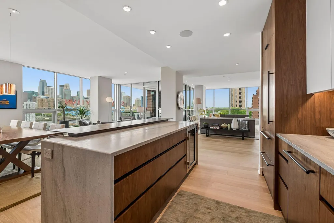
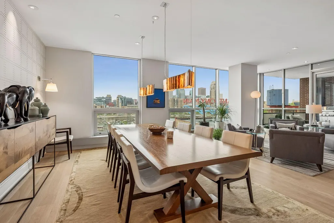
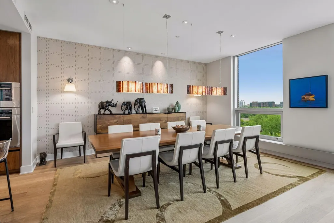
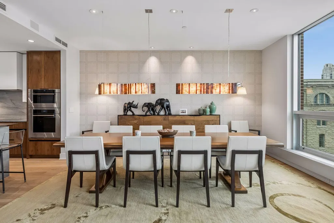
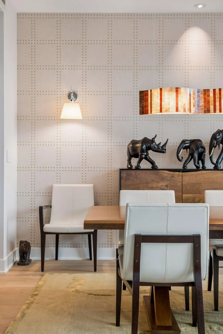
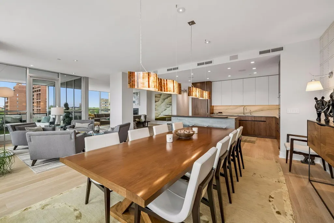
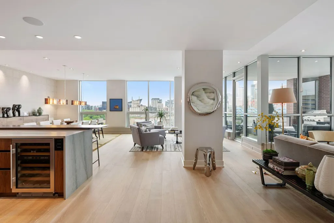
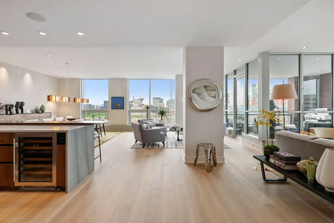
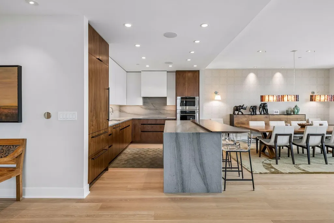
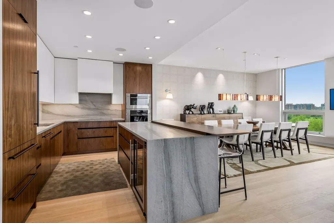
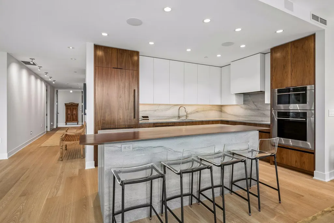
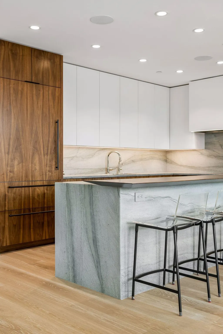
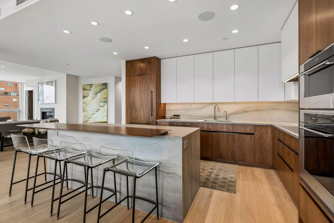
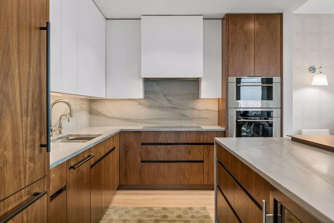
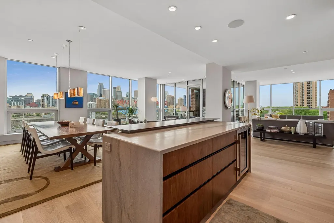
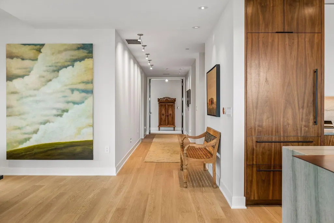
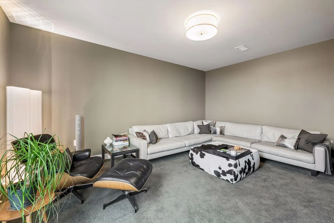
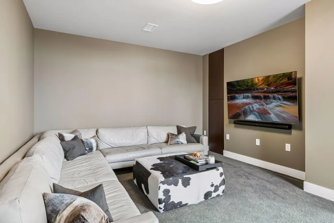
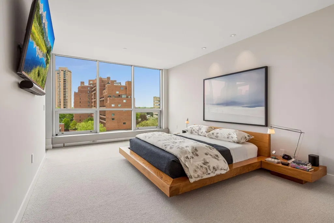
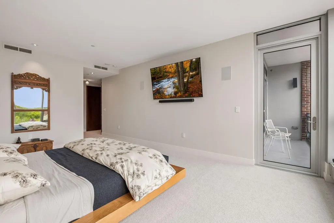
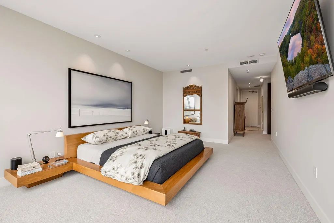
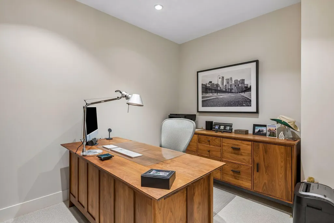
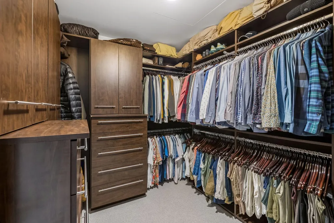
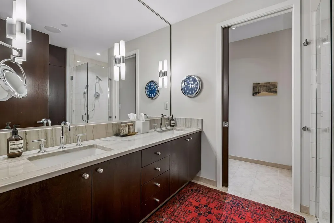
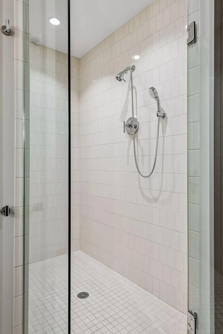
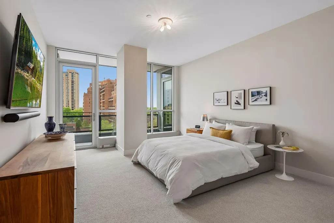
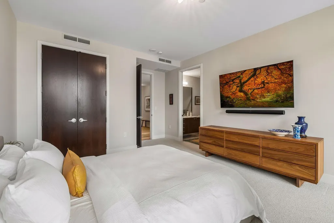
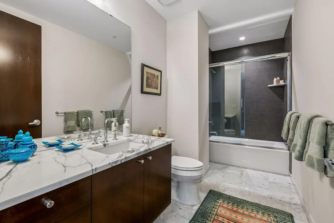
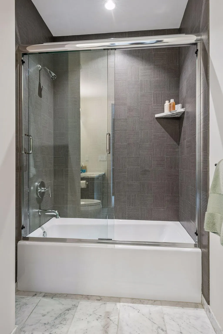
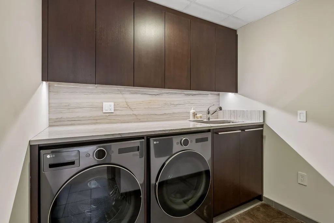
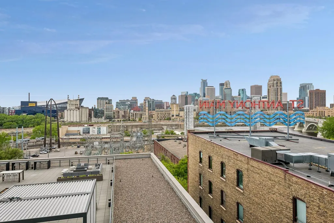
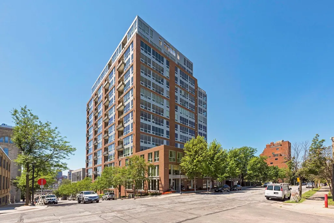
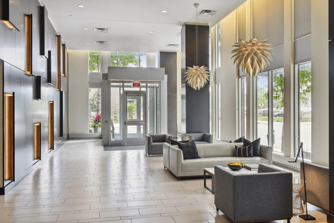
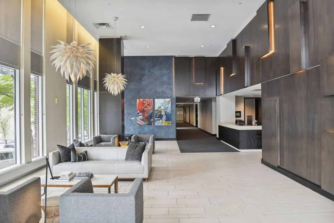
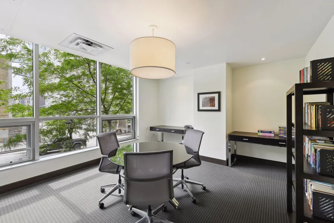
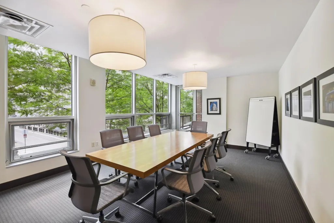
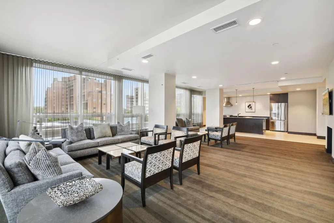
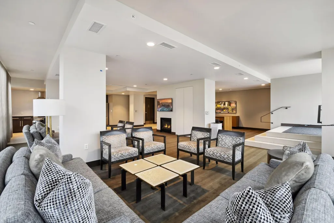
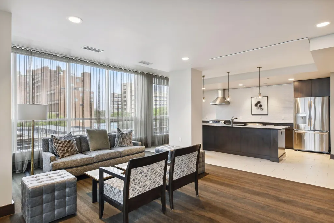
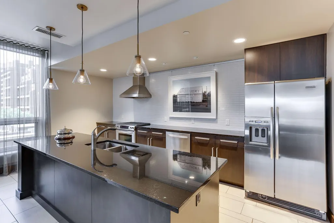
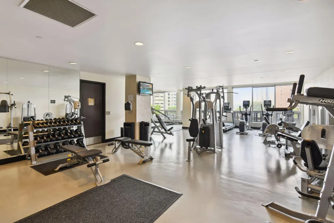
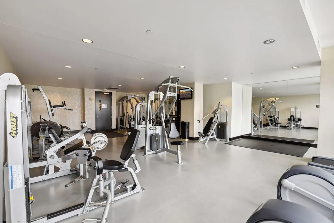
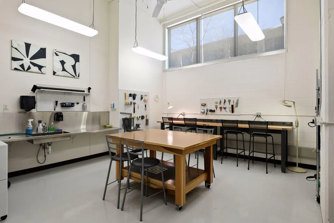
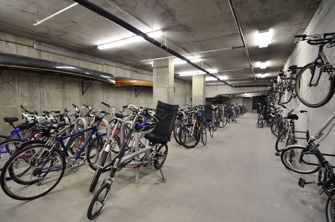
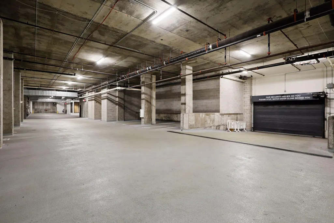
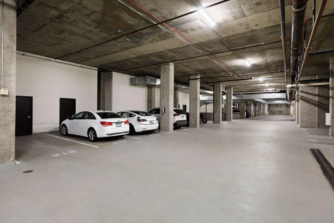
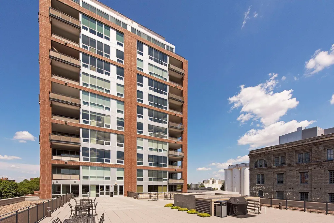
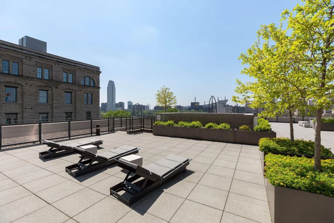
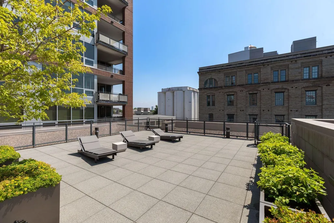
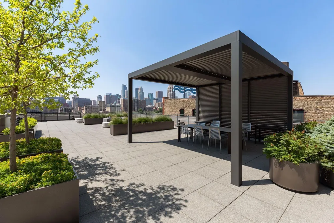
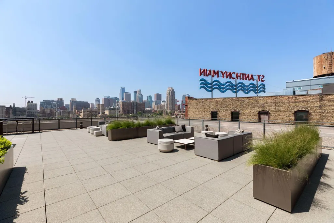
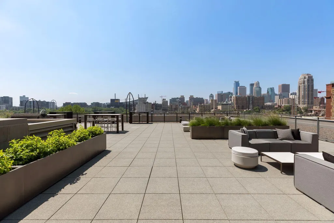
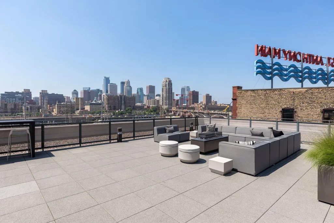
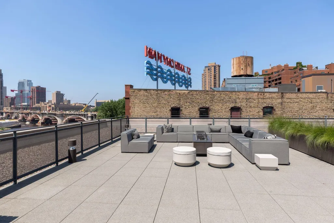
Perched high above St. Anthony Falls in the coveted Phoenix on the River, residence 801 is masterfully reimagined, with no expense spared in a recent comprehensive renovation inspired by Four Seasons Private Residences, and recreated by Branson Builders. Wide-plank French oak hardwood floors flow throughout the main living areas, setting an overall tone of understated luxury. The chef's kitchen is a true showpiece featuring custom walnut and Fenix cabinetry paired with honed Indian quartzite countertops and a full quartzite slab backsplash. The island, clad in matching stone with a cantilevered walnut bar top, anchors the space beautifully. Sub-Zero, Wolf, and Cove appliances complete the suite, including a Wolf induction cooktop (with gas line still plumbed if preferred). The powder room has been artfully designed with hand selected Gucci wall covering and Kohler fixtures. All bathrooms feature Kohler Purist plumbing. Both bedrooms are finished with new carpet and solid-core walnut doors throughout, adding warmth and weight to every room. Smart living is seamlessly integrated: centralized Lutron lighting with remote keypads and app control, zoned Nest thermostats, a whole-home Sonos AV system, and all-new LED recessed lighting. Every surface has been freshly painted. Enjoy Mississippi River, Minneapolis skyline and Nicollet Island views from your covered private corner patio finished with 3M artificial turf over a padded drainage underlayment. Additional highlights include cozy den space, large laundry room, excellent art walls and an extra large private storage room with shelving adjacent to the building's workshop and craft room, plus two side-by-side electrified parking stalls — a rare find in downtown condo living. Professional management, world-class amenities and unbeatable location, this residence is truly lock-and-leave luxury living at its finest.
| Price History | |
|---|---|
| 6/2/2026 | Listed $2,400,000 |
| 9/4/2026 | 9$2,195,000 |
General Features
| Living Area | 2740 |
|---|---|
| Sewer | City Sewer/Connected |
| Heating | Baseboard,Hot Water |
| Cooling | Central Air |
| Appliances | Cooktop,Dishwasher,Disposal,Dryer,Exhaust Fan,Microwave,Refrigerator,Wall Oven,Washer,Wine Cooler |
| HOA Fee | 2706 |
| Garage Spaces | 2 |
| Association Fee Includes | Air Conditioning,Building Exterior,Cable TV,Controlled Access,Gas,Hazard Insurance,Heating,Internet,Lawn Care,Other,Maintenance Grounds,Professional Mgmt,Sanitation,Sewer,Shared Amenities,Snow Remova |
| Year Built | 2007 |
| Levels | One |
| Unit Number | 801 |
| Property Subtype | (CC) High Rise (4+ Levels) |
| Tax Year | 2026 |
| Accessibility | No Stairs Internal |
| Assoc Fee Paid Per | Monthly |
| County | Hennepin |
| New Construction | No |
| Property Type | Residential |
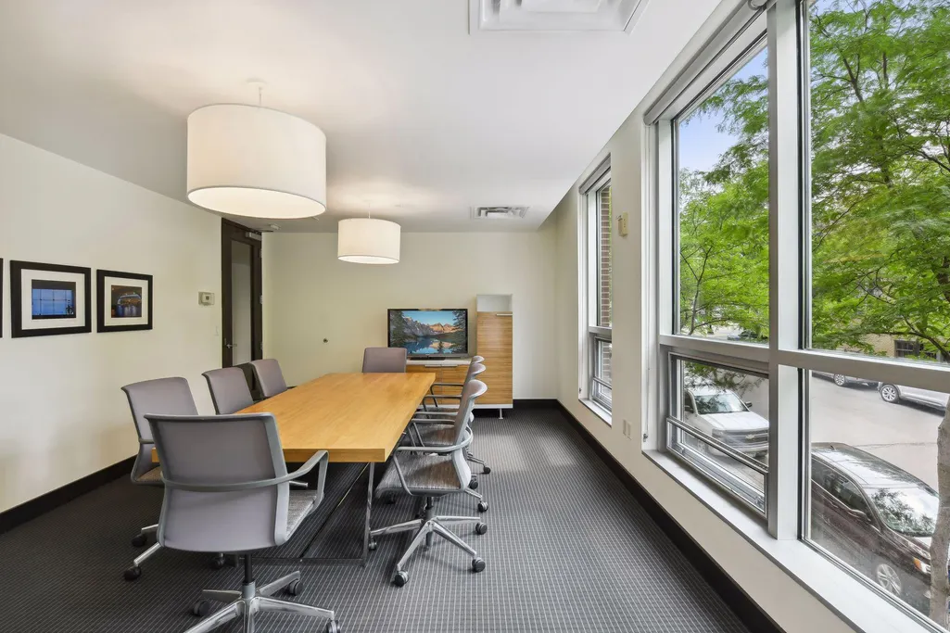
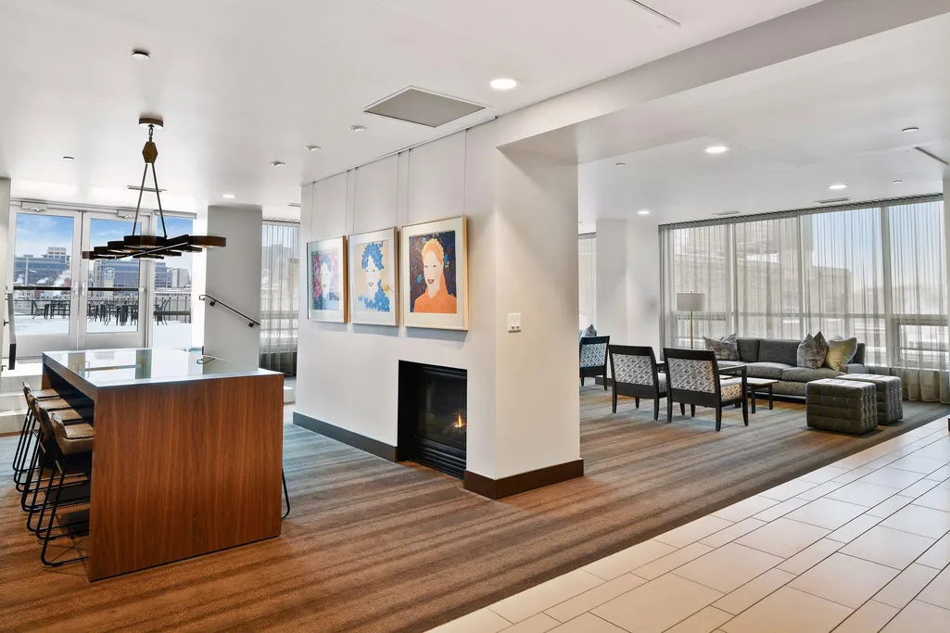
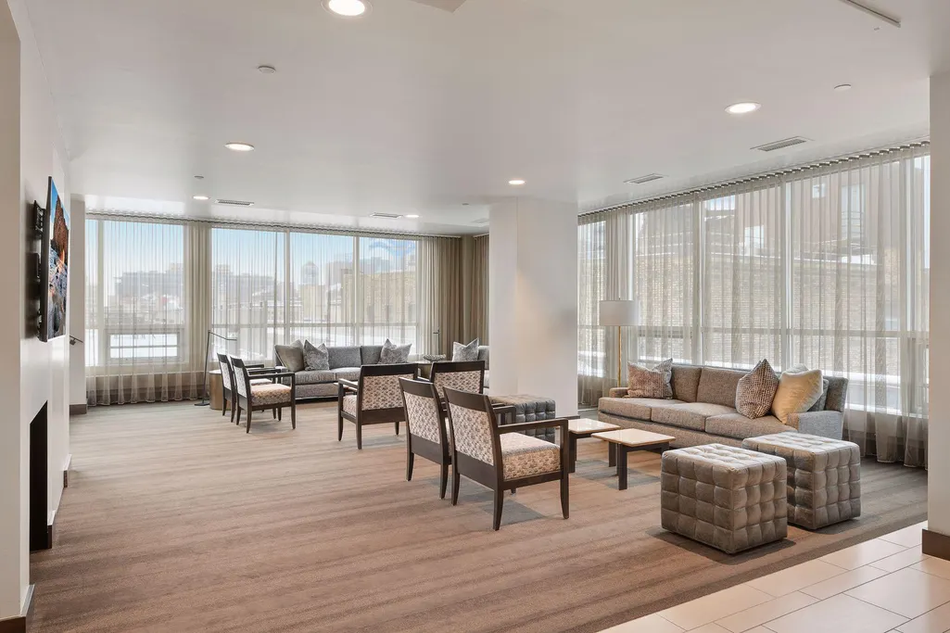
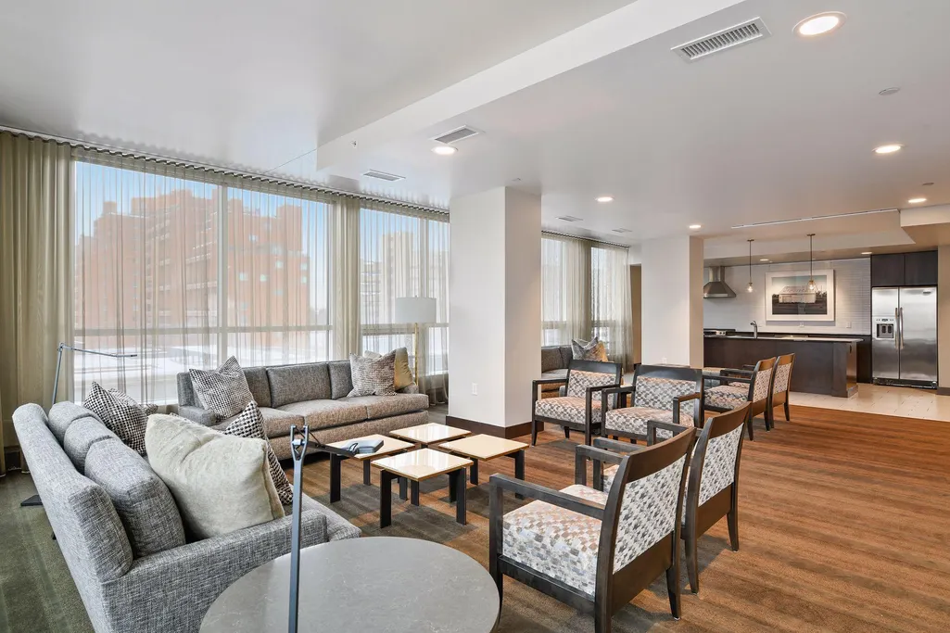
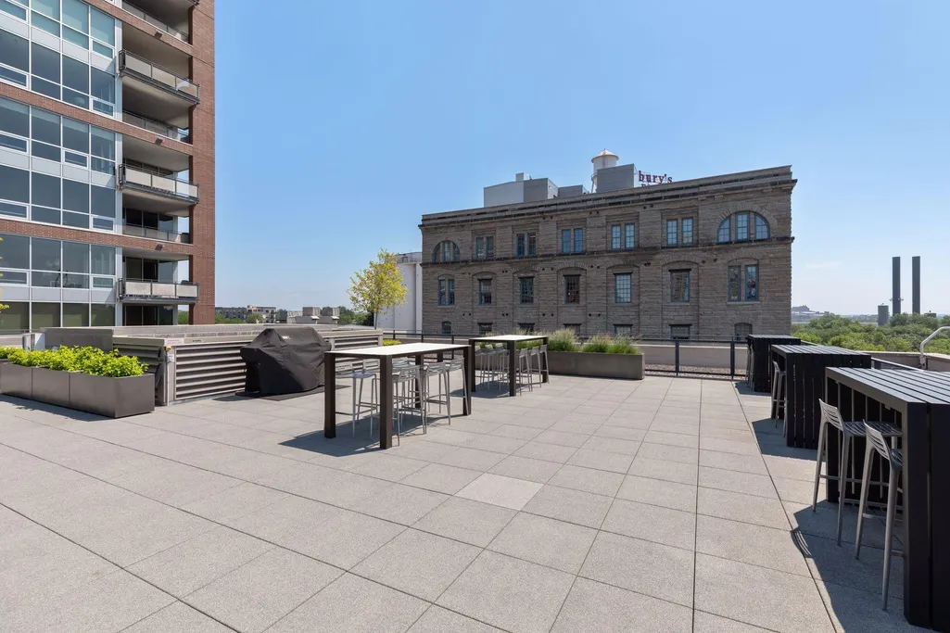
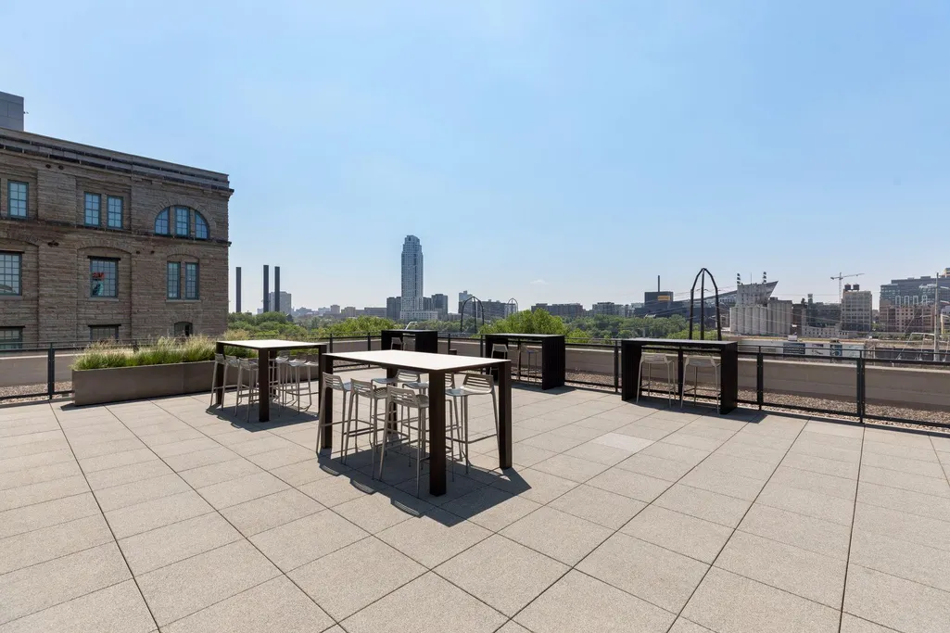
| Association Amenities | Car Wash,Concrete Floors & Walls,Deck,Elevator(s),Fire Sprinkler System,Other,Patio,Security Building |
| HOA | Yes |
| Contingency | None |
| Subdivision Name | Cic 1568 Phoenix On The River |
| Full Baths | 1 |
| Directions | 35W to 5th Ave SE,to 2nd St SE. Guest parking in garage on 2nd St SE. |
| City | Minneapolis |
| Association Name | First Service Residential |
| High School District | Minneapolis |
| Zoning Description | Residential-Single Family |
| Lot Size Units | Acres |
| Property Attached Y/N | Yes |
| Land Lease Y/N | No |
| Tax Annual Amount | 22610.76 |
| Additional Parcels Y/N | No |
| Virtual Tour | https://tours.spacecrafting.com/n-jh9kg1 |
| Standard Status | Active |
| Lender Owned | No |
| Amenities Unit | Balcony,City View,French Doors,Kitchen Center Island,Kitchen Window,Primary Bedroom Walk-In Closet,Main Floor Primary Bedroom,Washer/Dryer Hookup,Walk-In Closet |
| PostalCity | Minneapolis |
Interior Features
| Basement | None |
|---|---|
| Total Fireplaces | 1 |
| Fireplace Features | Family Room,Gas,Insert |
| Basement (Y/N) | No |
| Fireplace Y/N | Yes |
| Above Grade Finished Area | 2740 |
| Half Baths | 1 |
| 3/4 Baths | 1 |
| Laundry Features | Laundry Room,Main Level |
| Total Bedrooms | 2 |
| Total Baths | 3 |
| Bath Desc | Double Sink,Bathroom Ensuite,Main Floor 1/2 Bath,Main Floor 3/4 Bath,Main Floor Full Bath |
| Dining Room Description | Informal Dining Room,Kitchen/Dining Room,Living/Dining Room |
| Fuel | Natural Gas |
Exterior Features
| Parking Features | Assigned,Attached Garage,Guest Parking,Heated Garage,Secured |
|---|---|
| Lot Features | Irregular Lot |
| Water Source | City Water/Connected |
| Building Area Total | 2740 |
| Lot Dimensions | Common |
| Waterfront Y/N | No |
| Foundation Area | 2740 |
Amenities
- Foreclosure
- Views
- Short Sale
- New Construction
- Adult 55+
- Lease To Own
- No HOA Fees
- Furnished
- Primary On Main
- Air Conditioning
- Seller Finance
- Green
- Fixer Upper
- Horse
- Golf
- Fireplace
- Deck
- Garage
- Basement
- Pool
Property vs Single Family Average in 55414
Price
Taxes
Year Built
Visits

