
Price Reduction - Views - New Construction - Primary on Main
Address
37037 337th Street, Redwood Falls, MN
Price
$ 784,900
Property Attributes
- ID#7073685
- TypeSingle Family
- Listing Status Active
- CountyREDWOOD
- CityRedwood Falls
- AreaOakleigh Farms North Sub
- NeighborhoodOakleigh Farms North Sub
- Zip56283
- StyleSingle Family
- Year Built2019
- Taxes$ 4624
- Price$ 784,900
- Bedrooms3
- Full Bathrooms3
- Half Bathrooms0
- Sqr Footage3498
- Lot Size2.59 Acres
Data Source:
Northstar MLS (NSTAR)
Property Description
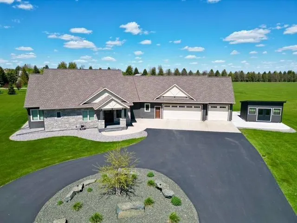
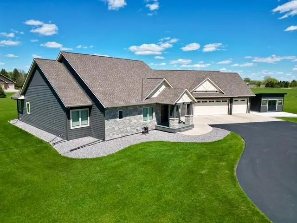
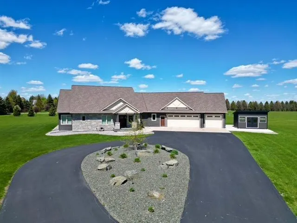
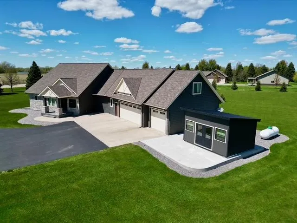
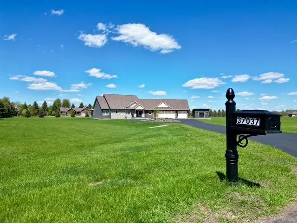
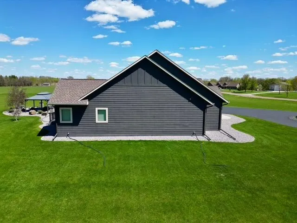
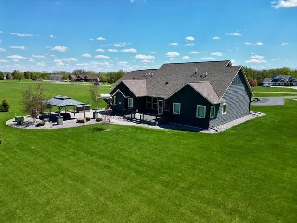
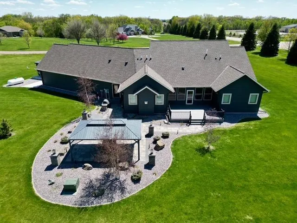
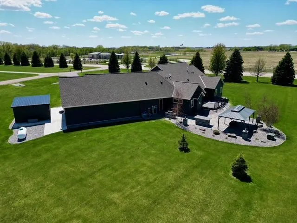
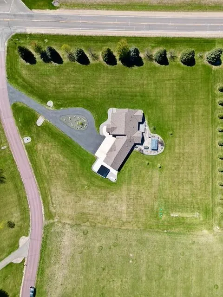
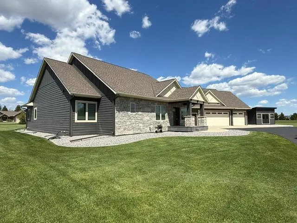
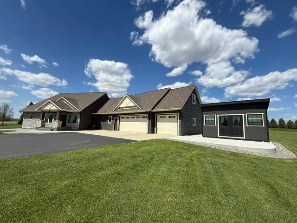
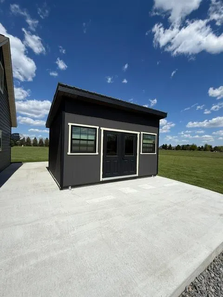
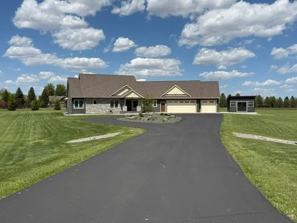
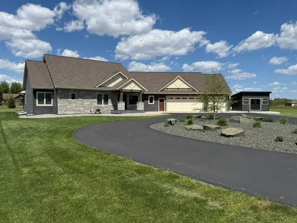
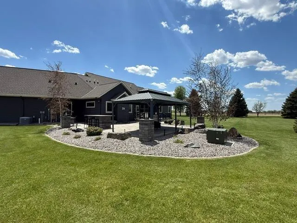
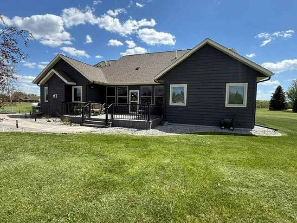
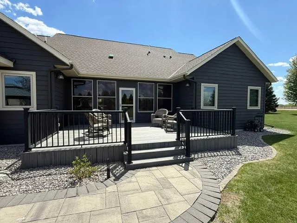
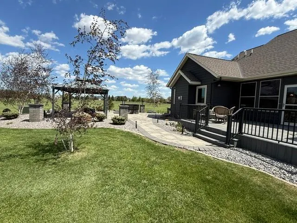
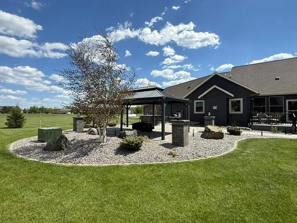
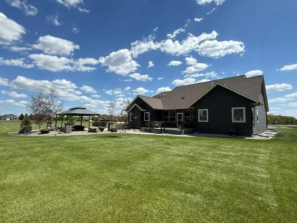
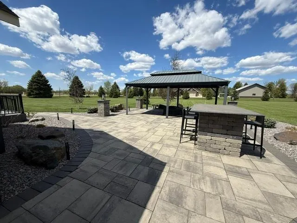
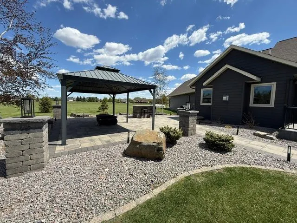
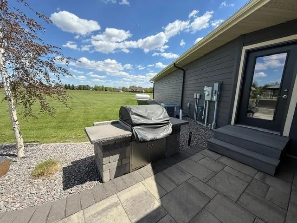
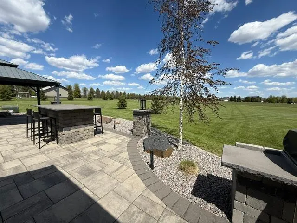
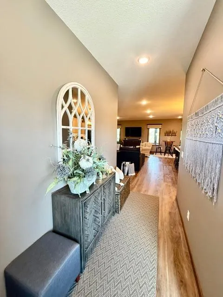
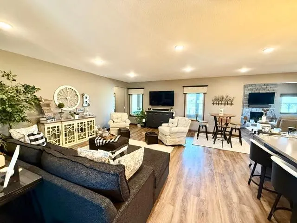
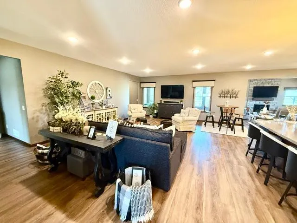
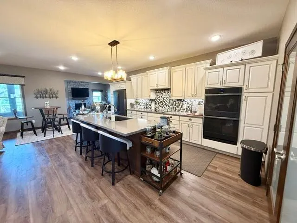
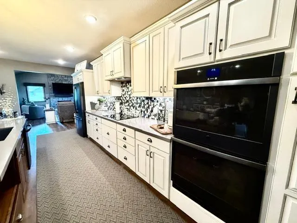
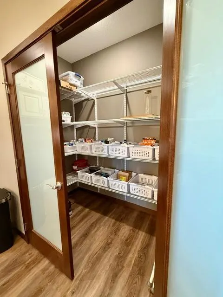
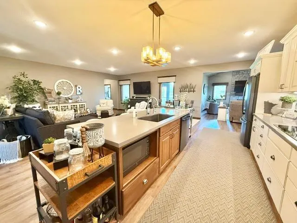
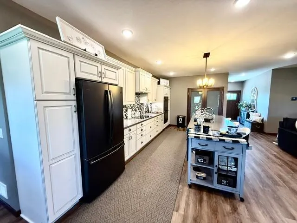
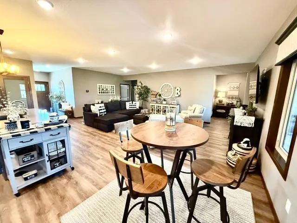
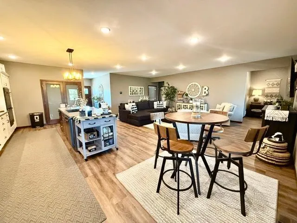
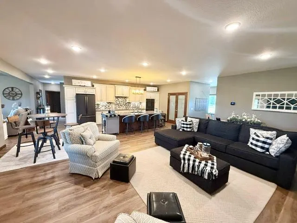
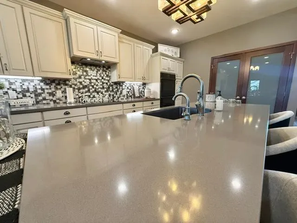
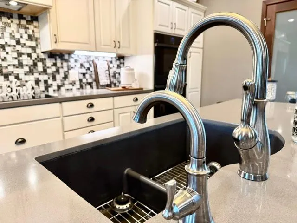
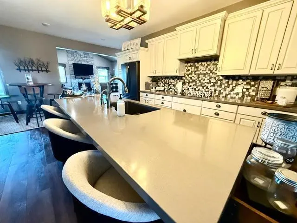
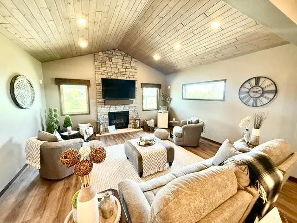
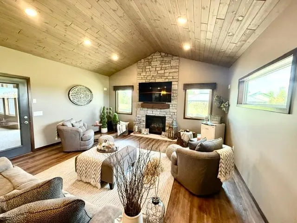
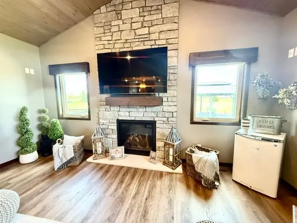
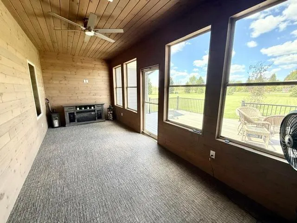
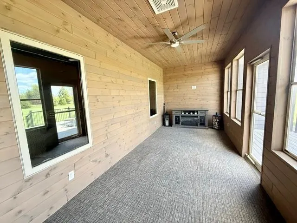
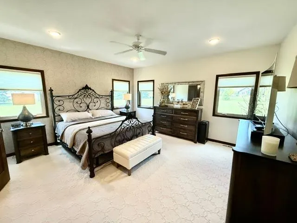
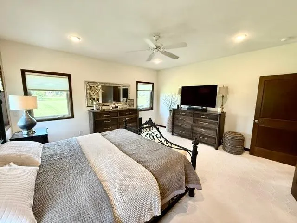
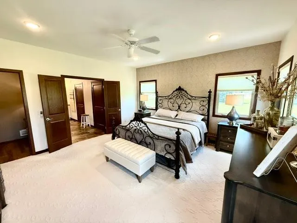
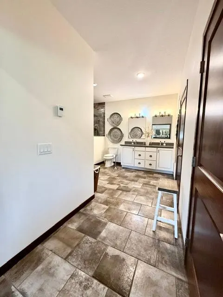
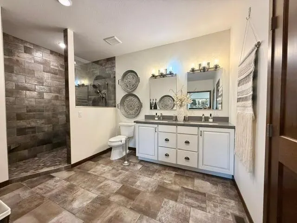
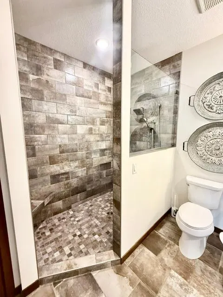
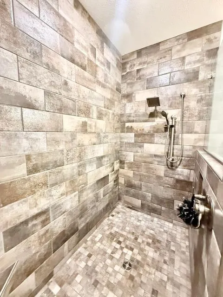
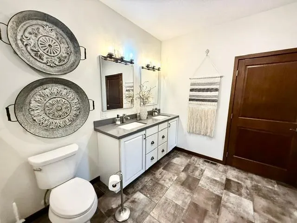
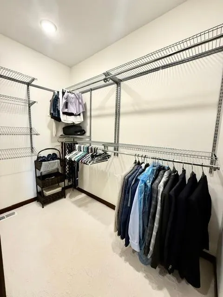
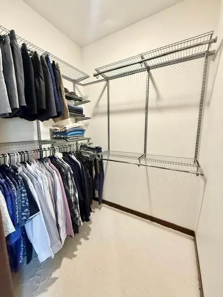
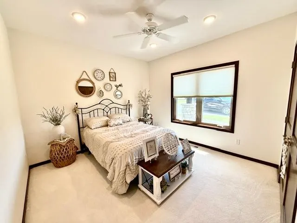
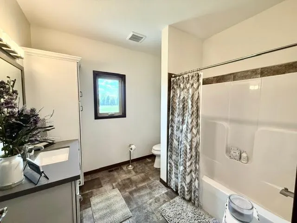
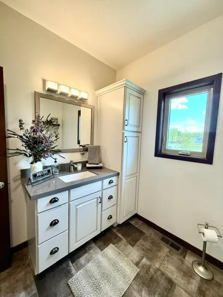
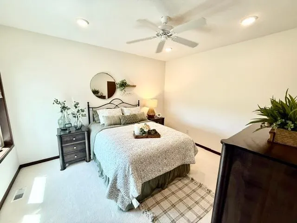
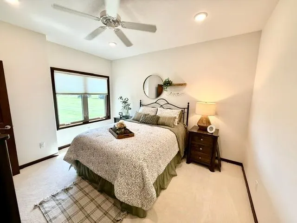
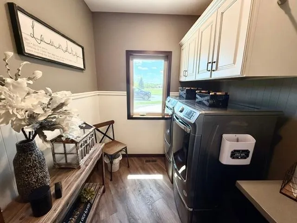
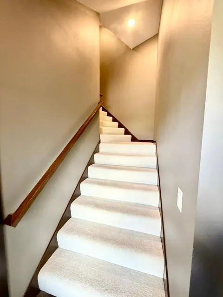
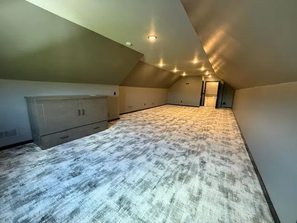
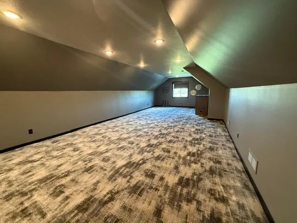
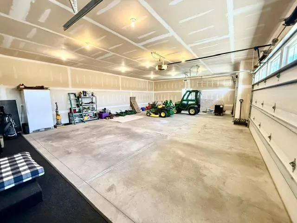
Set on 2.5 acres near scenic Crow Creek, this stunning 2019-built home offers the perfect blend of modern comfort and peaceful country living just minutes from Redwood Falls. This pristine property is packed with amenities and thoughtfully designed for both everyday living and entertaining. Step inside to an open concept floor plan featuring 9-foot ceilings and a spacious family room with a cozy gas fireplace. The large kitchen is a true centerpiece, complete with a walk-in pantry, oversized island, quartz countertops, and ample space for gathering. With 3 bedrooms plus a finished bonus room above the triple car garage, there’s plenty of flexibility for additional bedroom space, a home office, or extra family room. The primary suite offers a private retreat with dual (his and hers) closets and a well-appointed bath. Enjoy the outdoors from the screened-in porch, or step out onto the new maintenance-free deck overlooking the beautifully maintained acreage. Entertain in style on the new patio featuring a pergola, built-in bar with stools, and grill—perfect for summer nights. A storage shed adds extra convenience, rounding out this exceptional property that truly has it all. Call today to view this property for yourself!
| Price History | |
|---|---|
| 5/14/2026 | Listed $799,900 |
| 8/17/2026 | 2$784,900 |
General Features
| Living Area | 3498 |
|---|---|
| Sewer | Septic System Compliant - Yes |
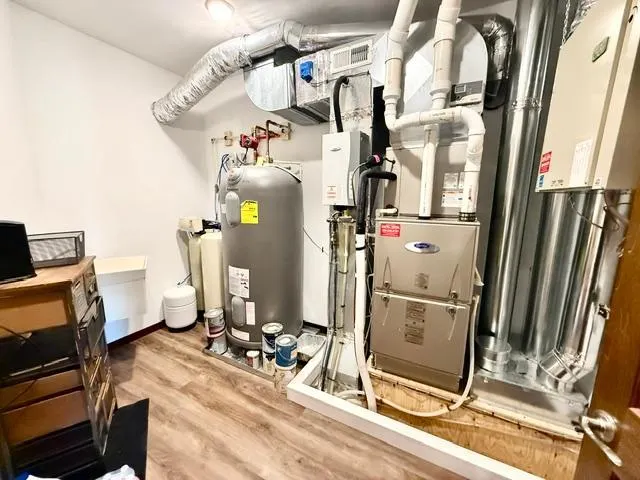
| Heating | Forced Air,Zoned |
| Cooling | Central Air |
| Roof | Asphalt |
| Appliances | Air-To-Air Exchanger,Cooktop,Dishwasher,Double Oven,Dryer,Electric Water Heater,Microwave,Refrigerator,Wall Oven,Washer,Water Softener Owned |
| Garage Spaces | 3 |
| Construction Materials | Frame |
| Year Built | 2019 |
| Electric | Circuit Breakers,200+ Amp Service |
| Levels | One and One Half |
| Property Subtype | Single Family |
| Tax Year | 2026 |
| Accessibility | Doors 36 + |
| County | Redwood |
| New Construction | Yes |
| Property Type | Residential |
| HOA | No |
| Contingency | None |
| Subdivision Name | Oakleigh Farms North Sub |
| Other Structures | Storage Shed |
| Full Baths | 1 |
| Directions | From Hwy 71 on east edge of Redwood Falls,turn south onto Noble Ave. Property is on east side of road |
| City | Redwood Falls |
| High School District | Redwood Area Schools |
| Zoning Description | Residential-Single Family |
| Lot Size Units | Acres |
| Property Attached Y/N | No |
| Land Lease Y/N | No |
| Tax Annual Amount | 4624 |
| Additional Parcels Y/N | No |
| Virtual Tour | https://wellcomemat.com/embed/5bs1fab54a1c1mnaa?mls=1 |
| Standard Status | Active |
| Lender Owned | No |
| Amenities Unit | Ceiling Fan(s),Deck,Hardwood Floors,Kitchen Center Island,Primary Bedroom Walk-In Closet,Main Floor Primary Bedroom,Patio,Porch,Sun Room,Tile Floors,Vaulted Ceiling(s),Washer/Dryer Hookup |
| PostalCity | Redwood Falls |
Interior Features
| Basement | Crawl Space |
|---|---|
| Total Fireplaces | 1 |
| Fireplace Features | Gas |
| Basement (Y/N) | No |
| Fireplace Y/N | Yes |
| Above Grade Finished Area | 3498 |
| 3/4 Baths | 2 |
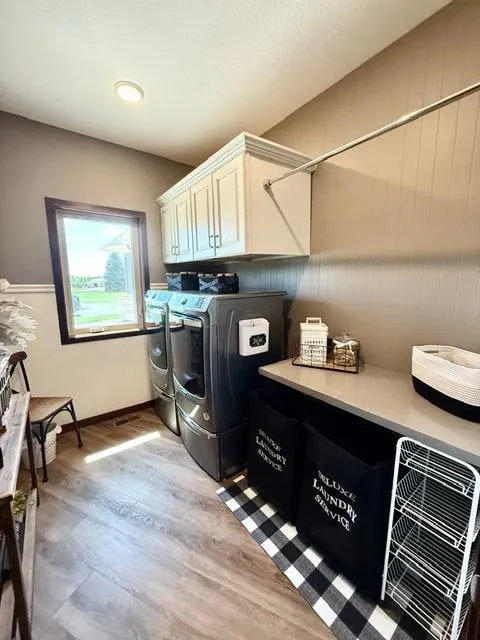
| Laundry Features | Laundry Room,Main Level |
| Total Bedrooms | 3 |
| Total Baths | 3 |
| Bath Desc | 3/4 Primary,Double Sink,Bathroom Ensuite,His and Her Closets,Private Primary,Main Floor 3/4 Bath,Main Floor Full Bath,Walk-In Shower Stall |
| Dining Room Description | Living/Dining Room |
| Fuel | Propane |
| Garage Dimensions | 43 X 28 |
| Garage Square Feet | 1094 |
Exterior Features
| Parking Features | Attached Garage,Concrete,Floor Drain,Finished Garage,Garage Door Opener,Insulated Garage |
|---|---|
| Lot Features | Irregular Lot,Tree Coverage - Light |
| Water Source | Well |
| Lot Size Area | 2.59 |
| Building Area Total | 3498 |
| Lot Dimensions | 2.59 acres |
| Waterfront Y/N | No |
| Foundation Area | 2978 |
| Road Frontage Type | County Road |
| Road Responsibility | Public Maintained Road |
Amenities
- Foreclosure
- Views
- Short Sale
- New Construction
- Adult 55+
- Lease To Own
- No HOA Fees
- Furnished
- Primary On Main
- Air Conditioning
- Seller Finance
- Green
- Fixer Upper
- Horse
- Golf
- Fireplace
- Deck
- Garage
- Basement
- Pool
Property vs Single Family Average in 56283
Price
Taxes
Year Built
Visits
 The data relating to real estate for sale on this web site comes in part from the Broker Reciprocity Program of the Regional Multiple Listing Service of Minnesota, Inc. Real estate listings held by brokerage firms other than Weichert, Realtors® - Advantage - Wayzata are marked with the Broker Reciprocity logo or the Broker Reciprocity thumbnail logo (little black
house) and detailed information about them includes the name of the listing brokers.
The data relating to real estate for sale on this web site comes in part from the Broker Reciprocity Program of the Regional Multiple Listing Service of Minnesota, Inc. Real estate listings held by brokerage firms other than Weichert, Realtors® - Advantage - Wayzata are marked with the Broker Reciprocity logo or the Broker Reciprocity thumbnail logo (little black
house) and detailed information about them includes the name of the listing brokers.
