
Views - Primary on Main

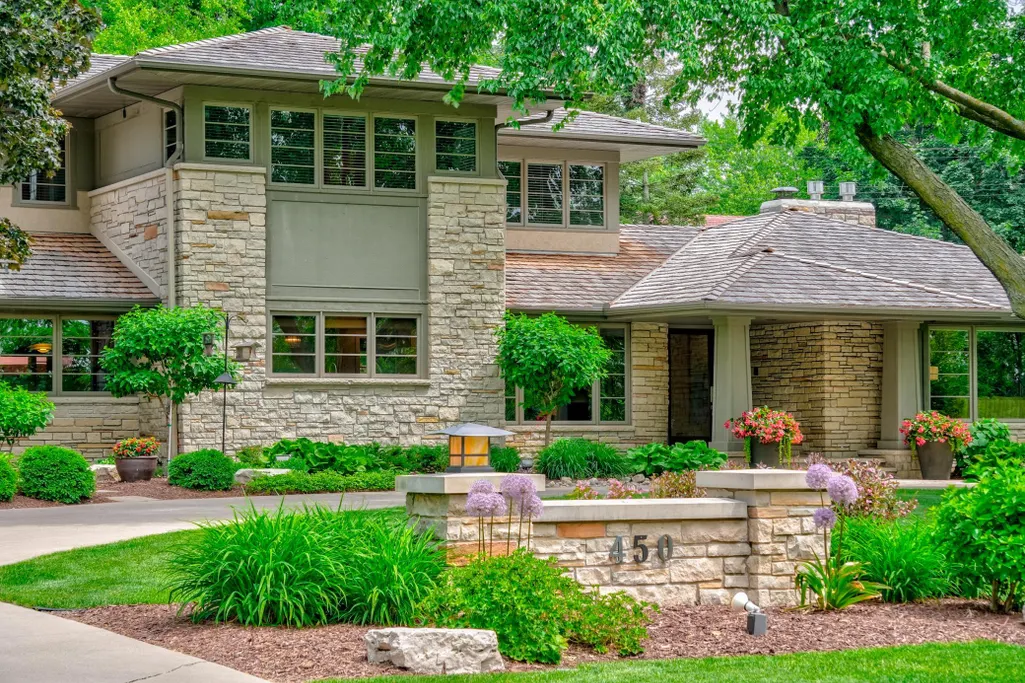
Address
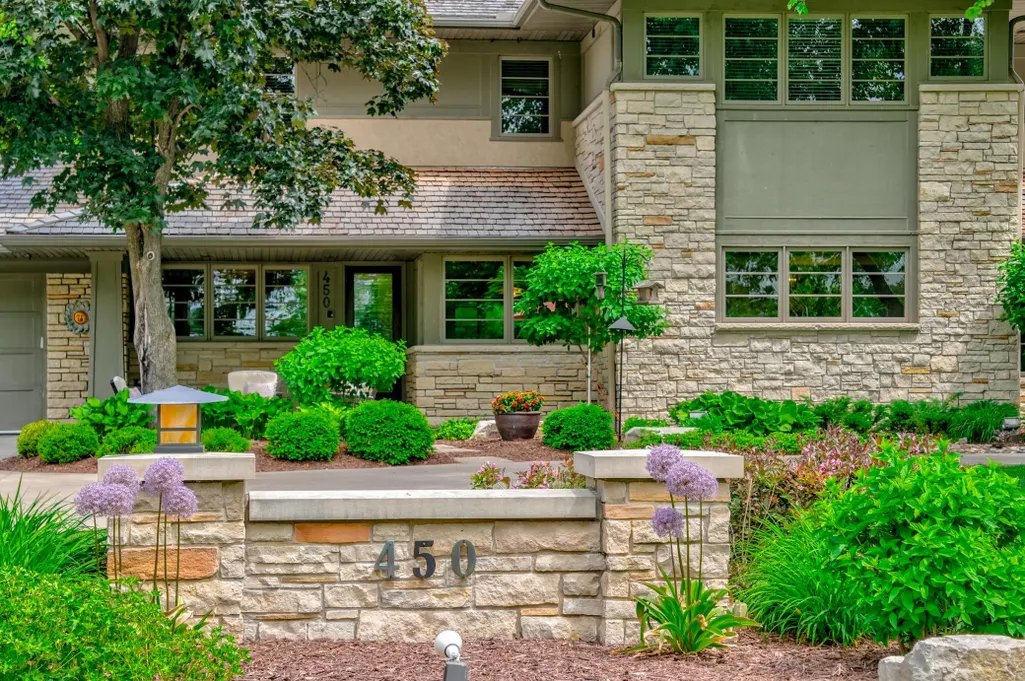
450 Mississippi River Boulevard S, Saint Paul, MN
Price
$ 2,500,000
Property Attributes
- ID#7074483
- TypeSingle Family
- Listing Status Active
- CountyRAMSEY
- CitySaint Paul
- AreaRearrangement Of The Elms
- NeighborhoodRearrangement Of The Elms
- Zip55105
- StyleSingle Family
- Year Built1952
- Taxes$ 31696
- Price$ 2,500,000
- Bedrooms5
- Full Bathrooms4
- Half Bathrooms1
- Sqr Footage5578
- Lot Size0.76 Acres
Data Source:
Northstar MLS (NSTAR)
Property Description
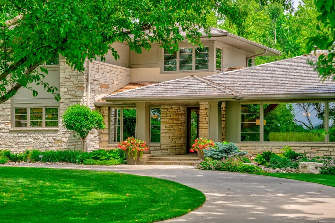
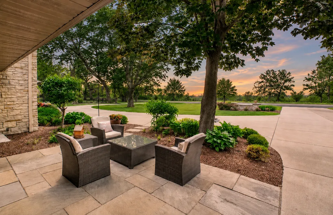
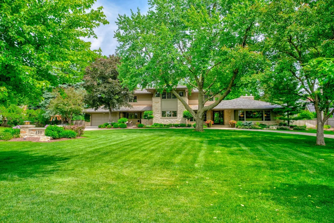
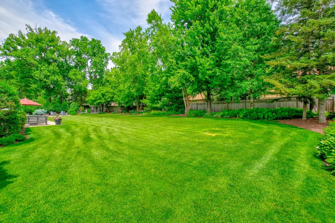
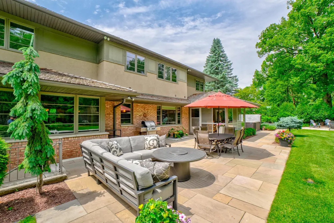
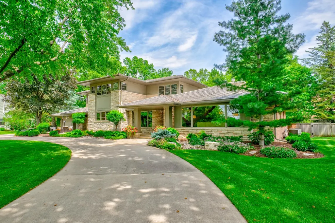
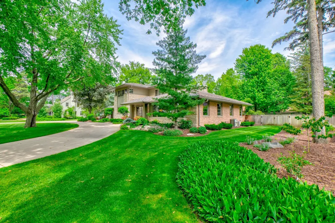
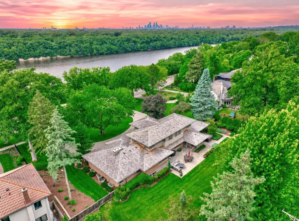
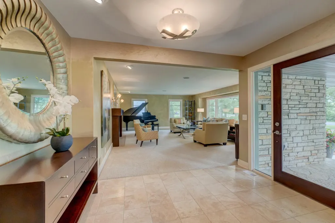
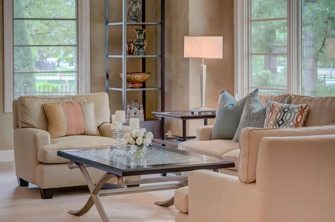
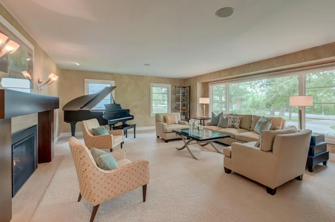
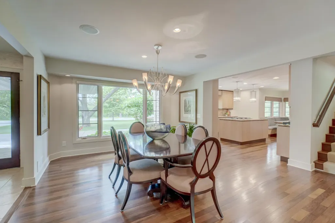
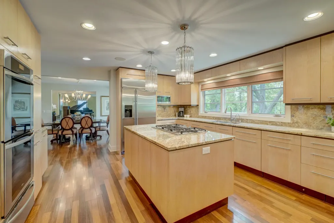
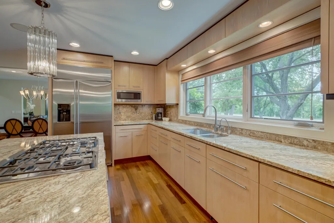
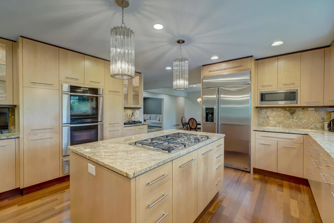
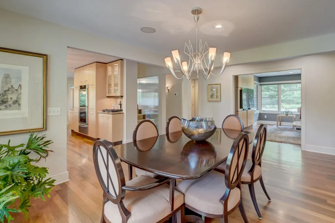
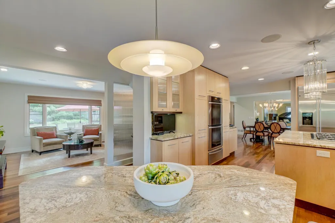
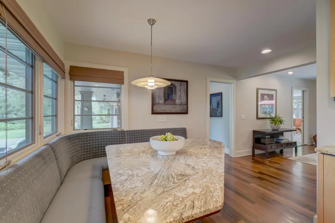
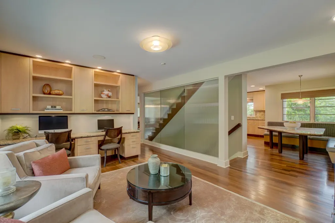
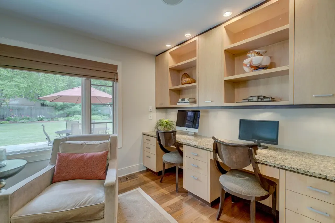
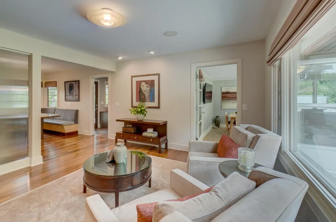
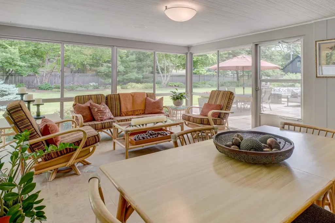
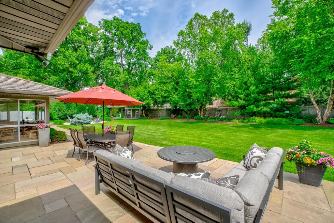
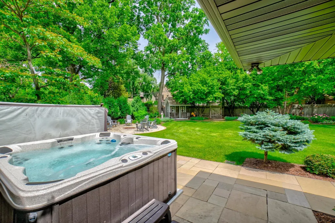
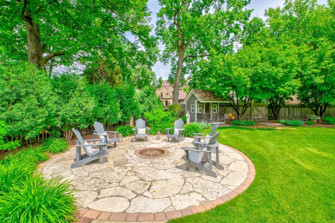
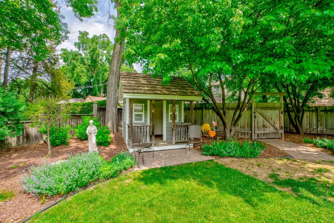
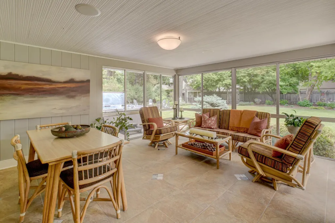
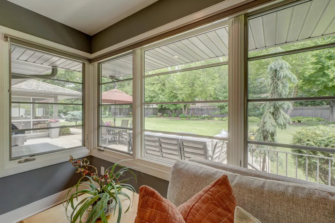
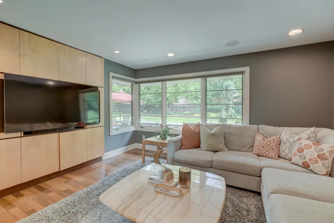
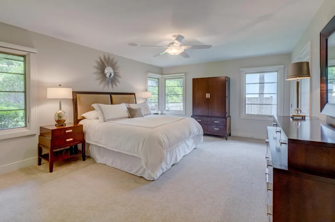
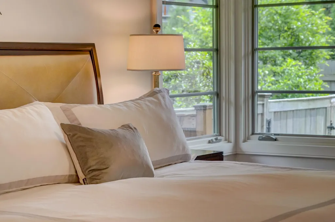
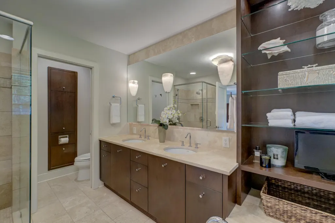
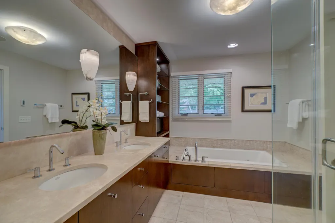
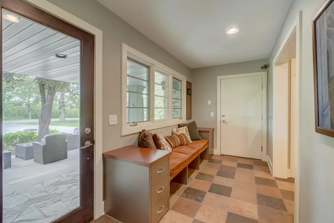
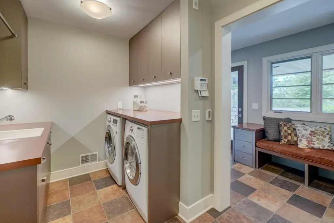
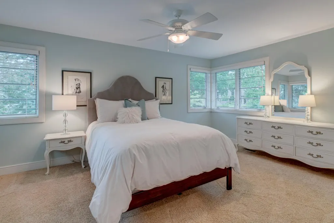
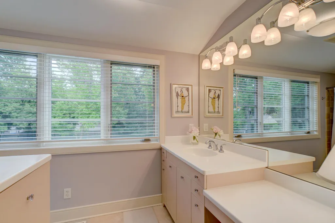
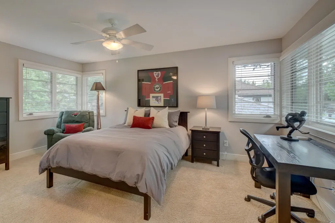
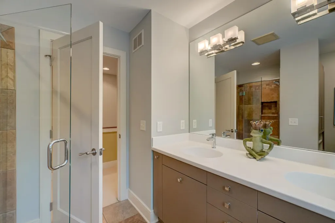
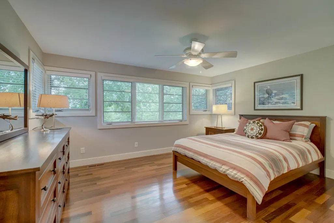
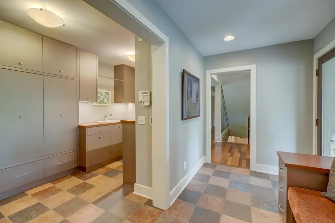
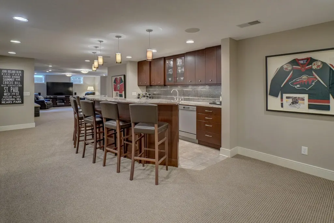
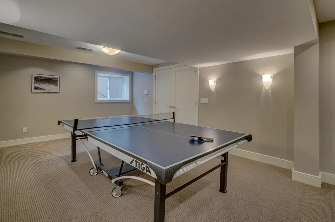
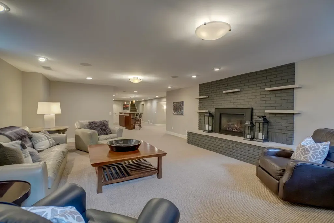
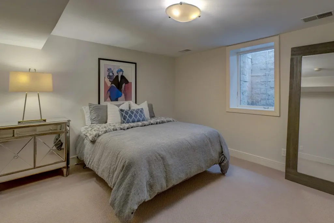
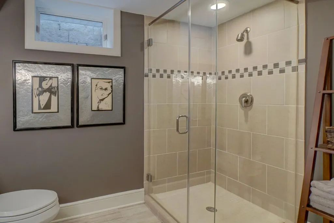
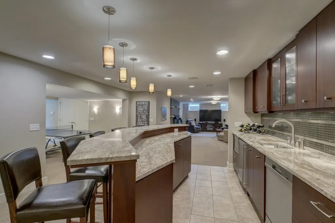
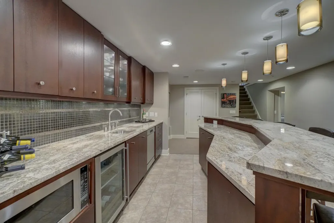
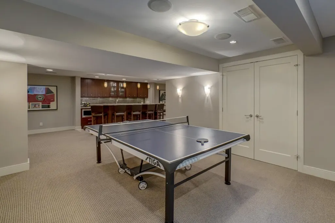
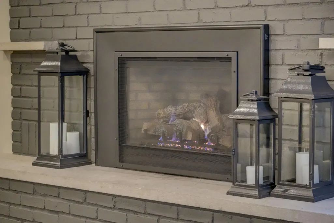
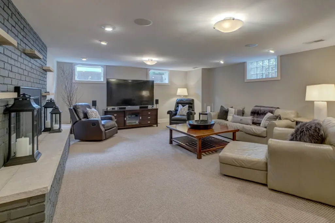
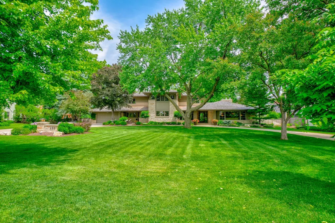
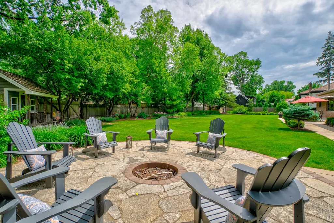
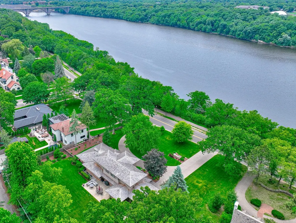
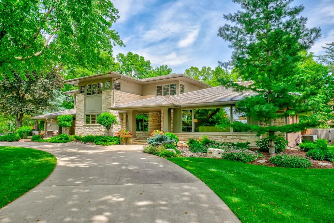
Welcome home to this incredible setting with sunset views along Mississippi River Boulevard that includes a mid-century modern rambler that has been completely updated and renovated to include an additional half story with 3 bedrooms, 2 baths, and main floor living at its best with a main floor primary suite. You’ll love having a spacious, open floor plan that includes both informal and formal spaces on the main floor with generous sized rooms. This home is brimming with architectural details and upscale finishes including travertine tile, hardwood floors, brick and stone accents, custom built-in cabinetry throughout, along with private views of the backyard that is perfect for the addition of a swimming pool and pool house, ice skating rink in the winter, adding an additional garage or ADU off the back alley way. Main floor den, family room, three-season porch, mudroom and laundry room make for convenient everyday living. Porch, mudroom & laundry room all with in-floor heat. Main floor family/flex room could be additional bedroom as it has pocket doors for privacy. Gourmet kitchen with high end appliances includes granite counters, center island, custom cabinetry, large windows and informal dining space. Main floor primary suite includes 2 closets, private spa-like bath with 2 sinks, soaking tub and separate shower. Head upstairs to find 3 additional bedrooms, two baths and 2nd laundry space. Finished lower level walkout includes a 2nd kitchen, exercise room, game space, family room, add’l bedroom and bath, along with the ability to be a separate apartment for family or nanny quarters with separate entrance to the lower level. Park-like, fully fenced backyard includes incredible landscaping, spacious stone patio, playhouse, firepit area, storage shed and irrigation system. This meticulously maintained home has many updates that include: new roof & gutters in 2025, newer exterior landscaping, Generac generator, newer windows, 2 new furnaces in 2026, updated carpeting, mechanical updates, and more. Heated, attached garage, and expansive horseshoe driveway with plenty of parking for guests. A one of a kind property that is ready to move in and enjoy!
| Price History | |
|---|---|
| 6/10/2026 | Listed $3,250,000 |
| 6/24/2026 | 13$2,850,000 |
| 7/21/2026 | 13$2,500,000 |
General Features
| Living Area | 5578 |
|---|---|
| Sewer | City Sewer/Connected |
| Heating | Forced Air |
| Cooling | Central Air |
| Roof | Shake,Age 8 Years or Less,Pitched |
| Appliances | Air-To-Air Exchanger,Cooktop,Dishwasher,Double Oven,Dryer,Freezer,Microwave,Refrigerator,Stainless Steel Appliances,Wall Oven,Washer |
| Garage Spaces | 2 |
| Year Built | 1952 |
| View | West |
| Levels | Two |
| Property Subtype | Single Family |
| Tax Year | 2025 |
| Waterfront Features | River View |
| Accessibility | No Stairs Internal |
| County | Ramsey |
| New Construction | No |
| Property Type | Residential |
| HOA | No |
| Contingency | None |
| Subdivision Name | Rearrangement Of The Elms |
| Other Structures | Other,Storage Shed |
| Full Baths | 2 |
| Directions | From Randolph Avenue,go south on Mississippi River Boulevard S to home on right. |
| City | Saint Paul |
| High School District | St. Paul |
| Zoning Description | Residential-Single Family |
| Lot Size Units | Acres |
| Property Attached Y/N | No |
| Land Lease Y/N | No |
| Tax Annual Amount | 31696 |
| Additional Parcels Y/N | No |
| Virtual Tour | https://mediagraphymn.com/real-estate/real-estate-agent-video-tours/saint-paul-mn/450-mississippi-river-boulevard-south/ |
| Standard Status | Active |
| Lender Owned | Not Disclosed |
| Amenities Unit | Ceiling Fan(s),Exercise Room,Hardwood Floors,Kitchen Center Island,Kitchen Window,Main Floor Primary Bedroom,Patio,Porch,In-Ground Sprinkler,Tile Floors,Wet Bar |
| PostalCity | Saint Paul |
Interior Features
| Basement | Daylight/Lookout Windows,Drain Tiled,Egress Window(s),Finished,Full,Sump Pump |
|---|---|
| Total Fireplaces | 2 |
| Fireplace Features | Family Room,Gas,Living Room |
| Basement (Y/N) | Yes |
| Fireplace Y/N | Yes |
| Above Grade Finished Area | 3785 |
| Half Baths | 1 |
| 3/4 Baths | 2 |
| Laundry Features | Main Level,Upper Level |
| Total Bedrooms | 5 |
| Below Grade Finished Area | 1793 |
| Total Baths | 5 |
| Bath Desc | 3/4 Basement,Full Primary,Private Primary,Main Floor 1/2 Bath,Separate Tub & Shower,Upper Level 3/4 Bath,Upper Level Full Bath,Jetted Tub |
| Dining Room Description | Breakfast Area,Eat In Kitchen,Informal Dining Room,Separate/Formal Dining Room |
| Fuel | Natural Gas |
| Garage Square Feet | 552 |
Exterior Features
| Fencing | Full,Privacy,Wood |
|---|---|
| Parking Features | Attached Garage,Concrete,Garage Door Opener,Heated Garage |
| Lot Features | Tree Coverage - Light |
| Water Source | City Water/Connected |
| Lot Size Area | 0.76 |
| Building Area Total | 6259 |
| Lot Dimensions | 166 X 197 |
| Waterfront Y/N | No |
| Foundation Area | 2474 |
| Road Frontage Type | City Street,Curbs,Paved Streets |
| Road Responsibility | Public Maintained Road |
Amenities
- Foreclosure
- Views
- Short Sale
- New Construction
- Adult 55+
- Lease To Own
- No HOA Fees
- Furnished
- Primary On Main
- Air Conditioning
- Seller Finance
- Green
- Fixer Upper
- Horse
- Golf
- Fireplace
- Deck
- Garage
- Basement
- Pool
Property vs Single Family Average in 55105
Price
Taxes
Year Built
 The data relating to real estate for sale on this web site comes in part from the Broker Reciprocity Program of the Regional Multiple Listing Service of Minnesota, Inc. Real estate listings held by brokerage firms other than Weichert, Realtors® - Advantage - Wayzata are marked with the Broker Reciprocity logo or the Broker Reciprocity thumbnail logo (little black
house) and detailed information about them includes the name of the listing brokers.
The data relating to real estate for sale on this web site comes in part from the Broker Reciprocity Program of the Regional Multiple Listing Service of Minnesota, Inc. Real estate listings held by brokerage firms other than Weichert, Realtors® - Advantage - Wayzata are marked with the Broker Reciprocity logo or the Broker Reciprocity thumbnail logo (little black
house) and detailed information about them includes the name of the listing brokers.
