
Views
Address
2940 Labore Road, Saint Paul, MN
Price
$ 775,000
Property Attributes
- ID#7079006
- TypeSingle Family
- Listing Status Active
- CountyRAMSEY
- CitySaint Paul
- AreaSection 4 Town 29 Range 22
- NeighborhoodSection 4 Town 29 Range 22
- Zip55109
- StyleSingle Family
- Year Built1993
- Taxes$ 11192
- Price$ 775,000
- Bedrooms3
- Full Bathrooms3
- Half Bathrooms1
- Sqr Footage4576
- Lot Size0.358 Acres
Data Source:
Northstar MLS (NSTAR)
Property Description
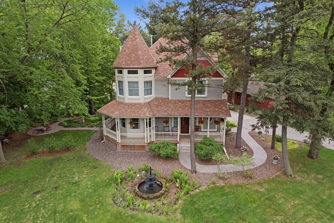
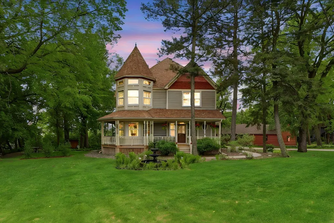
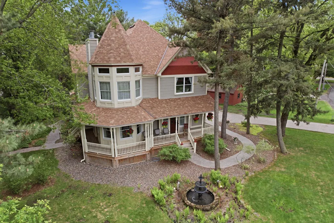
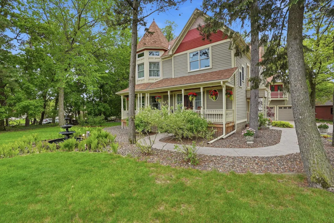
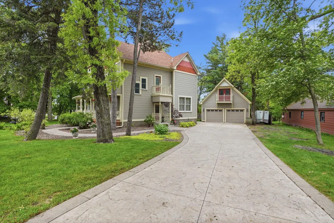
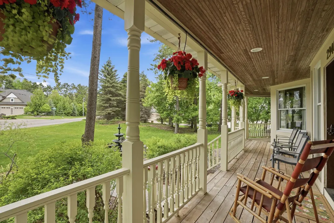
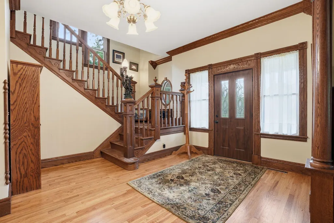
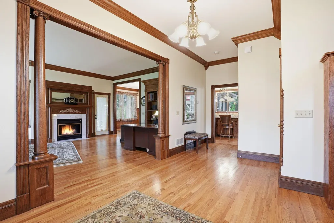
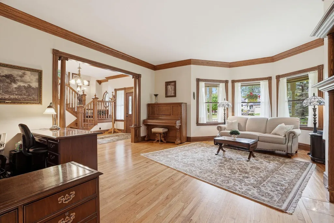
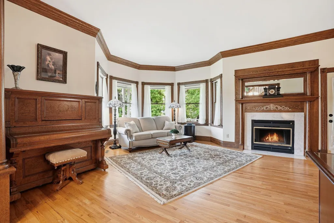
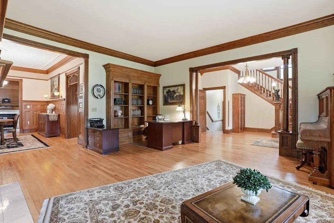
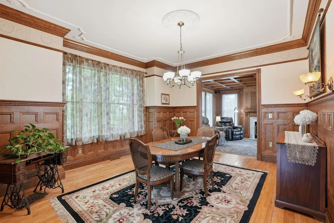
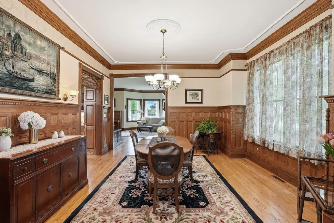
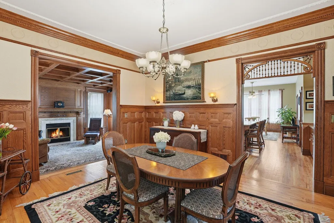
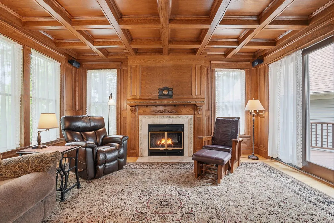
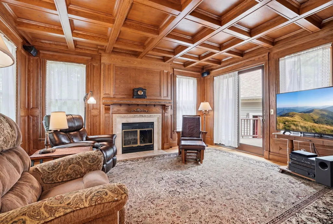
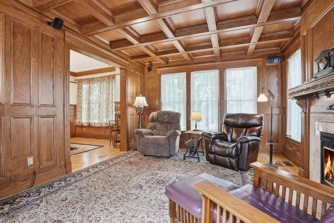
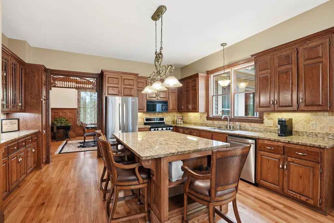
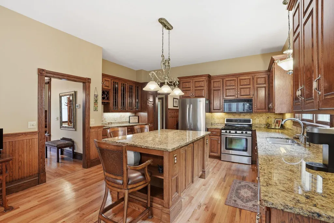
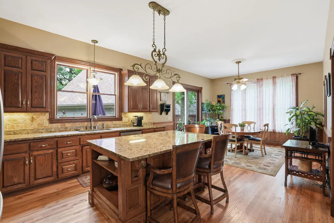
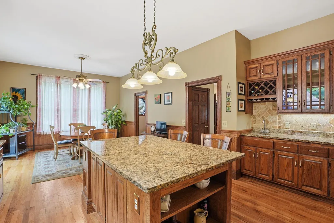
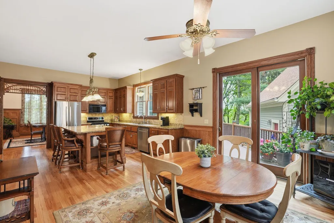
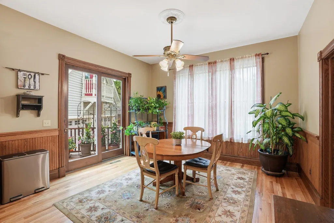
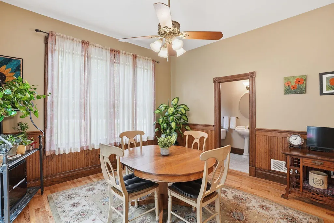
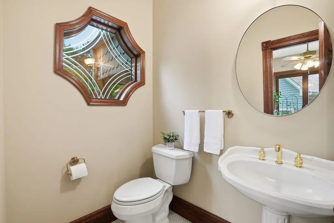
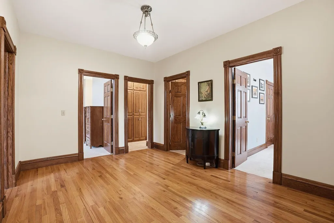
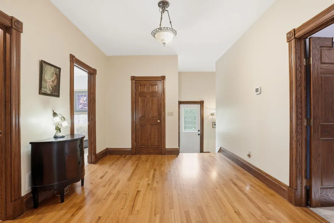
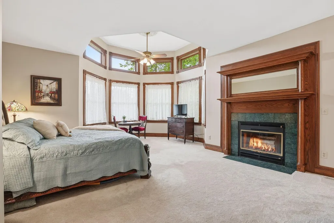
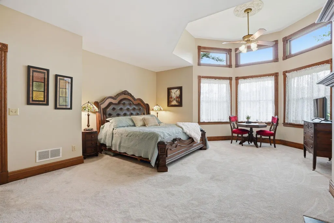
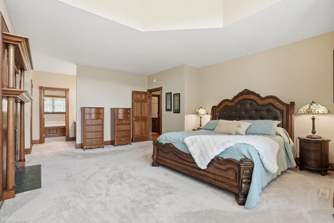
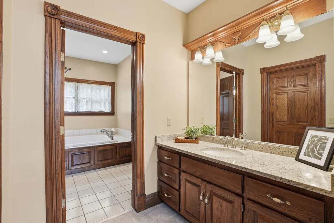
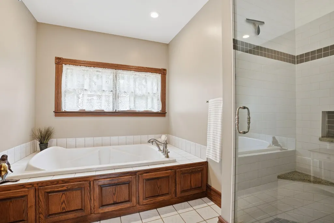
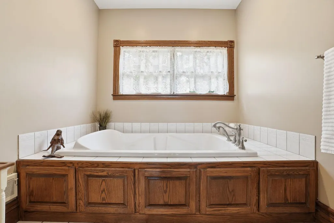
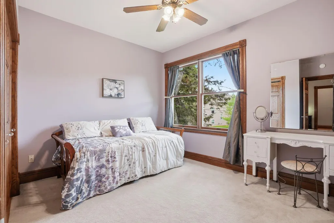
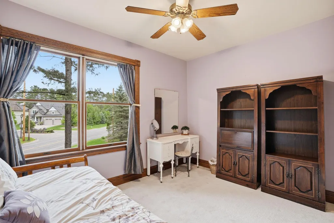
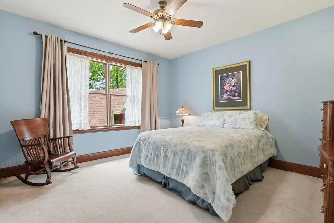
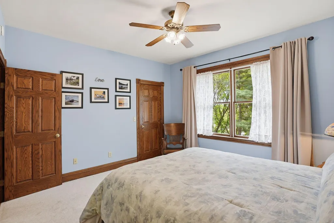
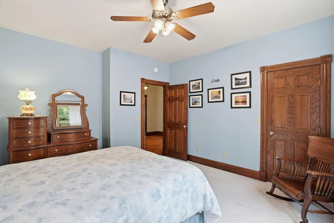
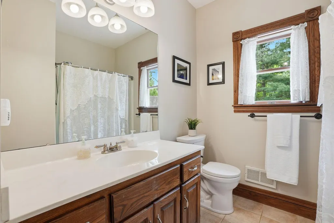
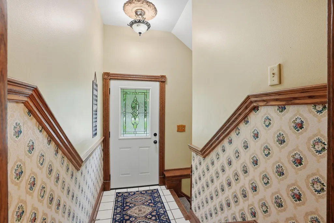
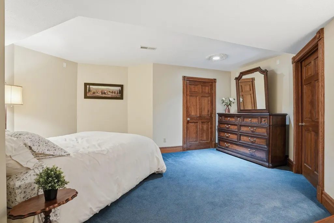
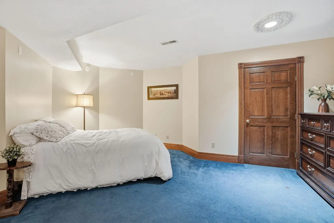
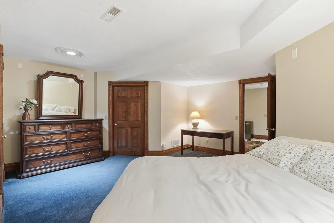
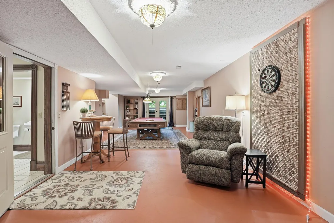
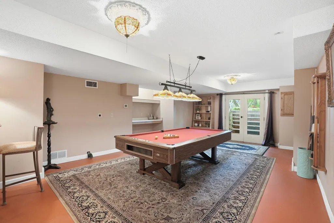
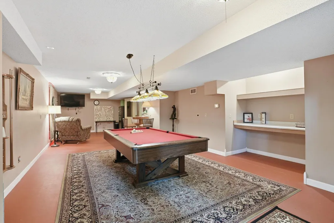
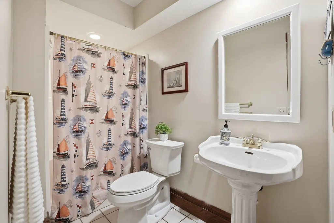
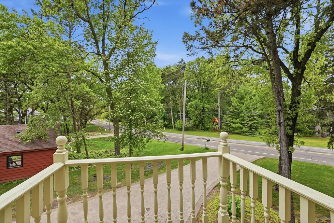
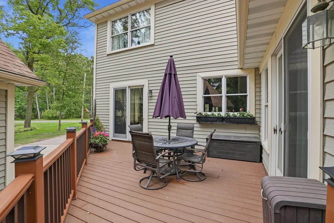
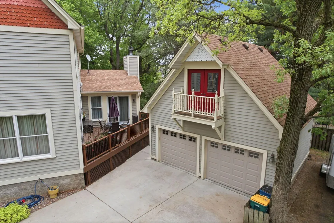
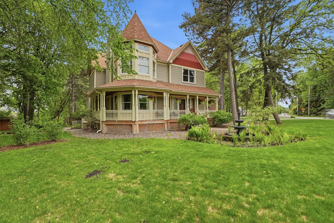
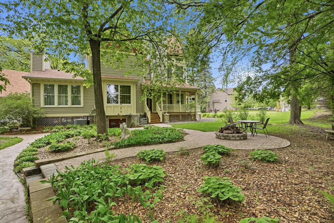
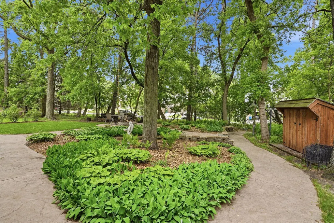
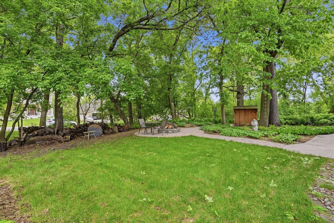
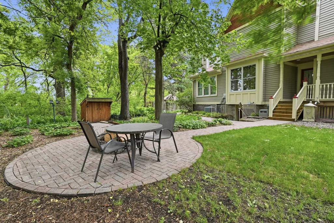
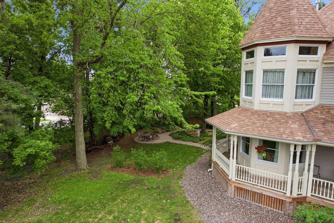
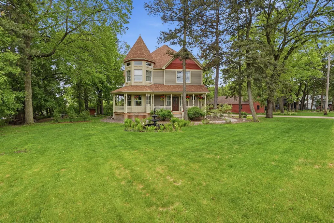
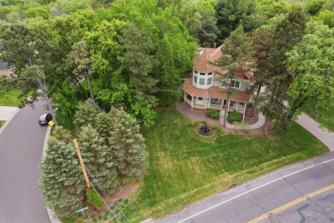
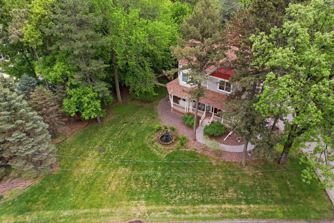
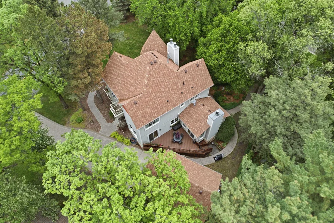
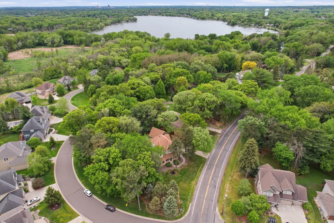
Step into a dream where romantic old-world grandeur meets modern luxury in this truly extraordinary Little Canada home. This one-of-a-kind Victorian-style masterpiece, custom-built in 1993, captures the soul of an historic estate through its breathtaking craftsmanship and ornate architectural details. Masterful millwork is on full display throughout, including built-in bookshelves, exquisite wainscoting, crown molding, and soaring coffered ceilings. Boasting modern updates like new HVAC, new roof, Andersen windows and doors, and a maintenance-free deck, you'll enjoy the historic allure without the historic upkeep. The main floor offers a smart layout with distinctive spaces that flow together seamlessly; a grand foyer leads to the sun-drenched living room, including a cozy reading nook accented by built-in bookshelves. A stately mantel, the heart of the home, surrounds a well-kept fireplace that has been regularly used and serviced by the sellers. The formal dining area, centrally located for entertaining, opens to the living room, kitchen and parlor. You'll have a tough time deciding on a favorite room, but the parlor will be high on your list. It exudes the warmth of a reimagined sunroom, punctuated by a ornate coffered ceiling and second fireplace. A chef's paradise, the kitchen includes a massive granite island with double-sided storage, tile backsplash, and a separate wet bar — perfect as a dedicated beverage center, secondary prep station, or coffee bar. The eat-in kitchen area, just steps from the composite deck outside, provides a sunny setting for your breakfast. At the top of the extravagant stairway, step outside onto a quaint balcony where sunsets await. The primary wing offers a royal retreat, featuring an octagonal turret that bathes the space in sunlight. The home's third fireplace will beckon bedtime reading or early morning lounging. En-suite bath includes walk-in shower, oversized jetted tub, huge walk-in closet, and shining ceramic tile. Two more bedrooms plus full bath and spacious laundry room finish out the upper level. The finished, walk-out basement provides a versatile space, easily divided into its own suite with a few minor tweaks. Making this the perfect area for long-term guests, visiting family, or a hobbyist refuge, this level includes a non-conforming 4th bedroom, storage closets galore, a full bath, and a versatile recreation room. Abundant storage options continue in the sprawling level above the garage. Outside, the wrap-around porch offers lush views of the shaded lot, where winding trails lead you through a labyrinth of gardens and ferns. Less than one-third of a mile to the water's edge, your neighborhood chain of lakes is just down the road. Enjoy a 3-minute drive to the well-kept beach at Lake Gervais County Park. A fantastical work of art, every thoughtful detail of this home tells a story. Welcome to your royal era, your next chapter awaits!
| Price History | |
|---|---|
| 5/21/2026 | Listed $785,000 |
| 8/3/2026 | 2$775,000 |
General Features
| Living Area | 4576 |
|---|---|
| Sewer | City Sewer/Connected |
| Heating | Forced Air,Fireplace(s),Zoned |
| Cooling | Central Air,Zoned |
| Roof | Age 8 Years or Less |
| Appliances | Dishwasher,Disposal,Dryer,Humidifier,Gas Water Heater,Microwave,Range,Refrigerator,Stainless Steel Appliances,Washer |
| Garage Spaces | 2 |
| Construction Materials | Concrete |
| Year Built | 1993 |
| Electric | Circuit Breakers |
| Levels | Two |
| Property Subtype | Single Family |
| Tax Year | 2026 |
| Accessibility | Doors 36 + |
| County | Ramsey |
| New Construction | No |
| Property Type | Residential |
| HOA | No |
| Contingency | None |
| Subdivision Name | Section 4 Town 29 Range 22 |
| Full Baths | 2 |
| Directions | HWY 36 to Edgerton,go North to Labore,East to Property |
| City | Little Canada |
| High School District | Roseville |
| Zoning Description | Residential-Single Family |
| Lot Size Units | Acres |
| Property Attached Y/N | No |
| Land Lease Y/N | No |
| Tax Annual Amount | 11192 |
| Additional Parcels Y/N | No |
| Standard Status | Active |
| Lender Owned | No |
| Amenities Unit | Balcony,Ceiling Fan(s),Deck,Hardwood Floors,Kitchen Center Island,Kitchen Window,Primary Bedroom Walk-In Closet,Natural Woodwork,Patio,Paneled Doors,Porch,Sun Room,Tile Floors,Vaulted Ceiling(s),Wet |
| PostalCity | Saint Paul |
Interior Features
| Basement | Finished,Full,Owner Access,Single Tenant Access,Sump Pump,Walkout |
|---|---|
| Total Fireplaces | 3 |
| Fireplace Features | Circulating,Family Room,Insert,Living Room,Primary Bedroom,Wood Burning |
| Basement (Y/N) | Yes |
| Fireplace Y/N | Yes |
| Above Grade Finished Area | 3188 |
| Half Baths | 1 |
| 3/4 Baths | 1 |
| Laundry Features | Laundry Room,Sink,Upper Level |
| Total Bedrooms | 3 |
| Below Grade Finished Area | 1388 |
| Total Baths | 4 |
| Bath Desc | 3/4 Basement,Bathroom Ensuite,Full Primary,Private Primary,Main Floor 1/2 Bath,Separate Tub & Shower,Upper Level Full Bath,Jetted Tub,Walk-In Shower Stall |
| Dining Room Description | Breakfast Bar,Eat In Kitchen,Separate/Formal Dining Room |
| Fuel | Natural Gas |
| Garage Dimensions | 24x24 |
| Garage Square Feet | 576 |
Exterior Features
| Parking Features | Detached Garage,Concrete,Garage Door Opener,Storage |
|---|---|
| Lot Features | Corner Lot,Tree Coverage - Medium |
| Water Source | City Water/Connected |
| Lot Size Area | 0.358 |
| Building Area Total | 4665 |
| Lot Dimensions | 132x126x106x124 |
| Waterfront Y/N | No |
| Foundation Area | 1477 |
Amenities
- Foreclosure
- Views
- Short Sale
- New Construction
- Adult 55+
- Lease To Own
- No HOA Fees
- Furnished
- Primary On Main
- Air Conditioning
- Seller Finance
- Green
- Fixer Upper
- Horse
- Golf
- Fireplace
- Deck
- Garage
- Basement
- Pool
Property vs Single Family Average in 55109
Price
Taxes
Year Built
Visits
 The data relating to real estate for sale on this web site comes in part from the Broker Reciprocity Program of the Regional Multiple Listing Service of Minnesota, Inc. Real estate listings held by brokerage firms other than Weichert, Realtors® - Advantage - Wayzata are marked with the Broker Reciprocity logo or the Broker Reciprocity thumbnail logo (little black
house) and detailed information about them includes the name of the listing brokers.
The data relating to real estate for sale on this web site comes in part from the Broker Reciprocity Program of the Regional Multiple Listing Service of Minnesota, Inc. Real estate listings held by brokerage firms other than Weichert, Realtors® - Advantage - Wayzata are marked with the Broker Reciprocity logo or the Broker Reciprocity thumbnail logo (little black
house) and detailed information about them includes the name of the listing brokers.
