
Price Reduction - Views - Primary on Main











Address
404 Westwood South Street, Welch, MN
Price
$ 764,900
Property Attributes
- ID#7083447
- TypeSingle Family
- Listing Status Active
- CountyGOODHUE
- CityWelch
- AreaWestwood Hills 3
- NeighborhoodWestwood Hills 3
- Zip55089
- StyleSingle Family
- Year Built2016
- Taxes$ 8906
- Price$ 764,900
- Bedrooms5
- Full Bathrooms3
- Half Bathrooms0
- Sqr Footage3306
- Lot Size2.52 Acres
Data Source:
Northstar MLS (NSTAR)
Property Description
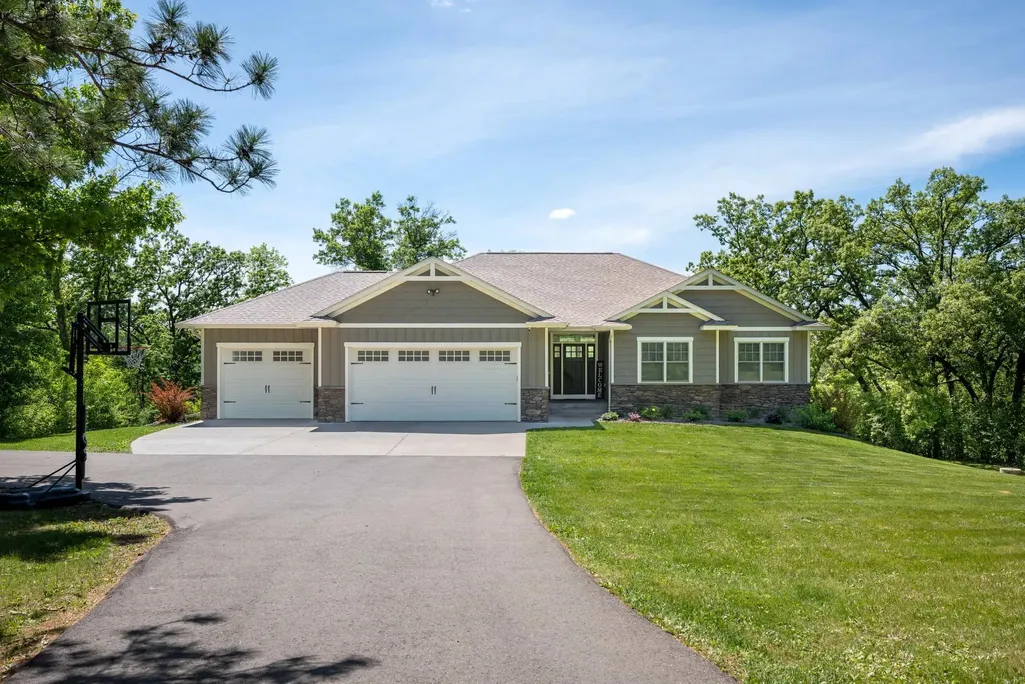
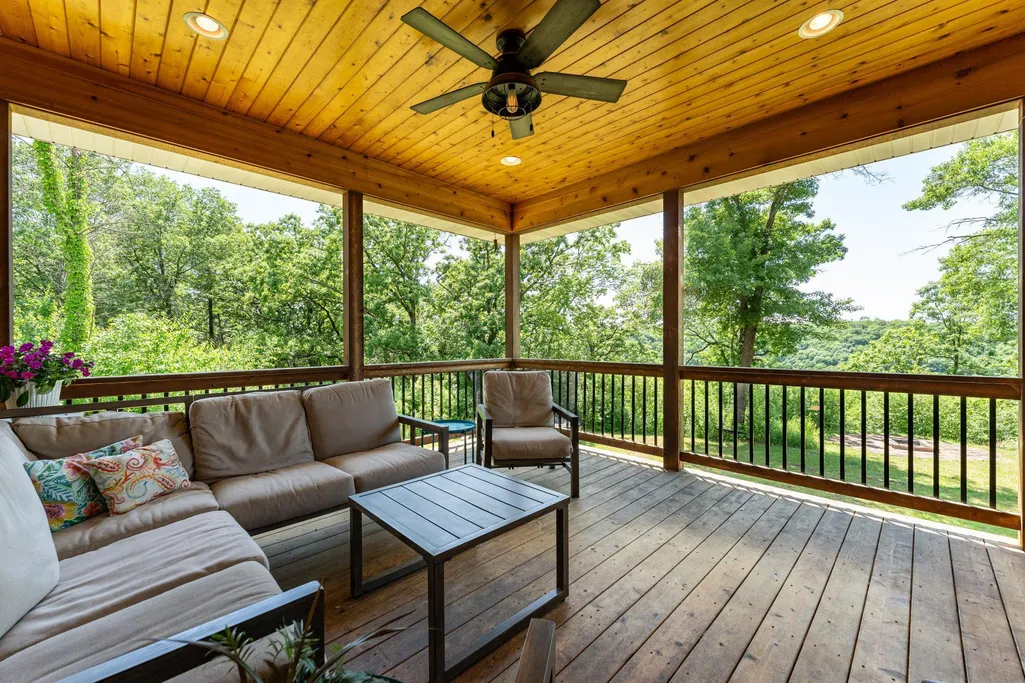
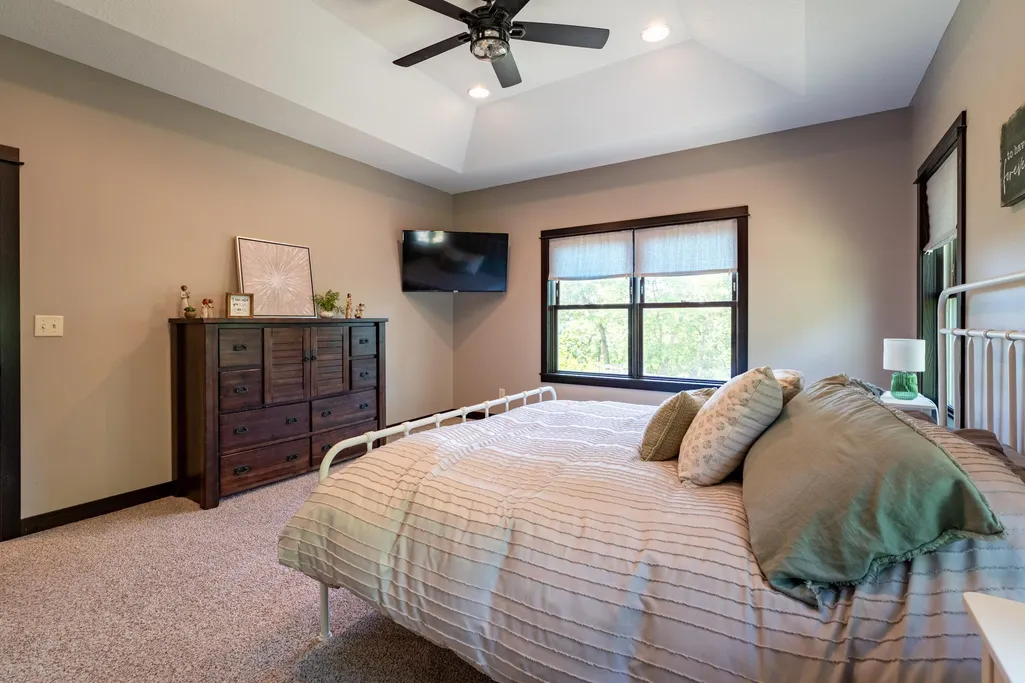
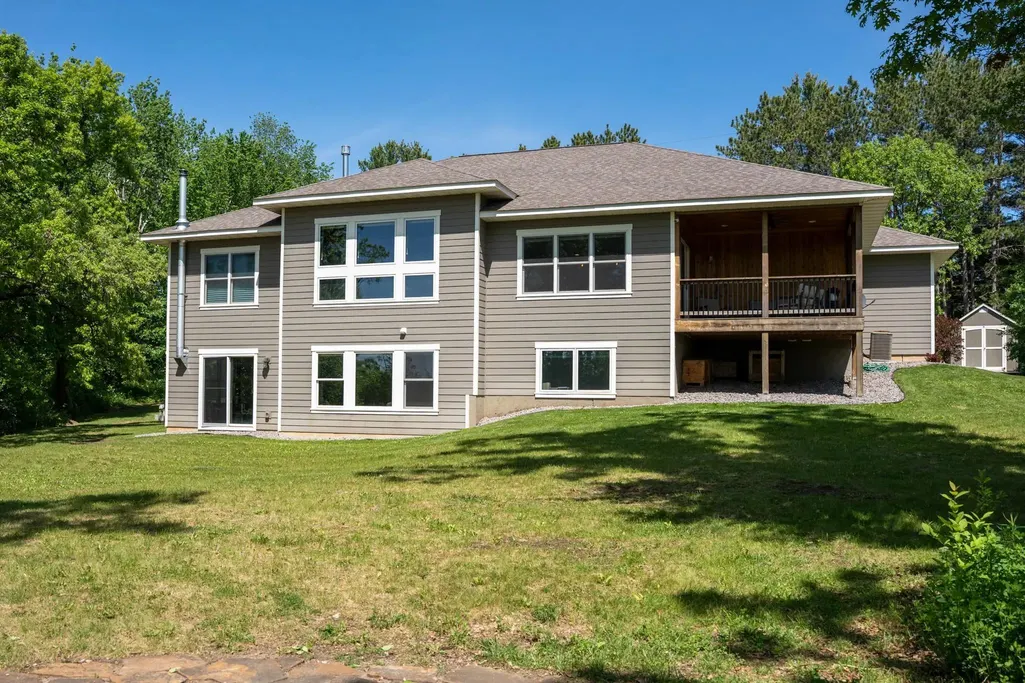
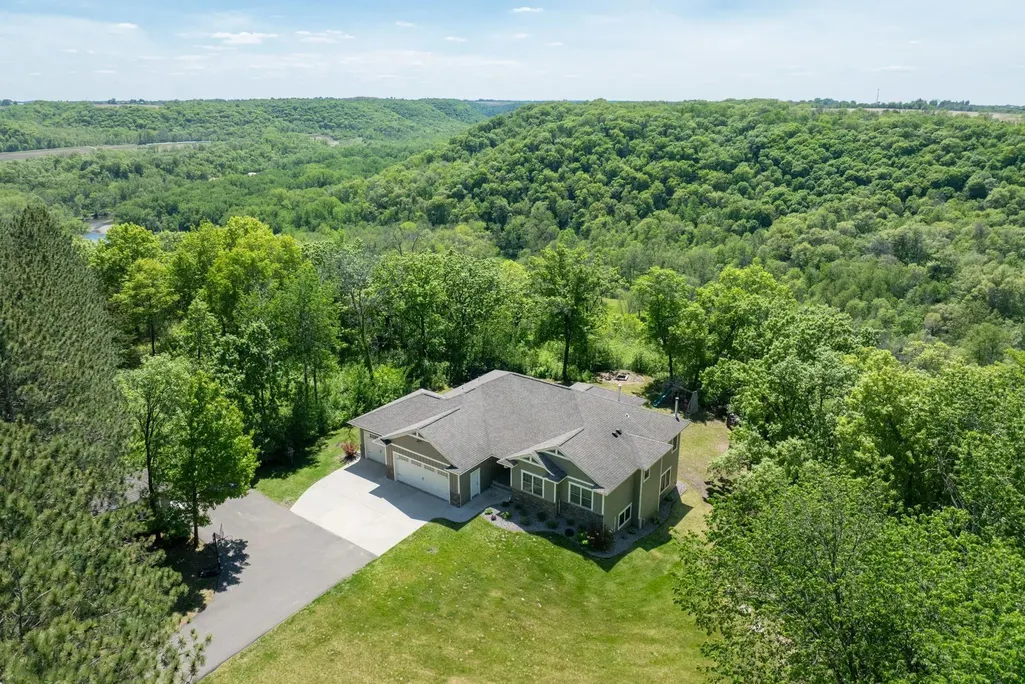
Tucked away at the end of a dead-end street on 2.52 acres, this custom-built 2016 rambler offers exceptional privacy, expansive bluff views, and nearly 4,000 finished square feet of thoughtfully designed living space. Large windows throughout the main living areas capture the surrounding landscape, creating a seamless connection to the scenic bluff setting. The open-concept layout is designed for comfortable everyday living and entertaining, featuring a private primary suite, spacious gathering areas, and the convenience of one-level living. With 5 bedrooms and 3 bathrooms, the home provides flexibility for a variety of living arrangements and lifestyle needs. The finished lower level adds substantial living space and is already plumbed and ready for future in-floor heat. A heated 3-stall attached garage offers ample room for vehicles, storage, and hobbies, while the level outdoor area includes dedicated parking for an RV, boat, or trailer. The home has been pre-inspected, offering added confidence for buyers. Combining quality construction, generous living spaces, breathtaking views, and a highly desirable end-of-street setting, this property presents a rare opportunity to enjoy privacy, space, and the beauty of the Mississippi River Valley just minutes from Red Wing and Highway 61.
| Price History | |
|---|---|
| 5/30/2026 | Listed $799,900 |
| 7/20/2026 | 4$774,900 |
| 9/8/2026 | 2$764,900 |
General Features
| Living Area | 3306 |
|---|---|
| Sewer | Mound Septic,Private Sewer,Septic System Compliant - Yes |
| Heating | Forced Air,Fireplace(s) |
| Cooling | Central Air,Whole House Fan |
| Roof | Age Over 8 Years,Asphalt |
| Appliances | Air-To-Air Exchanger,Dishwasher,Dryer,Gas Water Heater,Microwave,Range,Refrigerator,Stainless Steel Appliances,Washer,Water Softener Owned |
| Garage Spaces | 3 |
| Pool Features | None |
| Construction Materials | Concrete,Frame |
| Year Built | 2016 |
| Electric | Circuit Breakers,200+ Amp Service |
| Levels | One |
| Property Subtype | Single Family |
| Tax Year | 2026 |
| Accessibility | None |
| County | Goodhue |
| New Construction | No |
| Property Type | Residential |
| HOA | No |
| Contingency | None |
| Subdivision Name | Westwood Hills 3 |
| Other Structures | Storage Shed |
| Full Baths | 2 |
| Directions | From Hwy 61 and Westwood Hills Dr,head W to Westwood S St,turn left and go South,home is the right Right near the end of the road. |
| City | Welch |
| High School District | Red Wing |
| Zoning Description | Residential-Single Family |
| Lot Size Units | Acres |
| Property Attached Y/N | No |
| Land Lease Y/N | No |
| Tax Annual Amount | 8906 |
| Additional Parcels Y/N | No |
| Standard Status | Active |
| Lender Owned | No |
| Amenities Unit | Cable,Ceiling Fan(s),Deck,Hardwood Floors,Kitchen Center Island,Primary Bedroom Walk-In Closet,Main Floor Primary Bedroom,Paneled Doors,Panoramic View,Tile Floors,Washer/Dryer Hookup,Walk-In Closet |
| PostalCity | Welch |
Interior Features
| Basement | Daylight/Lookout Windows,Egress Window(s),Finished,Full,In-Floor Heat,Storage Space,Walkout |
|---|---|
| Fireplace Features | Family Room,Free Standing,Living Room,Stone,Wood Burning,Wood Burning Stove |
| Basement (Y/N) | Yes |
| Fireplace Y/N | No |
| Above Grade Finished Area | 1951 |
| 3/4 Baths | 1 |
| Laundry Features | Electric Dryer Hookup,Laundry Room,Main Level,Sink,Washer Hookup |
| Total Bedrooms | 5 |
| Below Grade Finished Area | 1355 |
| Total Baths | 3 |
| Bath Desc | 3/4 Primary,Full Basement,Private Primary,Main Floor Full Bath |
| Dining Room Description | Breakfast Bar,Informal Dining Room,Kitchen/Dining Room,Living/Dining Room |
| Fuel | Propane |
| Garage Dimensions | 38x28 |
| Garage Square Feet | 960 |
Exterior Features
| Parking Features | Attached Garage,Asphalt,Concrete,Floor Drain,Heated Garage,Insulated Garage,RV Access/Parking,Storage |
|---|---|
| Lot Features | Property Adjoins Public Land,Tree Coverage - Heavy |
| Water Source | Private,Well |
| Lot Size Area | 2.52 |
| Building Area Total | 3902 |
| Lot Dimensions | 255x222x252x103x584x272 |
| Waterfront Y/N | No |
| Foundation Area | 2911 |
| Road Frontage Type | Cul De Sac,No Outlet/Dead End,Paved Streets |
| Road Responsibility | Public Maintained Road |
Amenities
- Foreclosure
- Views
- Short Sale
- New Construction
- Adult 55+
- Lease To Own
- No HOA Fees
- Furnished
- Primary On Main
- Air Conditioning
- Seller Finance
- Green
- Fixer Upper
- Horse
- Golf
- Fireplace
- Deck
- Garage
- Basement
- Pool
Property vs Single Family Average in 55089
Price
Taxes
Year Built
Visits
 The data relating to real estate for sale on this web site comes in part from the Broker Reciprocity Program of the Regional Multiple Listing Service of Minnesota, Inc. Real estate listings held by brokerage firms other than Weichert, Realtors® - Advantage - Wayzata are marked with the Broker Reciprocity logo or the Broker Reciprocity thumbnail logo (little black
house) and detailed information about them includes the name of the listing brokers.
The data relating to real estate for sale on this web site comes in part from the Broker Reciprocity Program of the Regional Multiple Listing Service of Minnesota, Inc. Real estate listings held by brokerage firms other than Weichert, Realtors® - Advantage - Wayzata are marked with the Broker Reciprocity logo or the Broker Reciprocity thumbnail logo (little black
house) and detailed information about them includes the name of the listing brokers.
