
Open House Sun, Sep 13th 01:00 PM - 03:00 PM


Address
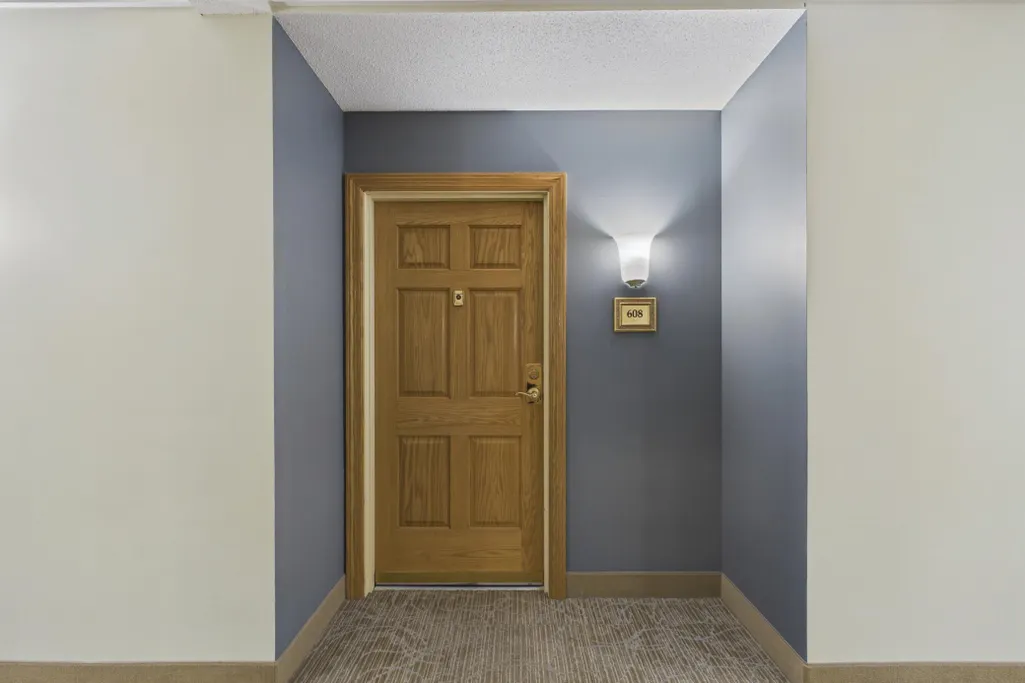
6600 Lyndale Avenue S # 608, Minneapolis, MN
Price
$ 269,900
Property Attributes
- ID#7086747
- TypeSingle Family
- Listing Status Active
- CountyHENNEPIN
- CityMinneapolis
- AreaGramercy Club At City Bella
- NeighborhoodGramercy Club At City Bella
- Zip55423
- Style(CC) High Rise (4+ Levels)
- Year Built2004
- Taxes$ 3681
- Price$ 269,900
- Bedrooms2
- Full Bathrooms2
- Half Bathrooms0
- Sqr Footage1220
- Lot Size4.08074 Acres
Data Source:
Northstar MLS (NSTAR)
Property Description
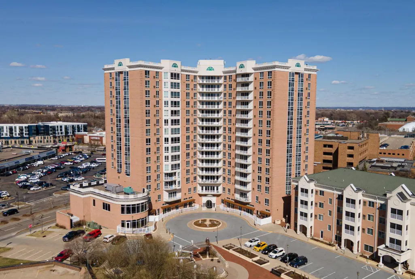
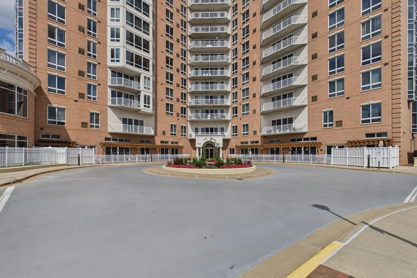
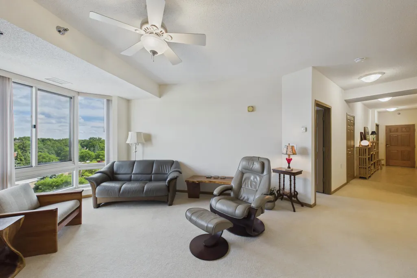
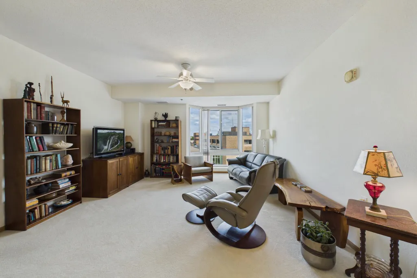
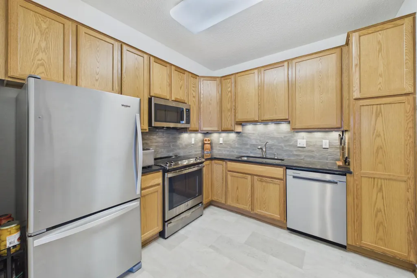
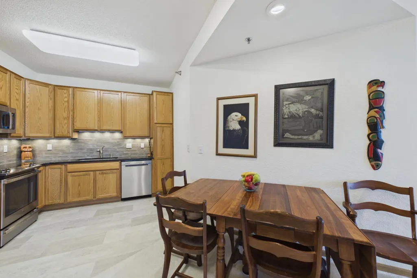
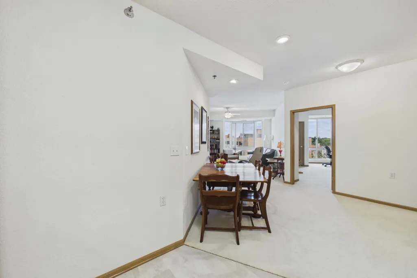
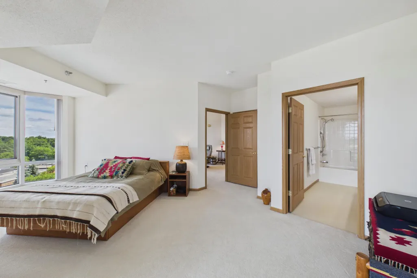
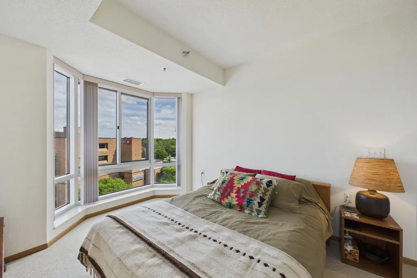
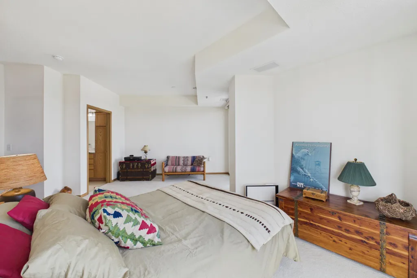
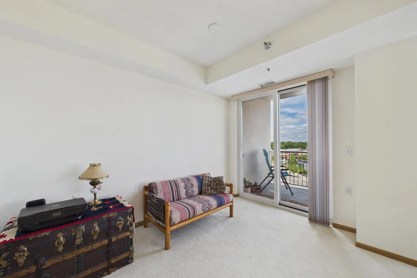
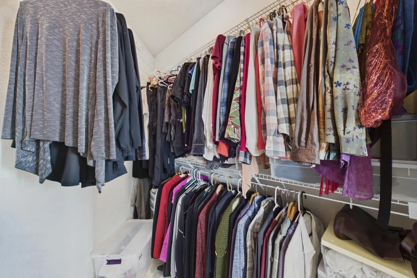
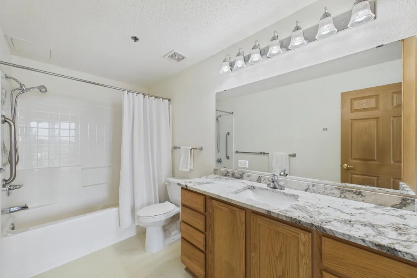
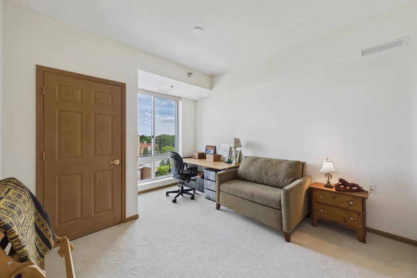
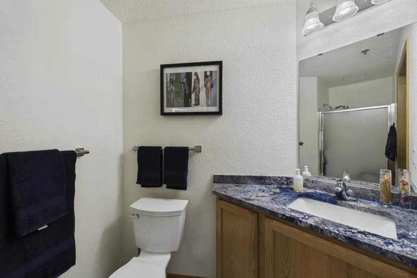
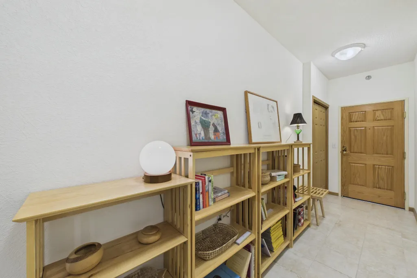
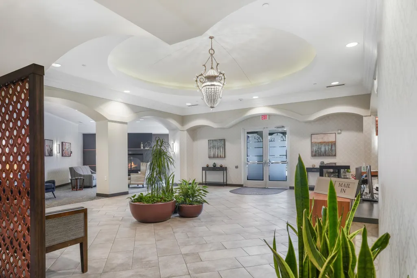
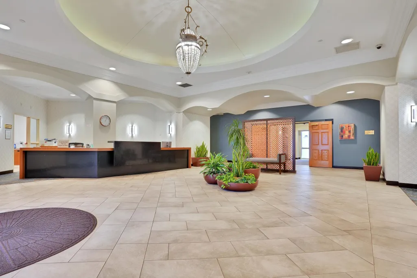
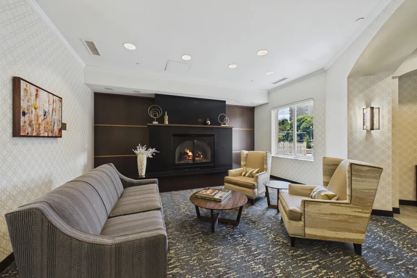
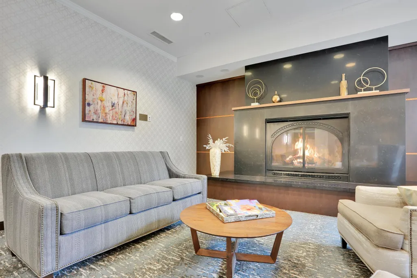
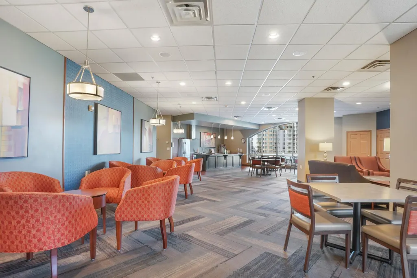
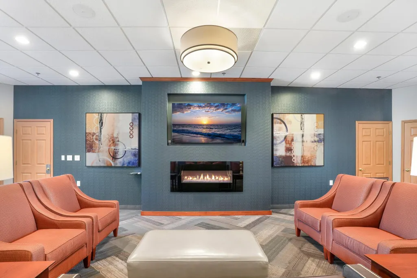
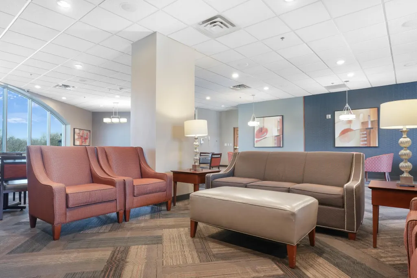
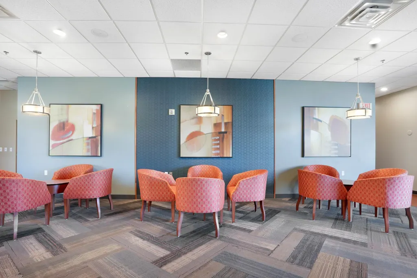
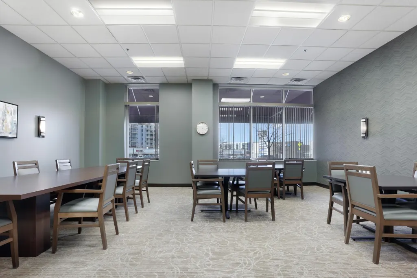
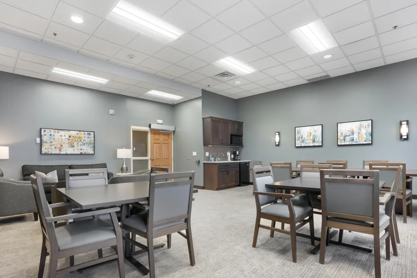
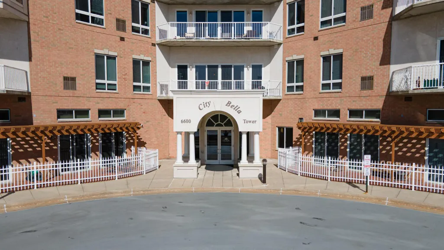
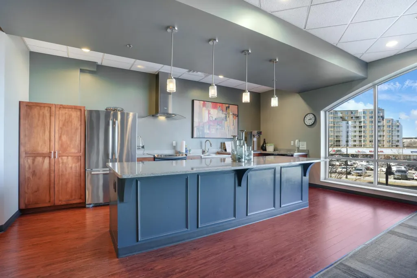
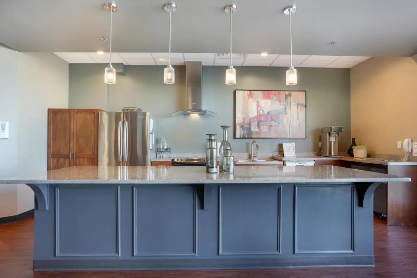
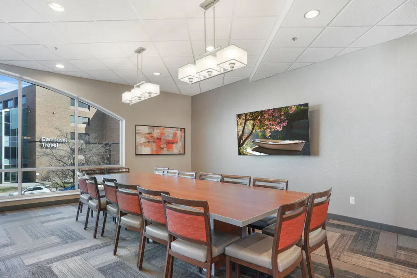
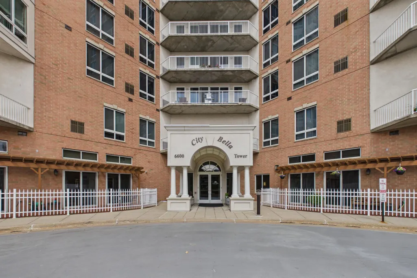
Welcome to City Bella a market rate housing cooperative open to all ages. It offers a unique ownership structure and a fantastic, community-oriented lifestyle. A perfect blend of high-rise sophistication and neighborhood convenience. Perched in a premier Richfield location at 66th & Lyndale, this 2 Bedroom, 2 Bath residence offers an elevated lifestyle with all the benefits of carefree co-op living. A large foyer welcomes you and leads to a spacious living room with floor to ceiling windows that flood the home in natural light. The kitchen was updated using today's contemporary color palette, gleaming granite countertops, a stylish tile backsplash, and premium stainless appliances. Retreat to the private primary bedroom suite with ensuite bath and walk-in closet, a true sanctuary boasting a spacious sitting area and seamless access to your private balcony. The 2nd bedroom is on the opposite end for maximum privacy. Complete with highly coveted underground parking, this home delivers modern luxury in an unbeatable, walkable location. Wood Lake Nature Center and Richfield Lake just around the corner. Garage stall # 96 with EV station.
| Price History | |
|---|---|
| 7/30/2026 | Listed $269,900 |
General Features
| Living Area | 1220 |
|---|---|
| Sewer | City Sewer/Connected |
| Heating | Forced Air |
| Cooling | Central Air |
| Roof | Age 8 Years or Less,Flat |
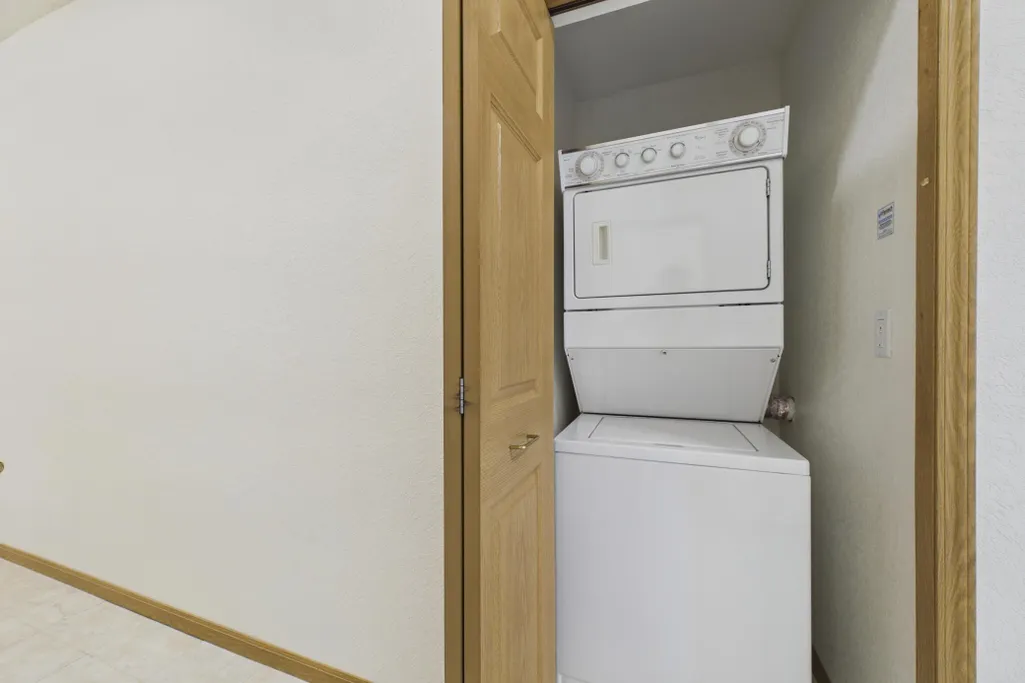
| Appliances | Dishwasher,Disposal,Dryer,Exhaust Fan,Microwave,Range,Refrigerator,Stainless Steel Appliances |
| HOA Fee | 1301 |
| Garage Spaces | 1 |
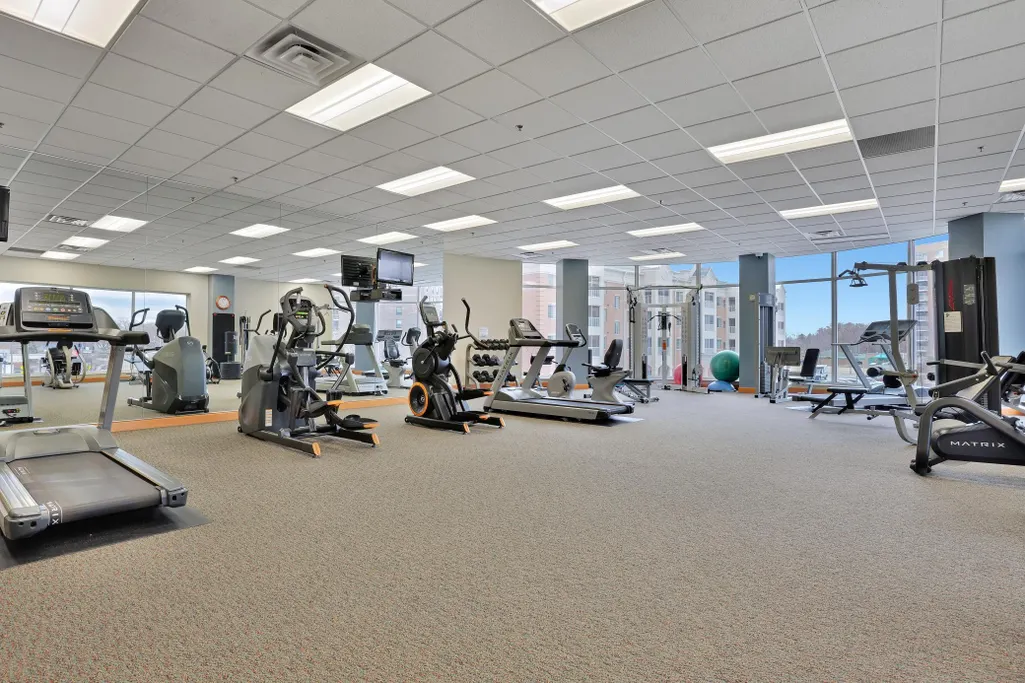
| Association Fee Includes | Building Exterior,Cable TV,Controlled Access,Hazard Insurance,Internet,Lawn Care,Maintenance Grounds,Parking,Professional Mgmt,Recreation Facility,Sanitation,Security System,Sewer,Shared Amenities,Sn |
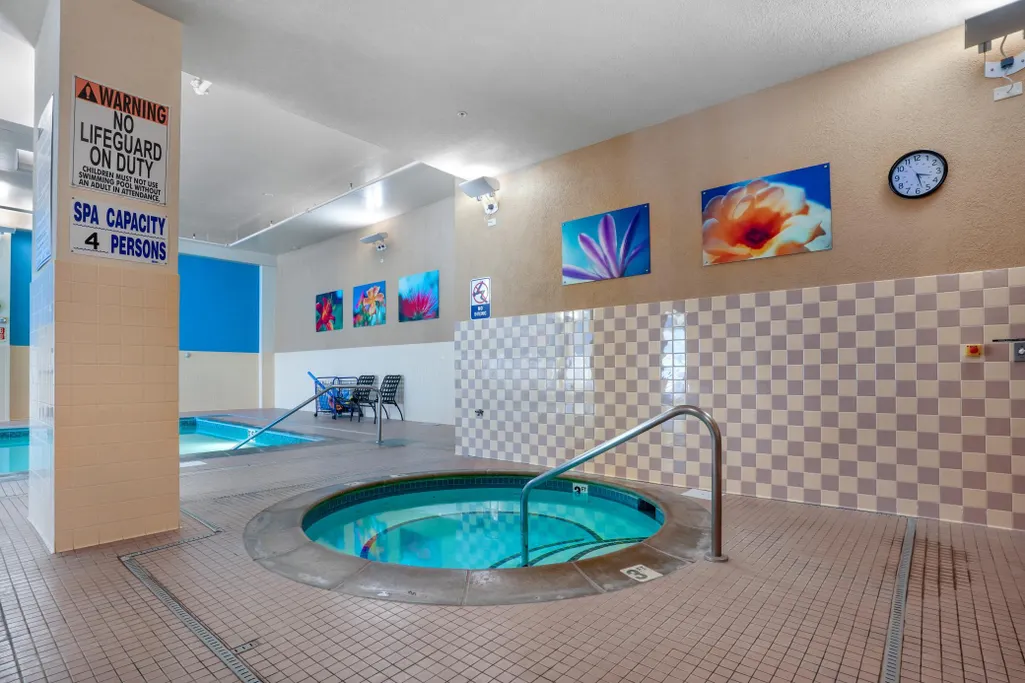
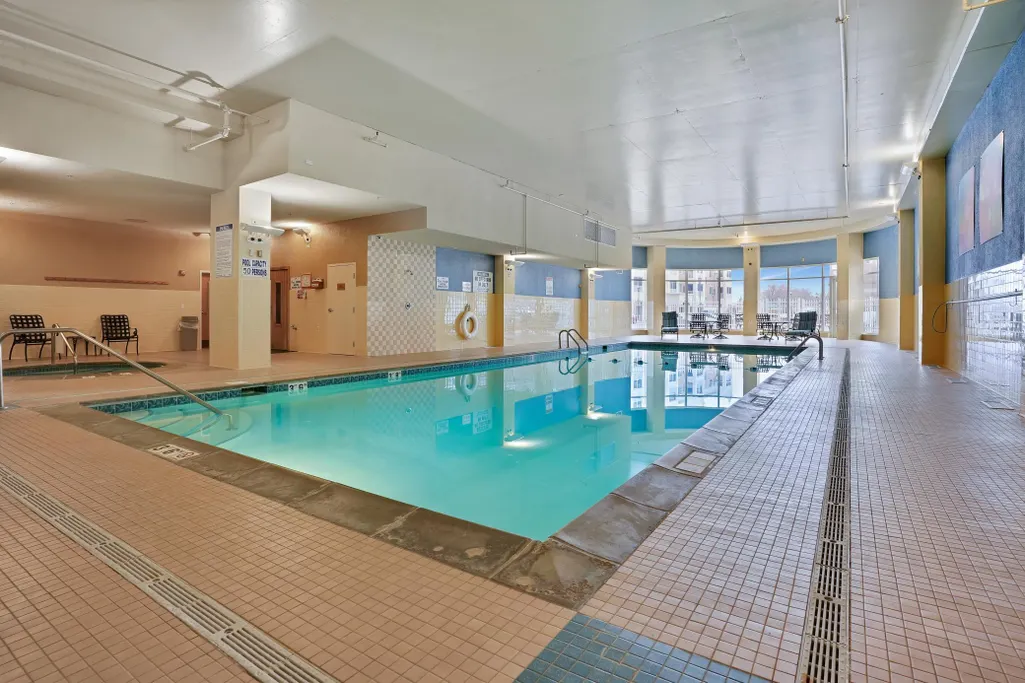
| Pool Features | Heated,Indoor |
| Construction Materials | Concrete |
| Year Built | 2004 |
| Electric | 150 Amp Service |
| Levels | One |
| Unit Number | 608 |
| Property Subtype | (CC) High Rise (4+ Levels) |
| Tax Year | 2026 |
| Accessibility | Doors 36 +,Accessible Elevator Installed,Hallways 42 +,No Stairs Internal |
| Assoc Fee Paid Per | Monthly |
| County | Hennepin |
| New Construction | No |
| Property Type | Residential |
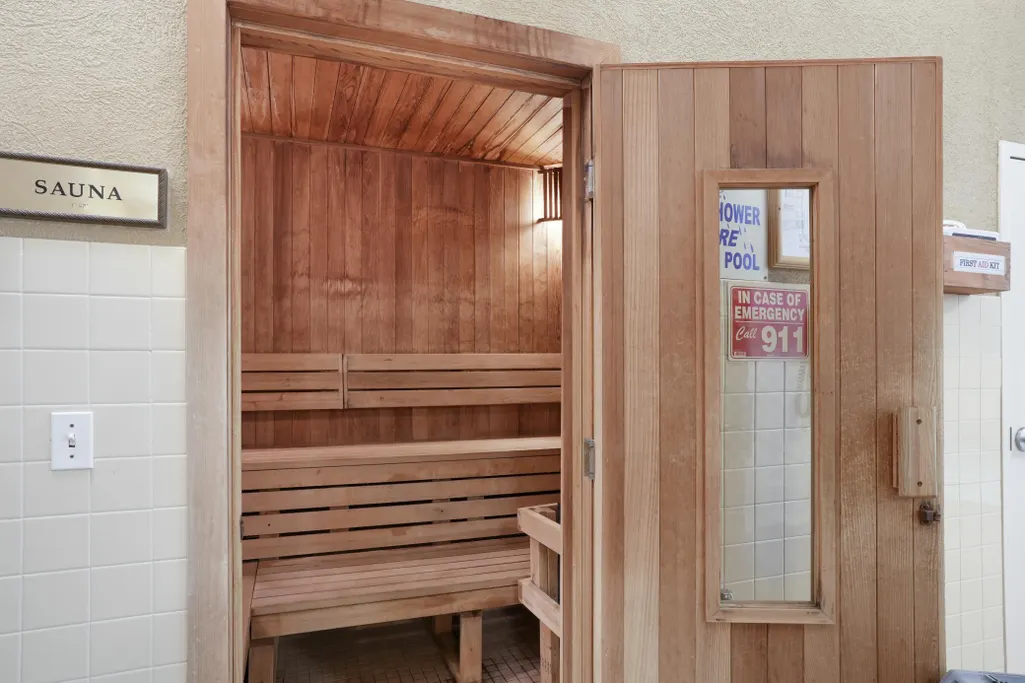
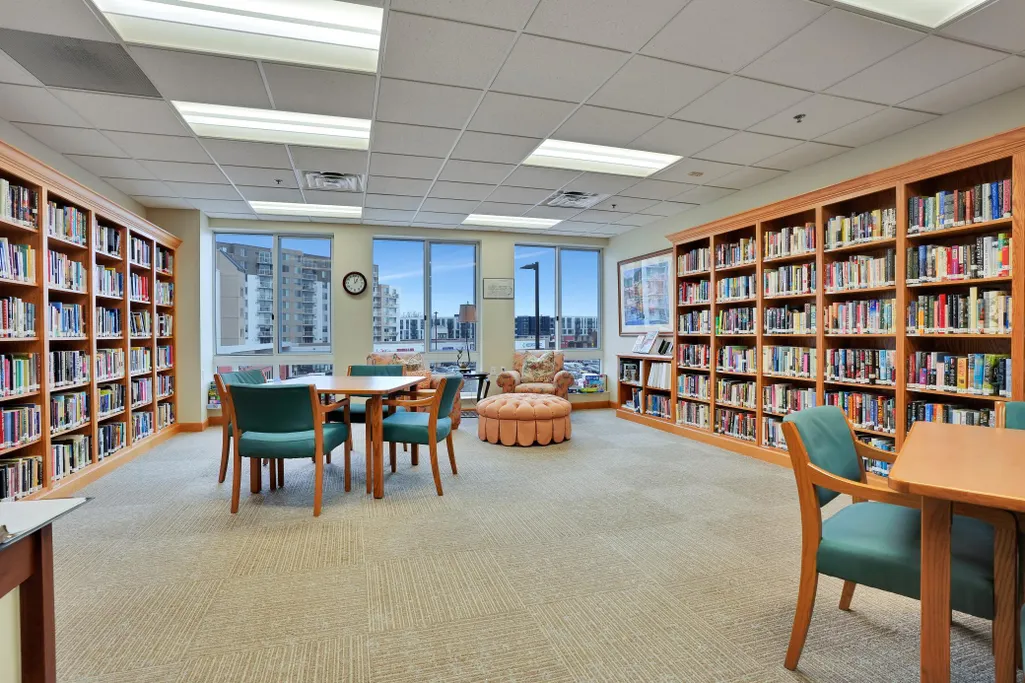
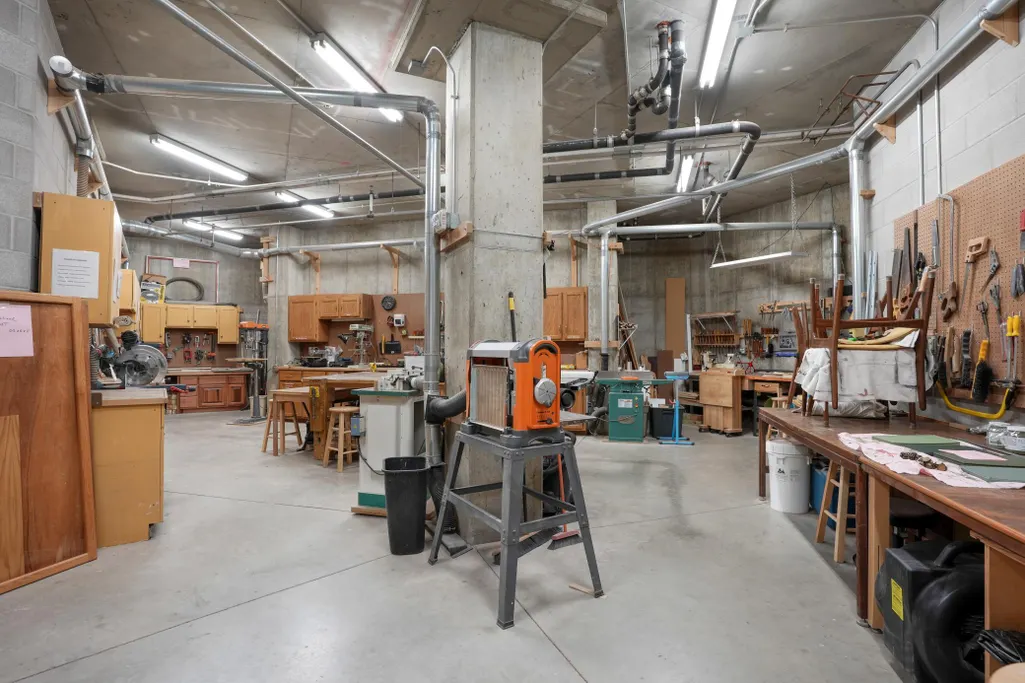
| Association Amenities | Car Wash,Common Garden,Concrete Floors & Walls,Elevator(s),Fire Sprinkler System,In-Ground Sprinkler System,Sauna,Security Building,Security Lighting |
| HOA | Yes |
| Contingency | None |
| Subdivision Name | Gramercy Club At City Bella |
| Full Baths | 1 |
| Directions | Corner of 66th & Lyndale. |
| City | Richfield |
| Association Name | First Service Residential |
| High School District | Richfield |
| Zoning Description | Residential-Single Family |
| Lot Size Units | Square Feet |
| Property Attached Y/N | Yes |
| Land Lease Y/N | No |
| Tax Annual Amount | 3681 |
| Additional Parcels Y/N | No |
| Standard Status | Active |
| Lender Owned | No |
| Amenities Unit | Balcony,Cable,Ceiling Fan(s),City View,Deck,Indoor Sprinklers,Local Area Network,Primary Bedroom Walk-In Closet,Natural Woodwork |
| PostalCity | Minneapolis |
Interior Features
| Basement | None |
|---|---|
| Basement (Y/N) | No |
| Fireplace Y/N | No |
| Above Grade Finished Area | 1220 |
| 3/4 Baths | 1 |
| Laundry Features | In Unit |
| Total Bedrooms | 2 |
| Total Baths | 2 |
| Bath Desc | Bathroom Ensuite,Full Primary,Main Floor 3/4 Bath,Main Floor Full Bath |
| Dining Room Description | Living/Dining Room |
| Foundation Dimensions | 1220 |
| Fuel | Natural Gas |
Exterior Features
| Fencing | None |
|---|---|
| Parking Features | Assigned,Asphalt,Shared Driveway,Electric Vehicle Charging Station(s),Finished Garage,Garage Door Opener,Guest Parking,Underground |
| Lot Features | Public Transit (w/in 6 blks),Tree Coverage - Medium,Underground Utilities |
| Water Source | City Water/Connected |
| Lot Size Area | 177757 |
| Building Area Total | 1220 |
| Lot Dimensions | common |
| Waterfront Y/N | No |
| Foundation Area | 1220 |
| Road Frontage Type | City Street,Curbs,Paved Streets,Private Road,Sidewalks,Storm Sewer |
| Road Responsibility | Private Maintained Road |
Amenities
- Foreclosure
- Views
- Short Sale
- New Construction
- Adult 55+
- Lease To Own
- No HOA Fees
- Furnished
- Primary On Main
- Air Conditioning
- Seller Finance
- Green
- Fixer Upper
- Horse
- Golf
- Fireplace
- Deck
- Garage
- Basement
- Pool
Property vs Single Family Average in 55423
Price
Taxes
Year Built
Visits
 The data relating to real estate for sale on this web site comes in part from the Broker Reciprocity Program of the Regional Multiple Listing Service of Minnesota, Inc. Real estate listings held by brokerage firms other than Weichert, Realtors® - Advantage - Wayzata are marked with the Broker Reciprocity logo or the Broker Reciprocity thumbnail logo (little black
house) and detailed information about them includes the name of the listing brokers.
The data relating to real estate for sale on this web site comes in part from the Broker Reciprocity Program of the Regional Multiple Listing Service of Minnesota, Inc. Real estate listings held by brokerage firms other than Weichert, Realtors® - Advantage - Wayzata are marked with the Broker Reciprocity logo or the Broker Reciprocity thumbnail logo (little black
house) and detailed information about them includes the name of the listing brokers.
