
Views
Address
2210 Lancaster Avenue Ne, Saint Michael, MN
Price
$ 1,149,900
Property Attributes
- ID#7089389
- TypeSingle Family
- Listing Status Active
- CountyWRIGHT
- CitySaint Michael
- AreaSettlers Ridge
- NeighborhoodSettlers Ridge
- Zip55376
- StyleSingle Family
- Year Built2003
- Taxes$ 9438
- Price$ 1,149,900
- Bedrooms6
- Full Bathrooms4
- Half Bathrooms1
- Sqr Footage5533
- Lot Size0.648 Acres
Data Source:
Northstar MLS (NSTAR)
Property Description
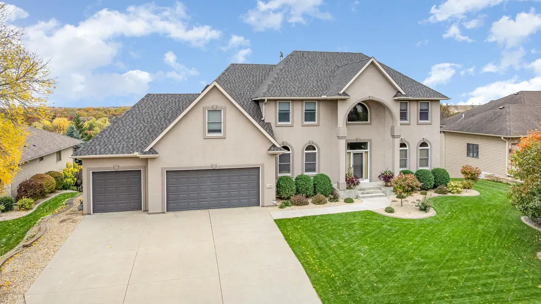
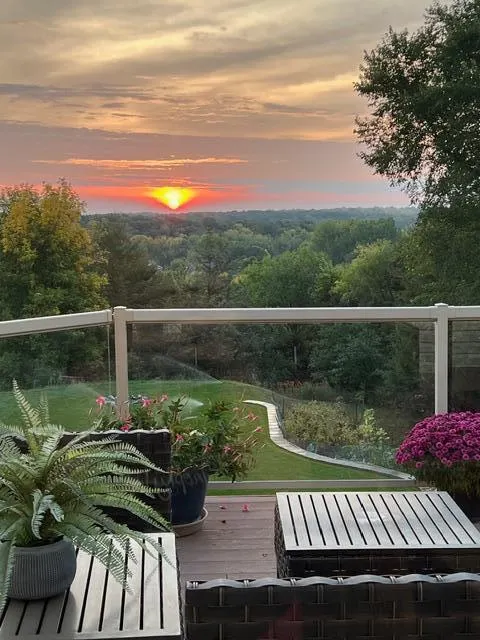
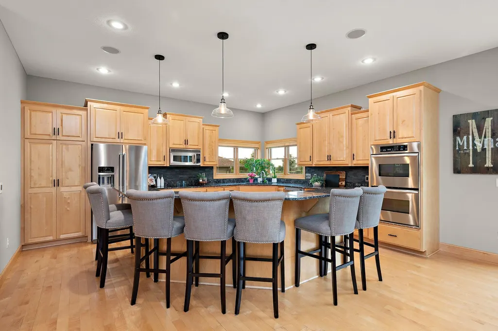
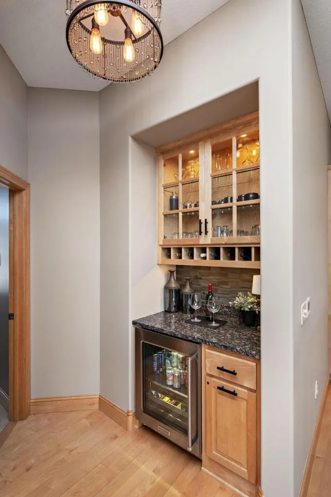
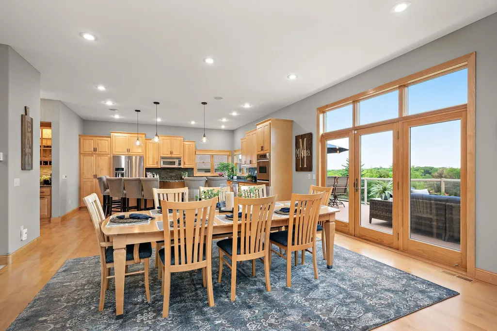
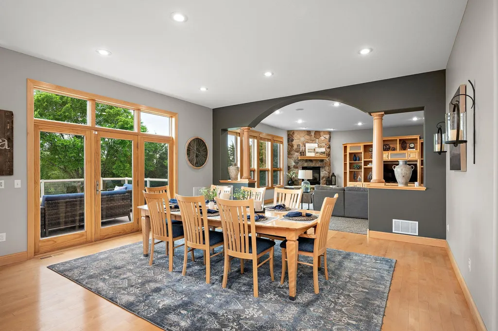
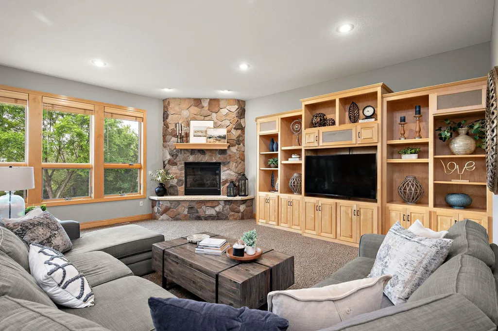
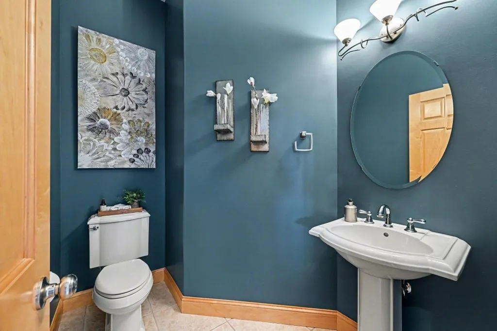
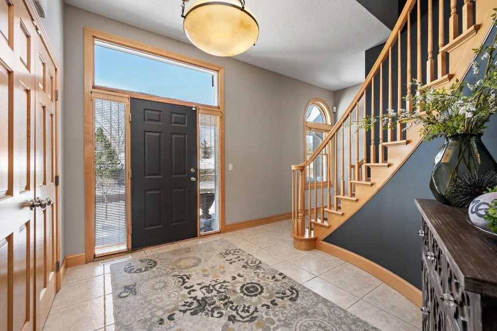
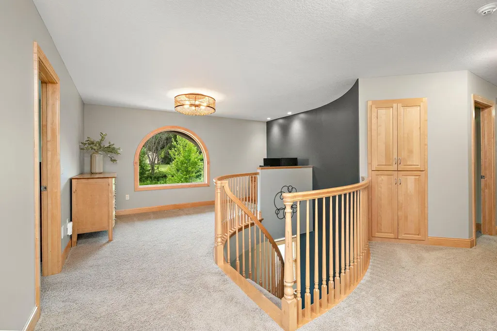
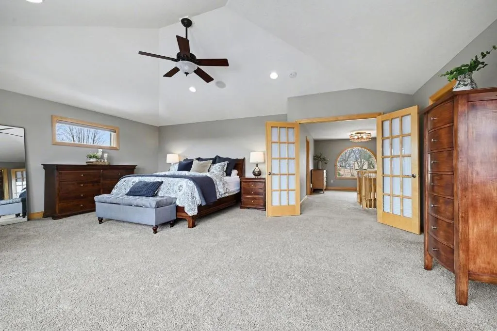
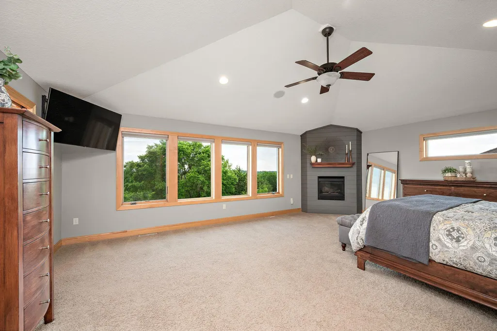
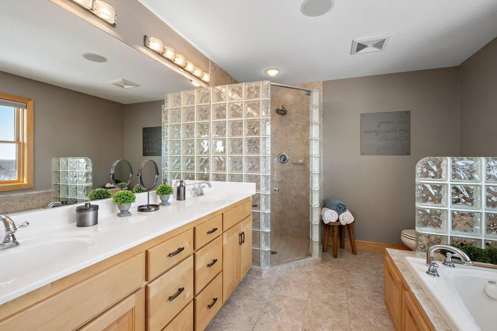
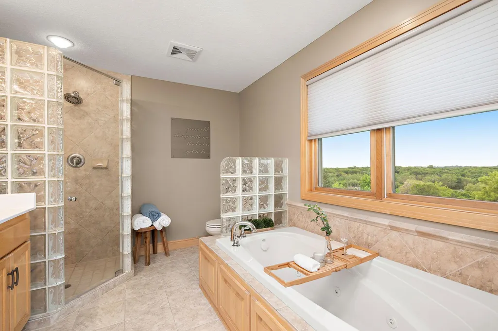
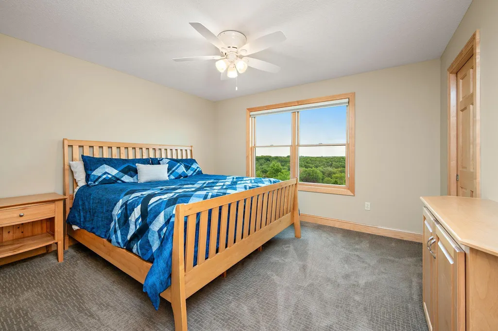
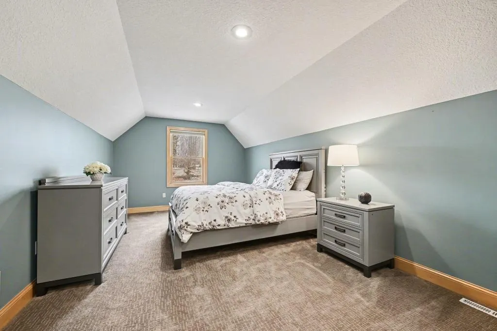
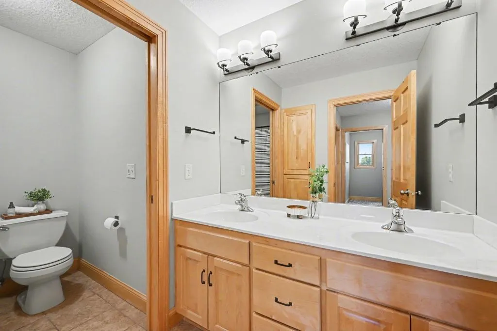
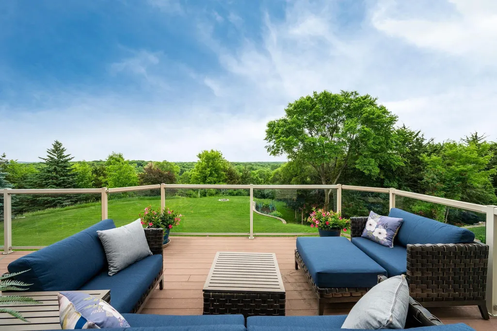
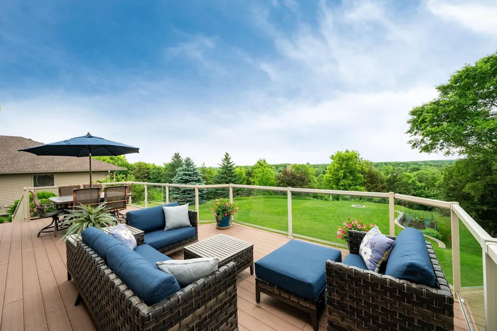
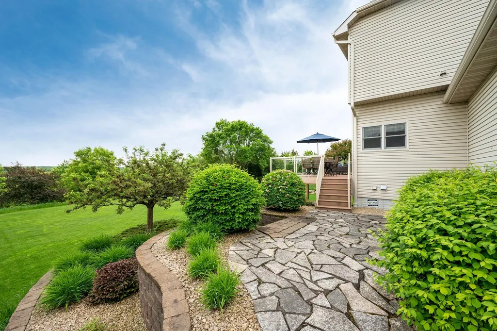
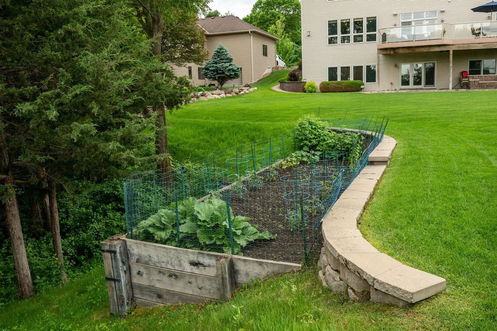
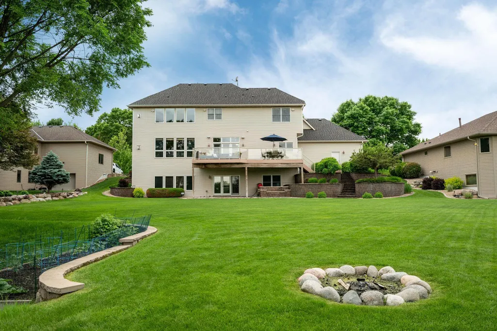
Welcome to this stunning custom home located on the bluffs of the desirable Settlers Ridge neighborhood. The view overlooking the Crow-Hassan Park Reserve and the Rum River is priceless. Step inside to an open and inviting floor plan filled with natural light, soaring ceilings, and quality finishes throughout. The spacious living room features a stone fireplace, built-in cabinets, and large windows that frame those priceless views, creating a warm and welcoming space for everyday living or entertaining. The gourmet kitchen is designed for both function and style, featuring a large center island, maple cabinetry, modern appliances, a beverage area, and a walk-in pantry. The adjoining dining area flows seamlessly to the outdoor deck, making it easy to enjoy indoor-outdoor living. The upper level includes a luxurious primary suite complete with a spa-like bathroom, soaking tub, dual vanities, and a walk-in closet. Four additional bedrooms offer comfort and flexibility for family or guests. The fully finished walkout lower level is an entertainer’s dream with a large recreation area with direct access to the backyard patio. This level also provides an additional bedroom, bathroom, and flexible spaces ideal for a home gym, office, or media room. Outside, enjoy landscaped grounds and peaceful surroundings with easy access to nearby amenities. Located just minutes from shopping, dining, and major highways, this home offers the perfect blend of serene living and everyday convenience.
| Price History | |
|---|---|
| 6/9/2026 | Listed $11,900,000 |
| 6/9/2026 | 90$1,190,000 |
| 6/27/2026 | 4$1,149,900 |
General Features
| Living Area | 5533 |
|---|---|
| Sewer | City Sewer/Connected |
| Heating | Forced Air,In-Floor Heating,Zoned |
| Cooling | Central Air,Zoned |
| Roof | Age 8 Years or Less |
| Appliances | Air-To-Air Exchanger,Central Vacuum,Cooktop,Dishwasher,Disposal,Double Oven,Dryer,Humidifier,Gas Water Heater,Microwave,Refrigerator,Stainless Steel Appliances,Wall Oven,Washer,Water Softener Owned,W |
| HOA Fee | 400 |
| Garage Spaces | 3 |
| Association Fee Includes | Shared Amenities |
| Pool Features | None |
| Construction Materials | Concrete,Frame |
| Year Built | 2003 |
| Electric | 200+ Amp Service |
| Levels | Two |
| Property Subtype | Single Family |
| Tax Year | 2025 |
| Accessibility | None |
| Assoc Fee Paid Per | Annually |
| County | Wright |
| New Construction | No |
| Property Type | Residential |
| HOA | Yes |
| Contingency | None |
| Subdivision Name | Settlers Ridge |
| Full Baths | 2 |
| Directions | County Rd 19 South from St Michael,left on 21st St NE,left on Lancaster Ave NE to home on the right. |
| City | Saint Michael |
| Association Name | Settlers Ridge HOA |
| High School District | St. Michael-Albertville |
| Zoning Description | Residential-Single Family |
| Lot Size Units | Acres |
| Property Attached Y/N | No |
| Land Lease Y/N | No |
| Tax Annual Amount | 9438 |
| Additional Parcels Y/N | No |
| Standard Status | Active |
| Lender Owned | No |
| Amenities Unit | French Doors,Hardwood Floors,Kitchen Center Island,Kitchen Window,Natural Woodwork,Patio,Panoramic View,In-Ground Sprinkler,Tile Floors,Vaulted Ceiling(s),Washer/Dryer Hookup,Walk-In Closet |
| PostalCity | Saint Michael |
Interior Features
| Basement | Drain Tiled,Finished,Storage Space,Sump Basket,Sump Pump,Walkout |
|---|---|
| Total Fireplaces | 2 |
| Fireplace Features | Gas,Stone |
| Basement (Y/N) | Yes |
| Fireplace Y/N | Yes |
| Above Grade Finished Area | 3871 |
| Half Baths | 1 |
| 3/4 Baths | 2 |
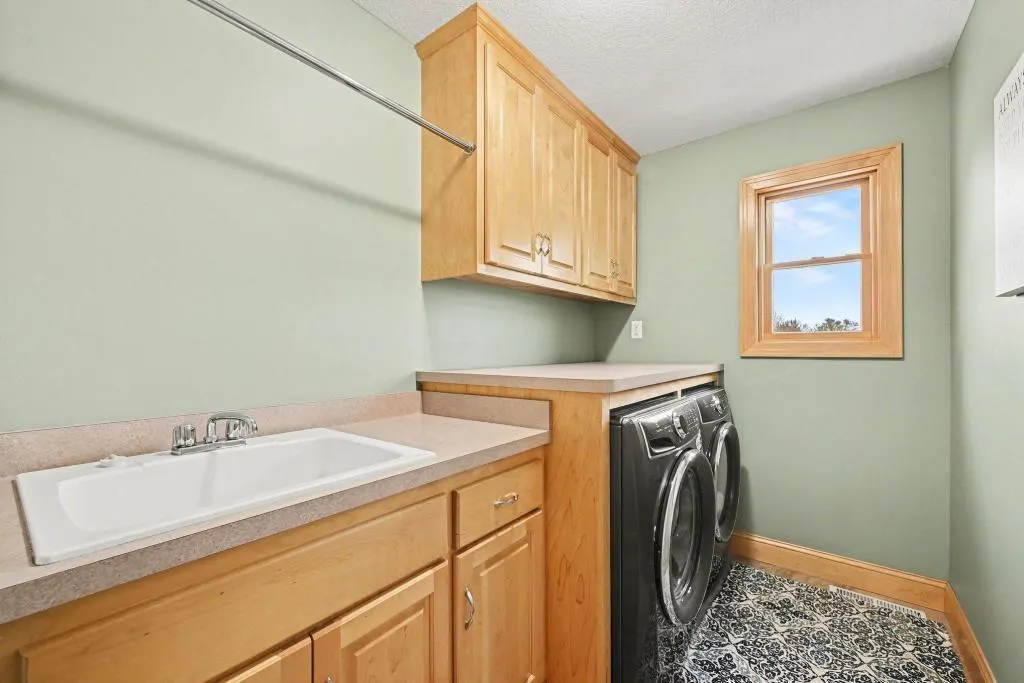
| Laundry Features | Gas Dryer Hookup,Laundry Room,Sink,Upper Level,Washer Hookup |
| Total Bedrooms | 6 |
| Below Grade Finished Area | 1662 |
| Total Baths | 5 |
| Bath Desc | 3/4 Basement,Double Sink,Full Primary,Main Floor 1/2 Bath,Separate Tub & Shower,Upper Level 3/4 Bath,Upper Level Full Bath,Jetted Tub,Walk-In Shower Stall |
| Dining Room Description | Kitchen/Dining Room |
| Fuel | Natural Gas |
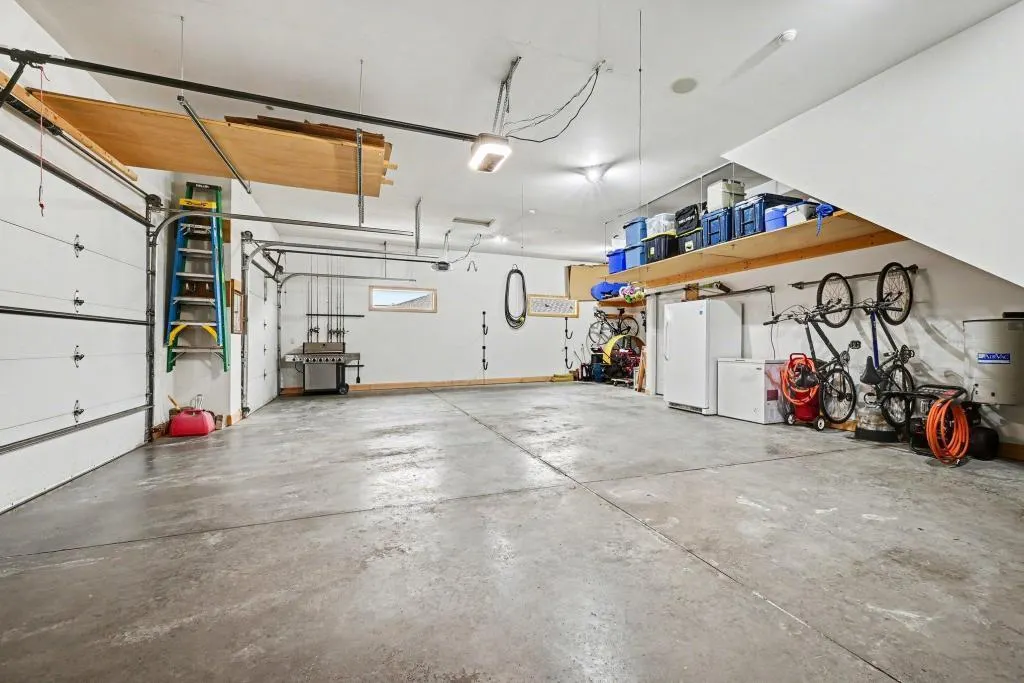
| Garage Dimensions | 34.5x30 |
| Garage Square Feet | 1035 |
Exterior Features
| Fencing | None |
|---|---|
| Parking Features | Attached Garage,Concrete,Finished Garage,Garage Door Opener,Insulated Garage |
| Lot Features | Tree Coverage - Medium |
| Water Source | City Water/Connected |
| Lot Size Area | 0.648 |
| Building Area Total | 5643 |
| Lot Dimensions | 100x277x100x286 |
| Waterfront Y/N | No |
| Foundation Area | 1776 |
| Road Frontage Type | City Street,No Outlet/Dead End |
| Road Responsibility | Public Maintained Road |
Amenities
- Foreclosure
- Views
- Short Sale
- New Construction
- Adult 55+
- Lease To Own
- No HOA Fees
- Furnished
- Primary On Main
- Air Conditioning
- Seller Finance
- Green
- Fixer Upper
- Horse
- Golf
- Fireplace
- Deck
- Garage
- Basement
- Pool
Property vs Single Family Average in 55376
Price
Taxes
Year Built
Visits
 The data relating to real estate for sale on this web site comes in part from the Broker Reciprocity Program of the Regional Multiple Listing Service of Minnesota, Inc. Real estate listings held by brokerage firms other than Weichert, Realtors® - Advantage - Wayzata are marked with the Broker Reciprocity logo or the Broker Reciprocity thumbnail logo (little black
house) and detailed information about them includes the name of the listing brokers.
The data relating to real estate for sale on this web site comes in part from the Broker Reciprocity Program of the Regional Multiple Listing Service of Minnesota, Inc. Real estate listings held by brokerage firms other than Weichert, Realtors® - Advantage - Wayzata are marked with the Broker Reciprocity logo or the Broker Reciprocity thumbnail logo (little black
house) and detailed information about them includes the name of the listing brokers.
