
Price Reduction

Address
628 4th Avenue Se, Rochester, MN
Price
$ 270,000
Property Attributes
- ID#7090776
- TypeSingle Family
- Listing Status Active
- CountyOLMSTED
- CityRochester
- AreaEast Rochester Add-Part Torrens
- NeighborhoodEast Rochester Add-Part Torrens
- Zip55904
- StyleSingle Family
- Year Built1923
- Taxes$ 4570
- Price$ 270,000
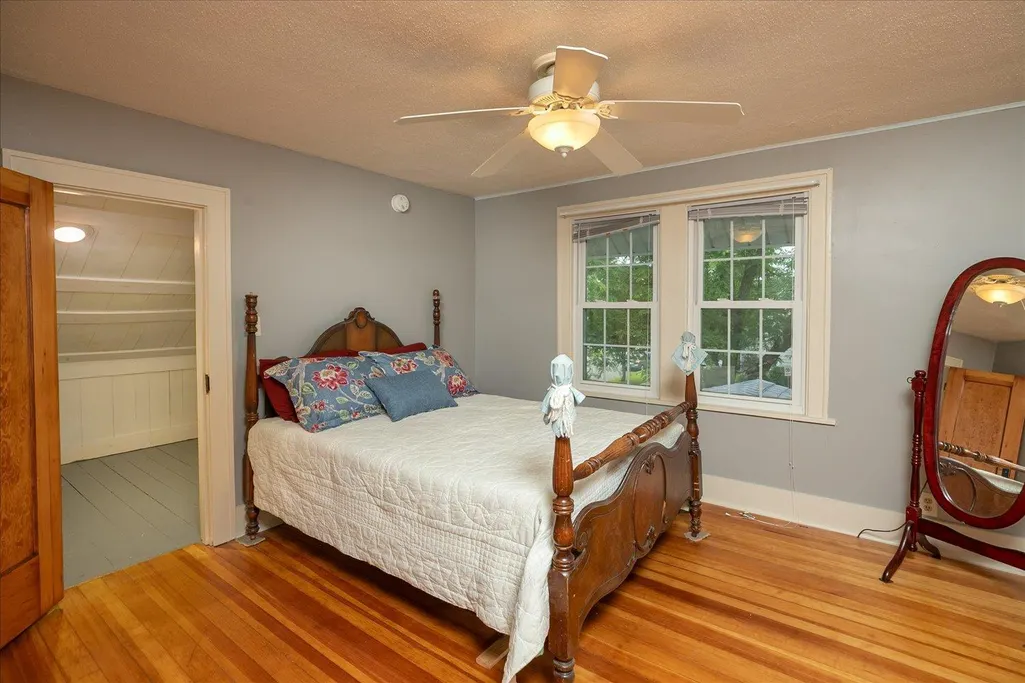
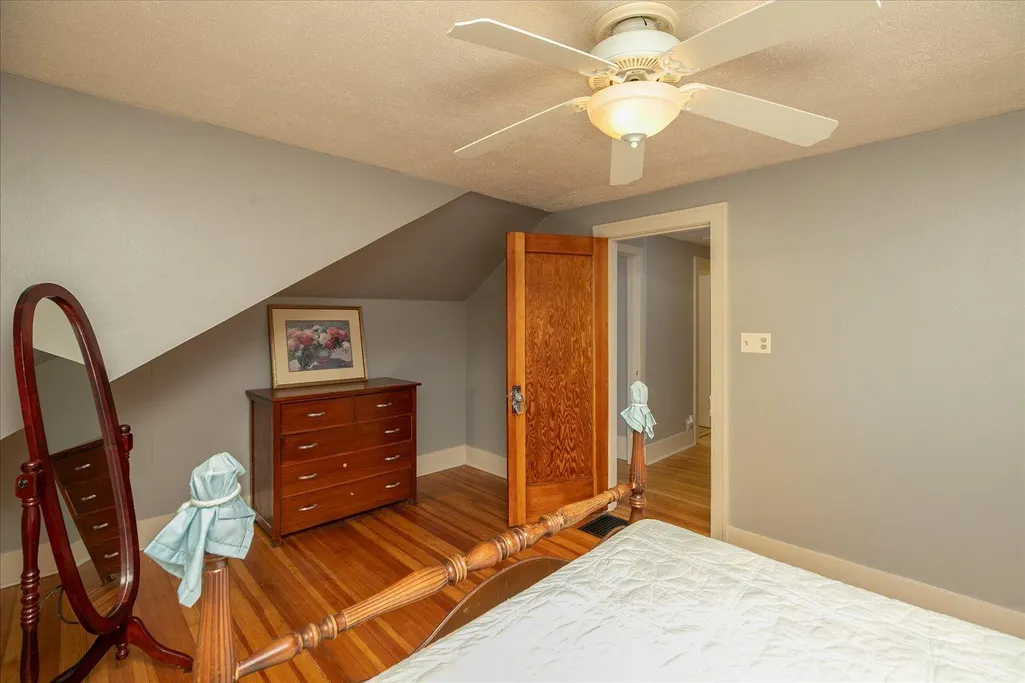
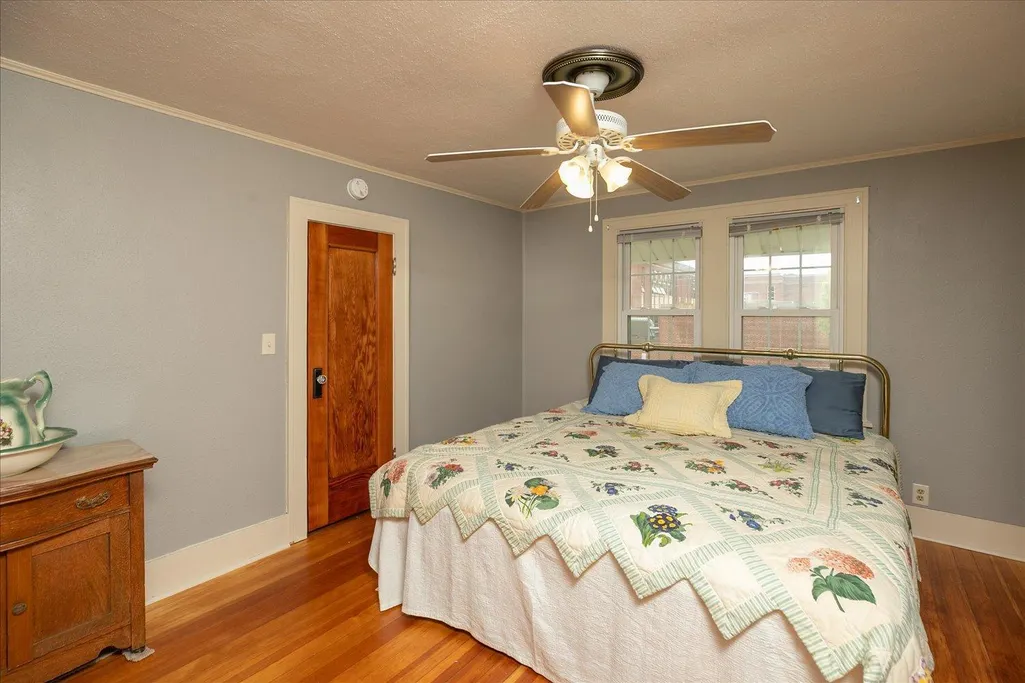
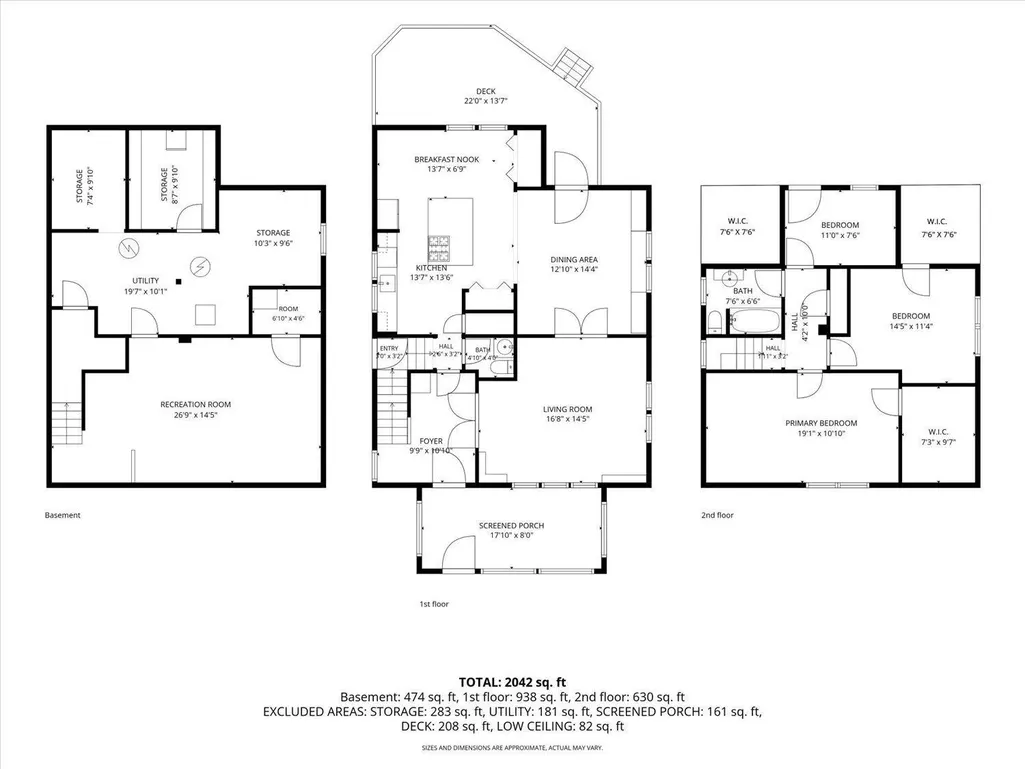
- Bedrooms3
- Full Bathrooms1
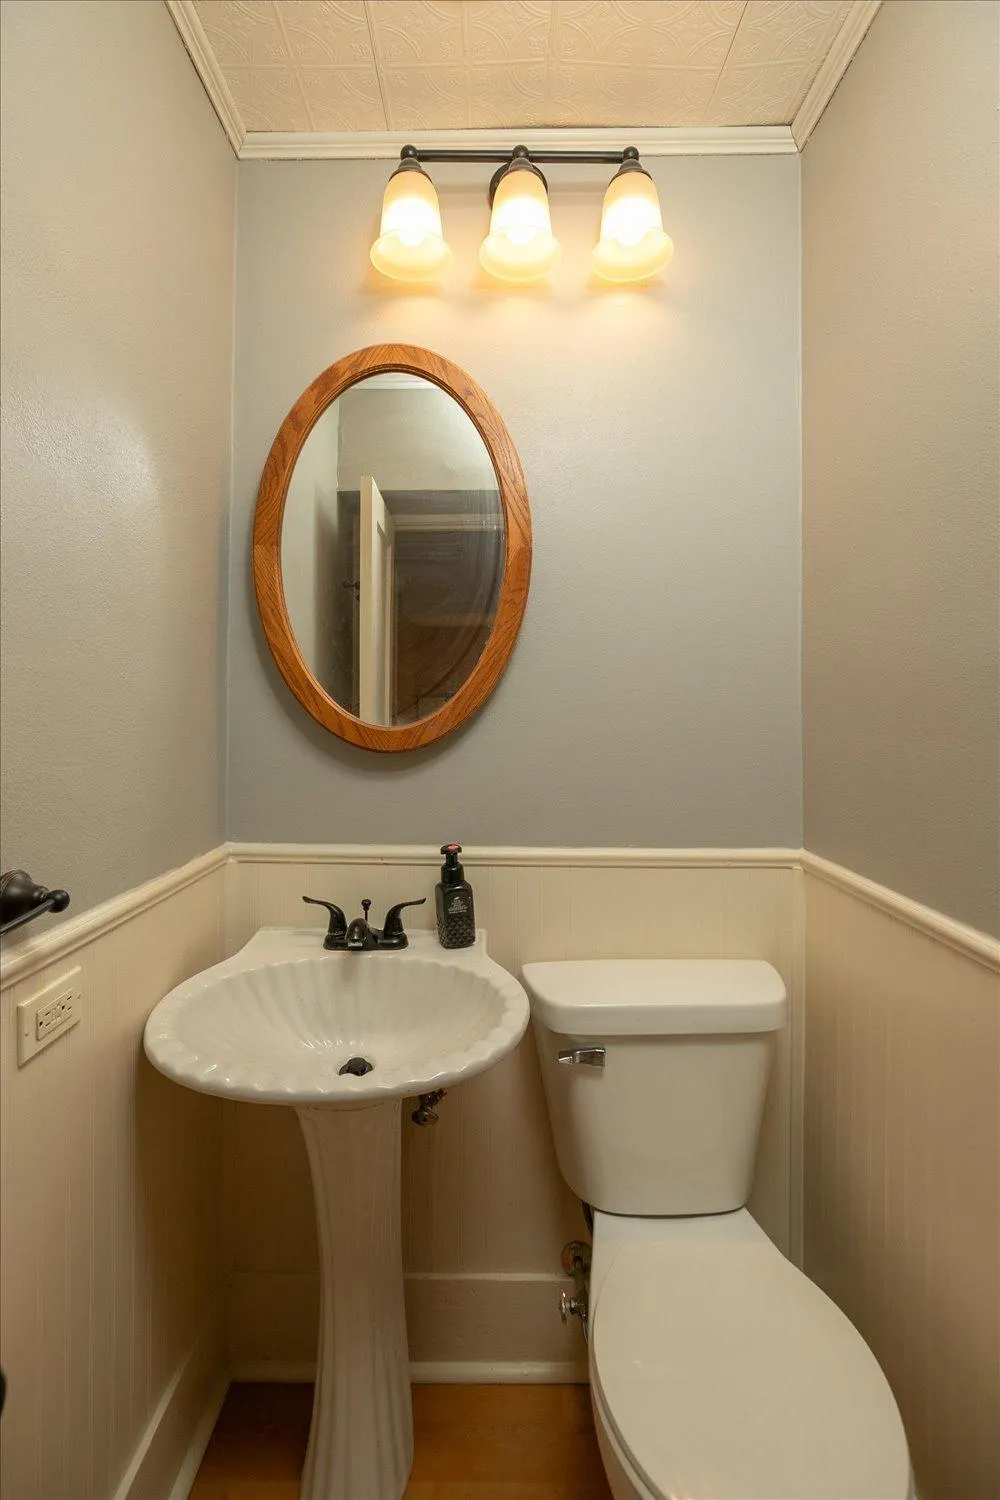
- Half Bathrooms1
- Sqr Footage2121
- Lot Size0.152 Acres
Data Source:
Northstar MLS (NSTAR)
Property Description
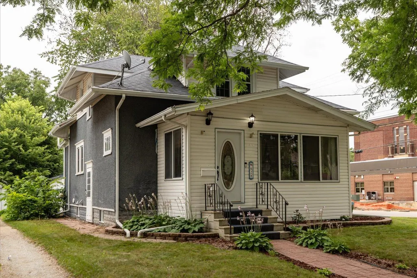
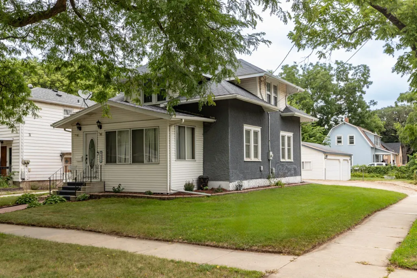
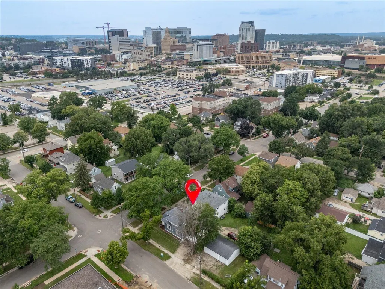
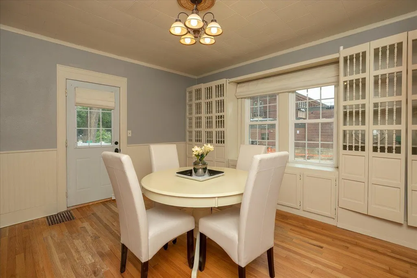
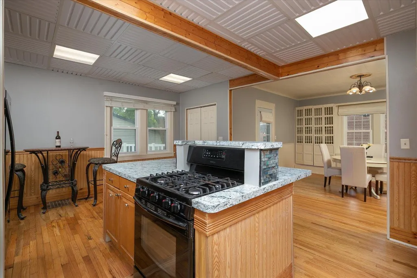
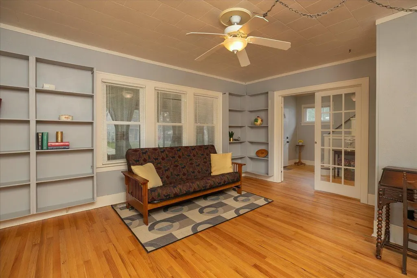
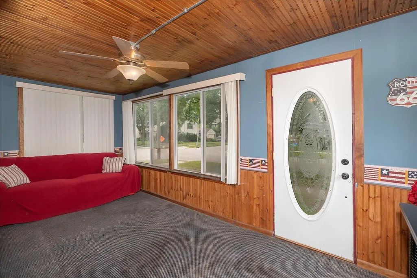
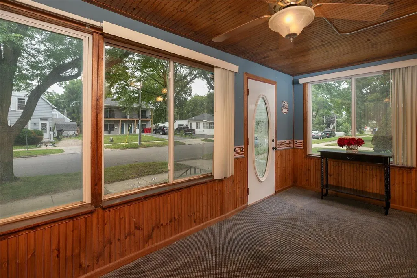
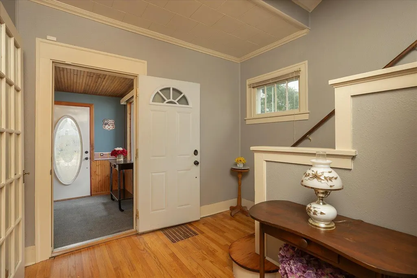
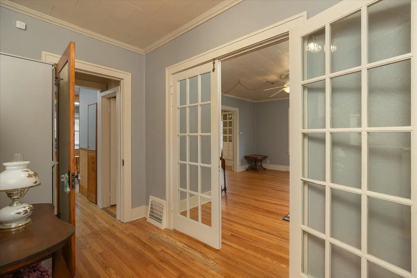
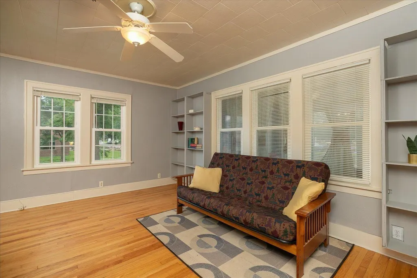
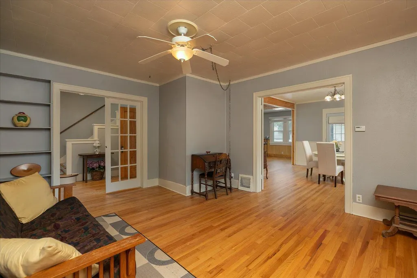
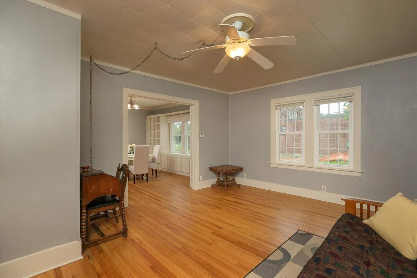
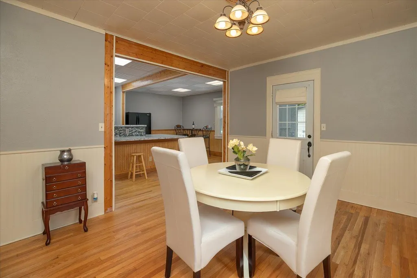
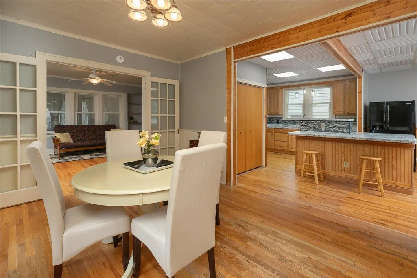
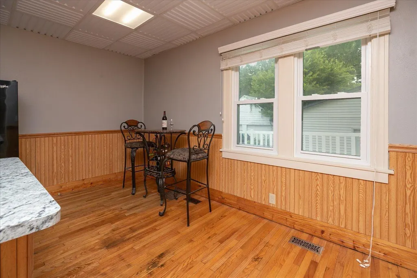
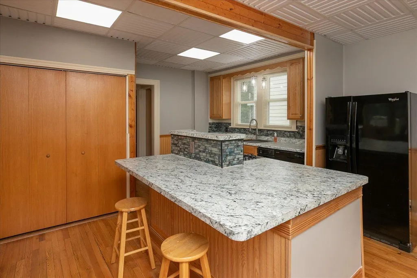
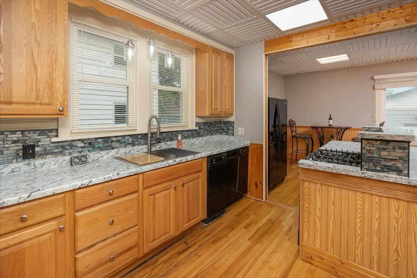
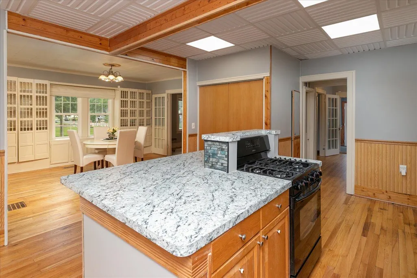
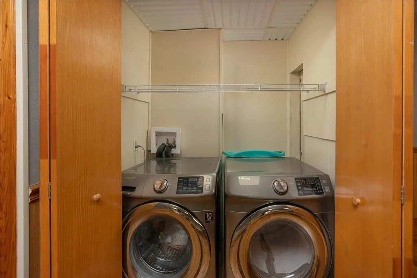
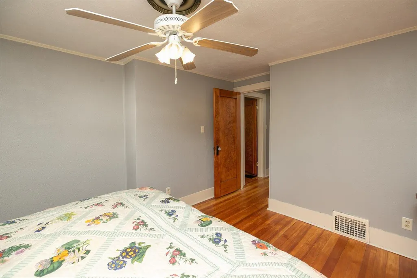
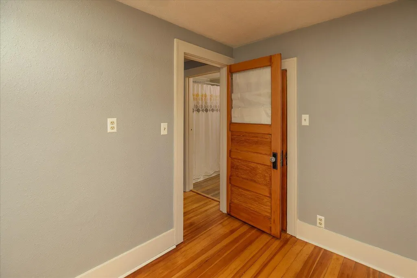
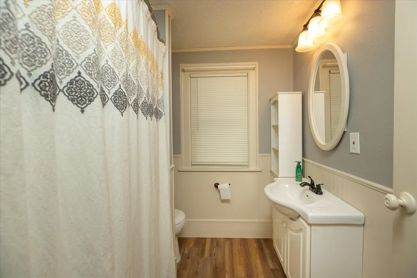
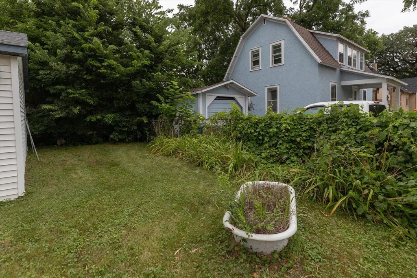
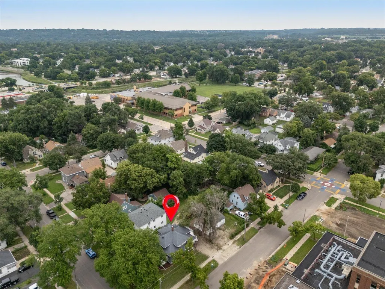
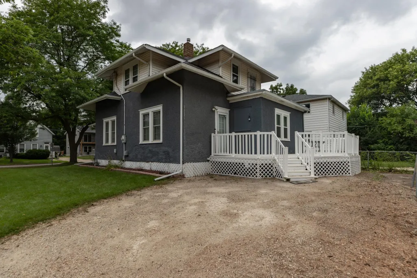
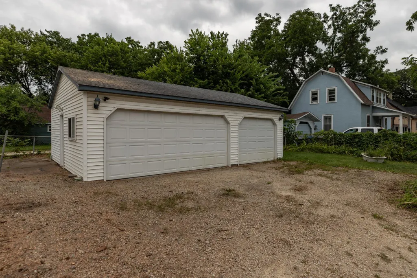
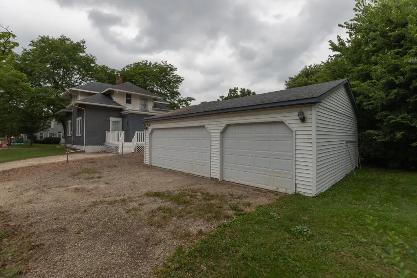
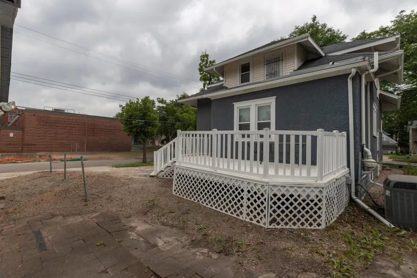
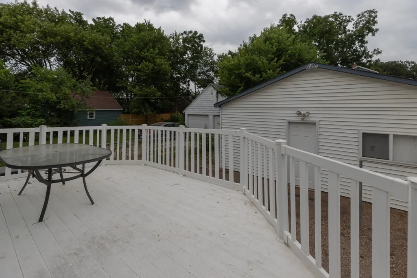
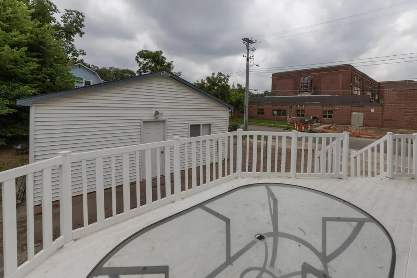
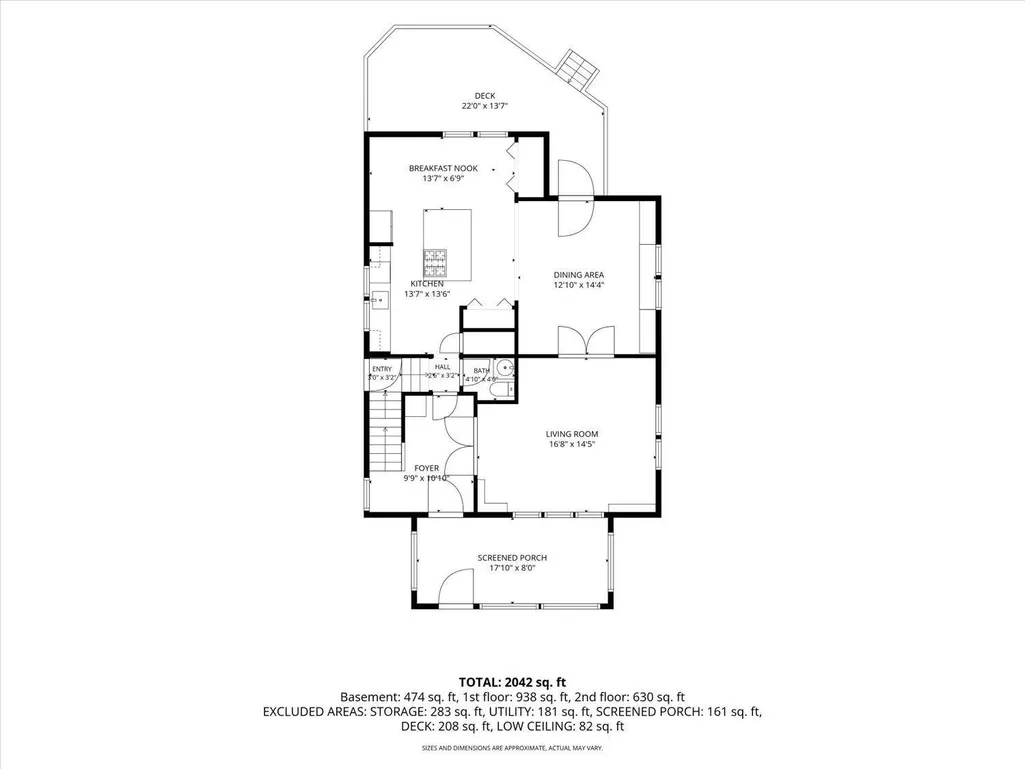
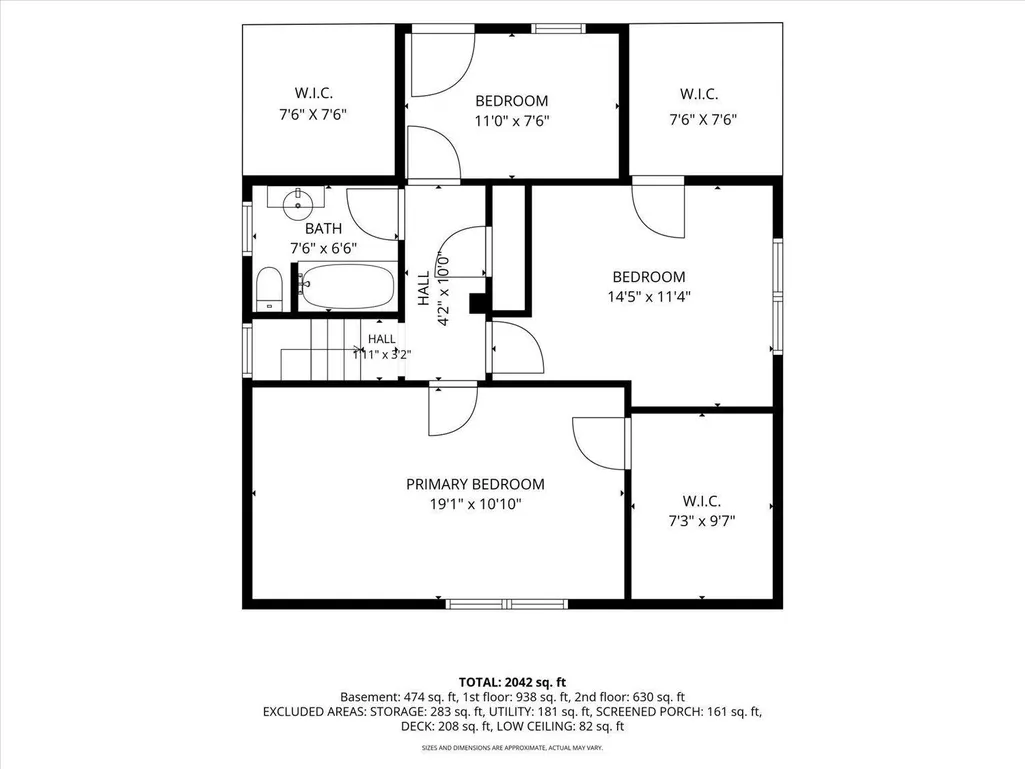
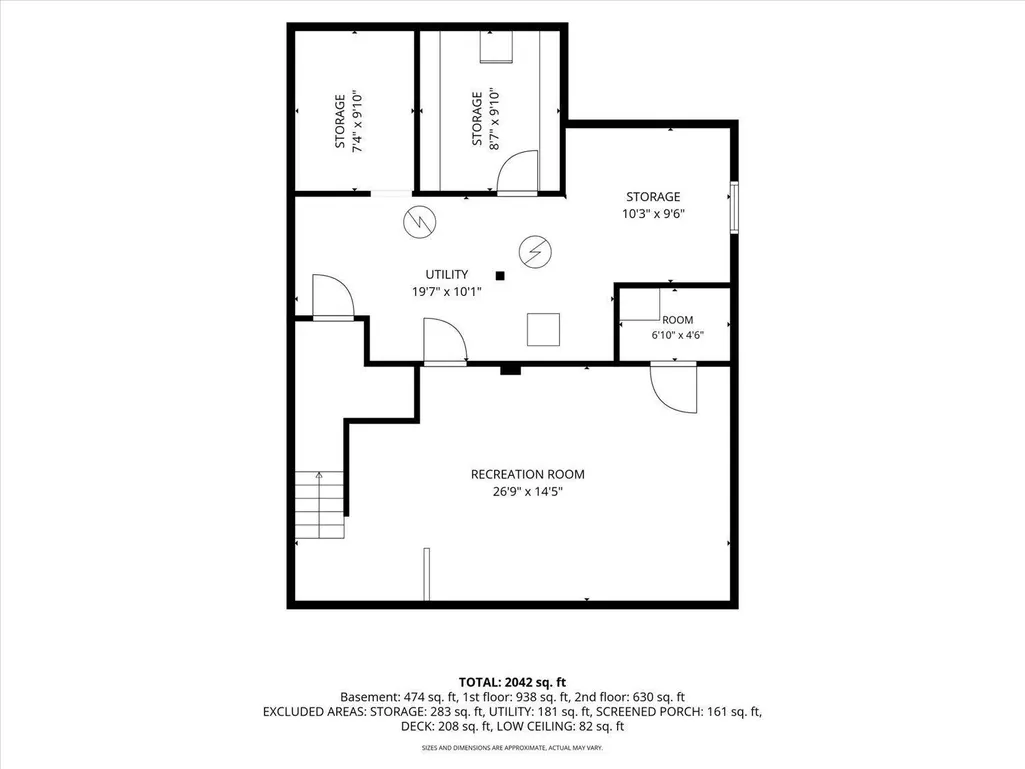
Step into the timeless character of this well-maintained, pre-inspected 1923 home, offering 3 bedrooms, 2 baths, and a spacious 3-car garage on a corner lot. This charming 1 1/2-story home showcases beautiful real hardwood floors throughout the main level, classic French doors, and an inviting enclosed front porch. The updated kitchen offers plenty of room to gather, featuring a large center island and eat-in dining area. For special occasions, enjoy the separate formal dining room, enhanced by two beautiful built-in china hutches that showcase the character of the home. Convenient main-floor laundry adds everyday functionality, while the combination of original architectural details and thoughtful updates creates a home filled with warmth and personality. Ideally located close to downtown and less than a mile from Mayo Clinic, making it an easy walk to work, dining, shopping, and all that downtown Rochester has to offer. With its generous 3-car garage, corner lot, charming original details, and convenient location, this home offers a wonderful combination of character, comfort, and convenience.
| Elementary School | Middle School | High School |
|---|---|---|
| Riverside Central Elementary School | Kellogg Middle School | Mayo High School |
| Price History | |
|---|---|
| 8/5/2026 | Listed $285,000 |
| 8/24/2026 | 6$270,000 |
General Features
| Living Area | 2121 |
|---|---|
| Sewer | City Sewer/Connected |
| Heating | Forced Air,Humidifier |
| Cooling | Central Air |
| Roof | Age Over 8 Years,Asphalt,Flat,Pitched,Rubber |
| Appliances | Dishwasher,Dryer,Humidifier,Gas Water Heater,Range,Refrigerator,Trash Compactor,Washer,Water Softener Owned |
| Garage Spaces | 3 |
| Pool Features | None |
| Construction Materials | Frame |
| Year Built | 1923 |
| Electric | Circuit Breakers,100 Amp Service |
| Levels | One and One Half |
| Property Subtype | Single Family |
| Tax Year | 2026 |
| Accessibility | None |
| County | Olmsted |
| New Construction | No |
| Property Type | Residential |
| HOA | No |
| Contingency | None |
| Subdivision Name | East Rochester Add-Part Torrens |
| Full Baths | 1 |
| Directions | US-14 W,right onto 1st Ave SE,turn left onto 6th St SE,turn left onto 4th Ave SE. |
| High School | Mayo |
| City | Rochester |
| High School District | Rochester |
| Zoning Description | Residential-Single Family |
| Lot Size Units | Acres |
| Elementary School | Riverside Central |
| Property Attached Y/N | No |
| Land Lease Y/N | No |
| Tax Annual Amount | 4570 |
| Middle/Junior High School | Kellogg |
| Additional Parcels Y/N | No |
| Standard Status | Active |
| Lender Owned | No |
| Amenities Unit | Cable,Ceiling Fan(s),Deck,French Doors,Hardwood Floors,Kitchen Center Island,Kitchen Window,Natural Woodwork,Patio,Paneled Doors,Porch,Washer/Dryer Hookup |
| PostalCity | Rochester |
Interior Features
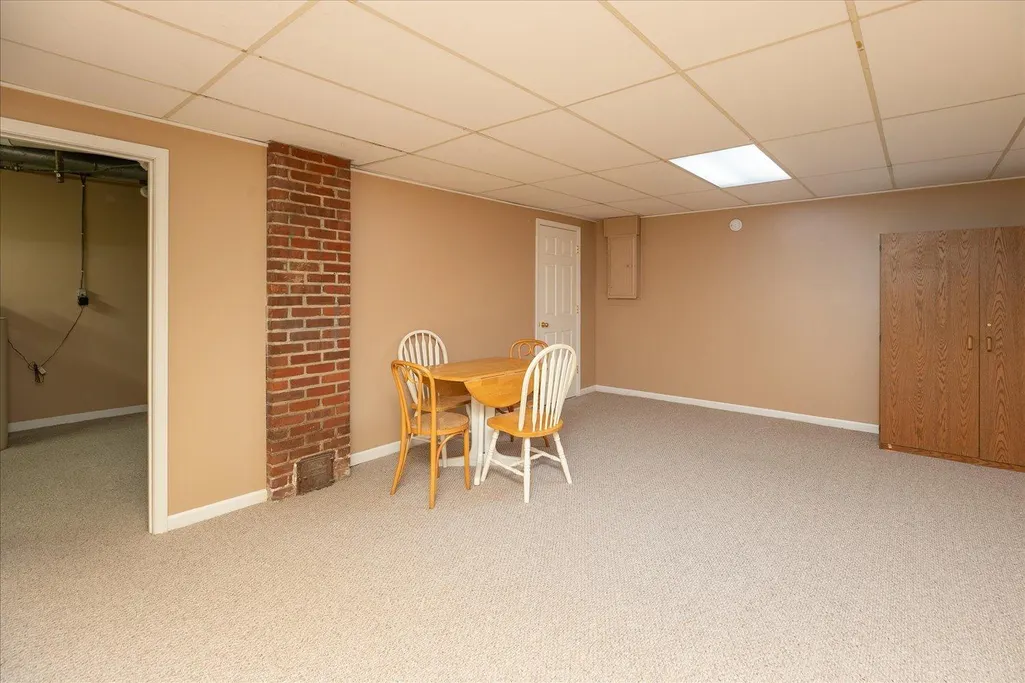
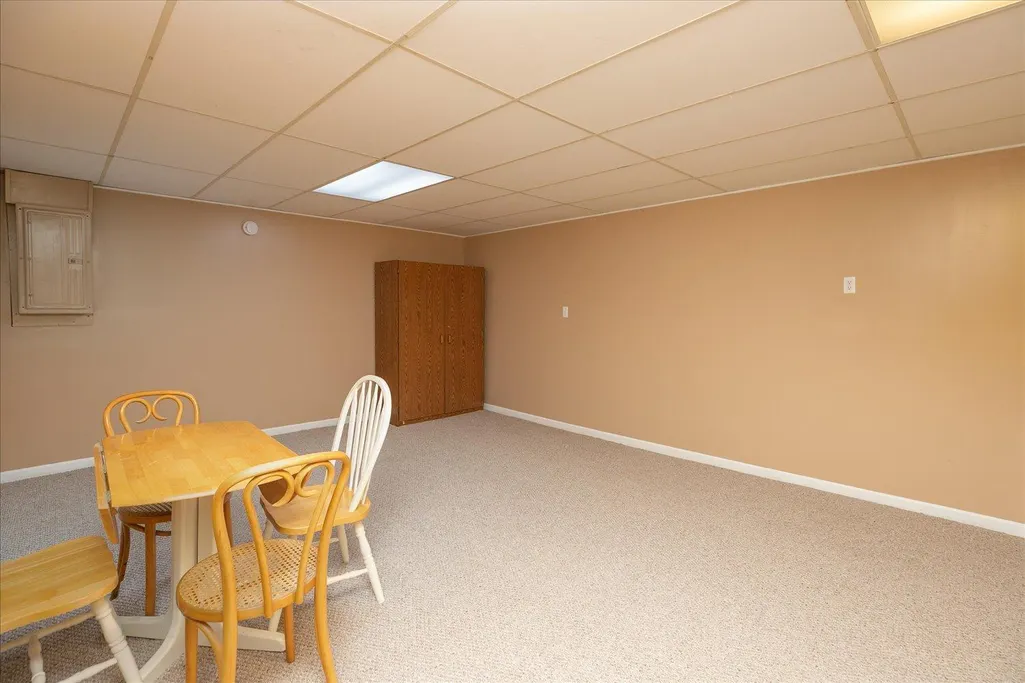
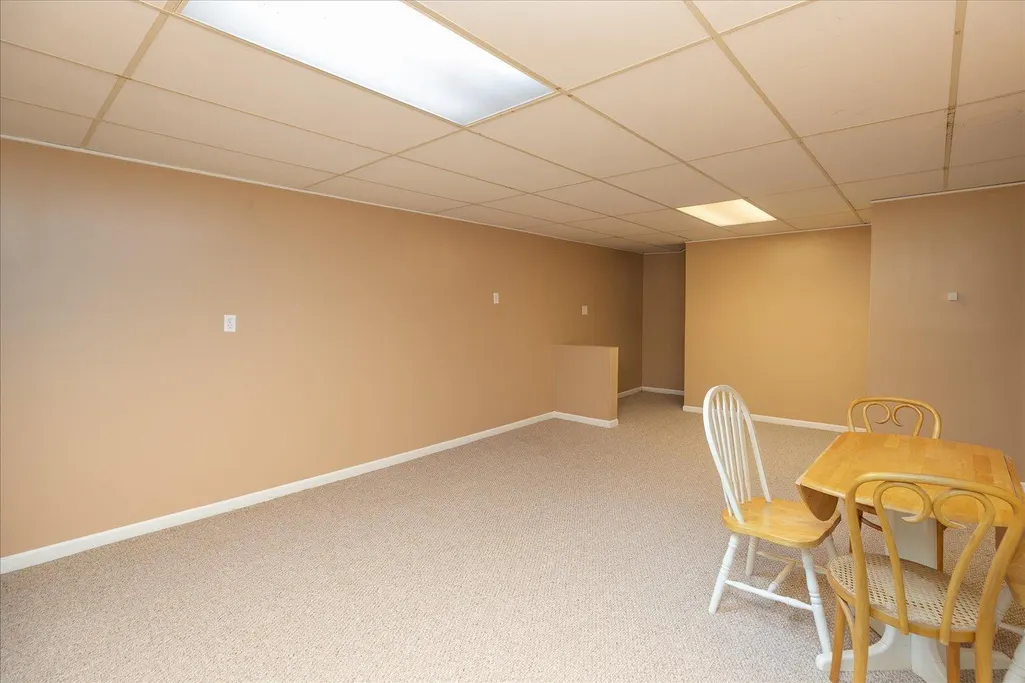
| Basement | Block,Full,Partially Finished |
|---|---|
| Basement (Y/N) | Yes |
| Fireplace Y/N | No |
| Above Grade Finished Area | 1813 |
| Half Baths | 1 |
| Laundry Features | Electric Dryer Hookup,In Kitchen |
| Total Bedrooms | 3 |
| Below Grade Finished Area | 308 |
| Total Baths | 2 |
| Bath Desc | Full Basement,Main Floor 1/2 Bath,Upper Level Full Bath |
| Dining Room Description | Breakfast Bar,Eat In Kitchen,Separate/Formal Dining Room |
| Fuel | Natural Gas |
| Garage Square Feet | 660 |
Exterior Features
| Fencing | Chain Link,Partial |
|---|---|
| Parking Features | Detached Garage,Gravel,Electric,Garage Door Opener |
| Lot Features | Public Transit (w/in 6 blks),Corner Lot,Tree Coverage - Medium |
| Water Source | City Water/Connected |
| Lot Size Area | 0.152 |
| Building Area Total | 2761 |
| Lot Dimensions | 132x50 |
| Waterfront Y/N | No |
| Foundation Area | 948 |
| Road Frontage Type | City Street,Curbs,Paved Streets,Sidewalks,Street Lights,Storm Sewer |
| Road Responsibility | Public Maintained Road |
Amenities
- Foreclosure
- Views
- Short Sale
- New Construction
- Adult 55+
- Lease To Own
- No HOA Fees
- Furnished
- Primary On Main
- Air Conditioning
- Seller Finance
- Green
- Fixer Upper
- Horse
- Golf
- Fireplace
- Deck
- Garage
- Basement
- Pool
Property vs Single Family Average in 55904
Price
Taxes
Year Built
Visits

