
Price Reduction - Views
Address
2885 Knox Avenue S # 707, Minneapolis, MN
Price
$ 250,000
Property Attributes
- ID#7093583
- TypeSingle Family
- Listing Status Active
- CountyHENNEPIN
- CityMinneapolis
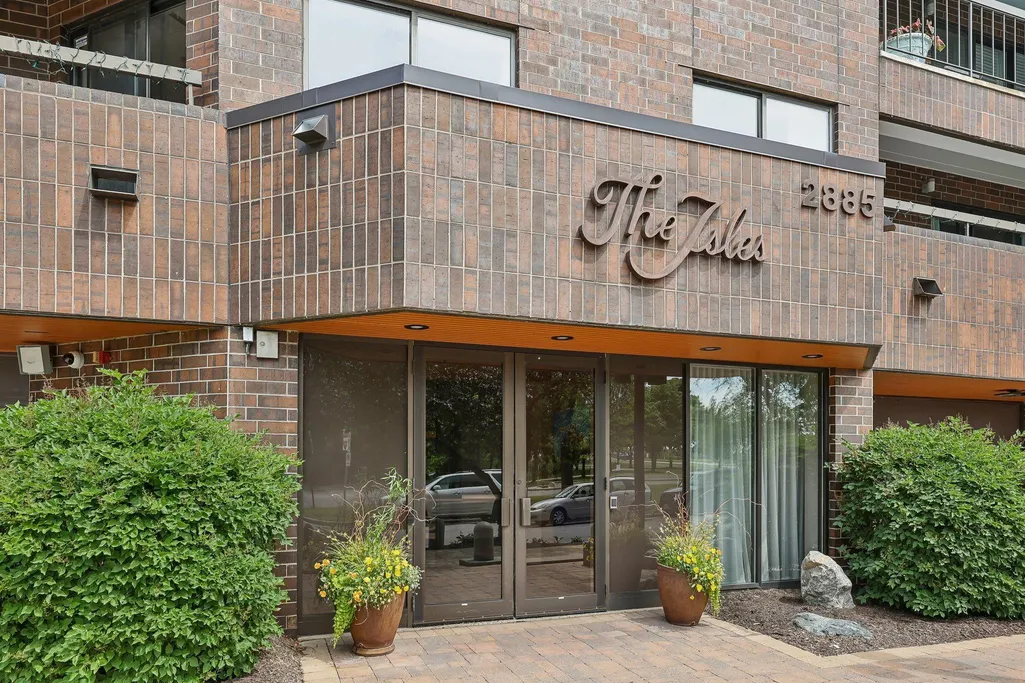
- AreaCondo 0133 The Isles Condo
- NeighborhoodCondo 0133 The Isles Condo
- Zip55408
- Style(CC) High Rise (4+ Levels)
- Year Built1979
- Taxes$ 3509
- Price$ 250,000
- Bedrooms2
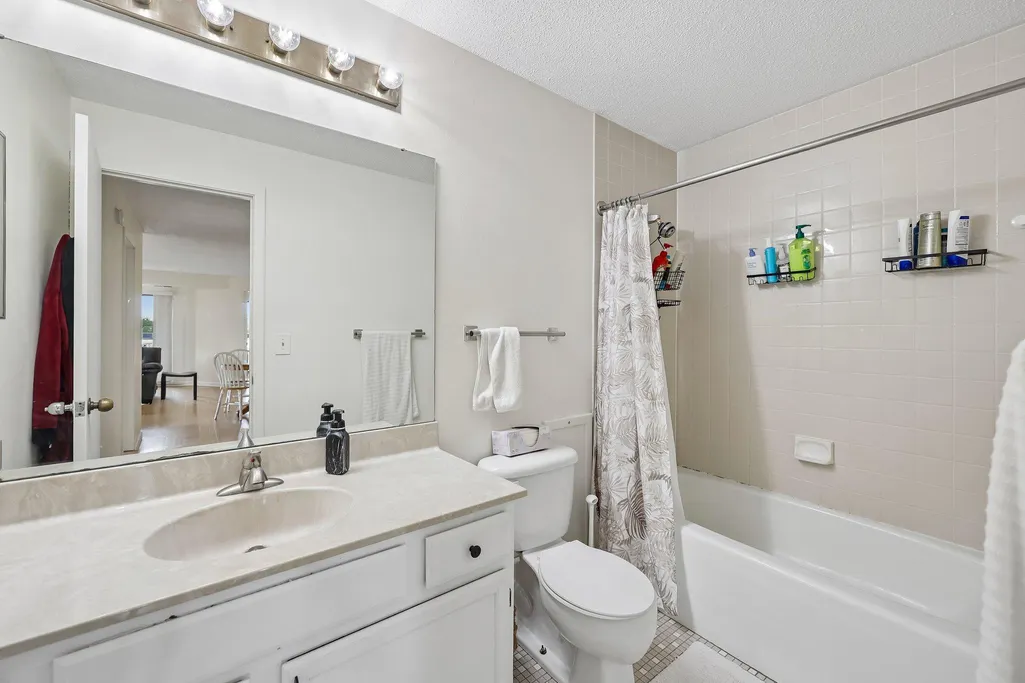
- Full Bathrooms1
- Half Bathrooms0
- Sqr Footage1028
- Lot Size0.459 Acres
Data Source:
Northstar MLS (NSTAR)
Property Description
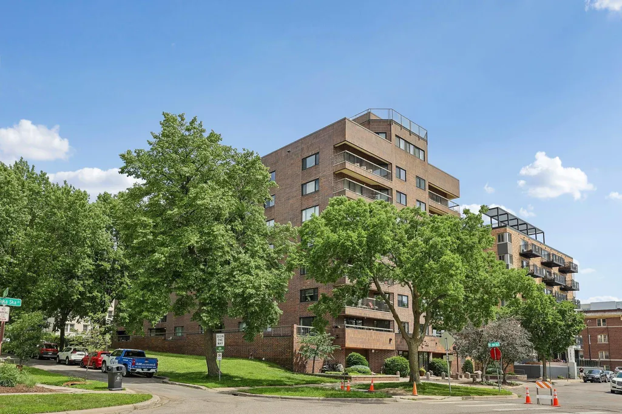
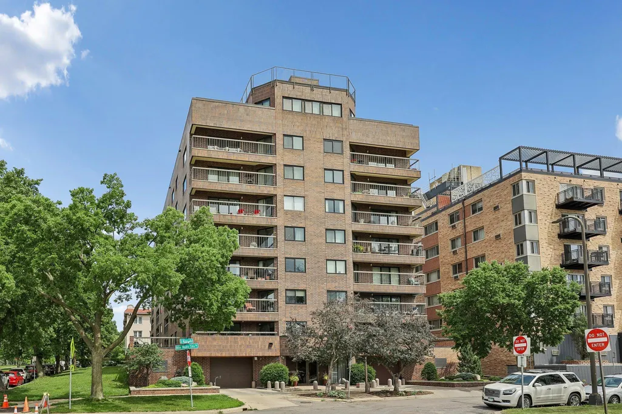
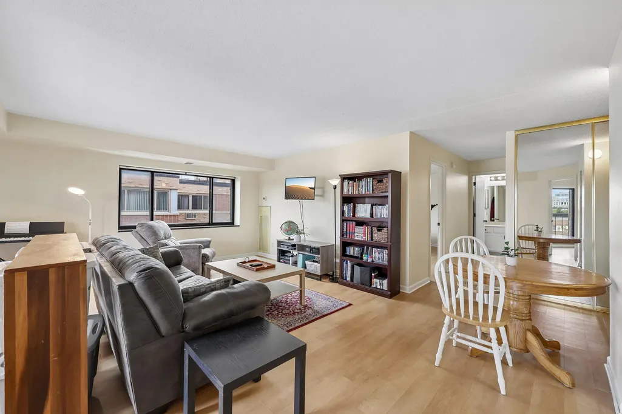
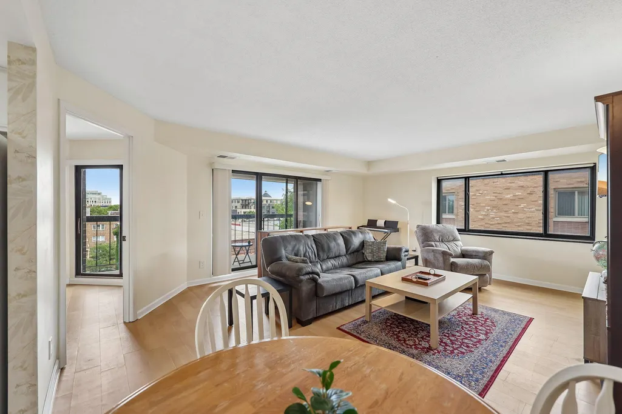
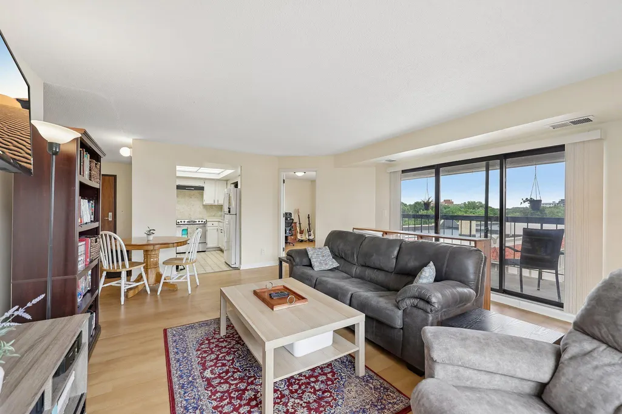
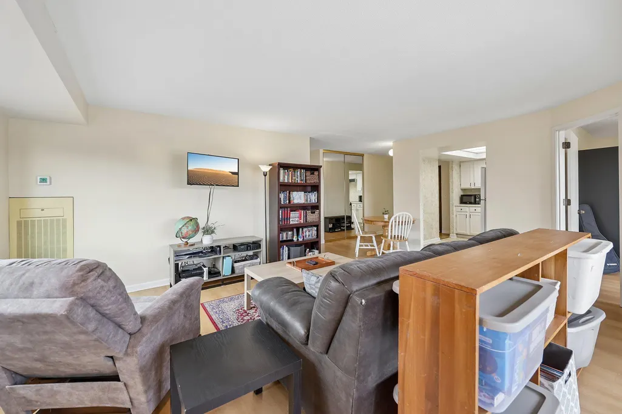
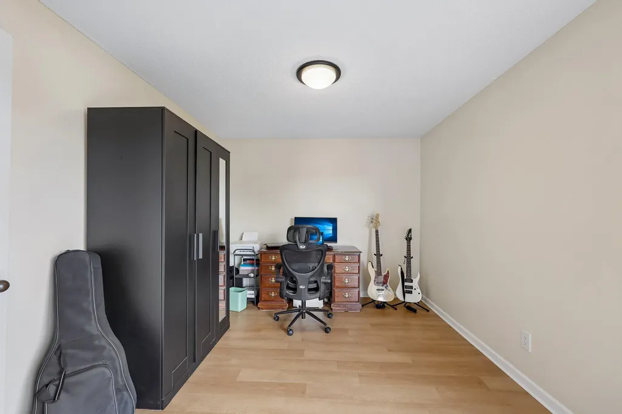
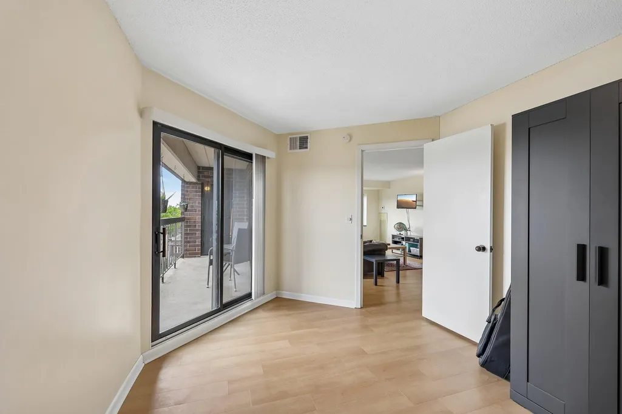
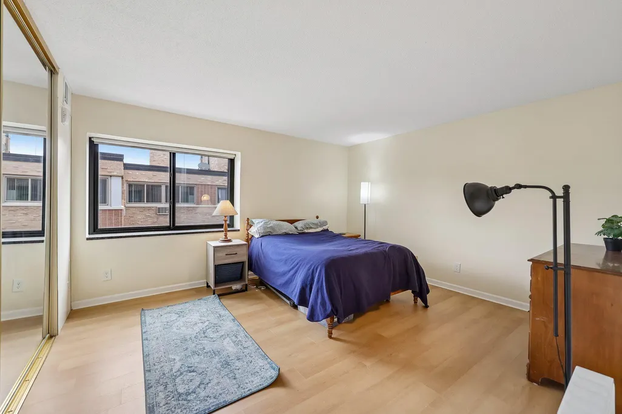
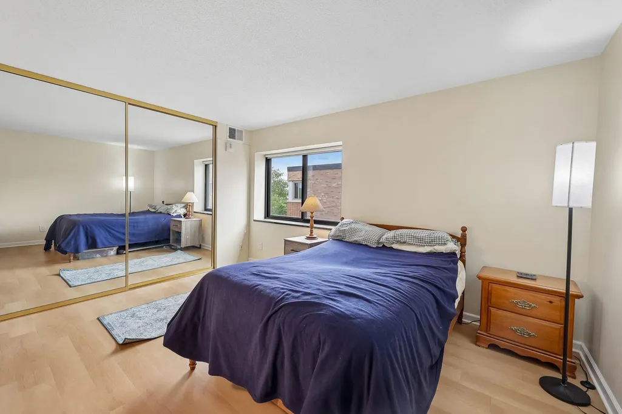
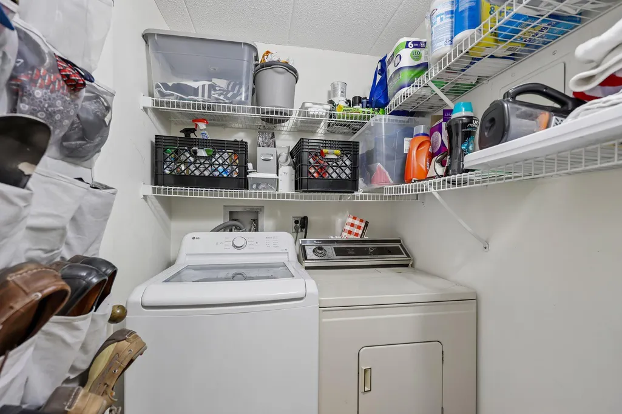
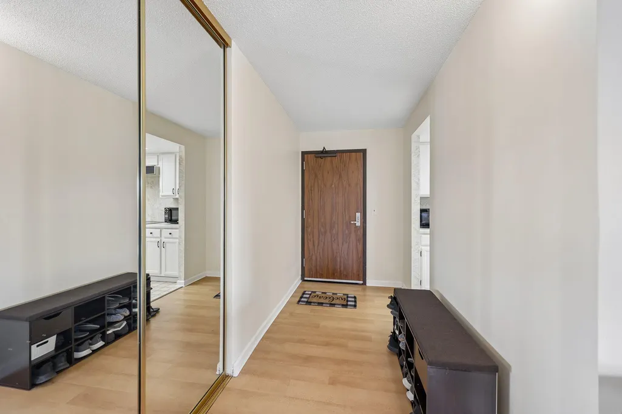
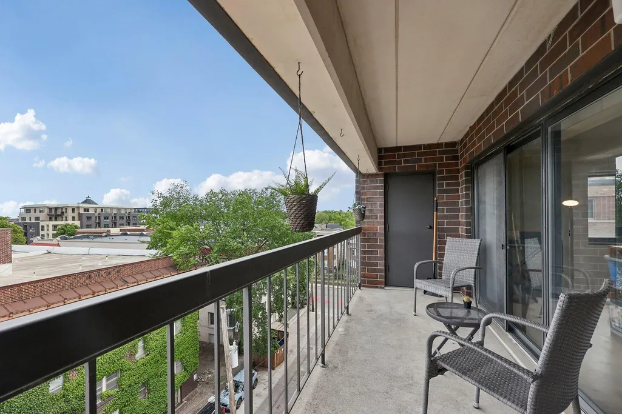
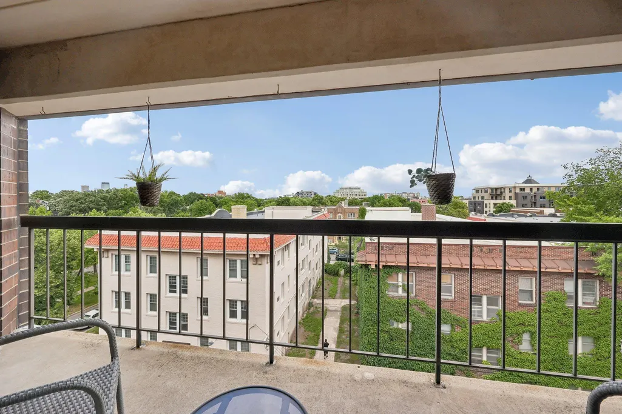
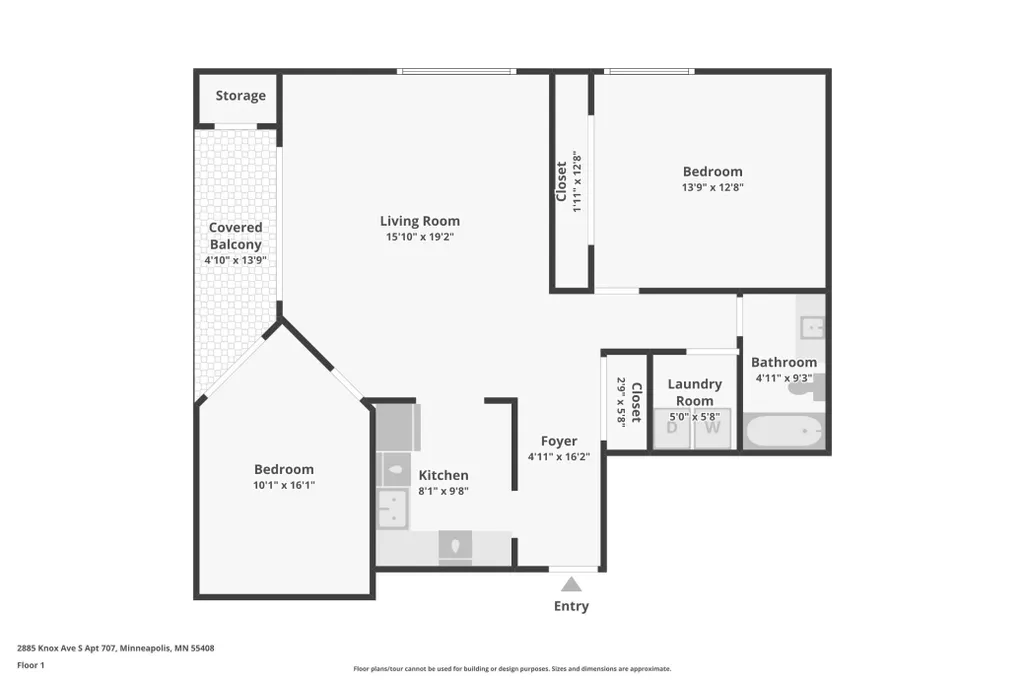
7th-floor condo offering beautiful downtown views from your private balcony. This well-maintained condo features abundant natural light, an open and airy feel, and the convenience of in-unit laundry. Enjoy the best of city living with easy access to Bde Maka Ska and Lake of the Isles, perfect for walking, biking, and outdoor recreation.
| Price History | |
|---|---|
| 6/18/2026 | Listed $260,000 |
| 9/8/2026 | 4$250,000 |
General Features
| Living Area | 1028 |
|---|---|
| Sewer | City Sewer/Connected |
| Heating | Forced Air |
| Cooling | Central Air |
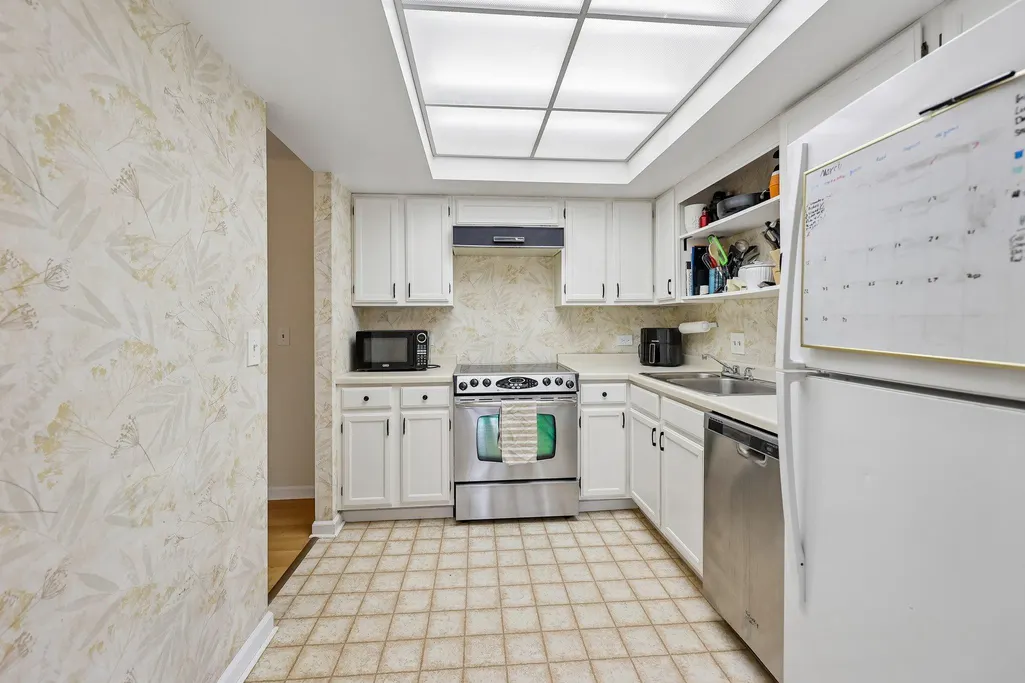
| Appliances | Dishwasher,Disposal,Dryer,Microwave,Refrigerator,Washer |
| HOA Fee | 850.51 |
| Garage Spaces | 1 |
| Association Fee Includes | Air Conditioning,Building Exterior,Cable TV,Controlled Access,Hazard Insurance,Heating,Maintenance Grounds,Parking,Professional Mgmt,Sanitation,Security System,Shared Amenities,Snow Removal,Water |
| Construction Materials | Block |
| Year Built | 1979 |
| Levels | One |
| Unit Number | 707 |
| Property Subtype | (CC) High Rise (4+ Levels) |
| Tax Year | 2026 |
| Waterfront Features | Lake View |
| Accessibility | Accessible Elevator Installed,Wheelchair Ramp(s) |
| Assoc Fee Paid Per | Monthly |
| County | Hennepin |
| New Construction | No |
| Property Type | Residential |
| Association Amenities | Car Wash,Deck,Elevator(s),Lobby Entrance |
| HOA | Yes |
| Contingency | None |
| Subdivision Name | Condo 0133 The Isles Condo |
| Full Baths | 1 |
| Directions | Lagoon/Lake Street to Knox Ave,North to 2885. Parking on the streets near the building |
| City | Minneapolis |
| Association Name | Gassen |
| High School District | Minneapolis |
| Zoning Description | Residential-Single Family |
| Lot Size Units | Acres |
| Property Attached Y/N | Yes |
| Land Lease Y/N | No |
| Tax Annual Amount | 3509 |
| Additional Parcels Y/N | No |
| Standard Status | Active |
| Lender Owned | No |
| Amenities Unit | Balcony,Cable,City View,Exercise Room,Security System |
| PostalCity | Minneapolis |
Interior Features
| Basement | Block |
|---|---|
| Basement (Y/N) | Yes |
| Fireplace Y/N | No |
| Above Grade Finished Area | 1028 |
| Laundry Features | In Unit |
| Total Bedrooms | 2 |
| Total Baths | 1 |
| Bath Desc | Main Floor Full Bath |
| Dining Room Description | Eat In Kitchen |
| Fuel | Natural Gas |
Exterior Features
| Parking Features | Assigned,Covered,Heated Garage,Parking Garage,Secured |
|---|---|
| Lot Features | Public Transit (w/in 6 blks) |
| Water Source | City Water/Connected |
| Lot Size Area | 0.459 |
| Building Area Total | 1028 |
| Lot Dimensions | COMMON |
| Waterfront Y/N | No |
| Foundation Area | 1028 |
| Road Frontage Type | City Street |
| Road Responsibility | Public Maintained Road |
Amenities
- Foreclosure
- Views
- Short Sale
- New Construction
- Adult 55+
- Lease To Own
- No HOA Fees
- Furnished
- Primary On Main
- Air Conditioning
- Seller Finance
- Green
- Fixer Upper
- Horse
- Golf
- Fireplace
- Deck
- Garage
- Basement
- Pool
Property vs Single Family Average in 55408
Price
Taxes
Year Built
Visits

