














Address
16205 Logarto Lane, Lakeville, MN
Price
$ 475,000
Property Attributes
- ID#7094126
- TypeSingle Family
- Listing Status Active
- CountyDAKOTA
- CityLakeville
- AreaBluebill Bay Estates
- NeighborhoodBluebill Bay Estates
- Zip55044
- StyleSingle Family
- Year Built1990
- Taxes$ 4210
- Price$ 475,000
- Bedrooms3
- Full Bathrooms2
- Half Bathrooms1
- Sqr Footage1901
- Lot Size0.33 Acres
Data Source:
Northstar MLS (NSTAR)
Property Description
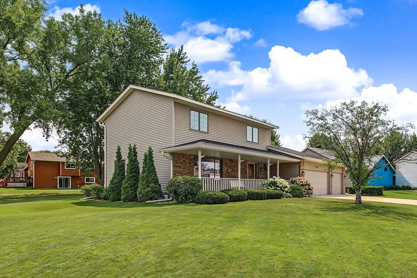
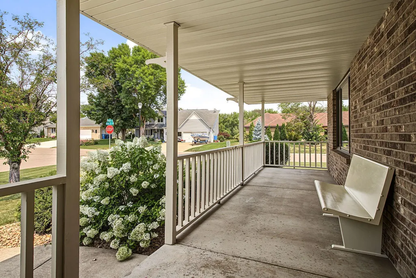
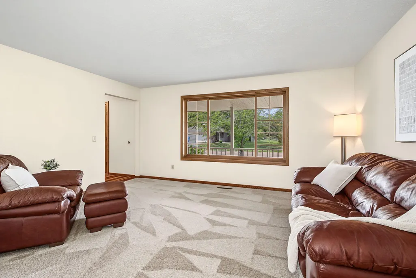
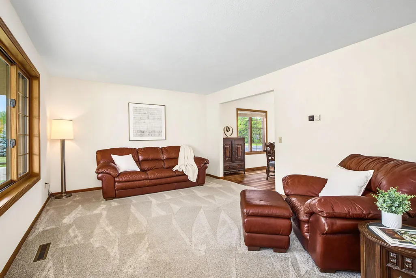
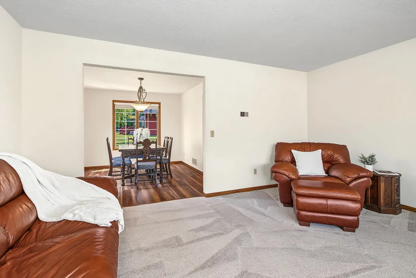
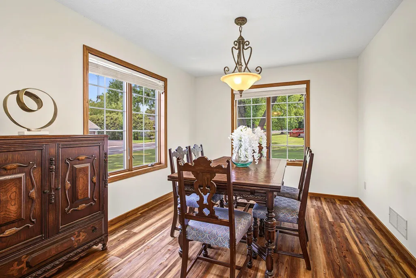
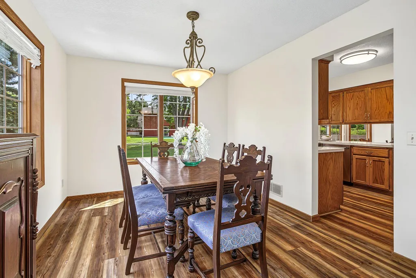
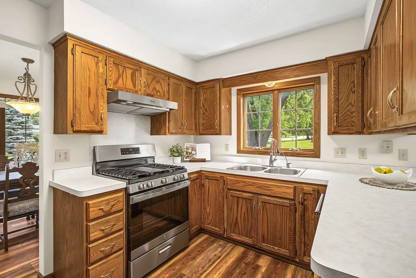
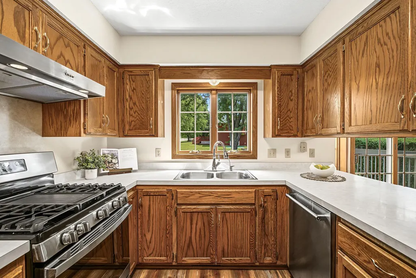
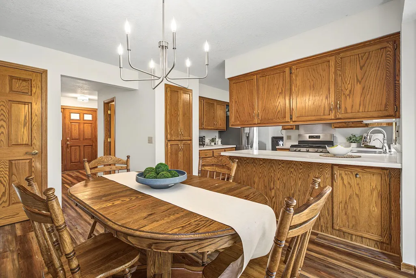
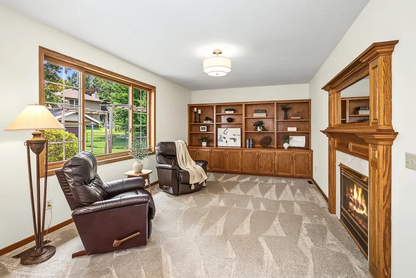
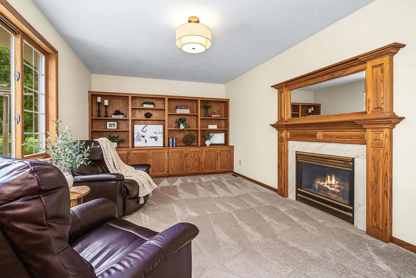
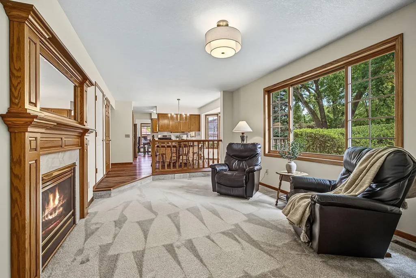
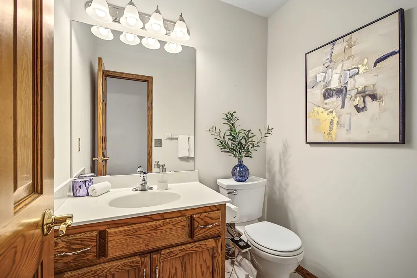
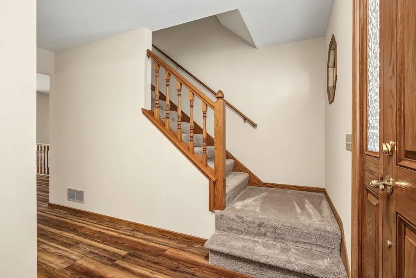
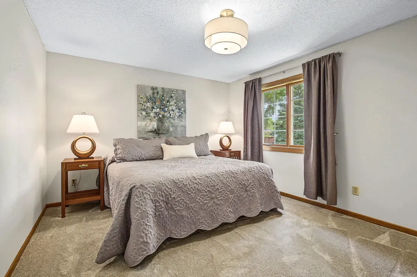
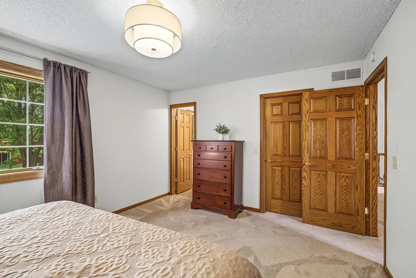
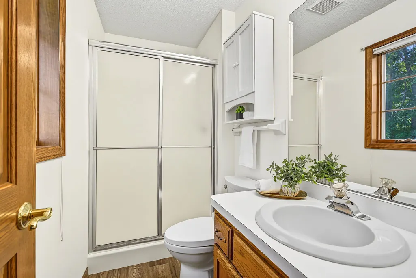
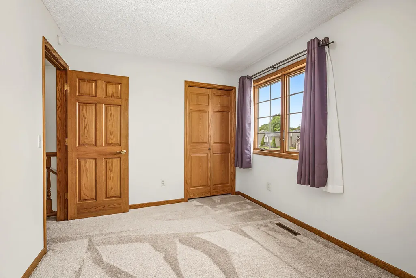
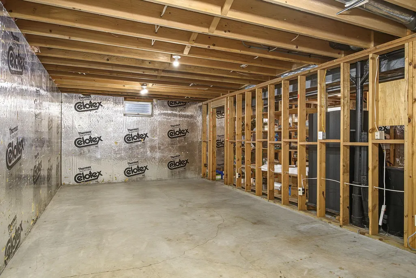
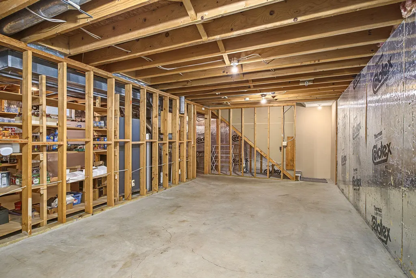
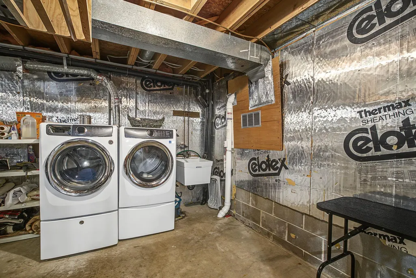
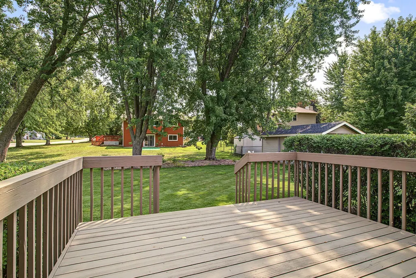
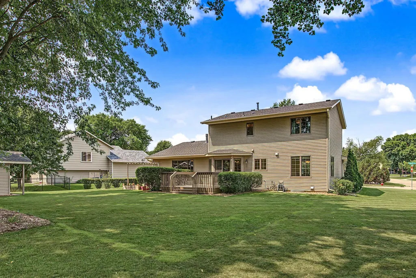
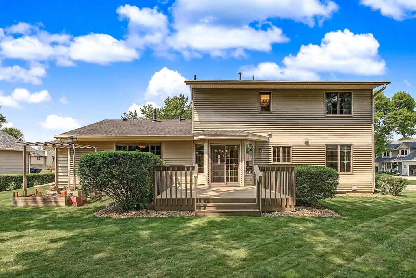
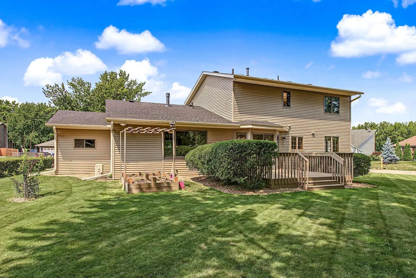
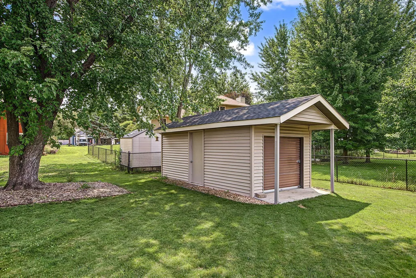
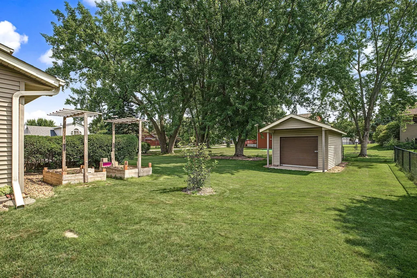
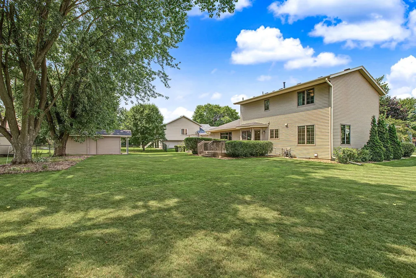
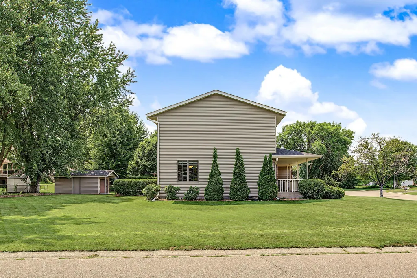
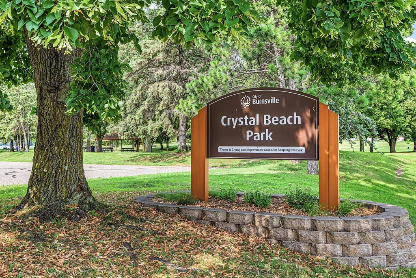
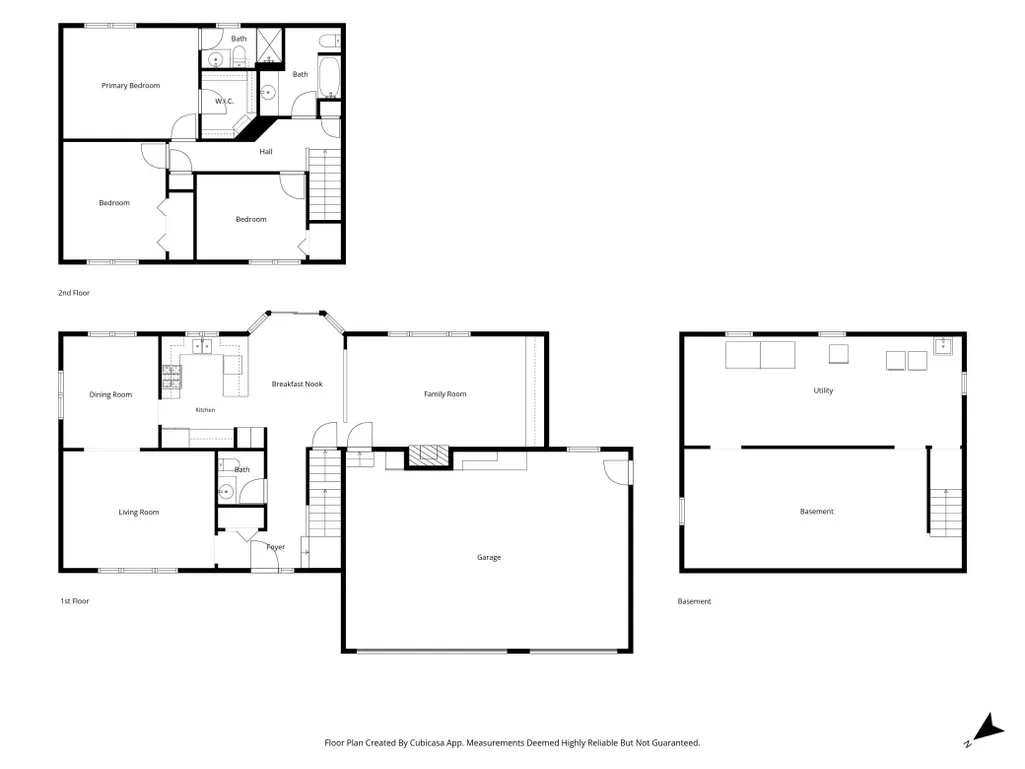
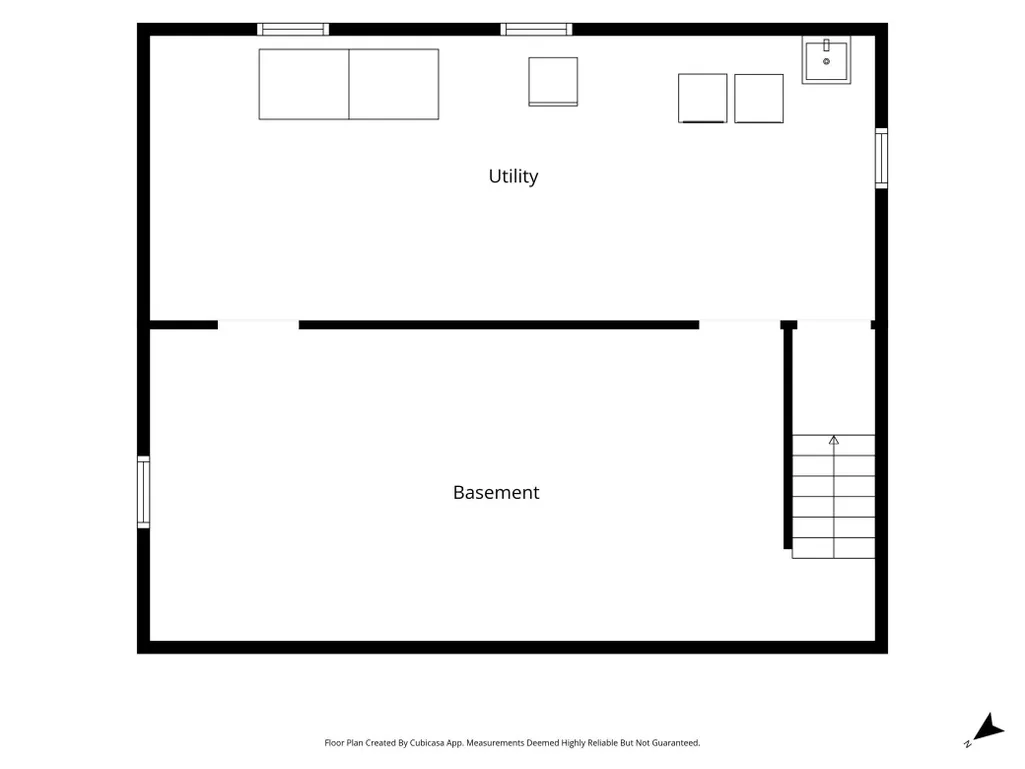
Welcome to 16205 Logarto Lane, a lovingly maintained two-story home in an exceptional Lakeville location near Crystal Lake, neighborhood parks, major commuting routes, and every amenity you could wish for. Pride of ownership is evident throughout this move-in ready home, offering a bright and open floor plan with the perfect balance of formal and informal living spaces. The main level features both formal living and dining rooms, ideal for entertaining and special occasions, along with comfortable everyday gathering spaces. The inviting family room showcases a gas fireplace and a full wall of custom built-ins, creating a warm and welcoming focal point. The upper level offers three bedrooms and two bathrooms, including a spacious primary suite with a private ¾ bath, newer laminate flooring, and an updated light fixture. Recent improvements throughout the home include fresh neutral interior paint, brand-new carpeting, and updated lighting in many rooms, providing a clean, modern backdrop ready for your personal style. Outside, enjoy a beautifully maintained, level backyard complete with an irrigation system, raised planter boxes, and an open-air deck perfect for relaxing or entertaining. Additional exterior features include a charming concrete front porch, oversized concrete driveway, Andersen windows, gutters with gutter guards and oversized downspouts, and a new roof installed in 2024. Mechanical updates provide peace of mind with a furnace and air conditioner installed in 2023. The unfinished lower level presents an excellent opportunity to finish according to your needs while building future equity. Highlights include a laundry area with front-loading washer and dryer, laundry sink, rough-in for a future ¾ bathroom, abundant storage space, and included wood storage shelving in the mechanical room. Car enthusiasts, hobbyists, and those needing extra storage will appreciate the attached three-car garage as well as the detached storage shed featuring a concrete floor, overhead garage-style door, and convenient side service door. Meticulously cared for and thoughtfully updated, this home combines location, functionality, and lasting value in one outstanding package. Don't miss the opportunity to make 16205 Logarto Lane your next home.
| Price History | |
|---|---|
| 8/12/2026 | Listed $475,000 |
General Features
| Living Area | 1901 |
|---|---|
| Sewer | City Sewer/Connected |
| Heating | Forced Air |
| Cooling | Central Air |
| Roof | Age 8 Years or Less,Asphalt,Pitched |
| Appliances | Dishwasher,Disposal,Dryer,Exhaust Fan,Humidifier,Gas Water Heater,Water Filtration System,Range,Refrigerator,Stainless Steel Appliances,Washer,Water Softener Owned |
| Garage Spaces | 3 |
| Pool Features | None |
| Construction Materials | Block |
| Year Built | 1990 |
| Electric | Circuit Breakers |
| Levels | Two |
| Property Subtype | Single Family |
| Tax Year | 2026 |
| Accessibility | None |
| County | Dakota |
| New Construction | No |
| Property Type | Residential |
| HOA | No |
| Contingency | None |
| Subdivision Name | Bluebill Bay Estates |
| Other Structures | Storage Shed |
| Full Baths | 1 |
| Directions | County Road 46 to 161st Street,West to Logarto Lane,North to home. |
| City | Lakeville |
| High School District | Lakeville |
| Zoning Description | Residential-Single Family |
| Lot Size Units | Acres |
| Property Attached Y/N | No |
| Land Lease Y/N | No |
| Tax Annual Amount | 4210 |
| Additional Parcels Y/N | No |
| Standard Status | Active |
| Lender Owned | No |
| Amenities Unit | Cable,Deck,Kitchen Window,Primary Bedroom Walk-In Closet,Natural Woodwork,Paneled Doors,Porch,In-Ground Sprinkler,Tile Floors,Washer/Dryer Hookup,Walk-In Closet |
| PostalCity | Lakeville |
Interior Features
| Basement | Block,Drain Tiled,Full,Sump Basket,Unfinished |
|---|---|
| Total Fireplaces | 1 |
| Fireplace Features | Family Room,Gas |
| Basement (Y/N) | Yes |
| Fireplace Y/N | Yes |
| Above Grade Finished Area | 1901 |
| Half Baths | 1 |
| 3/4 Baths | 1 |
| Laundry Features | Gas Dryer Hookup,Lower Level,Washer Hookup |
| Total Bedrooms | 3 |
| Total Baths | 3 |
| Bath Desc | 3/4 Primary,Private Primary,Main Floor 1/2 Bath,Rough In,Upper Level Full Bath |
| Dining Room Description | Informal Dining Room,Separate/Formal Dining Room |
| Fuel | Natural Gas |
| Garage Square Feet | 682 |
Exterior Features
| Fencing | None |
|---|---|
| Parking Features | Attached Garage,Concrete,Garage Door Opener,Insulated Garage,Other |
| Lot Features | Corner Lot,Tree Coverage - Medium |
| Water Source | City Water/Connected |
| Lot Size Area | 0.33 |
| Building Area Total | 2707 |
| Lot Dimensions | 91x138x120x131 |
| Waterfront Y/N | No |
| Foundation Area | 1095 |
| Road Frontage Type | City Street,Curbs,Paved Streets,Street Lights,Storm Sewer |
| Road Responsibility | Public Maintained Road |
Amenities
- Foreclosure
- Views
- Short Sale
- New Construction
- Adult 55+
- Lease To Own
- No HOA Fees
- Furnished
- Primary On Main
- Air Conditioning
- Seller Finance
- Green
- Fixer Upper
- Horse
- Golf
- Fireplace
- Deck
- Garage
- Basement
- Pool
Property vs Single Family Average in 55044
Price
Taxes
Year Built
Visits
In The Neighborhood
Golf Course
Lakeville
$ 535,000
- Type
- Single Family
- Size
- 2,708 SqFt
- Rooms
- 3 Beds + 3.5 Baths
 RE/MAX Advantage Plus
