
Price Reduction - Primary on Main

Address
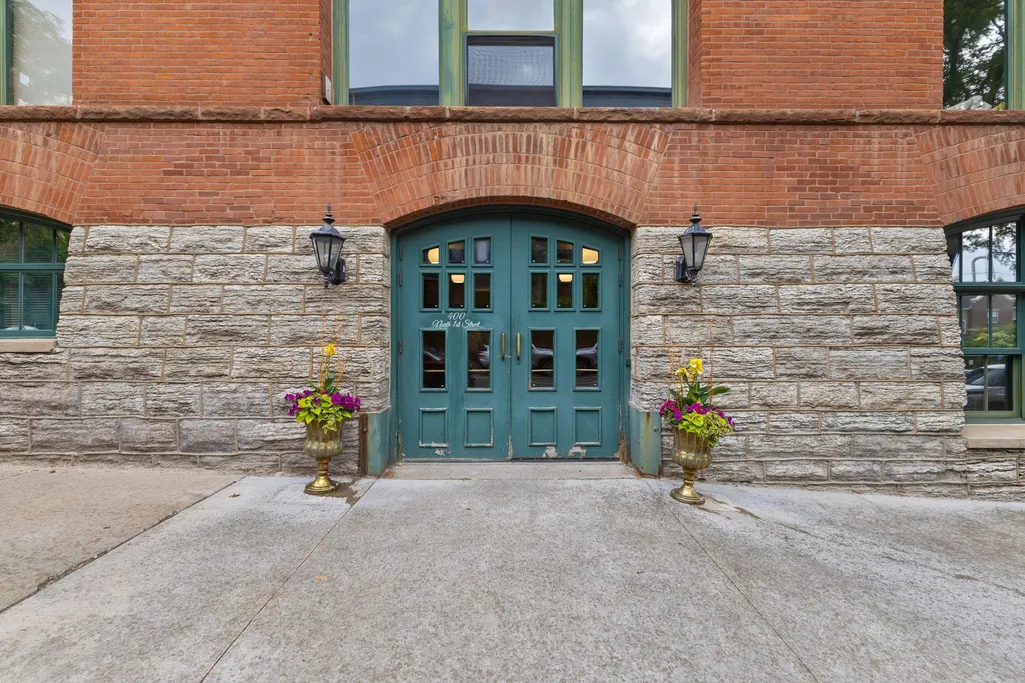
400 N 1st Street # 514, Minneapolis, MN
Price
$ 344,900
Property Attributes
- ID#7097382
- TypeSingle Family
- Listing Status Active
- CountyHENNEPIN
- CityMinneapolis
- AreaCic 1356 Riverwalk Lofts
- NeighborhoodCic 1356 Riverwalk Lofts
- Zip55401
- Style(CC) High Rise (4+ Levels)
- Year Built1900
- Taxes$ 3426
- Price$ 344,900
- Bedrooms2
- Full Bathrooms1
- Half Bathrooms0
- Sqr Footage874
Data Source:
Northstar MLS (NSTAR)
Property Description
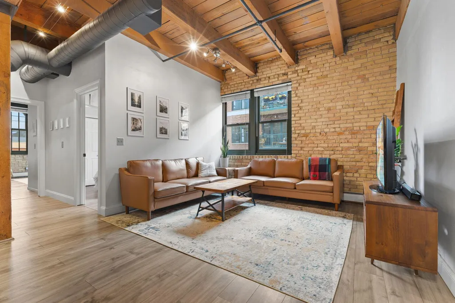
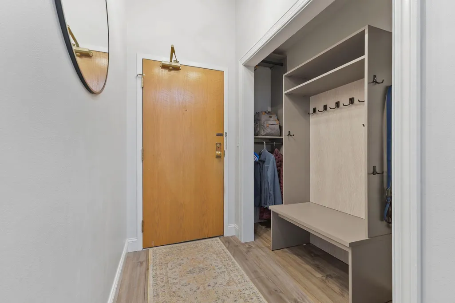
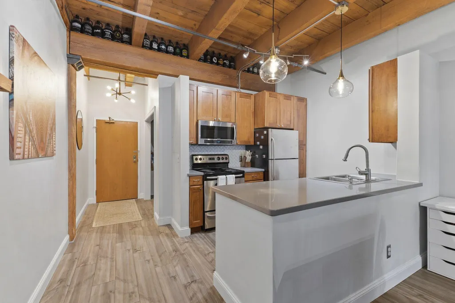
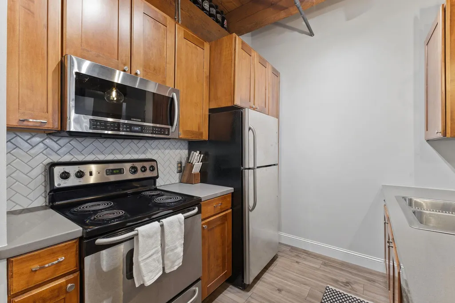
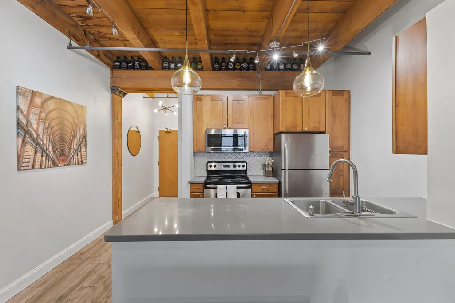
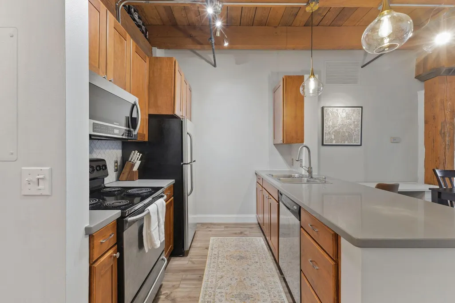
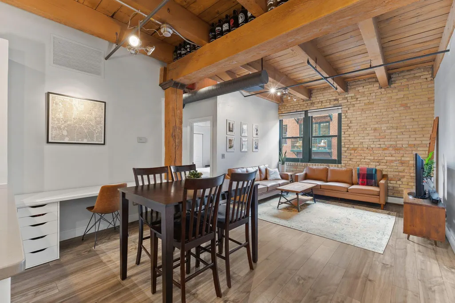
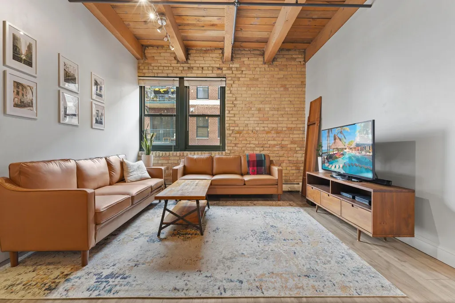
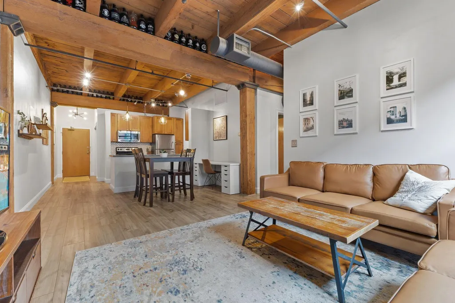
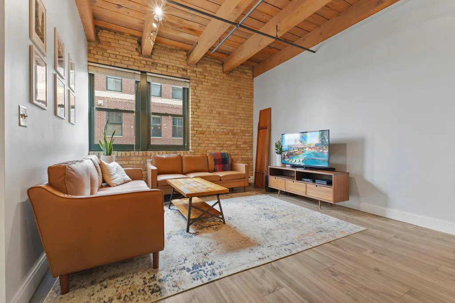
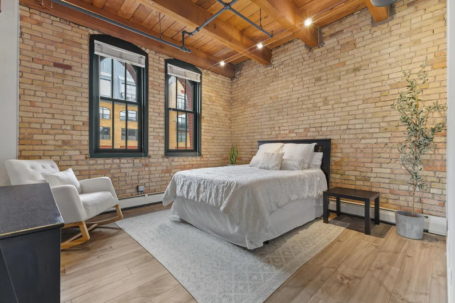
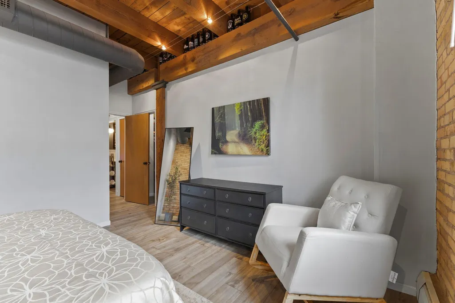
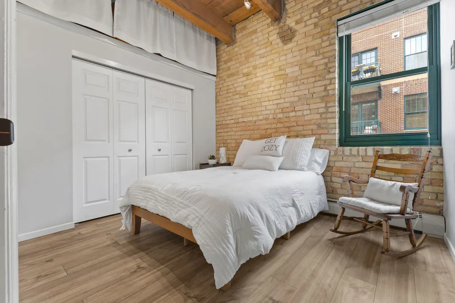
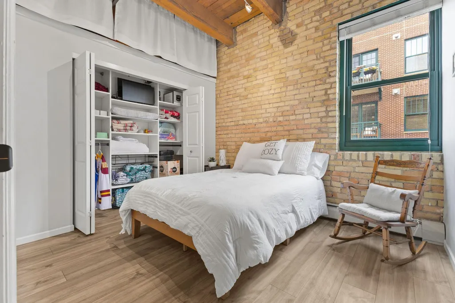
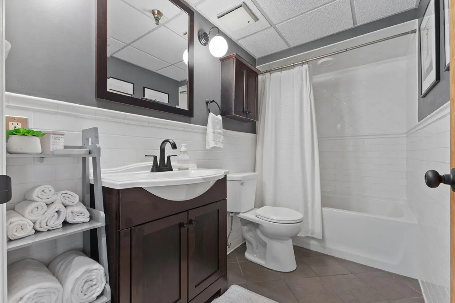
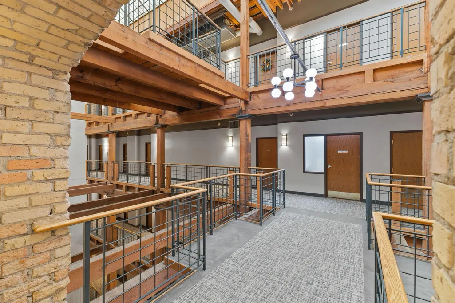
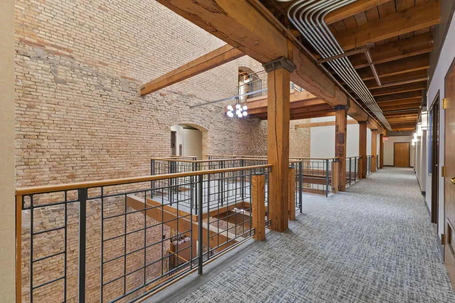
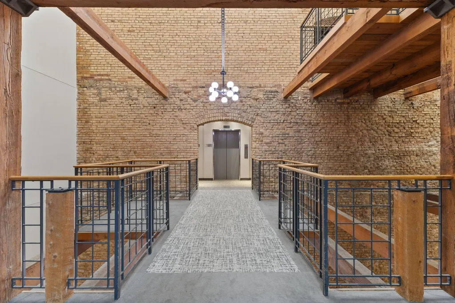
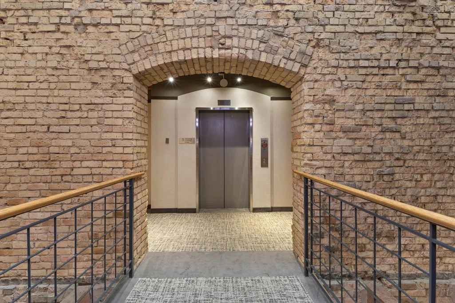
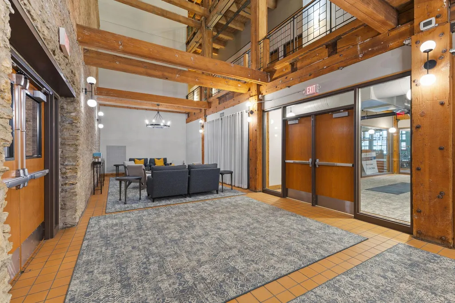
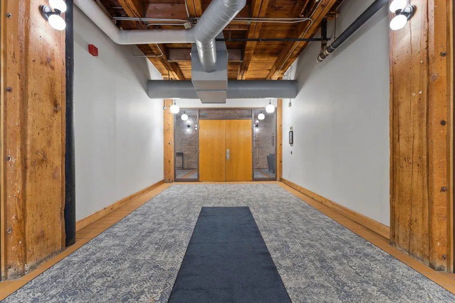
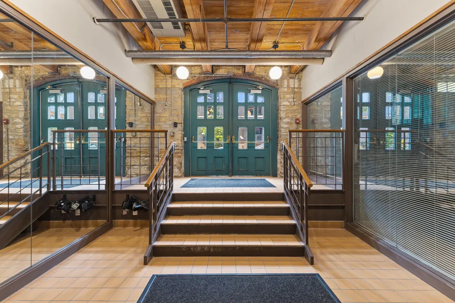
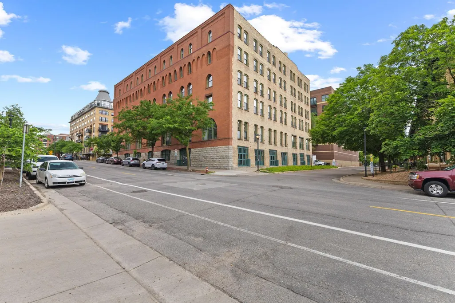
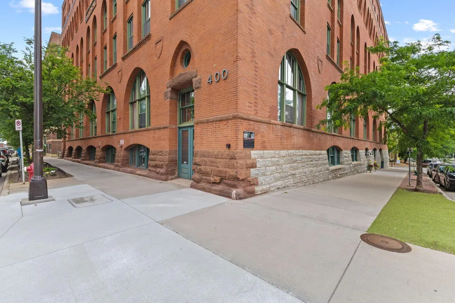
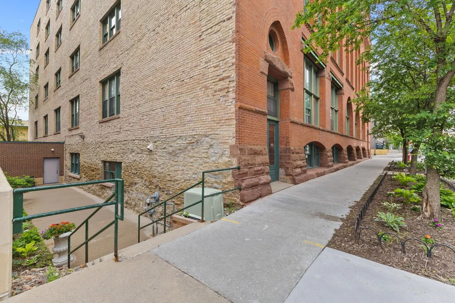
Experience the perfect blend of historic character and modern city living at Riverwalk Lofts in the heart of Minneapolis’ sought-after North Loop. This beautifully updated 2-bedroom corner unit showcases the authentic loft features buyers crave—soaring ceilings, exposed brick walls, rich wood beams, and an open-concept layout filled with natural light. The spacious kitchen features stainless steel appliances, ample storage, and seamless flow into the living and dining areas, ideal for everyday living and entertaining. Exposed brick extends into the generously sized bedrooms, adding warmth and timeless character throughout. Beautiful hardwood floors, updated finishes, and a modern bathroom complete the stylish interior. This unit also stands out for its exceptional organization, with premium California Closets custom-designed to maximize space, along with cleverly hidden storage solutions throughout. Included is the added convenience of heated underground parking, along with a large private storage area for extra functionality. Step outside and enjoy everything the North Loop has to offer, including acclaimed restaurants, breweries, coffee shops, boutique shopping, nightlife, riverfront trails, Target Field, and convenient access to downtown Minneapolis. If you’re looking for true loft character, modern updates, and an unbeatable urban lifestyle, this Riverwalk Lofts condo delivers.
| Price History | |
|---|---|
| 6/23/2026 | Listed $359,900 |
| 7/15/2026 | 3$349,900 |
| 9/9/2026 | 2$344,900 |
General Features
| Living Area | 874 |
|---|---|
| Sewer | City Sewer/Connected |
| Heating | Baseboard |
| Cooling | Central Air |
| Roof | Flat,Tar/Gravel |
| Appliances | Dishwasher,Microwave,Range,Refrigerator,Stainless Steel Appliances |
| HOA Fee | 697 |
| Garage Spaces | 1 |
| Association Fee Includes | Building Exterior,Controlled Access,Hazard Insurance,Heating,Internet,Maintenance Grounds,Professional Mgmt,Sanitation,Sewer,Shared Amenities,Water |
| Construction Materials | Brick |
| Year Built | 1900 |
| Electric | Circuit Breakers |
| Levels | One |
| Unit Number | 514 |
| Property Subtype | (CC) High Rise (4+ Levels) |
| Tax Year | 2026 |
| Accessibility | Accessible Elevator Installed |
| Assoc Fee Paid Per | Monthly |
| County | Hennepin |
| New Construction | No |
| Property Type | Residential |
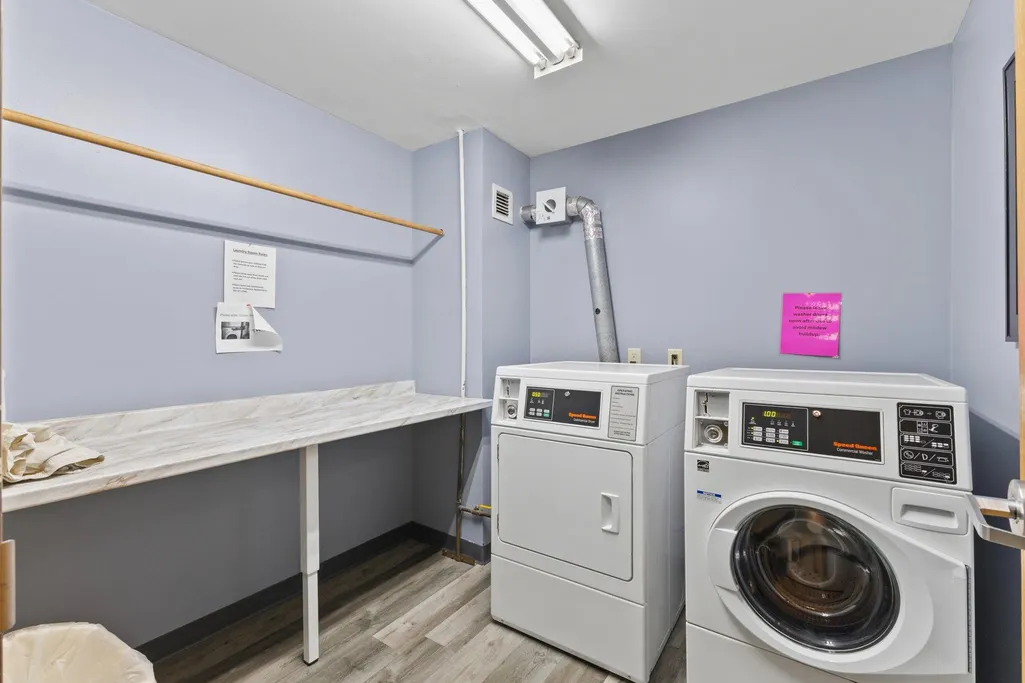
| Association Amenities | Laundry,Elevator(s),Fire Sprinkler System |
| HOA | Yes |
| Contingency | None |
| Subdivision Name | Cic 1356 Riverwalk Lofts |
| Full Baths | 1 |
| Directions | 394 to N 3rd Ave,turn left onto N 1st St,Building on right at corner of N 1st St & N 4th Ave |
| City | Minneapolis |
| Association Name | Gassen |
| High School District | Minneapolis |
| Zoning Description | Residential-Single Family |
| Lot Size Units | Acres |
| Property Attached Y/N | Yes |
| Land Lease Y/N | No |
| Tax Annual Amount | 3426 |
| Additional Parcels Y/N | No |
| Standard Status | Active |
| Lender Owned | No |
| Amenities Unit | Ceiling Fan(s),City View,Hardwood Floors,Indoor Sprinklers,Primary Bedroom Walk-In Closet,Main Floor Primary Bedroom,Natural Woodwork,Panoramic View,Vaulted Ceiling(s) |
| PostalCity | Minneapolis |
Interior Features
| Basement | None |
|---|---|
| Basement (Y/N) | No |
| Fireplace Y/N | No |
| Above Grade Finished Area | 874 |
| Laundry Features | Common Area,Laundry Room |
| Total Bedrooms | 2 |
| Total Baths | 1 |
| Bath Desc | Main Floor Full Bath |
| Dining Room Description | Informal Dining Room,Kitchen/Dining Room,Living/Dining Room |
| Fuel | Natural Gas |
Exterior Features
| Parking Features | Assigned,Heated Garage,Parking Garage,Shared Garage/Stall,Storage,Underground |
|---|---|
| Lot Features | Public Transit (w/in 6 blks) |
| Water Source | City Water/Connected |
| Building Area Total | 874 |
| Lot Dimensions | irregular |
| Waterfront Y/N | No |
| Foundation Area | 874 |
| Road Frontage Type | City Street |
| Road Responsibility | Public Maintained Road |
Amenities
- Foreclosure
- Views
- Short Sale
- New Construction
- Adult 55+
- Lease To Own
- No HOA Fees
- Furnished
- Primary On Main
- Air Conditioning
- Seller Finance
- Green
- Fixer Upper
- Horse
- Golf
- Fireplace
- Deck
- Garage
- Basement
- Pool
Property vs Single Family Average in 55401
Price
Taxes
Year Built
Visits

