
Price Reduction - New Construction
Address
10795 191st Avenue Nw, Elk River, MN
Price
$ 539,000
Property Attributes
- ID#7100482
- TypeSingle Family
- Listing Status Active
- CountySHERBURNE
- CityElk River
- AreaTranquil Meadows
- NeighborhoodTranquil Meadows
- Zip55330
- StyleSingle Family
- Year Built2026
- Taxes$ 594
- Price$ 539,000
- Bedrooms4
- Full Bathrooms2
- Half Bathrooms1
- Sqr Footage2608
- Lot Size0.26 Acres
Data Source:
Northstar MLS (NSTAR)
Property Description
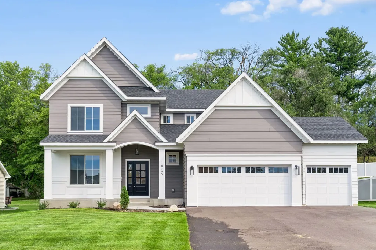
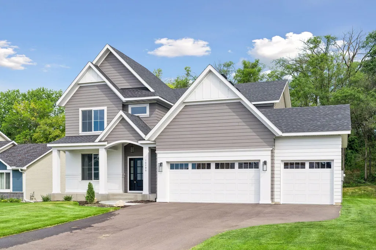
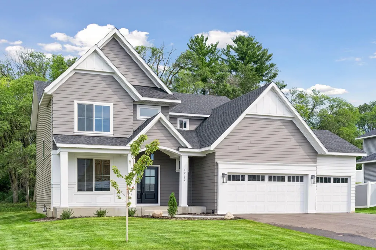
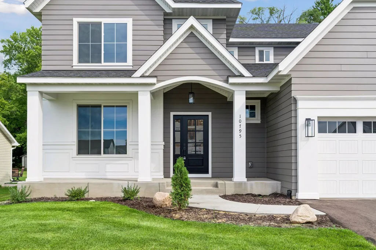
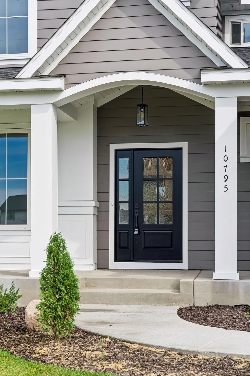
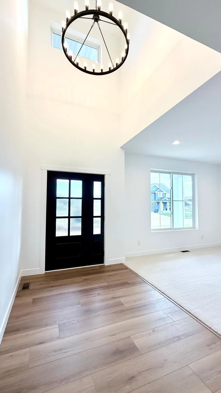
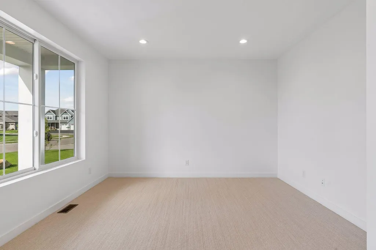
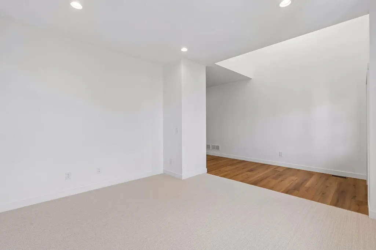
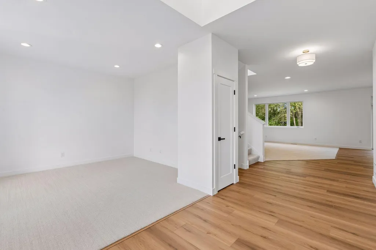
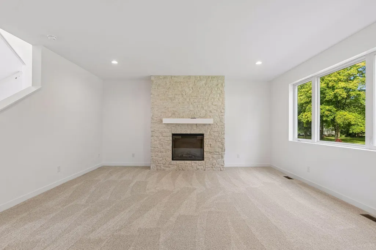
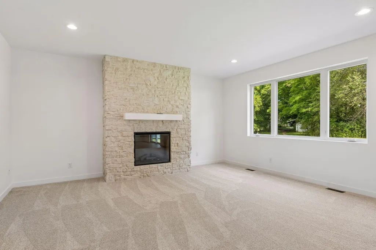
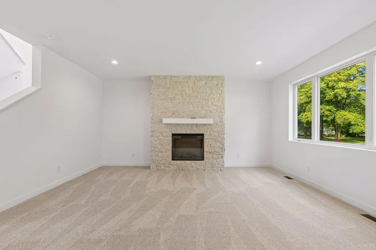
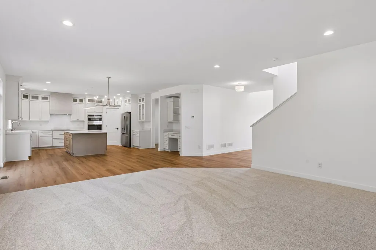
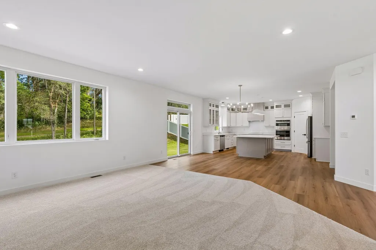
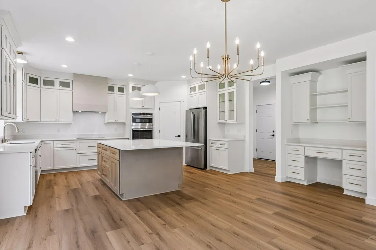
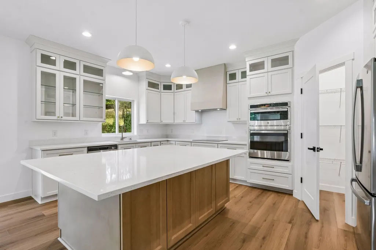
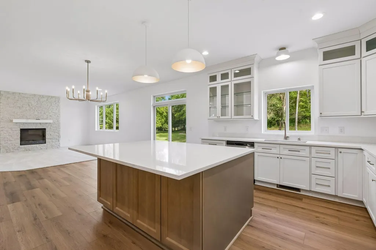
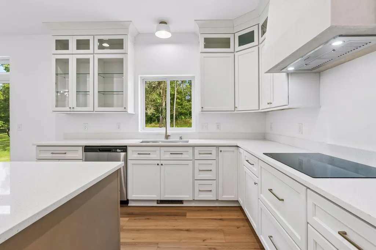
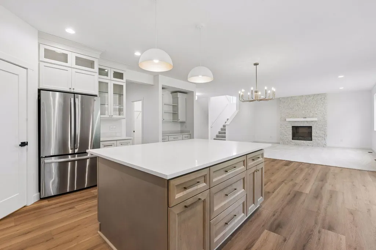
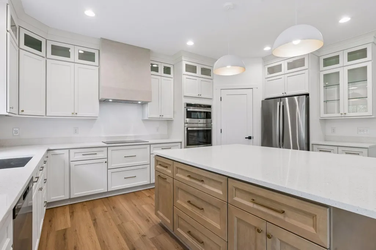
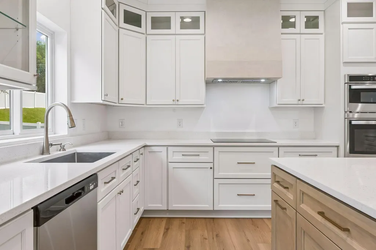
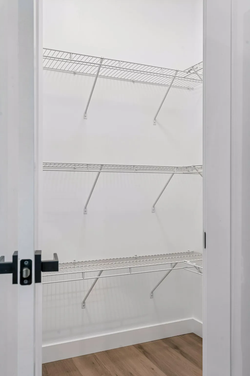
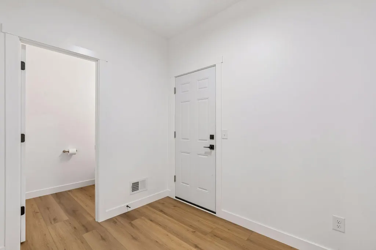
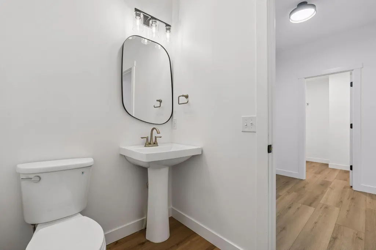
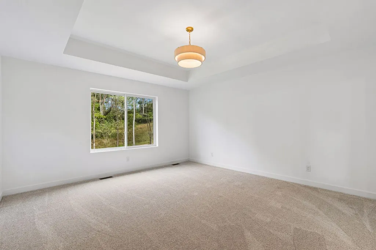
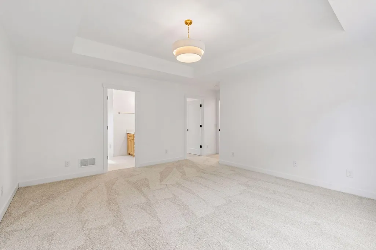
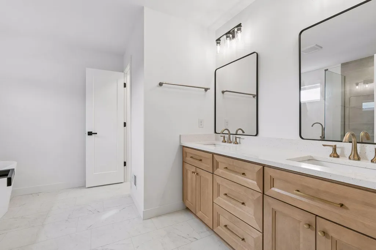
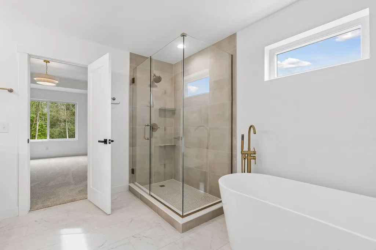
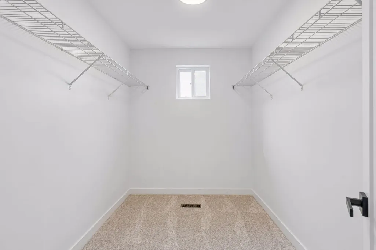
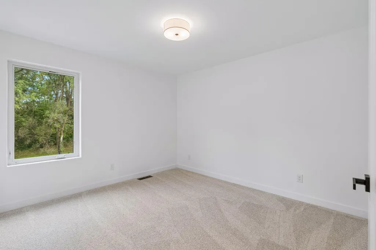
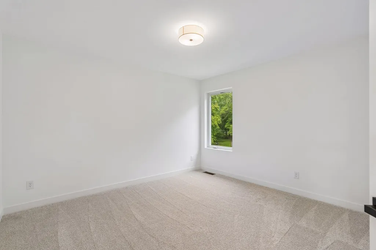
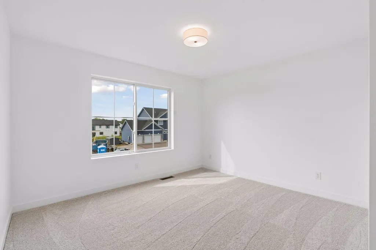
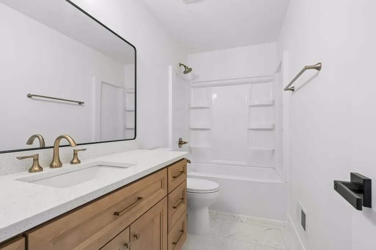
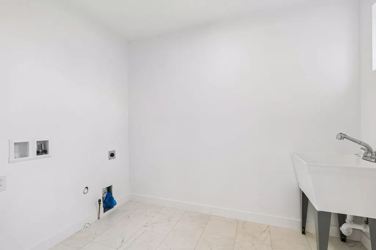
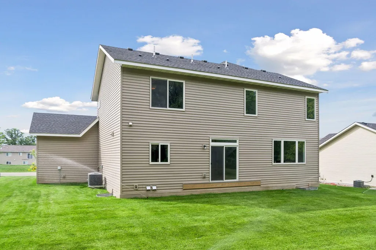
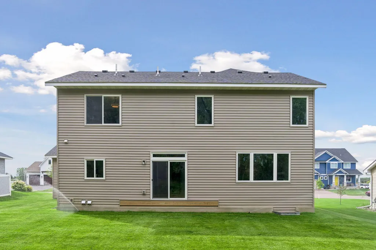
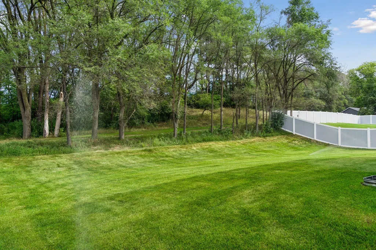
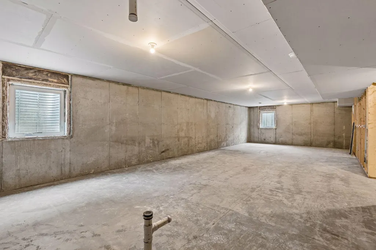
Welcome to this spacious, newly constructed two-story home featuring 4 bedrooms, 3 bathrooms, and an insulated 3-car garage. A spacious front porch invites you in where you'll find an open-concept layout designed for modern living. The gourmet kitchen is a standout, showcasing custom cabinetry, quartz countertops, and an oversized center island with ample storage—perfect for both meal prep and casual dining, stainless steel appliances and a walk-in pantry complete the space. Just off the garage, you’ll find an oversized mudroom for added convenience. The main level also includes a versatile office or flex room to suit your needs. Relax in the inviting living room, highlighted by a beautiful soft limewashed stone electric fireplace that adds warmth and style. Upstairs, all four bedrooms are thoughtfully arranged. The primary suite features vaulted ceilings, a luxurious ensuite with a soaking tub, separate walk-in shower, dual vanities, and a spacious walk-in closet. The unfinished basement offers excellent potential for future expansion and an opportunity to build instant equity. Enjoy a private backyard and the added benefit of no HOA fees. Schedule your tour today and experience everything this exceptional home has to offer!
| Price History | |
|---|---|
| 6/27/2026 | Listed $549,000 |
| 8/26/2026 | 2$539,000 |
General Features
| Living Area | 2608 |
|---|---|
| Sewer | City Sewer - In Street |
| Heating | Forced Air |
| Cooling | Central Air |
| Roof | Age 8 Years or Less |
| Appliances | Cooktop,Dishwasher,Exhaust Fan,Freezer,Gas Water Heater,Microwave,Refrigerator,Stainless Steel Appliances,Wall Oven |
| Garage Spaces | 3 |
| Year Built | 2026 |
| Levels | Two |
| Property Subtype | Single Family |
| Tax Year | 2026 |
| Accessibility | None |
| County | Sherburne |
| New Construction | Yes |
| Property Type | Residential |
| HOA | No |
| Contingency | None |
| Subdivision Name | Tranquil Meadows |
| Full Baths | 2 |
| Directions | Hwy 169N to 193rd NW,east to Tyler St,South to 191st Ave. |
| City | Elk River |
| High School District | Elk River |
| Zoning Description | Residential-Single Family |
| Lot Size Units | Acres |
| Property Attached Y/N | No |
| Land Lease Y/N | No |
| Tax Annual Amount | 594 |
| Additional Parcels Y/N | No |
| Standard Status | Active |
| Lender Owned | No |
| Amenities Unit | Ceiling Fan(s),Kitchen Center Island,Kitchen Window,Primary Bedroom Walk-In Closet,Porch,In-Ground Sprinkler,Vaulted Ceiling(s),Walk-In Closet |
| PostalCity | Elk River |
Interior Features
| Basement | Drain Tiled,Egress Window(s),Full,Unfinished |
|---|---|
| Total Fireplaces | 1 |
| Fireplace Features | Electric,Living Room,Stone |
| Basement (Y/N) | Yes |
| Fireplace Y/N | Yes |
| Above Grade Finished Area | 2608 |
| Half Baths | 1 |
| Total Bedrooms | 4 |
| Total Baths | 3 |
| Bath Desc | Double Sink,Private Primary,Main Floor 1/2 Bath,Rough In,Separate Tub & Shower,Upper Level Full Bath,Walk-In Shower Stall |
| Dining Room Description | Eat In Kitchen,Separate/Formal Dining Room |
| Fuel | Electric |
| Garage Square Feet | 779 |
Exterior Features
| Parking Features | Attached Garage,Asphalt,Finished Garage,Garage Door Opener,Insulated Garage |
|---|---|
| Lot Features | Sod Included in Price,Tree Coverage - Light |
| Water Source | City Water - In Street |
| Lot Size Area | 0.26 |
| Building Area Total | 3884 |
| Lot Dimensions | 82x131x85x132 |
| Waterfront Y/N | No |
| Foundation Area | 1278 |
| Road Frontage Type | City Street |
Amenities
- Foreclosure
- Views
- Short Sale
- New Construction
- Adult 55+
- Lease To Own
- No HOA Fees
- Furnished
- Primary On Main
- Air Conditioning
- Seller Finance
- Green
- Fixer Upper
- Horse
- Golf
- Fireplace
- Deck
- Garage
- Basement
- Pool
Property vs Single Family Average in 55330
Price
Taxes
Year Built
Visits
 The data relating to real estate for sale on this web site comes in part from the Broker Reciprocity Program of the Regional Multiple Listing Service of Minnesota, Inc. Real estate listings held by brokerage firms other than Weichert, Realtors® - Advantage - Wayzata are marked with the Broker Reciprocity logo or the Broker Reciprocity thumbnail logo (little black
house) and detailed information about them includes the name of the listing brokers.
The data relating to real estate for sale on this web site comes in part from the Broker Reciprocity Program of the Regional Multiple Listing Service of Minnesota, Inc. Real estate listings held by brokerage firms other than Weichert, Realtors® - Advantage - Wayzata are marked with the Broker Reciprocity logo or the Broker Reciprocity thumbnail logo (little black
house) and detailed information about them includes the name of the listing brokers.
