
Price Reduction - Views
Address
710 Shadyview Lane N, Plymouth, MN
Price
$ 1,875,000
Property Attributes
- ID#7101226
- TypeSingle Family
- Listing Status Active
- CountyHENNEPIN
- CityPlymouth
- AreaSerenity On Hadley Lake
- NeighborhoodSerenity On Hadley Lake
- Zip55447
- StyleSingle Family
- Year Built2004
- Taxes$ 16839
- Price$ 1,875,000
- Bedrooms4
- Full Bathrooms4
- Half Bathrooms1
- Sqr Footage5076
- Lot Size0.5 Acres
Data Source:
Northstar MLS (NSTAR)
Property Description
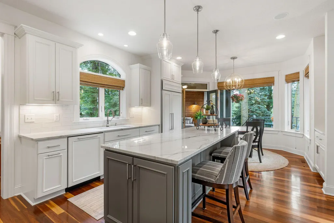
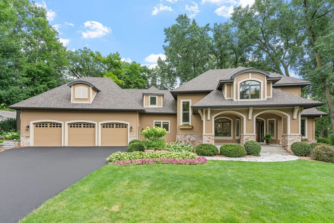
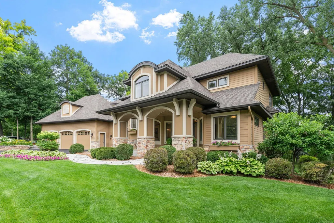
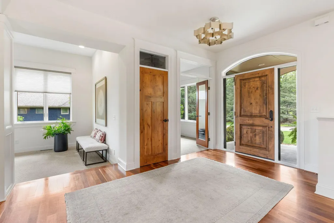
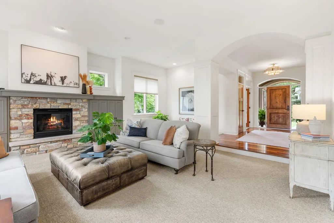
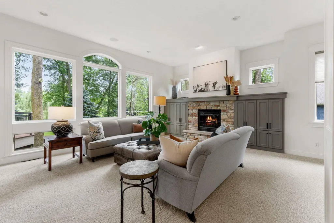
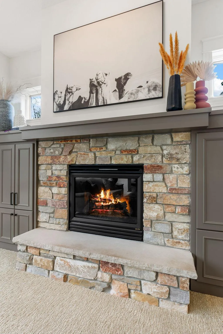
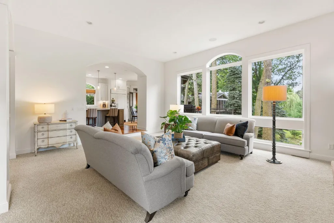
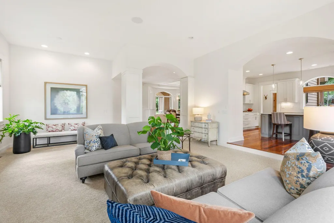
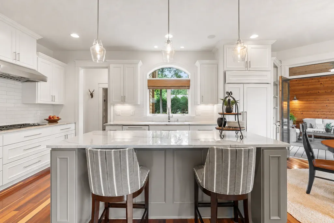
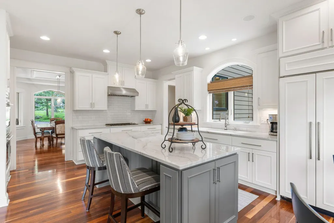
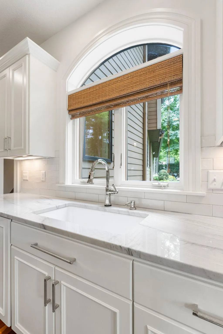
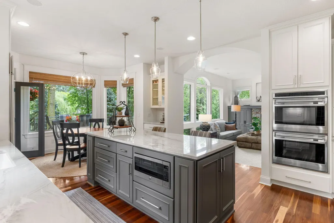
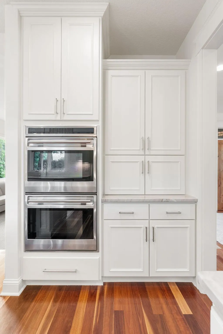
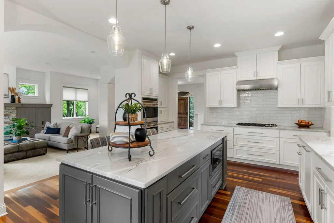
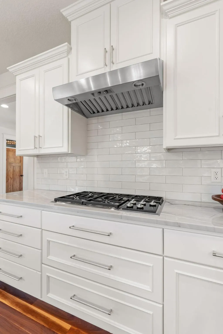
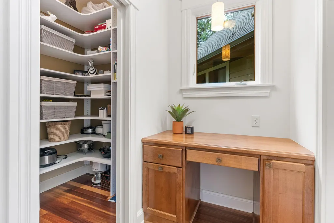
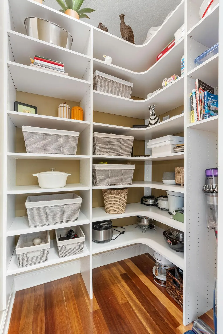
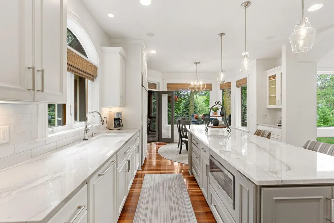
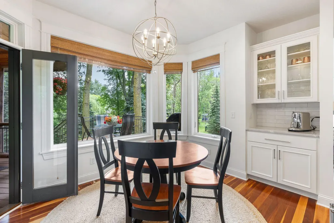
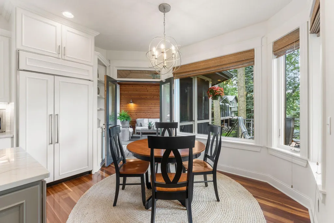
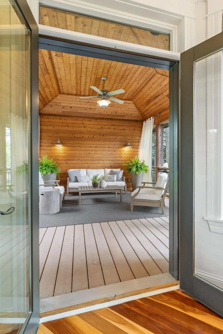
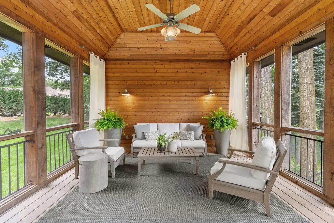
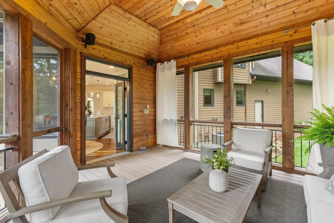
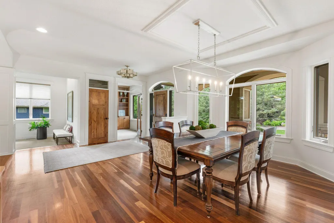
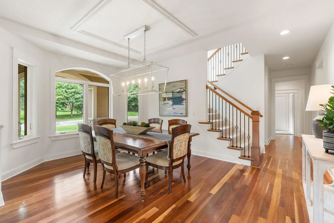
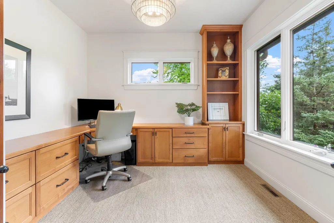
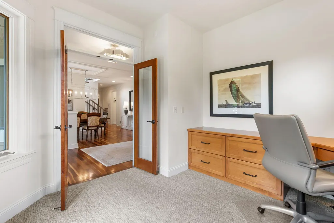
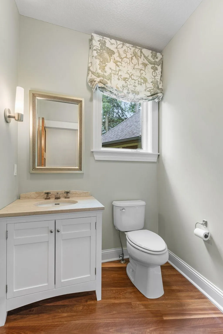
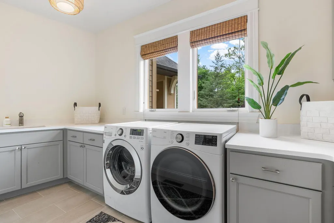
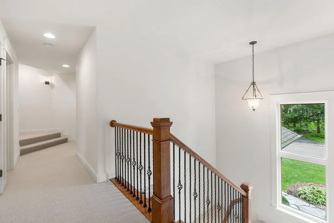
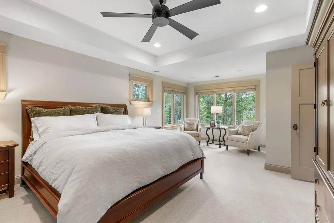
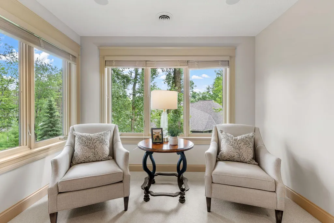
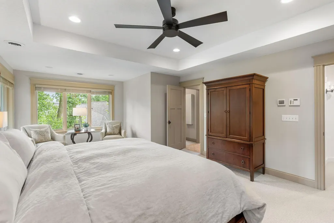
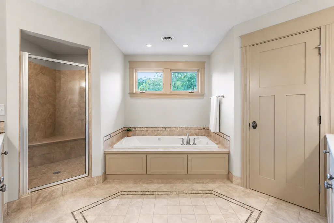
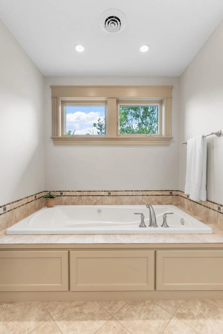
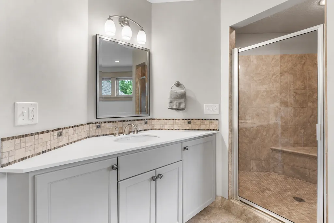
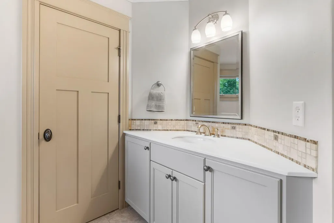
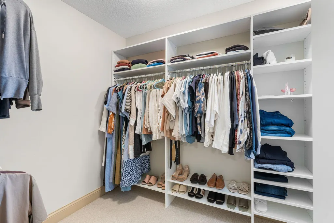
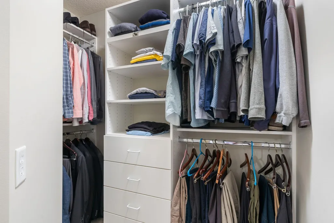
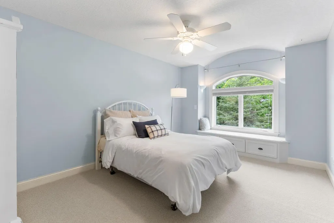
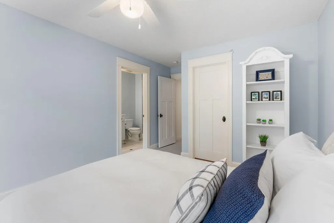
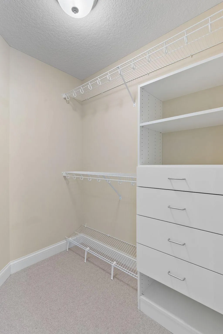
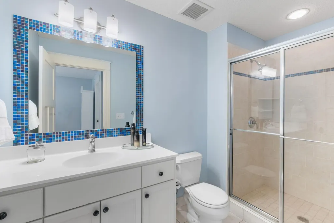
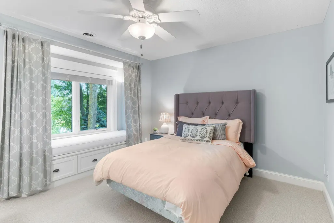
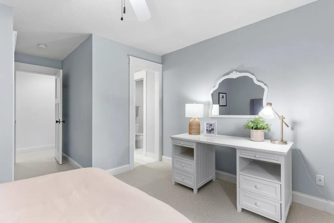
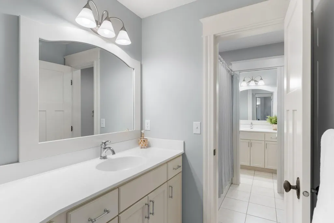
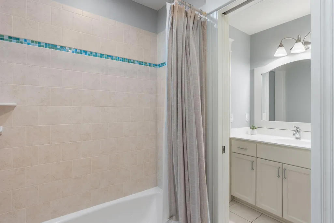
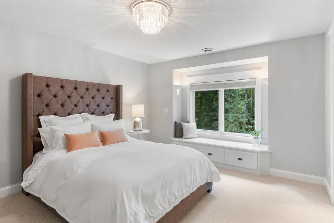
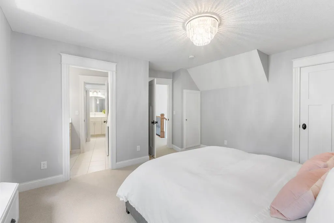
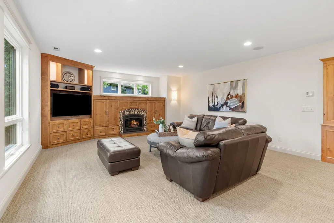
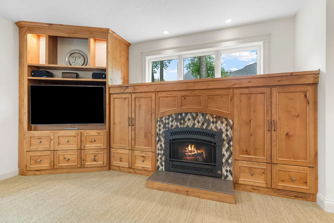
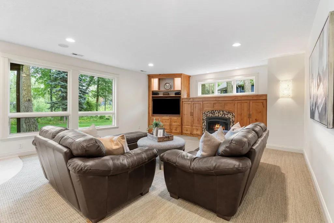
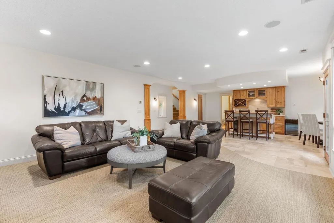
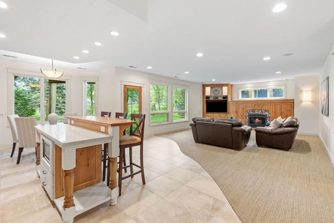
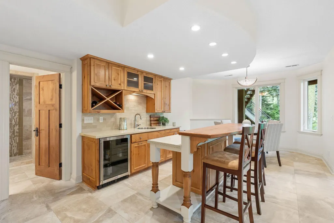
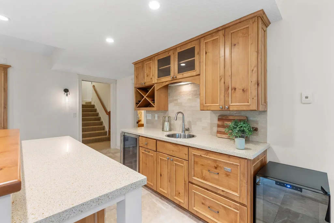
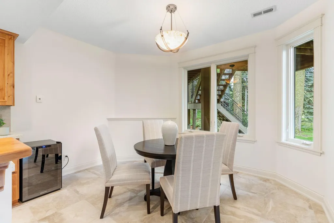
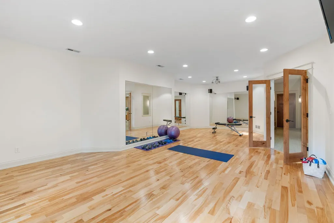
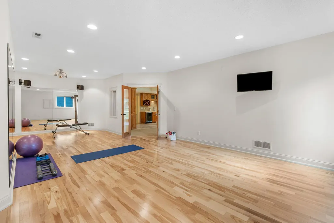
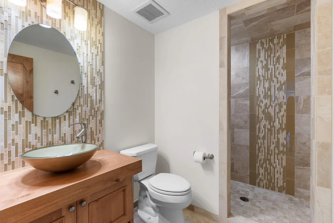
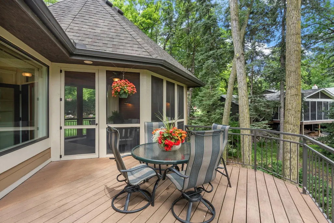
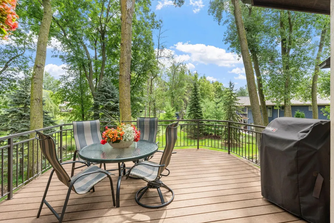
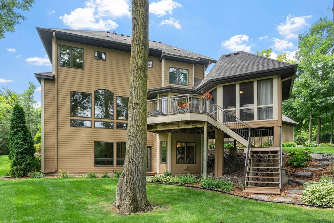
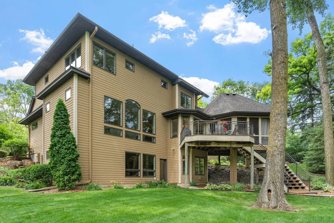
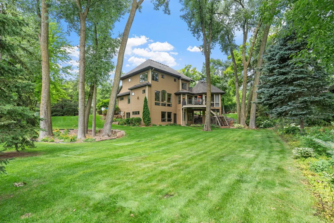
Welcome to 710 Shadyview Lane. Built by Pillar Homes, this beautifully appointed two-story home is nestled on a private corner lot in the highly sought-after Wayzata School District. Surrounded by mature trees, this exceptional home offers the perfect blend of luxury, comfort, and everyday functionality. Step inside to discover an inviting open floor plan with stunning Australian Spotted Gum hardwood flooring. The living room features a cozy gas fireplace, built-ins, and expansive windows overlooking the secluded backyard. The gourmet chef's kitchen is designed to impress with stainless steel appliances, double ovens, quartzite countertops, a spacious center island with seating, walk-in pantry, and abundant cabinetry. The adjoining informal dining area opens to a spectacular vaulted screened porch featuring floor-to-ceiling screens and serene views. The main level also offers a formal dining room, a dedicated home office with built-ins, and a convenient laundry room complete with a sink. Upstairs, you'll find four generously sized bedrooms, including a luxurious primary suite. The spa-like ensuite features dual vanity areas and sinks, a soaking tub, separate walk-in shower with dual shower heads, and two spacious walk-in closets with organizational systems. The walkout lower level is an entertainer's dream, featuring a spacious family room with a gas fireplace and built-ins, an impressive wet bar with beverage refrigerator, microwave, and bar seating, plus a large exercise room with plenty of space for your fitness equipment. Situated on a beautifully landscaped half-acre corner lot with exceptional privacy, this home offers peaceful wooded views while remaining close to parks, trails, shopping, and dining. Enjoy a prime location just a few doors from Queensland Park, with quick proximity to Highway 394 and access to a private path which leads to the shops, restaurants, and lakeside charm of downtown Wayzata.
| Price History | |
|---|---|
| 7/10/2026 | Listed $1,995,000 |
| 8/11/2026 | 3$1,945,000 |
| 9/11/2026 | 4$1,875,000 |
General Features
| Living Area | 5076 |
|---|---|
| Sewer | City Sewer/Connected |
| Heating | Forced Air,Fireplace(s) |
| Cooling | Central Air |
| Roof | Age Over 8 Years |
| Appliances | Air-To-Air Exchanger,Cooktop,Dishwasher,Disposal,Double Oven,Dryer,Exhaust Fan,Humidifier,Gas Water Heater,Microwave,Range,Refrigerator,Stainless Steel Appliances,Wall Oven,Washer,Water Softener Owne |
| Garage Spaces | 3 |
| Pool Features | None |
| Year Built | 2004 |
| Levels | Two |
| Property Subtype | Single Family |
| Tax Year | 2026 |
| Accessibility | None |
| County | Hennepin |
| New Construction | No |
| Property Type | Residential |
| HOA | No |
| Contingency | None |
| Subdivision Name | Serenity On Hadley Lake |
| Full Baths | 2 |
| Directions | Cty Road 101 to 8th Ave N,left on Shadyview Lane to house |
| City | Plymouth |
| High School District | Wayzata |
| Zoning Description | Residential-Single Family |
| Lot Size Units | Acres |
| Property Attached Y/N | No |
| Land Lease Y/N | No |
| Tax Annual Amount | 16839.38 |
| Additional Parcels Y/N | No |
| Virtual Tour | https://agnt-media.aryeo.com/sites/evwybjyb/unbranded |
| Standard Status | Active |
| Lender Owned | No |
| Amenities Unit | Ceiling Fan(s),Deck,Exercise Room,French Doors,Hardwood Floors,Kitchen Center Island,Kitchen Window,Primary Bedroom Walk-In Closet,Patio,Sun Room,Tile Floors,Wet Bar,Walk-In Closet |
| PostalCity | Plymouth |
Interior Features
| Basement | Drain Tiled,Drainage System,Finished,Full,Storage Space,Sump Pump,Tile Shower,Walkout |
|---|---|
| Total Fireplaces | 2 |
| Fireplace Features | Family Room,Gas,Living Room,Stone |
| Basement (Y/N) | Yes |
| Fireplace Y/N | Yes |
| Above Grade Finished Area | 3520 |
| Half Baths | 1 |
| 3/4 Baths | 2 |
| Laundry Features | Laundry Room,Main Level,Sink |
| Total Bedrooms | 4 |
| Below Grade Finished Area | 1556 |
| Total Baths | 5 |
| Bath Desc | 3/4 Basement,Basement,Double Sink,Bathroom Ensuite,Full Primary,His and Her Closets,Full Jack & Jill,Private Primary,Main Floor 1/2 Bath,Separate Tub & Shower,Upper Level 3/4 Bath,Upper Level Full Ba |
| Dining Room Description | Breakfast Area,Informal Dining Room,Kitchen/Dining Room,Separate/Formal Dining Room |
| Fuel | Natural Gas |
| Garage Dimensions | 37x25 |
| Garage Door Width | 8 |
| Garage Square Feet | 988 |
Exterior Features
| Parking Features | Attached Garage,Asphalt,Garage Door Opener,Heated Garage,Storage |
|---|---|
| Lot Features | Corner Lot,Tree Coverage - Medium |
| Water Source | City Water/Connected |
| Lot Size Area | 0.5 |
| Building Area Total | 5573 |
| Lot Dimensions | 110x200x139x153 |
| Waterfront Y/N | No |
| Foundation Area | 1818 |
| Road Frontage Type | Curbs,Paved Streets,Street Lights |
| Road Responsibility | Public Maintained Road |
Amenities
- Foreclosure
- Views
- Short Sale
- New Construction
- Adult 55+
- Lease To Own
- No HOA Fees
- Furnished
- Primary On Main
- Air Conditioning
- Seller Finance
- Green
- Fixer Upper
- Horse
- Golf
- Fireplace
- Deck
- Garage
- Basement
- Pool
Property vs Single Family Average in 55447
Price
Taxes
Year Built
Visits
 The data relating to real estate for sale on this web site comes in part from the Broker Reciprocity Program of the Regional Multiple Listing Service of Minnesota, Inc. Real estate listings held by brokerage firms other than Weichert, Realtors® - Advantage - Wayzata are marked with the Broker Reciprocity logo or the Broker Reciprocity thumbnail logo (little black
house) and detailed information about them includes the name of the listing brokers.
The data relating to real estate for sale on this web site comes in part from the Broker Reciprocity Program of the Regional Multiple Listing Service of Minnesota, Inc. Real estate listings held by brokerage firms other than Weichert, Realtors® - Advantage - Wayzata are marked with the Broker Reciprocity logo or the Broker Reciprocity thumbnail logo (little black
house) and detailed information about them includes the name of the listing brokers.
