
New Construction


Address
16740 46th Avenue N, Plymouth, MN
Price
$ 2,049,000
Property Attributes
- ID#7102032
- TypeSingle Family
- Listing Status Active
- CountyHENNEPIN
- CityPlymouth
- AreaHollydale
- NeighborhoodHollydale
- Zip55446
- StyleSingle Family
- Year Built2026
- Taxes$ 3985
- Price$ 2,049,000
- Bedrooms5
- Full Bathrooms4
- Half Bathrooms1
- Sqr Footage6208
- Lot Size0.4 Acres
Data Source:
Northstar MLS (NSTAR)
Property Description
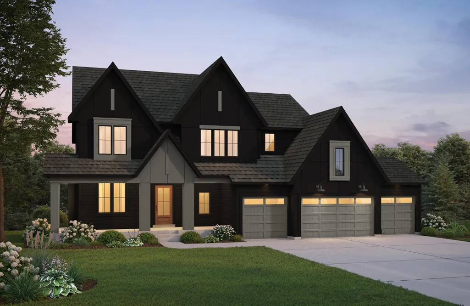
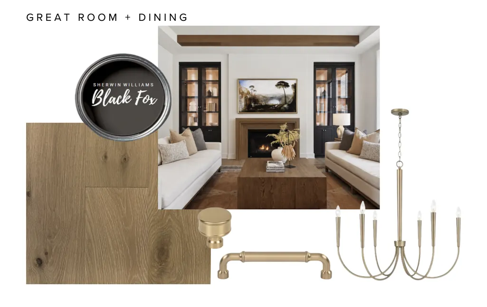
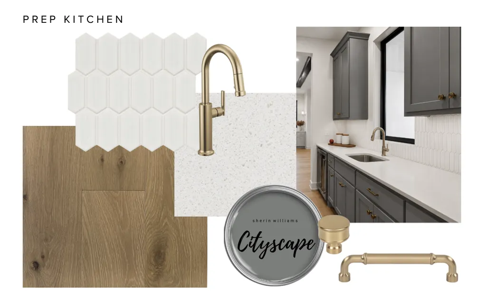
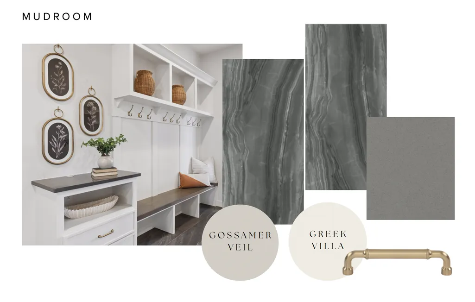
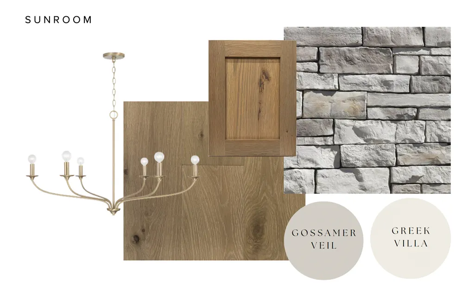
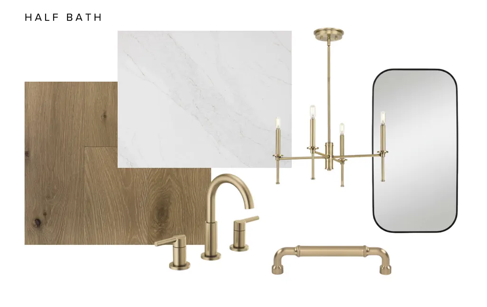
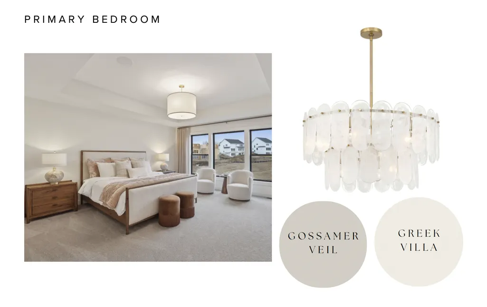
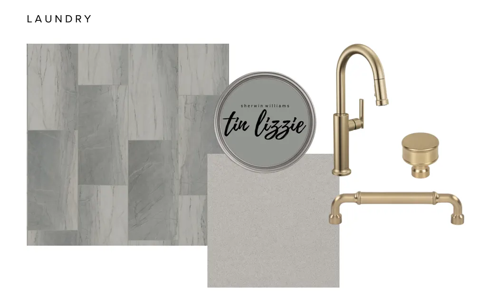
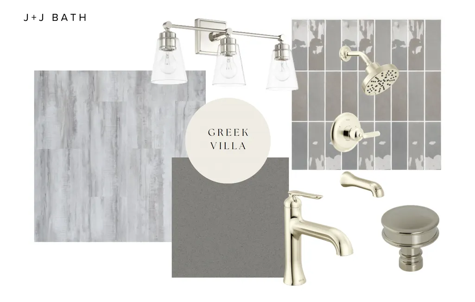
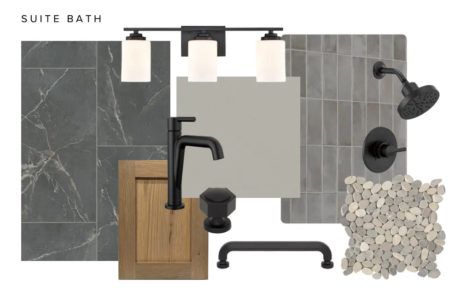
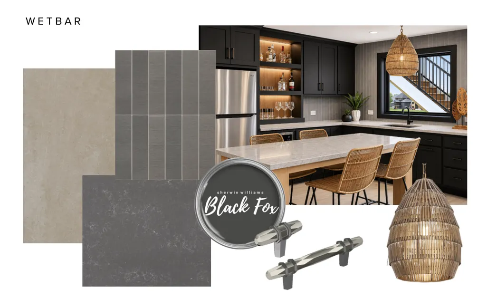
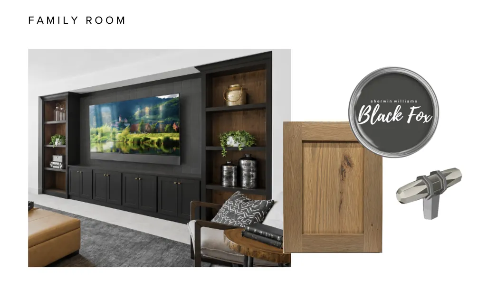
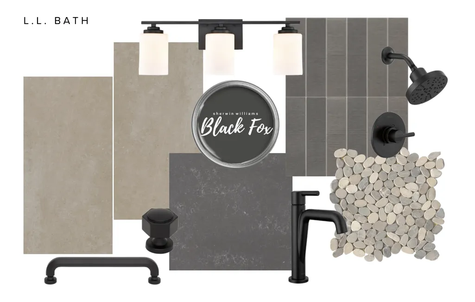
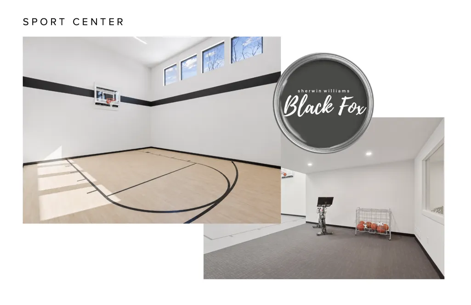
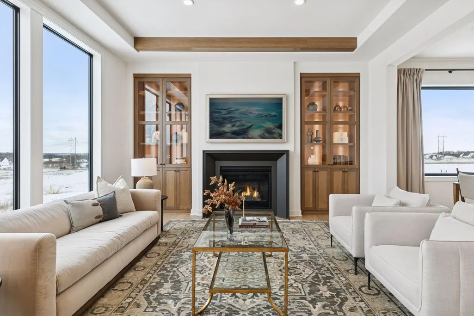
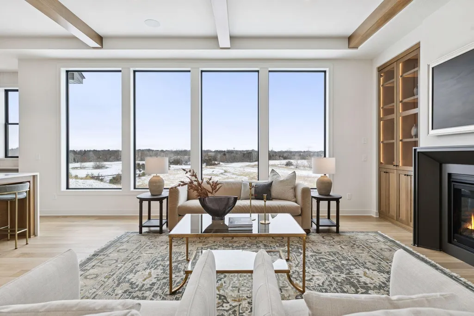
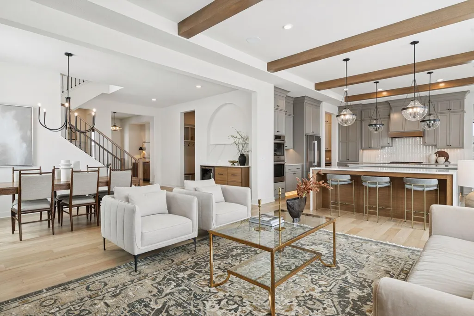
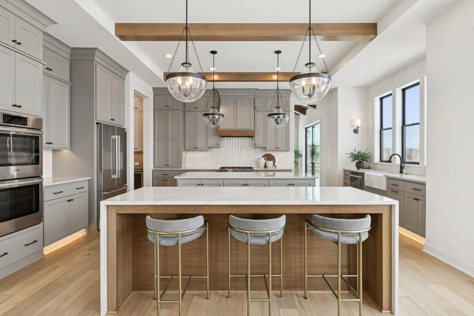
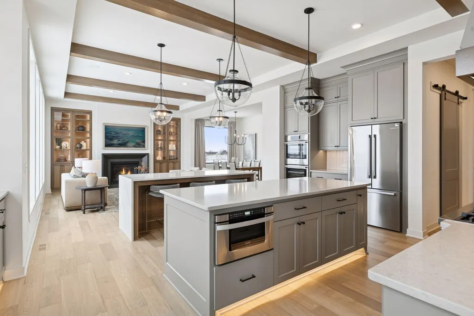
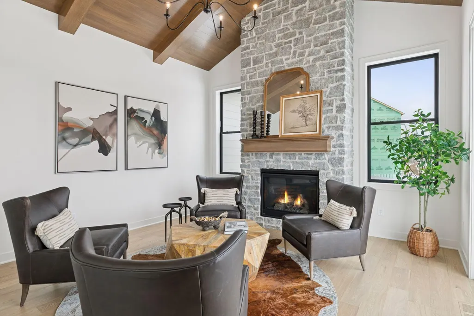
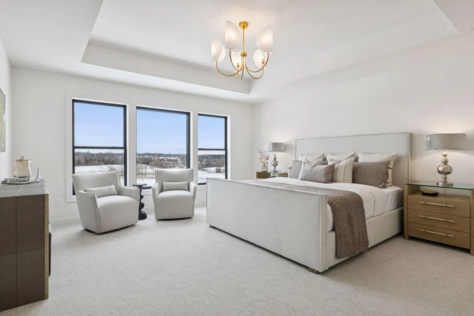
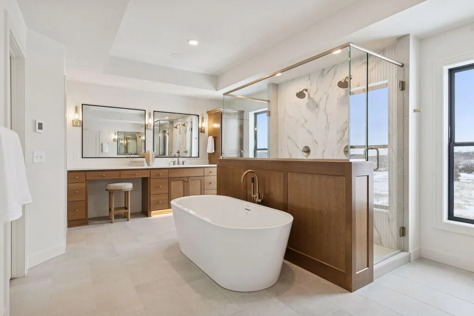
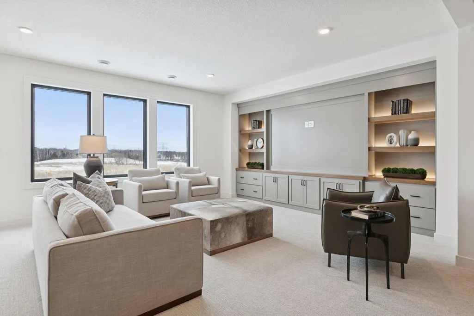
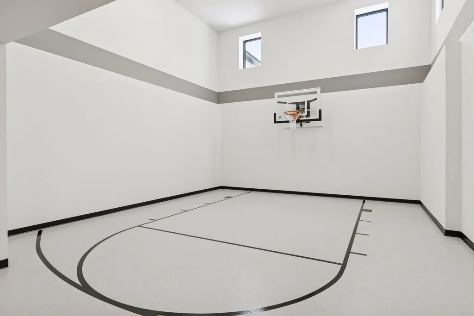
Experience exceptional luxury in HANSON BUILDERS Sutton Sport, thoughtfully designed with premium finishes, expansive living spaces, and unparalleled entertainment areas. The main level showcases soaring 10' ceilings, striking wood beam accents in the Great Room and Kitchen, dual center islands, a walk-through prep kitchen, spacious walk-in pantry, elegant dining area with an arched dry bar, and a stunning Sunroom featuring a vaulted wood ceiling and cozy fireplace. Upstairs, the impressive Great Hall leads to the private Owner's Suite with a spa-inspired bath, the Junior Suite and Jack-and-Jill bedrooms with separate vanities, a step-down Bonus Room and Laundry Room add everyday convenience and flexibility. Designed for entertaining, the lower level features an incredible 823 SQFT Sport Center, stylish Sports Bar, spacious Family Room, and Game Area—creating the ultimate destination for recreation and hosting. Residents enjoy outstanding neighborhood amenities, including a community pool and clubhouse, pickleball court, playground, and scenic gathering spaces. Located within the highly acclaimed Wayzata School District, this exceptional home offers luxury living in one of the area's most desirable communities. Only two final homesites remain available in Hollydale—don't miss this rare opportunity to live in one of the area's most sought-after communities.
| Price History | |
|---|---|
| 6/30/2026 | Listed $2,049,000 |
General Features
| Living Area | 6208 |
|---|---|
| Sewer | City Sewer/Connected |
| Heating | Forced Air |
| Cooling | Central Air |
| Roof | Age 8 Years or Less,Asphalt,Pitched |
| Appliances | Air-To-Air Exchanger,Cooktop,Dishwasher,Disposal,Double Oven,Dryer,Exhaust Fan,Gas Water Heater,Microwave,Refrigerator,Stainless Steel Appliances,Wall Oven,Washer,Wine Cooler |
| HOA Fee | 51 |
| Garage Spaces | 4 |
| Association Fee Includes | Professional Mgmt,Shared Amenities |
| Pool Features | Below Ground,Heated,Outdoor,Shared |
| Year Built | 2026 |
| Electric | Circuit Breakers |
| Levels | Two |
| Property Subtype | Single Family |
| Tax Year | 2026 |
| Accessibility | None |
| Assoc Fee Paid Per | Monthly |
| County | Hennepin |
| New Construction | Yes |
| Property Type | Residential |
| HOA | Yes |
| Contingency | None |
| Subdivision Name | Hollydale |
| Full Baths | 2 |
| Directions | Hwy 55 to Vicksburg Lane N. West on Old Rockford Road. North on Holly Lane. Right on 46th Avenue. |
| City | Plymouth |
| Association Name | Sharper Management |
| High School District | Wayzata |
| Zoning Description | Residential-Single Family |
| Lot Size Units | Acres |
| Property Attached Y/N | No |
| Land Lease Y/N | No |
| Tax Annual Amount | 3985.8 |
| Additional Parcels Y/N | No |
| Builder Name | HANSON BUILDERS INC |
| Standard Status | Active |
| Lender Owned | No |
| Amenities Unit | Exercise Room,French Doors,Hardwood Floors,Kitchen Center Island,Primary Bedroom Walk-In Closet,Natural Woodwork,Patio,Paneled Doors,In-Ground Sprinkler,Sun Room,Tile Floors,Vaulted Ceiling(s),Washer |
| Community Name | Hollydale |
| PostalCity | Plymouth |
Interior Features
| Basement | Drain Tiled,Finished,Storage Space,Sump Pump,Tile Shower,Walkout |
|---|---|
| Total Fireplaces | 2 |
| Fireplace Features | Gas,Living Room |
| Basement (Y/N) | Yes |
| Fireplace Y/N | Yes |
| Above Grade Finished Area | 4211 |
| Half Baths | 1 |
| 3/4 Baths | 2 |
| Laundry Features | Electric Dryer Hookup,Laundry Room,Sink,Upper Level,Washer Hookup |
| Total Bedrooms | 5 |
| Below Grade Finished Area | 1997 |
| Total Baths | 5 |
| Bath Desc | 3/4 Basement,Basement,Bathroom Ensuite,Full Primary,Full Jack & Jill,Private Primary,Main Floor 1/2 Bath,Separate Tub & Shower,Upper Level 3/4 Bath,Upper Level Full Bath,Walk-In Shower Stall |
| Dining Room Description | Eat In Kitchen,Living/Dining Room,Separate/Formal Dining Room |
| Fuel | Natural Gas |
| Garage Dimensions | 47x22 |
| Garage Square Feet | 1048 |
Exterior Features
| Fencing | None |
|---|---|
| Parking Features | Attached Garage,Concrete,Floor Drain,Garage Door Opener,Heated Garage,Insulated Garage |
| Lot Features | Sod Included in Price,Tree Coverage - Light |
| Water Source | City Water/Connected |
| Lot Size Area | 0.4 |
| Building Area Total | 6560 |
| Lot Dimensions | 88x181x94x166 |
| Waterfront Y/N | No |
| Foundation Area | 2349 |
| Road Frontage Type | City Street |
Amenities
- Foreclosure
- Views
- Short Sale
- New Construction
- Adult 55+
- Lease To Own
- No HOA Fees
- Furnished
- Primary On Main
- Air Conditioning
- Seller Finance
- Green
- Fixer Upper
- Horse
- Golf
- Fireplace
- Deck
- Garage
- Basement
- Pool
Property vs Single Family Average in 55446
Price
Taxes
Year Built
Visits
In The Neighborhood
Views
Plymouth
$ 3,295,000
- Type
- Single Family
- Size
- 6,556 SqFt
- Rooms
- 5 Beds + 4 Baths
 Coldwell Banker Realty
New Construction
Minneapolis
$ 2,550,000
- Type
- Single Family
- Size
- 6,339 SqFt
- Rooms
- 5 Beds + 4.5 Baths
New Haus Real Estate, Inc.
Open House
Plymouth
$ 2,490,000
- Type
- Single Family
- Size
- 6,619 SqFt
- Rooms
- 5 Beds + 4.5 Baths
New Haus Real Estate, Inc.
