
Views - Primary on Main

Address
605 S 9th Street # 8, Minneapolis, MN
Price
$ 117,500
Property Attributes
- ID#7102850
- TypeSingle Family
- Listing Status Active
- CountyHENNEPIN
- CityMinneapolis
- AreaCondo 0377-1 Rappahannock Flats
- NeighborhoodCondo 0377-1 Rappahannock Flats
- Zip55404
- Style(CC) High Rise (4+ Levels)
- Year Built1895
- Taxes$ 1817
- Price$ 117,500
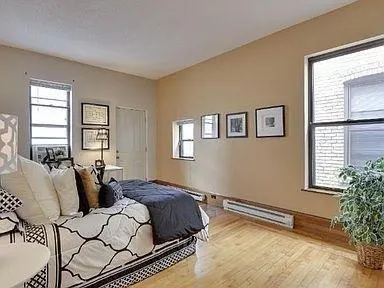
- Bedrooms1
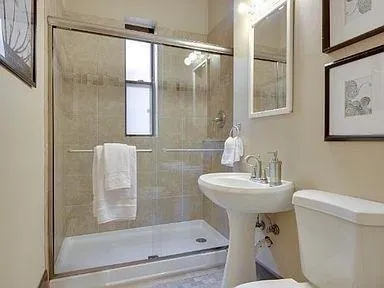
- Full Bathrooms1
- Half Bathrooms0
- Sqr Footage605
- Lot Size0.42 Acres
Data Source:
Northstar MLS (NSTAR)
Property Description
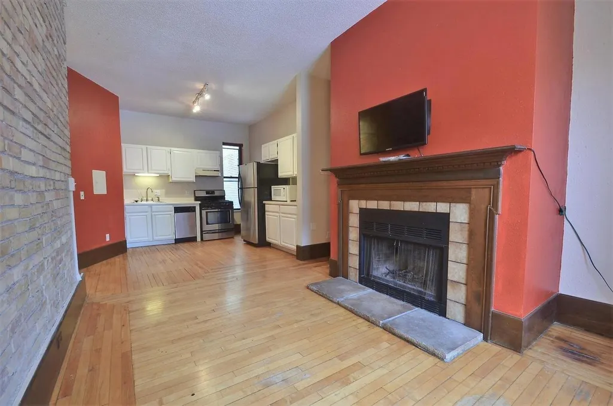
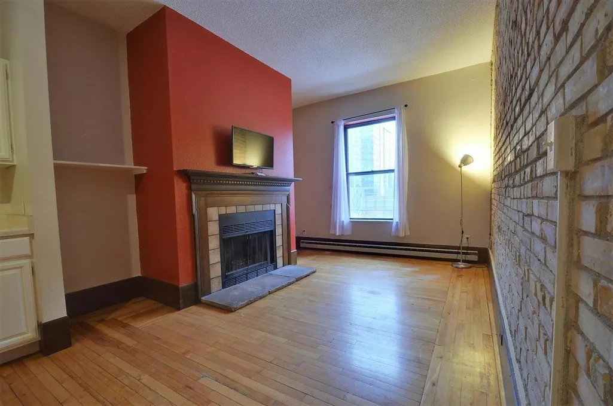
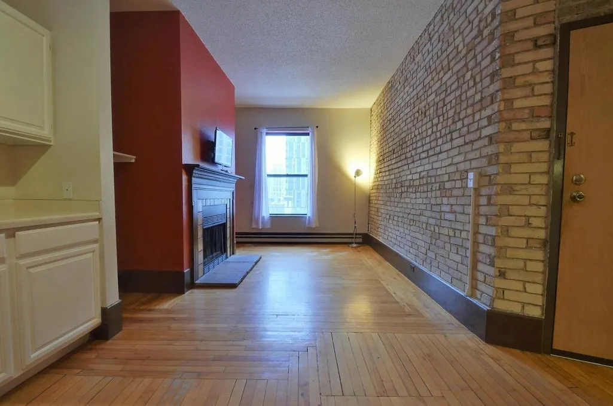
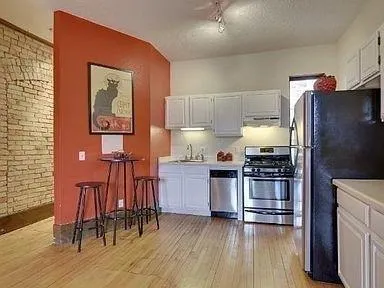
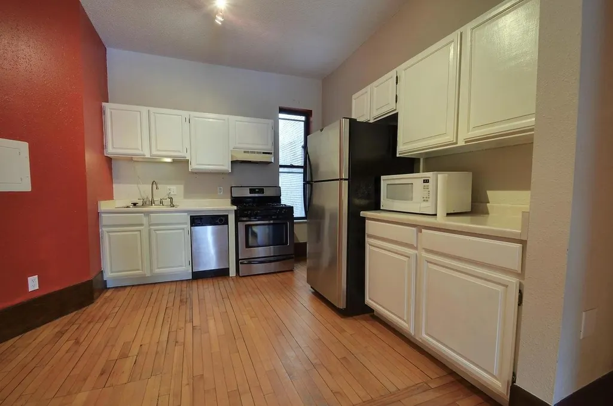
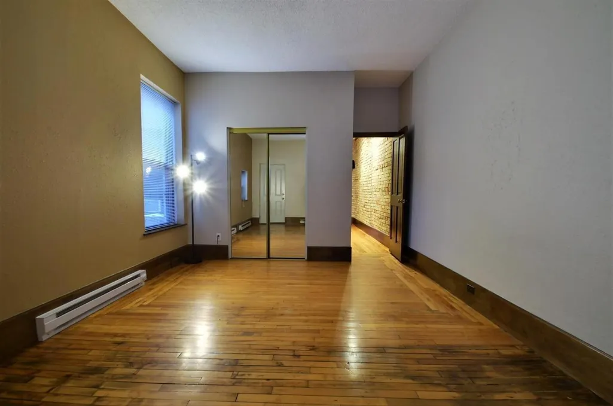
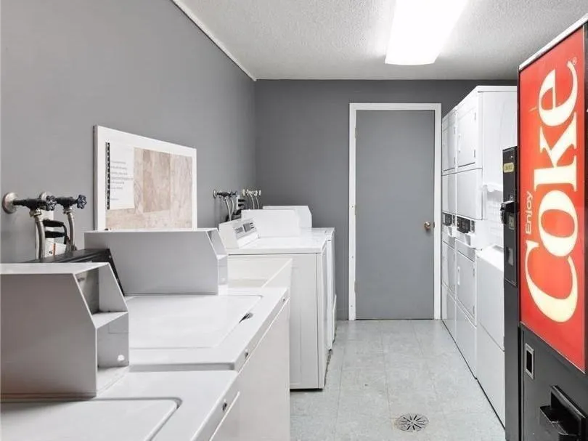
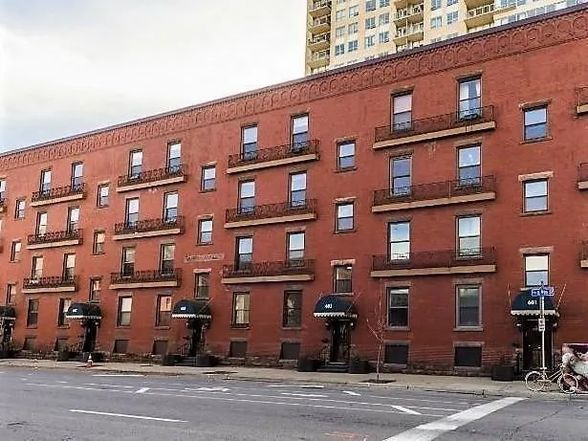
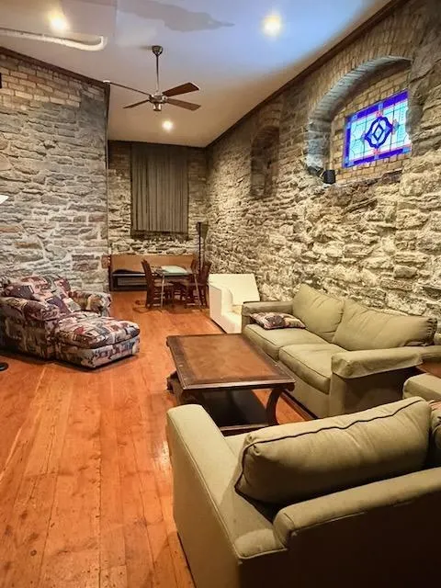
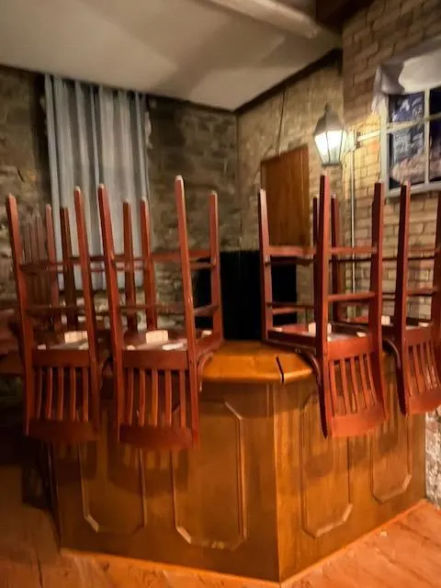
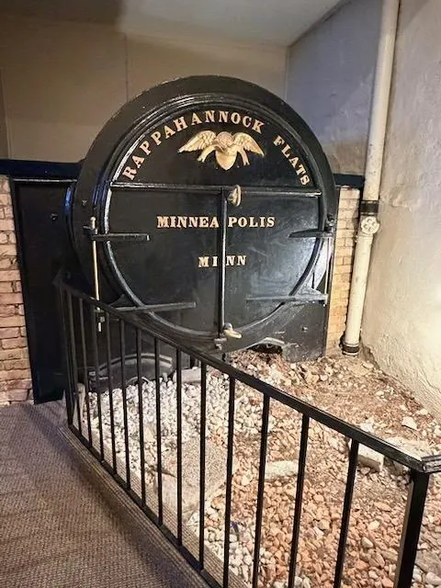
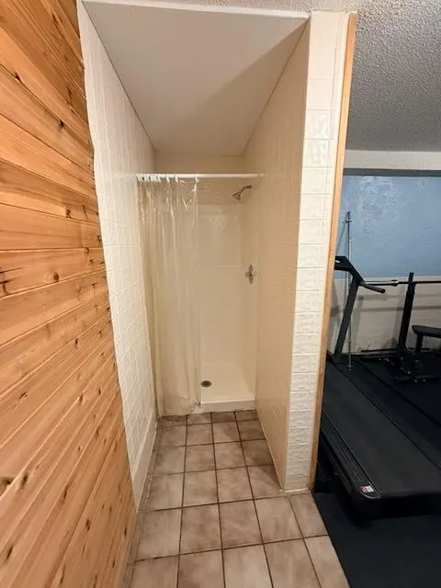
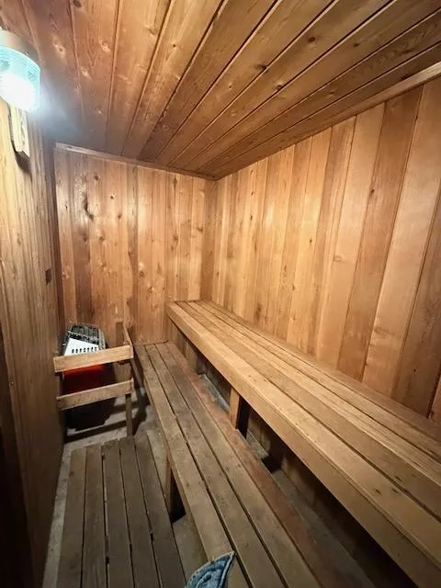
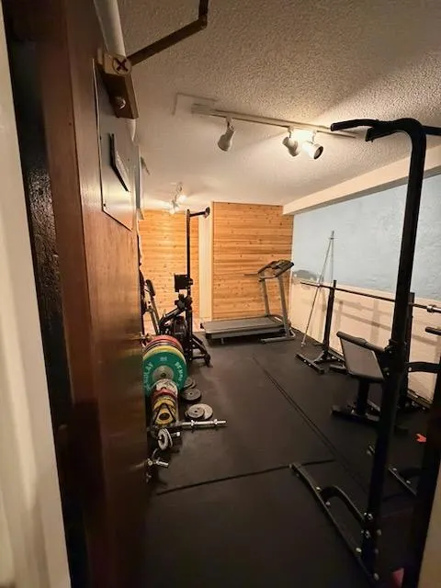
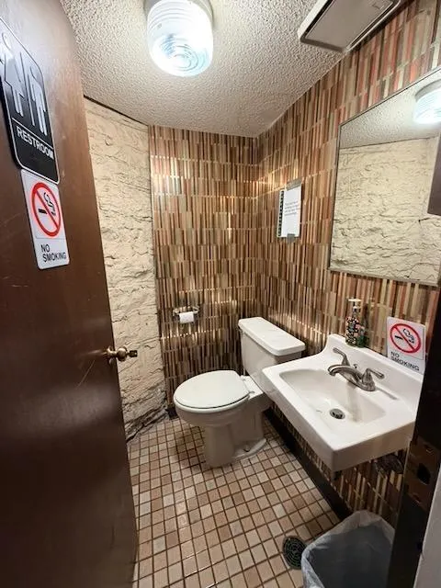
City living with so much vintage charm includes: exposed brick, wood burning fireplace, rooftop deck with city views, exercise room with NEW sauna and shower, party room, etc! Updated electric panel, storage in building, parking spot, coin op laundry room. Window unit air conditioner and/or portable a/c included in sale. Just blocks to US Bank Stadium, Trader Joe's, Target, Band Box, Key's, coffee shops, Elliott Park, Stone Arch Bridge and dozens of fine dining venues.
| Price History | |
|---|---|
| 7/7/2026 | Listed $117,500 |
General Features
| Living Area | 605 |
|---|---|
| Sewer | City Sewer/Connected |
| Heating | Baseboard |
| Cooling | Window Unit(s) |
| Roof | Age Over 8 Years,Flat |
| Appliances | Dishwasher,Gas Water Heater,Range,Refrigerator |
| HOA Fee | 325 |
| Garage Spaces | 1 |
| Association Fee Includes | Building Exterior,Controlled Access,Hazard Insurance,Maintenance Grounds,Parking,Professional Mgmt,Sanitation,Security System,Sewer,Shared Amenities,Snow Removal,Water |
| Construction Materials | Brick |
| Year Built | 1895 |
| Levels | One |
| Unit Number | 8 |
| Property Subtype | (CC) High Rise (4+ Levels) |
| Tax Year | 2026 |
| Accessibility | None |
| Assoc Fee Paid Per | Monthly |
| County | Hennepin |
| New Construction | No |
| Property Type | Residential |
| Association Amenities | Laundry,Coin-op Laundry Owned,Sauna |
| HOA | Yes |
| Contingency | None |
| Subdivision Name | Condo 0377-1 Rappahannock Flats |
| Full Baths | 1 |
| Directions | Corner of S 9th St and Portland Ave in downtown Minneapolis |
| City | Minneapolis |
| Association Name | Rappahannock Flats Condo Association |
| High School District | Minneapolis |
| Zoning Description | Residential-Multi-Family |
| Lot Size Units | Acres |
| Property Attached Y/N | Yes |
| Land Lease Y/N | No |
| Tax Annual Amount | 1817.86 |
| Additional Parcels Y/N | No |
| Standard Status | Active |
| Lender Owned | Not Disclosed |
| Amenities Unit | Deck,Exercise Room,Hardwood Floors,Intercom System,Kitchen Window,Main Floor Primary Bedroom,Natural Woodwork,Sauna,Security System,Security Lights |
| PostalCity | Minneapolis |
Interior Features
| Basement | Daylight/Lookout Windows,Finished,Owner Access,Shared Access,Storage/Locker |
|---|---|
| Total Fireplaces | 1 |
| Fireplace Features | Wood Burning |
| Basement (Y/N) | Yes |
| Fireplace Y/N | Yes |
| Above Grade Finished Area | 605 |
| Laundry Features | In Basement,Common Area,Lower Level,Laundry Room,Sink |
| Total Bedrooms | 1 |
| Total Baths | 1 |
| Bath Desc | Main Floor Full Bath |
| Dining Room Description | Eat In Kitchen |
| Fuel | Natural Gas |
Exterior Features
| Parking Features | Assigned,Parking Lot |
|---|---|
| Water Source | City Water/Connected |
| Lot Size Area | 0.42 |
| Building Area Total | 605 |
| Lot Dimensions | 18,317 |
| Waterfront Y/N | No |
| Foundation Area | 605 |
Amenities
- Foreclosure
- Views
- Short Sale
- New Construction
- Adult 55+
- Lease To Own
- No HOA Fees
- Furnished
- Primary On Main
- Air Conditioning
- Seller Finance
- Green
- Fixer Upper
- Horse
- Golf
- Fireplace
- Deck
- Garage
- Basement
- Pool
Property vs Single Family Average in 55404
Price
Taxes
Year Built
Visits
 The data relating to real estate for sale on this web site comes in part from the Broker Reciprocity Program of the Regional Multiple Listing Service of Minnesota, Inc. Real estate listings held by brokerage firms other than Weichert, Realtors® - Advantage - Wayzata are marked with the Broker Reciprocity logo or the Broker Reciprocity thumbnail logo (little black
house) and detailed information about them includes the name of the listing brokers.
The data relating to real estate for sale on this web site comes in part from the Broker Reciprocity Program of the Regional Multiple Listing Service of Minnesota, Inc. Real estate listings held by brokerage firms other than Weichert, Realtors® - Advantage - Wayzata are marked with the Broker Reciprocity logo or the Broker Reciprocity thumbnail logo (little black
house) and detailed information about them includes the name of the listing brokers.
