
Address
505 9th Street Sw, Pipestone, MN
Price
$ 335,000
Property Attributes
- ID#7103567
- TypeSingle Family
- Listing Status Active
- CountyPIPESTONE
- CityPipestone
- AreaNobles First Add
- NeighborhoodNobles First Add
- Zip56164
- StyleSingle Family
- Year Built1961
- Taxes$ 3815
- Price$ 335,000
- Bedrooms5
- Full Bathrooms3
- Half Bathrooms0
- Sqr Footage3849
- Lot Size0.301 Acres
Data Source:
Northstar MLS (NSTAR)
Property Description
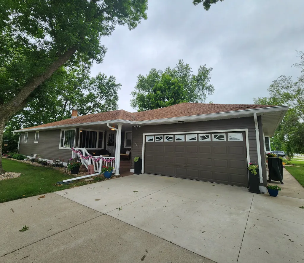
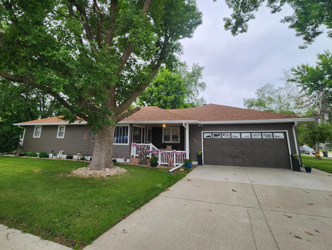
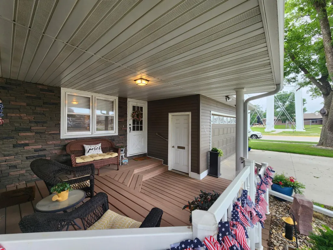
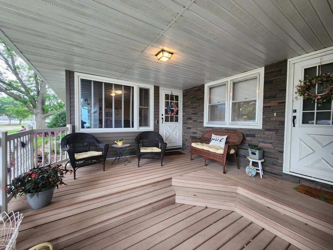
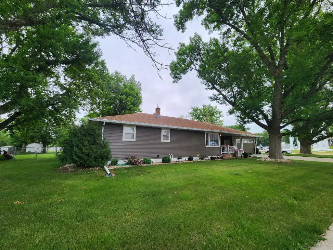
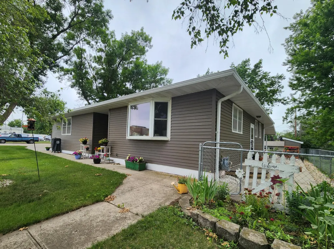
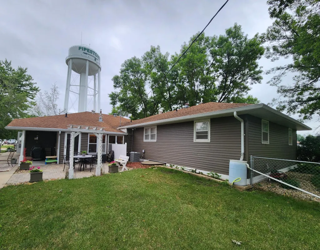
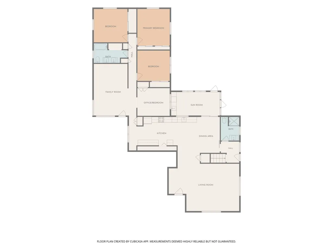
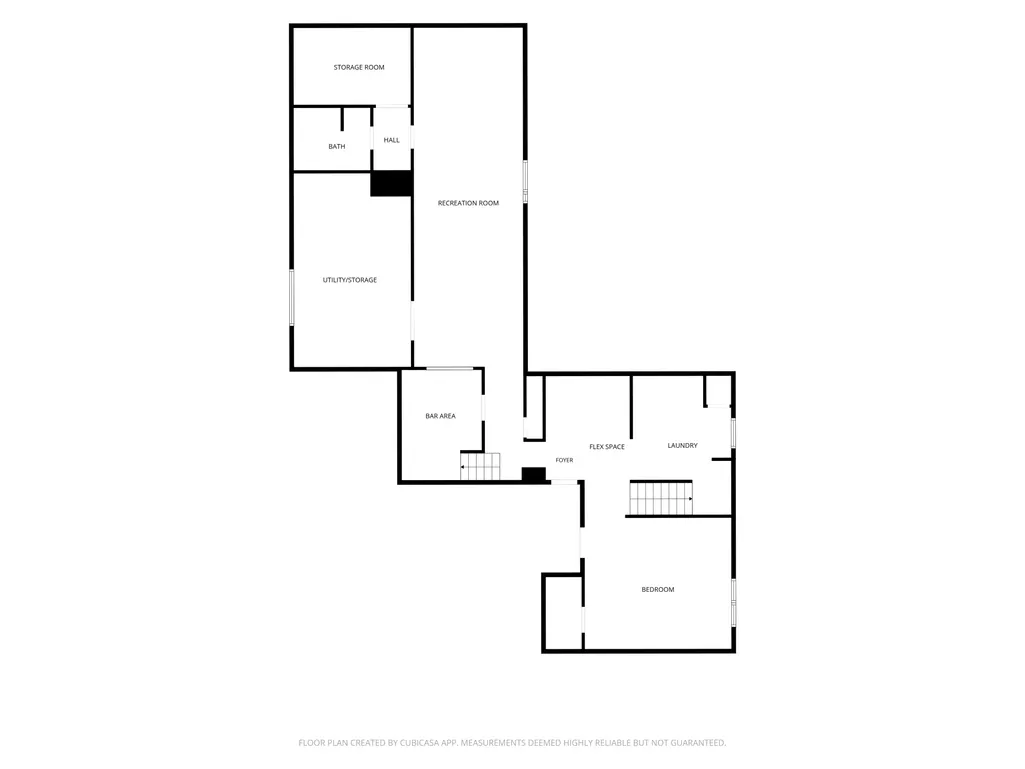
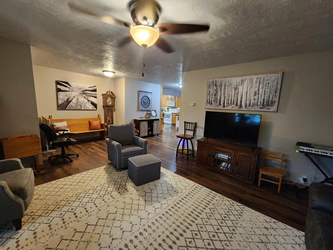
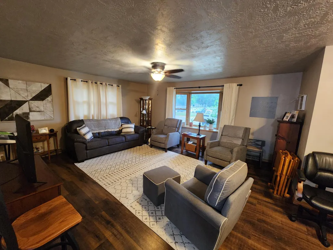
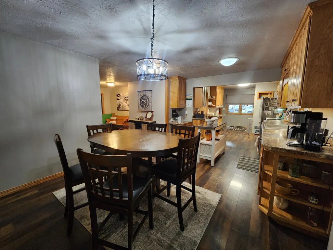
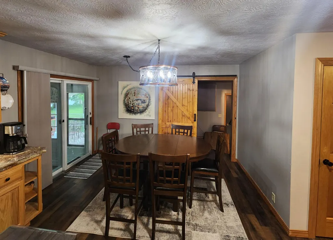
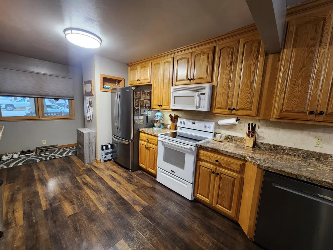
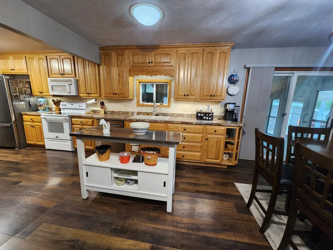
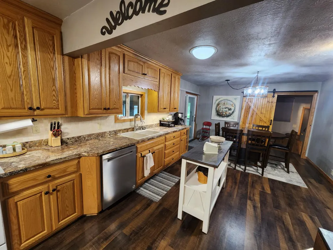
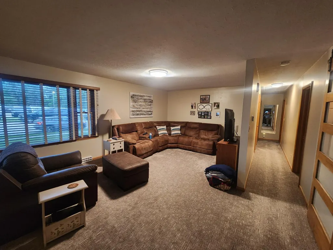
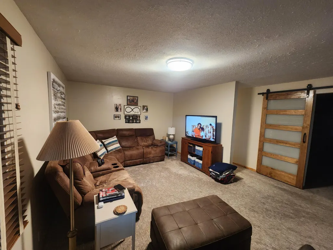
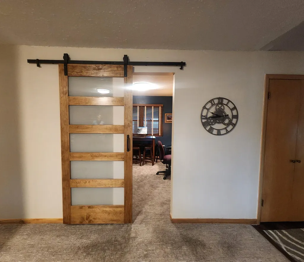
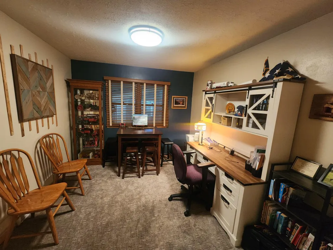
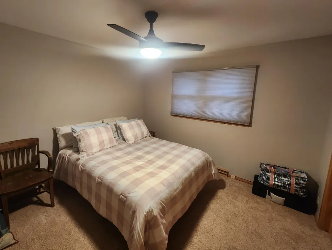
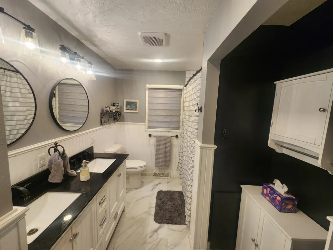
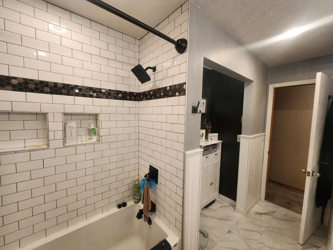
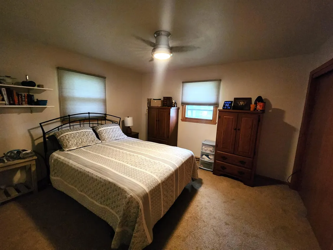
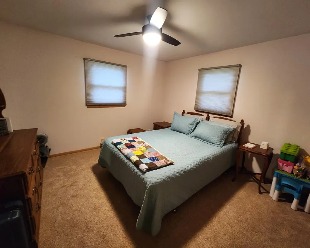
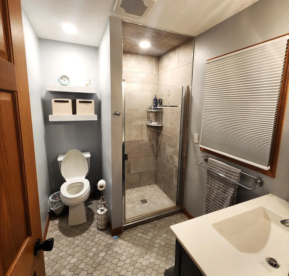
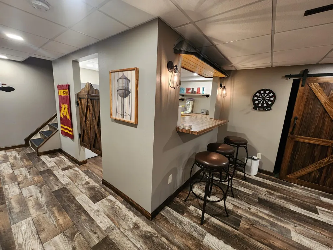
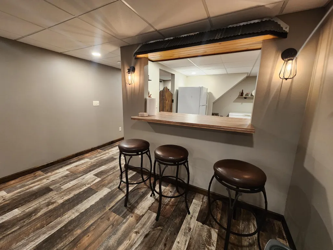
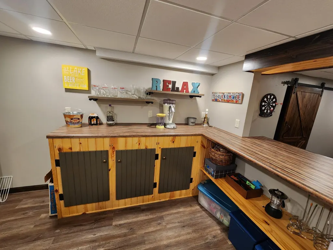
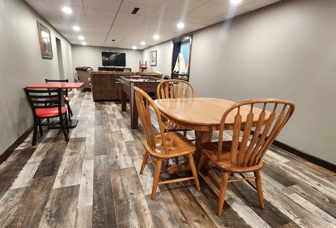
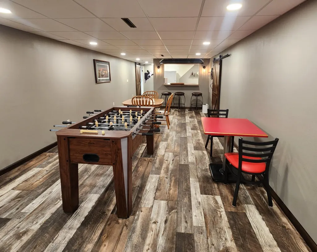
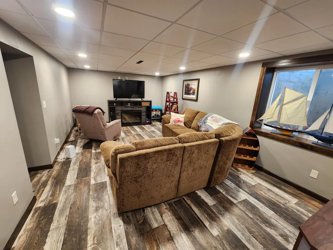
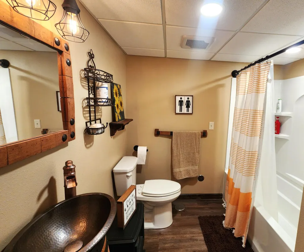
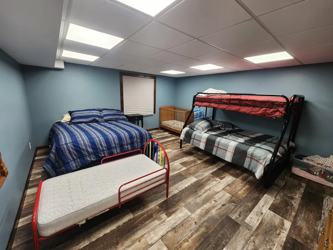
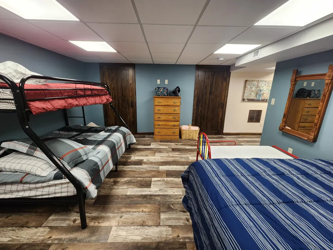
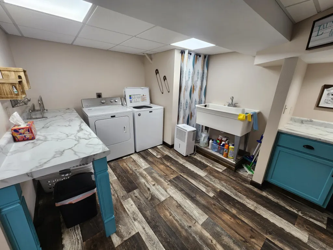
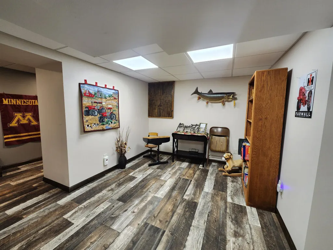
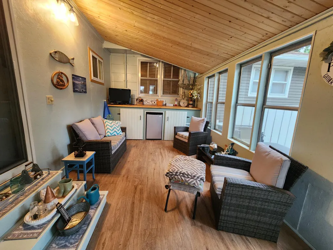
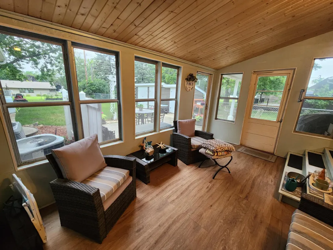
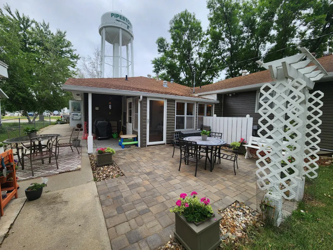
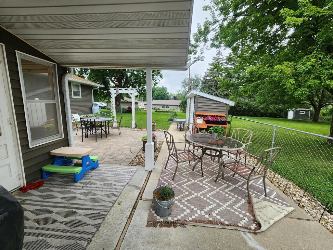
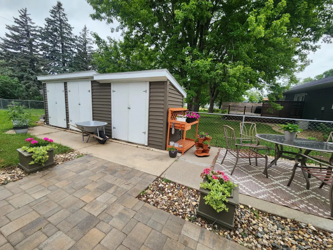
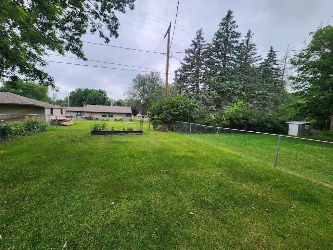
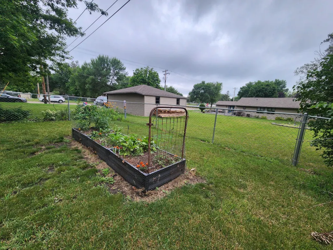
Coming Soon! First showings begin Tuesday, July 7th. Don't miss this beautifully updated ranch-style home situated on a desirable corner lot! This attractive property offers the perfect combination of modern updates, generous living space, and exceptional functionality. The spacious kitchen features custom oak cabinetry, abundant storage, and luxury vinyl plank flooring. The main floor offers two separate living areas, a formal dining room, three bedrooms, a dedicated office that could easily serve as a fourth bedroom and two beautifully updated bathrooms (full bath and a ¾ bath). The finished lower level is designed for entertaining with a huge family/rec room featuring a large egress window and a charming bar area, perfect for hosting family and friends. You'll also find an additional bedroom, a full bath, and multiple flex rooms that can be customized to fit your lifestyle, whether you need a home gym, hobby room, playroom, or extra storage. The large laundry room includes a folding counter, abundant cabinetry, and a large utility sink. Outdoor living is just as impressive with an inviting covered front porch, an updated sunroom overlooking the backyard, a spacious patio, storage sheds, and plenty of room to relax and enjoy the outdoors. This move-in-ready home has so much to offer. Make plans to schedule your showing beginning Tuesday, July 7th!
| Price History | |
|---|---|
| 7/3/2026 | Listed $345,000 |
| 8/5/2026 | 3$335,000 |
General Features
| Living Area | 3849 |
|---|---|
| Sewer | City Sewer/Connected,City Sewer - In Street |
| Heating | Forced Air |
| Cooling | Central Air |
| Roof | Age Over 8 Years,Asphalt |
| Appliances | Dishwasher,Disposal,Dryer,Microwave,Range,Refrigerator,Washer |
| Garage Spaces | 2 |
| Construction Materials | Block,Frame |
| Year Built | 1961 |
| Electric | Circuit Breakers,200+ Amp Service |
| Levels | One |
| Property Subtype | Single Family |
| Tax Year | 2026 |
| Accessibility | None |
| County | Pipestone |
| New Construction | No |
| Property Type | Residential |
| HOA | No |
| Contingency | None |
| Subdivision Name | Nobles First Add |
| Other Structures | Storage Shed |
| Full Baths | 2 |
| Directions | From Hwy 30/7th St SW,turn south onto 5th Ave SW and travel 2 blocks. Subject will be on your right (west) side at the corner of 5th Ave SW and 9th St SW. |
| City | Pipestone |
| High School District | Pipestone Area Schools |
| Zoning Description | Residential-Single Family |
| Lot Size Units | Acres |
| Property Attached Y/N | No |
| Land Lease Y/N | No |
| Tax Annual Amount | 3815 |
| Additional Parcels Y/N | No |
| Standard Status | Active |
| Lender Owned | No |
| Amenities Unit | Deck,Patio,Porch,Sun Room |
| PostalCity | Pipestone |
Interior Features
| Basement | Drain Tiled,Egress Window(s),Finished,Full,Kitchenette,Sump Pump |
|---|---|
| Basement (Y/N) | Yes |
| Fireplace Y/N | No |
| Above Grade Finished Area | 2068 |
| 3/4 Baths | 1 |
| Laundry Features | In Basement,Laundry Room |
| Total Bedrooms | 5 |
| Below Grade Finished Area | 1781 |
| Total Baths | 3 |
| Bath Desc | Full Basement,Main Floor 3/4 Bath,Main Floor Full Bath |
| Dining Room Description | Kitchen/Dining Room |
| Foundation Dimensions | 28x40,24x34,12x14 |
| Fuel | Natural Gas |
| Garage Dimensions | 24x20 |
| Garage Square Feet | 480 |
Exterior Features
| Fencing | Chain Link |
|---|---|
| Parking Features | Attached Garage,Concrete |
| Lot Features | Corner Lot |
| Water Source | City Water/Connected,City Water - In Street |
| Lot Size Area | 0.301 |
| Building Area Total | 4136 |
| Lot Dimensions | 83x157' |
| Waterfront Y/N | No |
| Foundation Area | 2068 |
| Road Frontage Type | City Street |
| Road Responsibility | Public Maintained Road |
Amenities
- Foreclosure
- Views
- Short Sale
- New Construction
- Adult 55+
- Lease To Own
- No HOA Fees
- Furnished
- Primary On Main
- Air Conditioning
- Seller Finance
- Green
- Fixer Upper
- Horse
- Golf
- Fireplace
- Deck
- Garage
- Basement
- Pool
Property vs Single Family Average in 56164
Price
Taxes
Year Built
Visits
 The data relating to real estate for sale on this web site comes in part from the Broker Reciprocity Program of the Regional Multiple Listing Service of Minnesota, Inc. Real estate listings held by brokerage firms other than Weichert, Realtors® - Advantage - Wayzata are marked with the Broker Reciprocity logo or the Broker Reciprocity thumbnail logo (little black
house) and detailed information about them includes the name of the listing brokers.
The data relating to real estate for sale on this web site comes in part from the Broker Reciprocity Program of the Regional Multiple Listing Service of Minnesota, Inc. Real estate listings held by brokerage firms other than Weichert, Realtors® - Advantage - Wayzata are marked with the Broker Reciprocity logo or the Broker Reciprocity thumbnail logo (little black
house) and detailed information about them includes the name of the listing brokers.
