
Open House Sun, Sep 13th 12:00 PM - 02:00 PM - New Construction - Golf Course
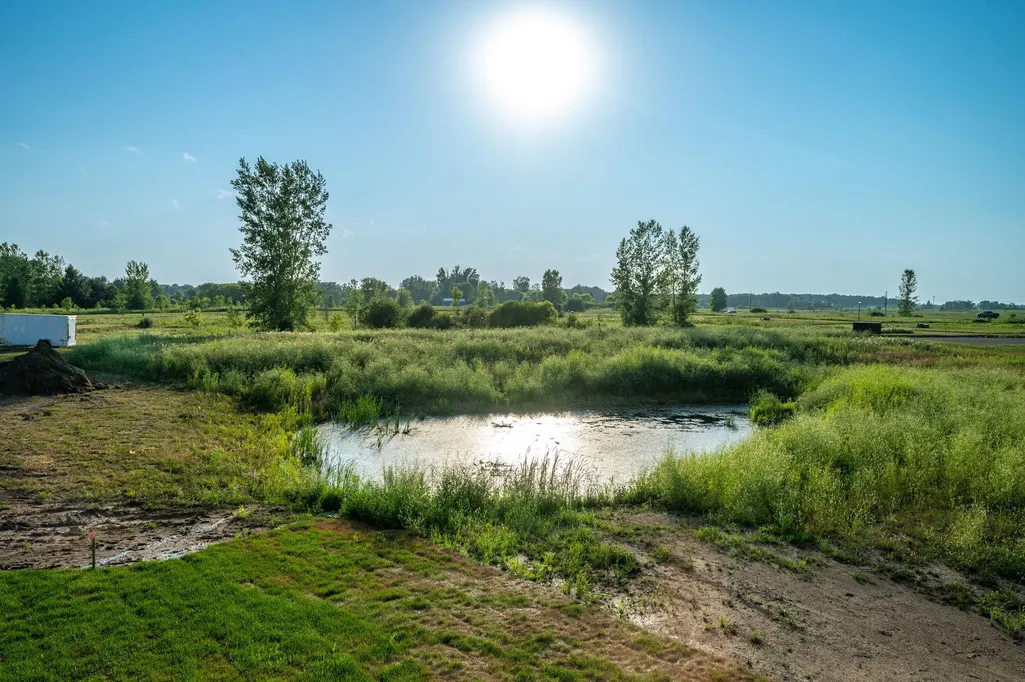
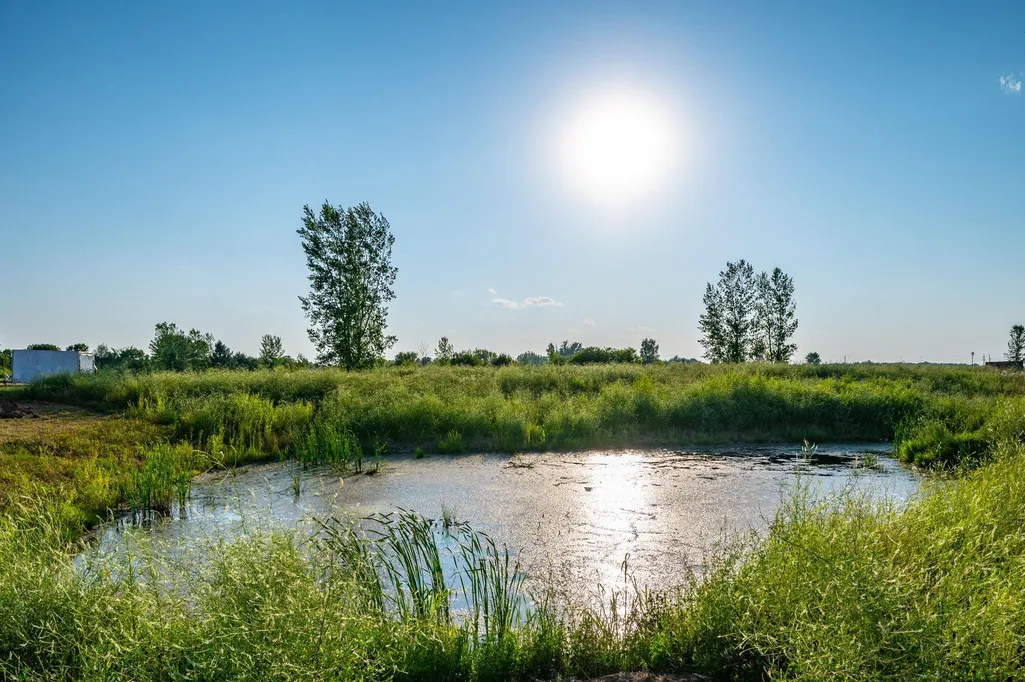
Address
2100 Eagle Street, Rush City, MN
Price
$ 334,900
Property Attributes
- ID#7107706
- TypeSingle Family
- Listing Status Active
- CountyCHISAGO
- CityRush City
- AreaBrookside Townhouse 2nd Addition
- NeighborhoodBrookside Townhouse 2nd Addition
- Zip55069
- StyleSingle Family
- Year Built2026
- Taxes$ 207
- Price$ 334,900
- Bedrooms3
- Full Bathrooms2
- Half Bathrooms0
- Sqr Footage1386
- Lot Size0.23 Acres
Data Source:
Northstar MLS (NSTAR)
Property Description
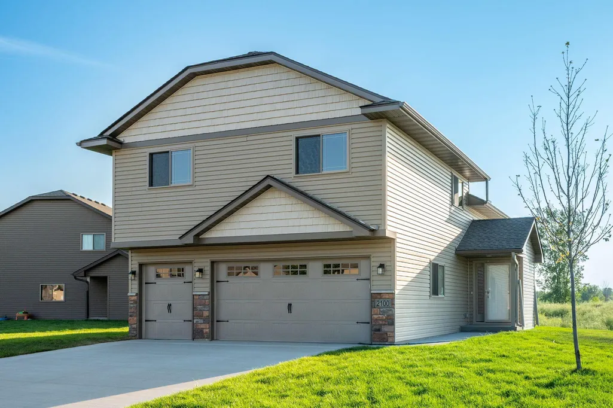
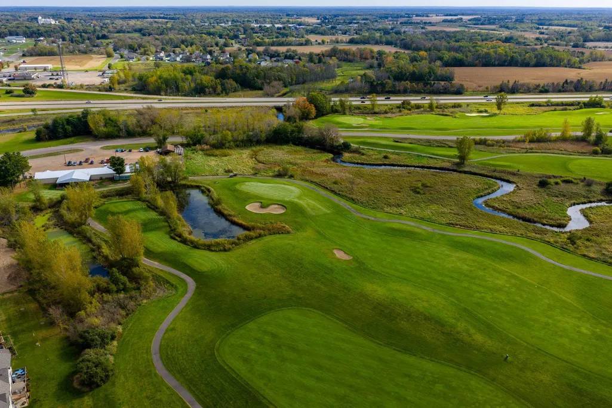
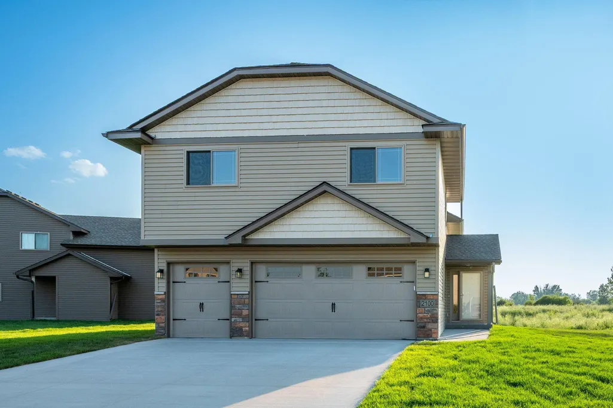
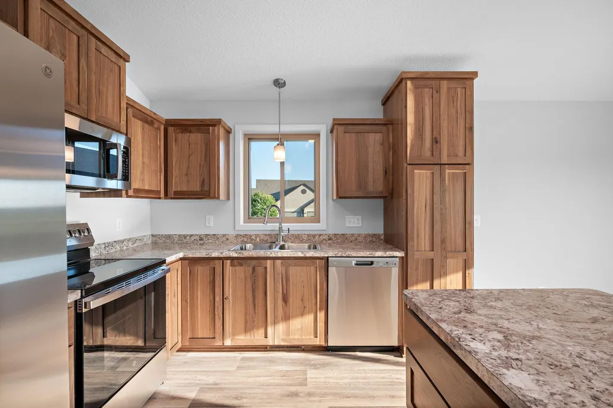
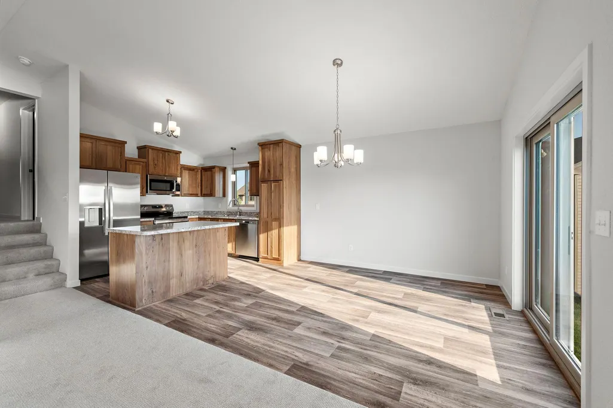
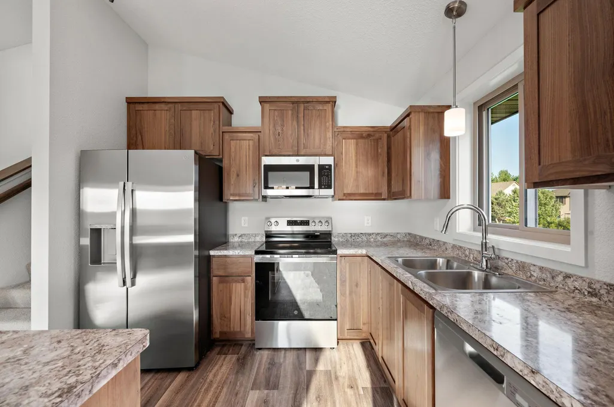
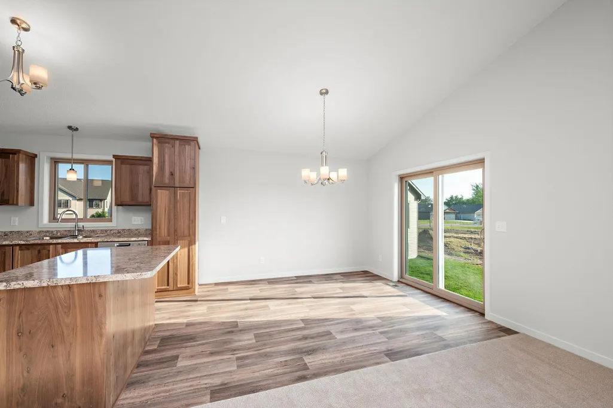
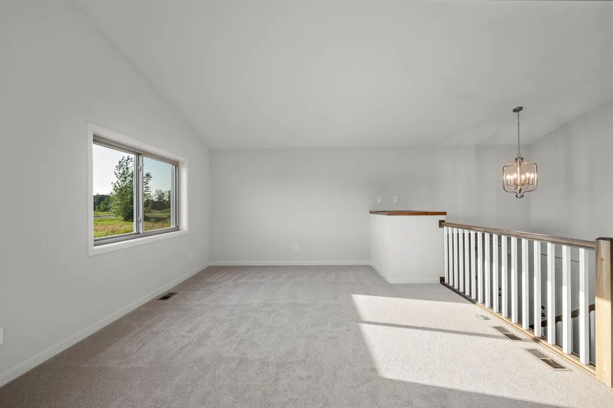
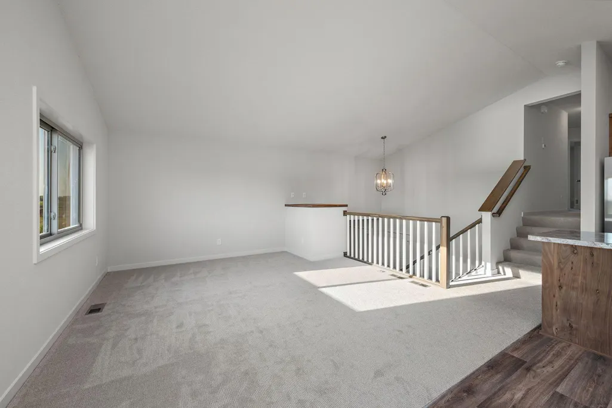
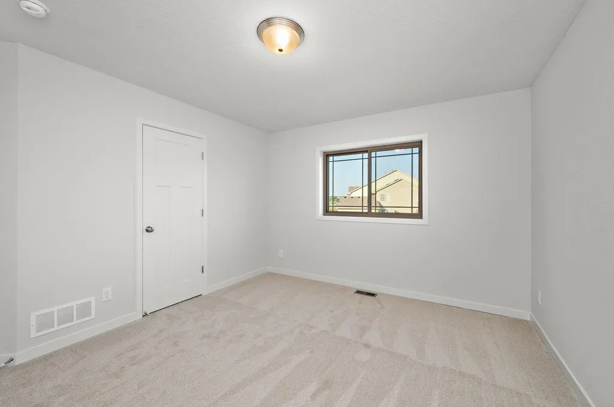
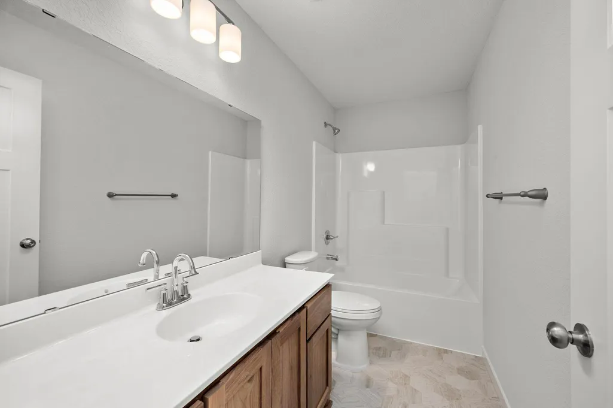
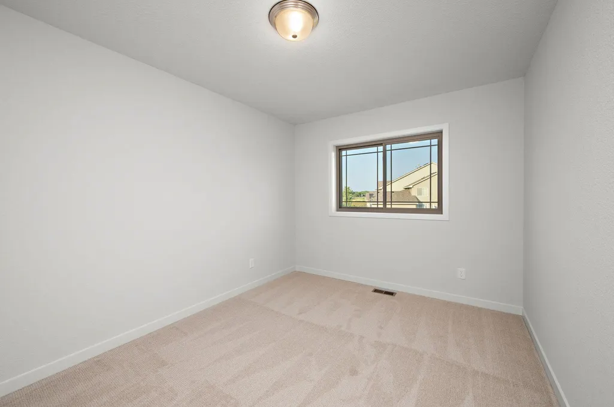
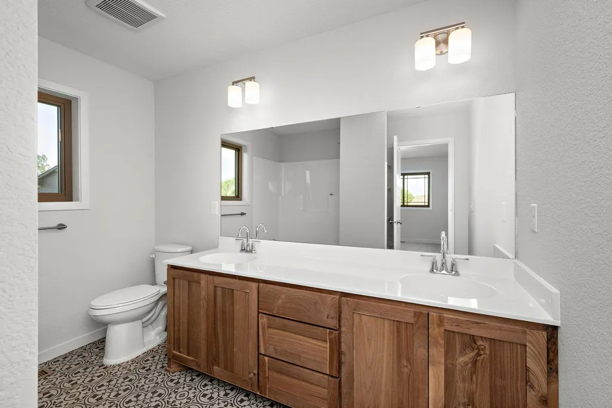
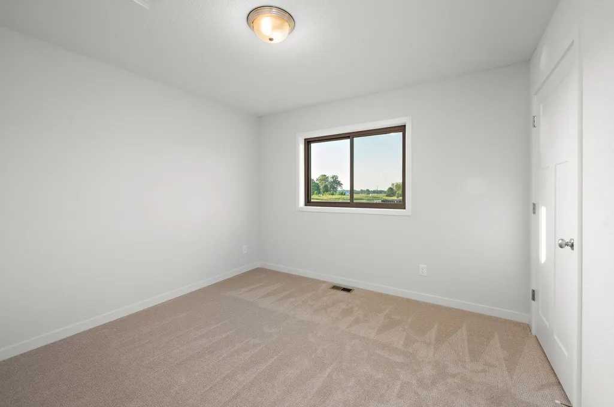
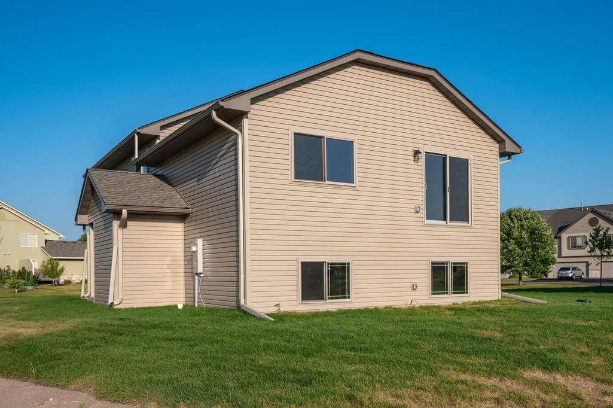
Correct PID# 17.00691.92 COMPLETED AND MOVE IN READY! Spacious open kitchen dining, living room, huge entryway, all 3 bedrooms and bathrooms on the same level, unfinished basement for additional future finish able square feet, additional parking, garage service door and rough in for future garage furnace. Golf Course Community, walking distance to course and club house/restaurant, water park, hometown bakery, shopping and close to 1-35 for easy commutes!
| Price History | |
|---|---|
| 7/10/2026 | Listed $334,900 |
General Features
| Living Area | 1386 |
|---|---|
| Sewer | City Sewer/Connected |
| Heating | Forced Air |
| Cooling | Central Air |
| Roof | Age 8 Years or Less,Asphalt |
| Appliances | Dishwasher,Microwave,Range,Refrigerator |
| Garage Spaces | 3 |
| Year Built | 2026 |
| Levels | Three Level Split |
| Property Subtype | Single Family |
| Tax Year | 2025 |
| Accessibility | None |
| County | Chisago |
| New Construction | Yes |
| Property Type | Residential |
| HOA | No |
| Contingency | None |
| Subdivision Name | Brookside Townhouse 2nd Addition |
| Full Baths | 1 |
| Directions | Exit I-35 go West,turn left on Bunker Blvd development is on your right. |
| City | Rush City |
| High School District | Rush City |
| Zoning Description | Residential-Single Family |
| Lot Size Units | Acres |
| Property Attached Y/N | No |
| Land Lease Y/N | No |
| Tax Annual Amount | 207 |
| Additional Parcels Y/N | No |
| Standard Status | Active |
| Lender Owned | No |
| Amenities Unit | Kitchen Center Island,Kitchen Window,Washer/Dryer Hookup |
| PostalCity | Rush City |
Interior Features
| Basement | Unfinished |
|---|---|
| Basement (Y/N) | Yes |
| Fireplace Y/N | No |
| Above Grade Finished Area | 1352 |
| 3/4 Baths | 1 |
| Total Bedrooms | 3 |
| Below Grade Finished Area | 34 |
| Total Baths | 2 |
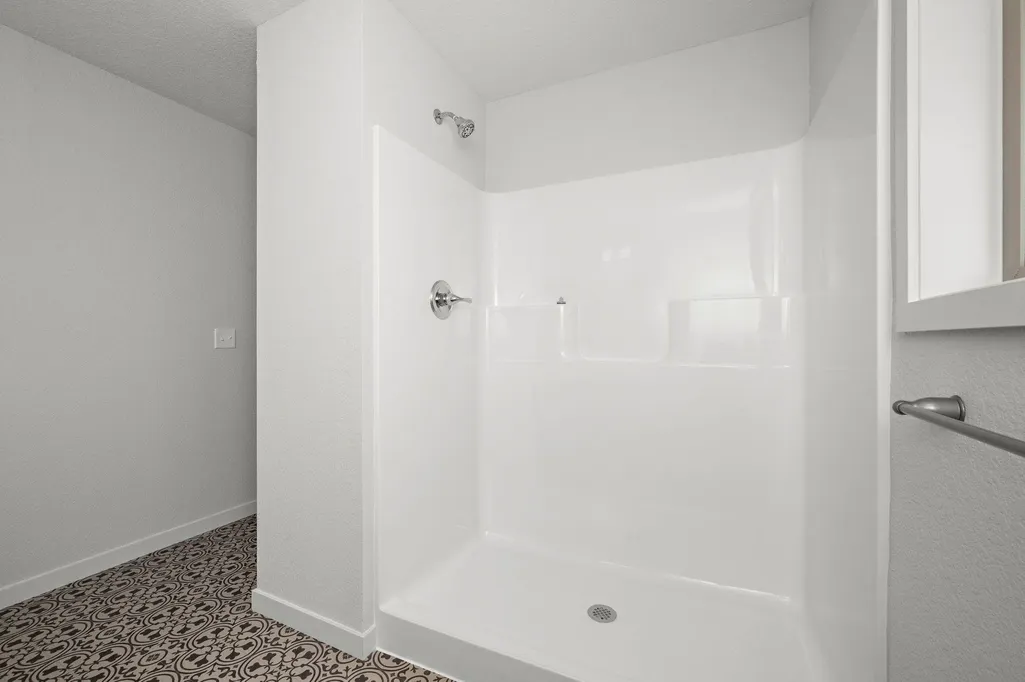
| Bath Desc | Private Primary,Upper Level 3/4 Bath,Upper Level Full Bath |
| Dining Room Description | Kitchen/Dining Room |
| Fuel | Natural Gas |
| Garage Dimensions | 25x26 |
| Garage Square Feet | 650 |
Exterior Features
| Parking Features | Attached Garage,Concrete |
|---|---|
| Water Source | City Water/Connected |
| Lot Size Area | 0.23 |
| Building Area Total | 1988 |
| Lot Dimensions | 138x145x134 |
| Waterfront Y/N | No |
| Foundation Area | 636 |
| Road Frontage Type | Paved Streets |
Amenities
- Foreclosure
- Views
- Short Sale
- New Construction
- Adult 55+
- Lease To Own
- No HOA Fees
- Furnished
- Primary On Main
- Air Conditioning
- Seller Finance
- Green
- Fixer Upper
- Horse
- Golf
- Fireplace
- Deck
- Garage
- Basement
- Pool
Property vs Single Family Average in 55069
Price
Taxes
Year Built
Visits

