
Open House Sat, Sep 12th 12:00 PM - 02:00 PM




















Address
3287 Spruce Trail Sw, Prior Lake, MN
Price
$ 350,000
Property Attributes
- ID#7107731
- TypeSingle Family
- Listing Status Active
- CountySCOTT
- CityPrior Lake
- AreaSunset Hills Add
- NeighborhoodSunset Hills Add
- Zip55372
- StyleSingle Family
- Year Built1988
- Taxes$ 4650
- Price$ 350,000
- Bedrooms4
- Full Bathrooms3
- Half Bathrooms0
- Sqr Footage2080
- Lot Size0.32 Acres
Data Source:
Northstar MLS (NSTAR)
Property Description
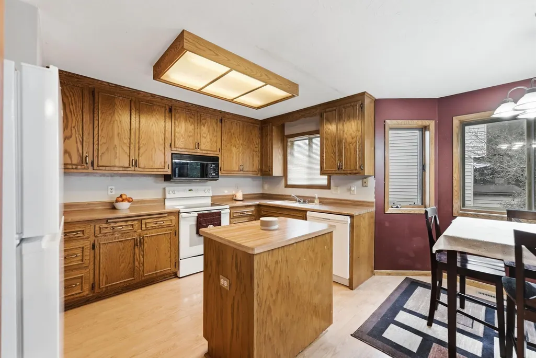
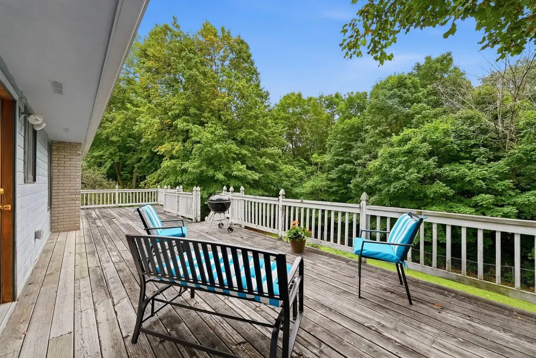
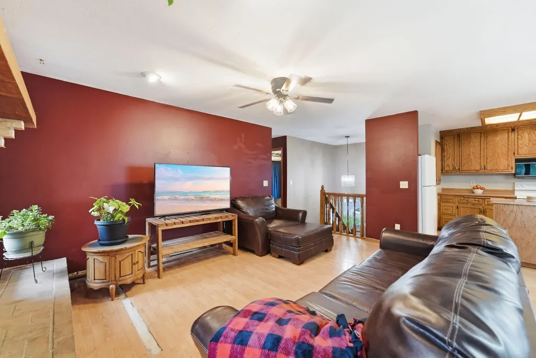
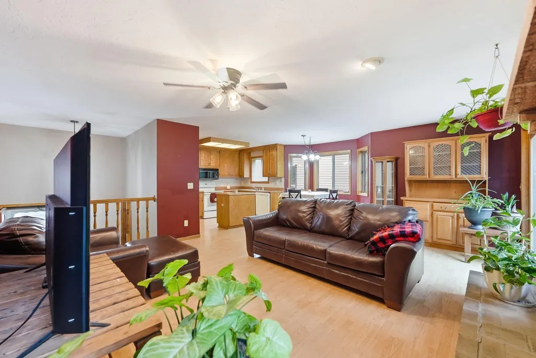
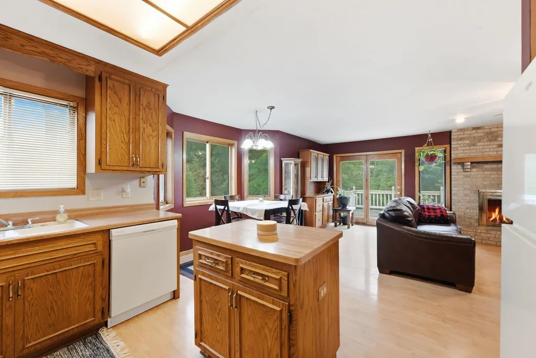
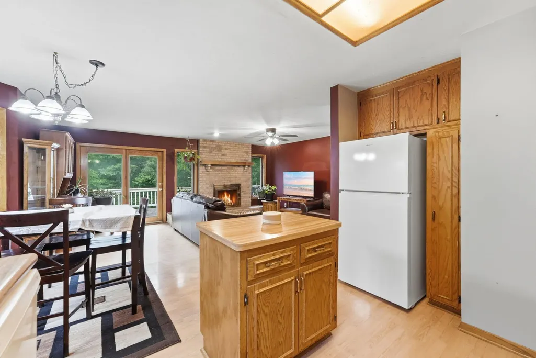
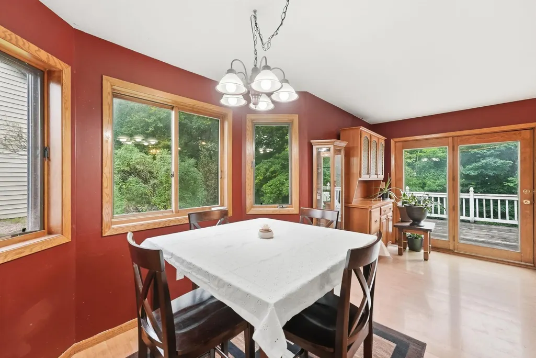
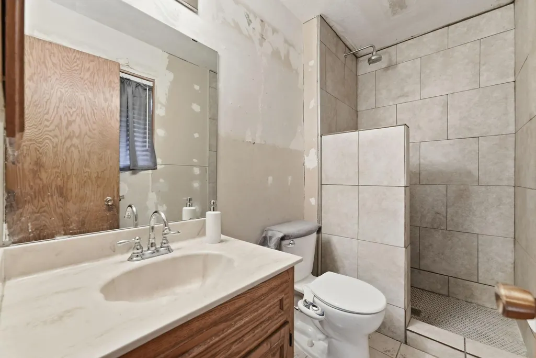
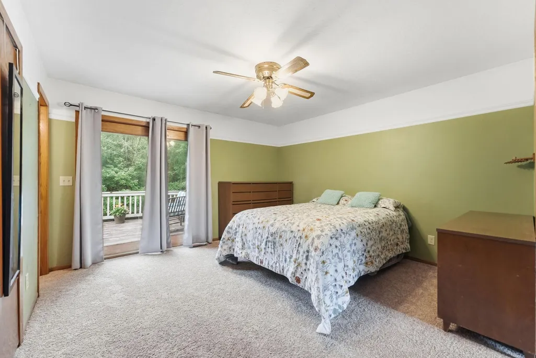
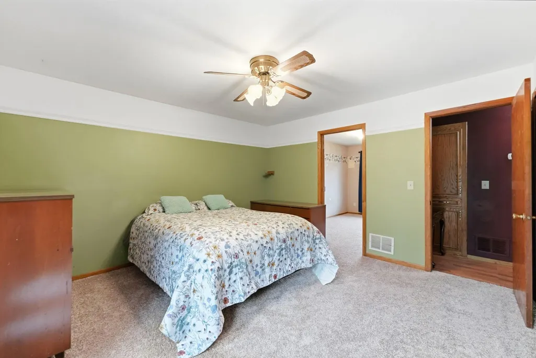
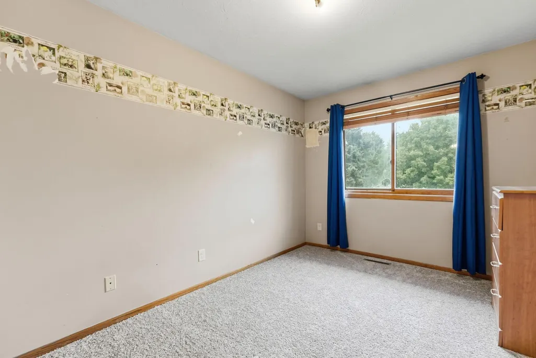
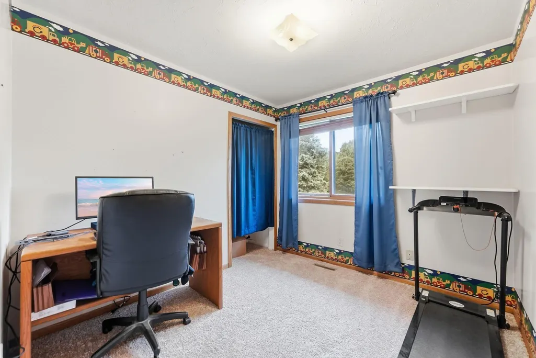
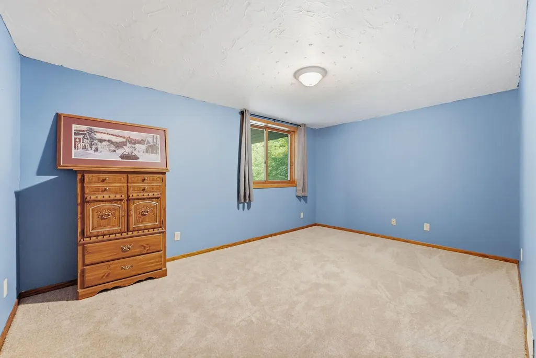
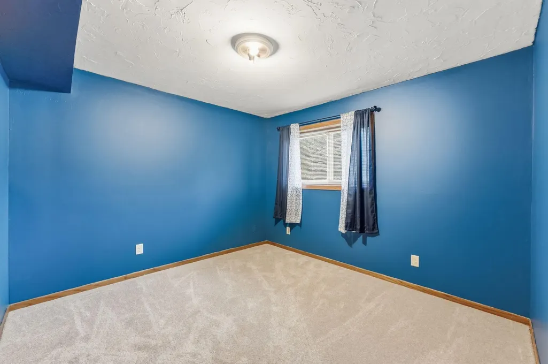
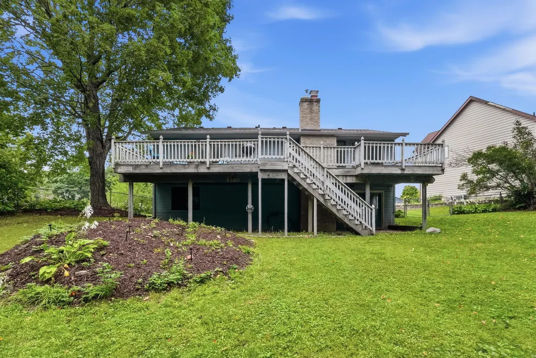
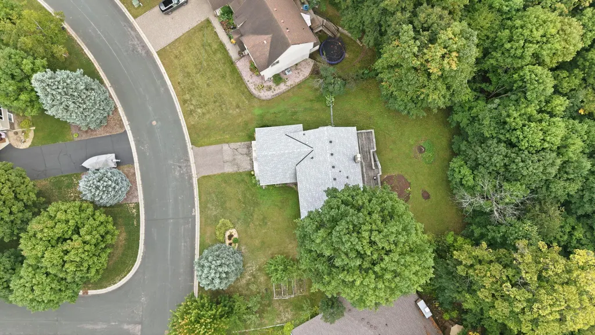
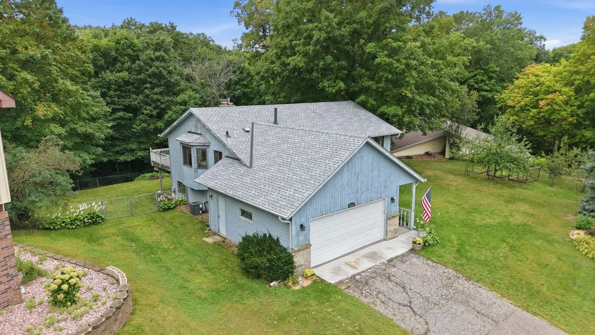
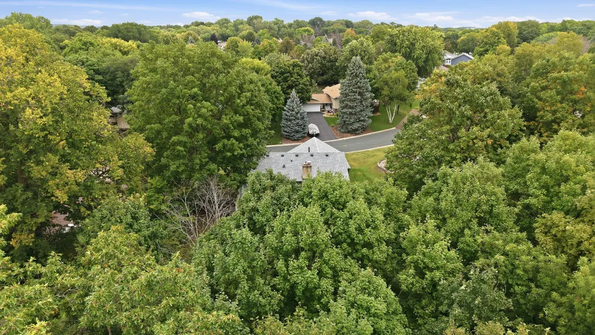
Ideal owner-occupant equity builder or investment opportunity near Spring Lake in the heart of Prior. This classic 1980's split-entry offers 4 bedrooms, 3 baths, 2,080 finished sq ft, and a 2-car attached garage - set on a fully fenced backyard backing up to the Woodview Park nature preserve for genuine privacy. Recent updates take the guesswork out of the big-ticket items such as roof & gutters (transferable warranties, 2023), fresh carpet, some appliances, and an updated 200-amp electrical panel (2025).The open main level centers on a spacious living room with full-masonry wood-burning fireplace, an informal dining area with access to the expansive 42x12 deck spanning the entire back of the home, and a kitchen with 42" cabinetry, a center island, and a window over the sink providing natural light. Two bedrooms and two baths complete this level - the primary includes a private 3/4 bath, double closets, its own walkout to the deck, and a functional yet flexible bonus room that works as a work-from-home office, den, nursery, or oversized walk-in closet. The fully finished walkout lower level adds two more generously sized bedrooms, a full bath with raised vanity, a second masonry fireplace, comfortable family room, and laundry. Price reflects the current condition of the home - worthy of your enhancement projects, build instant equity in a well-located home with great bones. Minutes to the lakes, parks, dining, and entertainment, this home is ready and able for its next owner. Welcome Home!
| Price History | |
|---|---|
| 9/9/2026 | Listed $350,000 |
General Features
| Living Area | 2080 |
|---|---|
| Sewer | City Sewer/Connected |
| Heating | Forced Air,Fireplace(s) |
| Cooling | Central Air |
| Roof | Age 8 Years or Less,Architectural Shingle,Asphalt,Pitched |
| Appliances | Dishwasher,Disposal,Dryer,Humidifier,Gas Water Heater,Microwave,Range,Refrigerator,Washer,Water Softener Owned |
| Garage Spaces | 2 |
| Pool Features | None |
| Construction Materials | Block,Concrete,Frame |
| Year Built | 1988 |
| Electric | Circuit Breakers,200+ Amp Service |
| Levels | Split Entry (Bi-Level) |
| Property Subtype | Single Family |
| Tax Year | 2026 |
| Accessibility | None |
| County | Scott |
| New Construction | No |
| Property Type | Residential |
| HOA | No |
| Contingency | None |
| Subdivision Name | Sunset Hills Add |
| Full Baths | 2 |
| Directions | From Hwy 13 and CR-21 traffic circle head S on Hwy 13. Turn right (n) on Sunset Trl SW. Turn right (e) on Spruce Trl SW. Property on your right. |
| City | Prior Lake |
| High School District | Prior Lake-Savage Area Schools |
| Zoning Description | Residential-Single Family |
| Lot Size Units | Acres |
| Property Attached Y/N | No |
| Land Lease Y/N | No |
| Tax Annual Amount | 4650 |
| Additional Parcels Y/N | No |
| Standard Status | Active |
| Lender Owned | No |
| Amenities Unit | Ceiling Fan(s),Deck,Kitchen Center Island,Kitchen Window,Multiple Phone Lines,Natural Woodwork,Patio,Tile Floors,Washer/Dryer Hookup |
| PostalCity | Prior Lake |
Interior Features
| Basement | Block,Daylight/Lookout Windows,Drain Tiled,Egress Window(s),Finished,Full,Storage Space,Sump Basket,Sump Pump |
|---|---|
| Total Fireplaces | 2 |
| Fireplace Features | Brick,Family Room,Full Masonry,Gas,Insert,Living Room,Wood Burning |
| Basement (Y/N) | Yes |
| Fireplace Y/N | Yes |
| Above Grade Finished Area | 1150 |
| 3/4 Baths | 1 |
| Laundry Features | In Basement,Gas Dryer Hookup,Lower Level,Laundry Room,Sink |
| Total Bedrooms | 4 |
| Below Grade Finished Area | 930 |
| Total Baths | 3 |
| Bath Desc | 3/4 Primary,Bathroom Ensuite,Full Basement,Private Primary,Main Floor 3/4 Bath,Main Floor Full Bath,Walk-In Shower Stall |
| Dining Room Description | Informal Dining Room,Kitchen/Dining Room,Living/Dining Room |
| Foundation Dimensions | 43x26 |
| Fuel | Natural Gas |
| Garage Dimensions | 22x22 |
| Garage Door Width | 7 |
| Garage Square Feet | 484 |
Exterior Features
| Fencing | Chain Link,Full |
|---|---|
| Parking Features | Attached Garage,Asphalt,Garage Door Opener |
| Lot Features | Tree Coverage - Heavy |
| Water Source | City Water/Connected |
| Lot Size Area | 0.32 |
| Building Area Total | 2268 |
| Lot Dimensions | 78x162x107x144 |
| Waterfront Y/N | No |
| Foundation Area | 1118 |
| Road Frontage Type | City Street,Curbs,Paved Streets,Storm Sewer |
| Road Responsibility | Public Maintained Road |
Amenities
- Foreclosure
- Views
- Short Sale
- New Construction
- Adult 55+
- Lease To Own
- No HOA Fees
- Furnished
- Primary On Main
- Air Conditioning
- Seller Finance
- Green
- Fixer Upper
- Horse
- Golf
- Fireplace
- Deck
- Garage
- Basement
- Pool
Property vs Single Family Average in 55372
Price
Taxes
Year Built
Visits
 The data relating to real estate for sale on this web site comes in part from the Broker Reciprocity Program of the Regional Multiple Listing Service of Minnesota, Inc. Real estate listings held by brokerage firms other than Weichert, Realtors® - Advantage - Wayzata are marked with the Broker Reciprocity logo or the Broker Reciprocity thumbnail logo (little black
house) and detailed information about them includes the name of the listing brokers.
The data relating to real estate for sale on this web site comes in part from the Broker Reciprocity Program of the Regional Multiple Listing Service of Minnesota, Inc. Real estate listings held by brokerage firms other than Weichert, Realtors® - Advantage - Wayzata are marked with the Broker Reciprocity logo or the Broker Reciprocity thumbnail logo (little black
house) and detailed information about them includes the name of the listing brokers.
