
Open House Fri, Sep 18th 05:00 PM - 07:00 PM - Price Reduction
Address
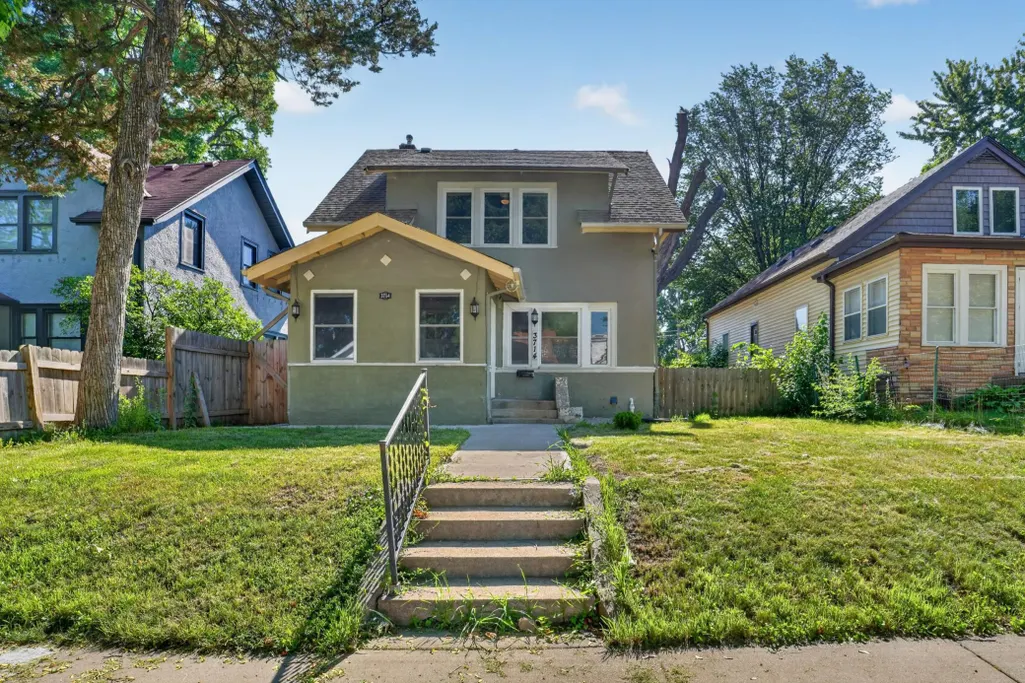
3714 Oliver Avenue N, Minneapolis, MN
Price
$ 259,900
Property Attributes
- ID#7108220
- TypeSingle Family
- Listing Status Active
- CountyHENNEPIN
- CityMinneapolis
- AreaJoseph Lowrys Add
- NeighborhoodJoseph Lowrys Add
- Zip55412
- StyleSingle Family
- Year Built1921
- Taxes$ 2752
- Price$ 259,900
- Bedrooms3
- Full Bathrooms2
- Half Bathrooms1
- Sqr Footage1600
Data Source:
Northstar MLS (NSTAR)
Property Description
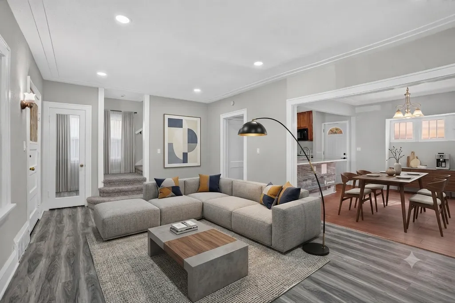
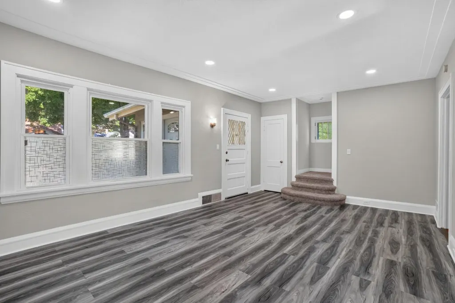
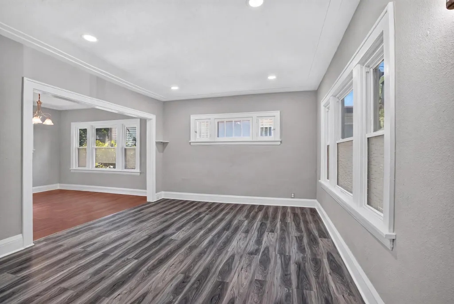
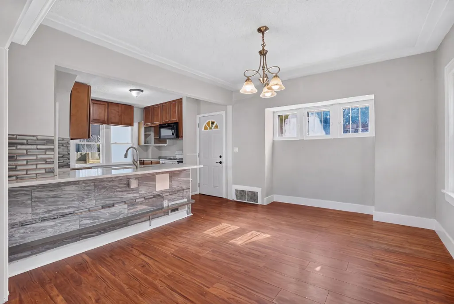
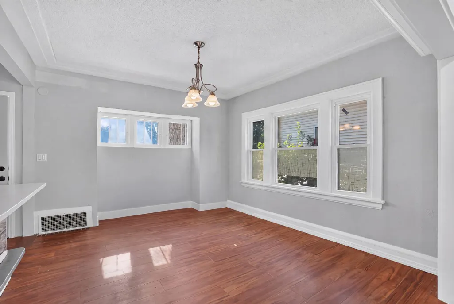
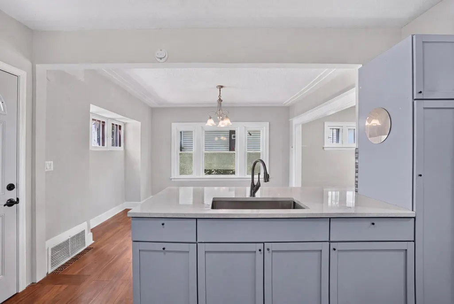
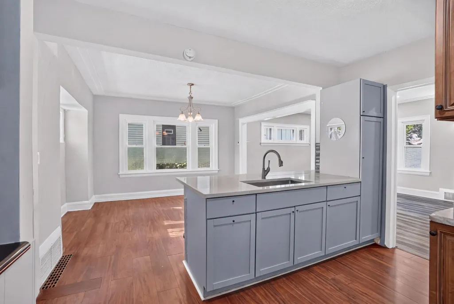
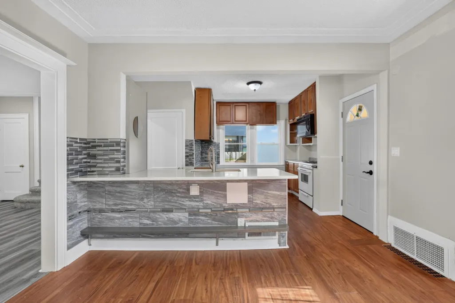
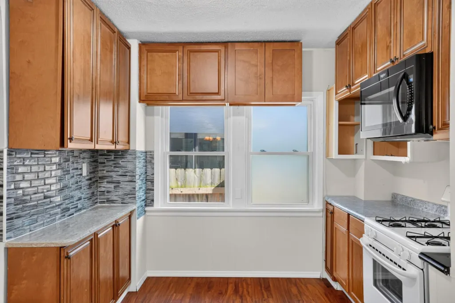
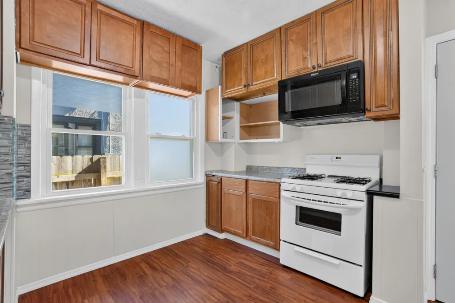
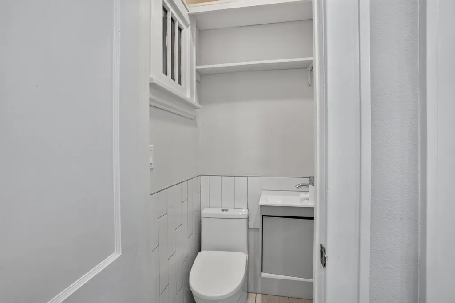
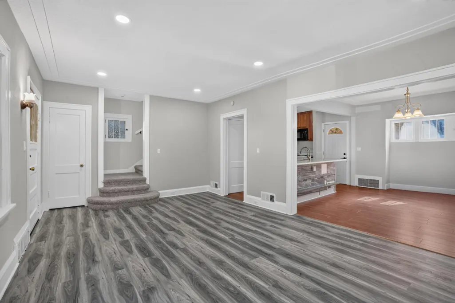
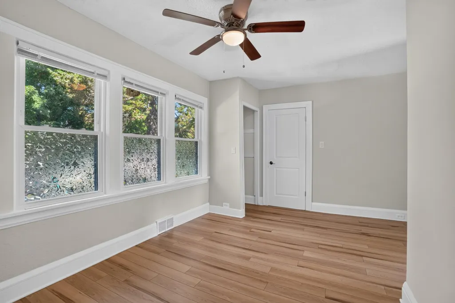
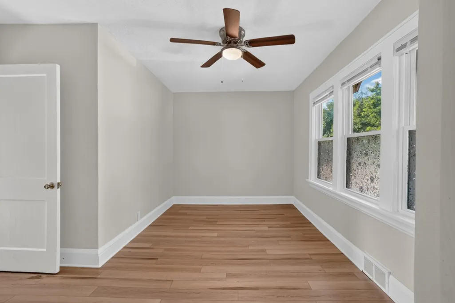
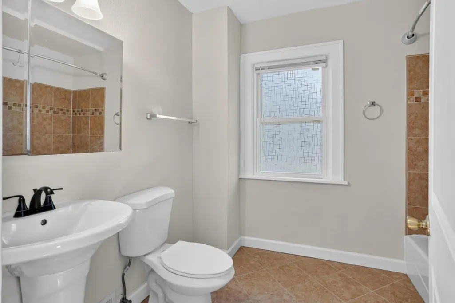
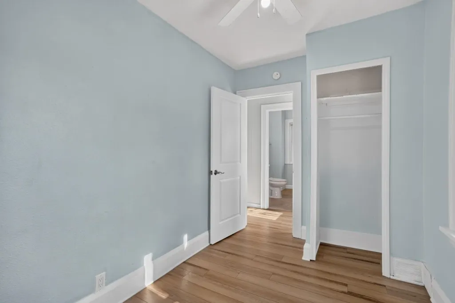
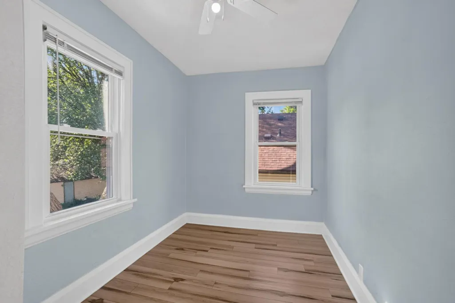
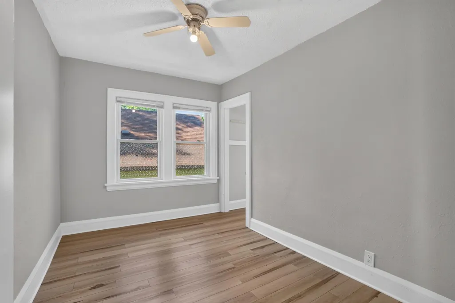
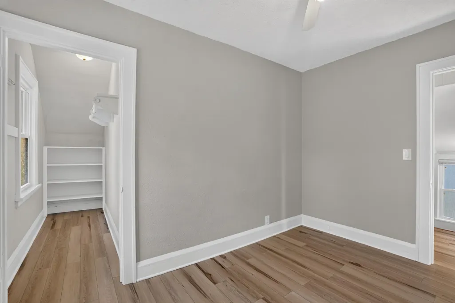
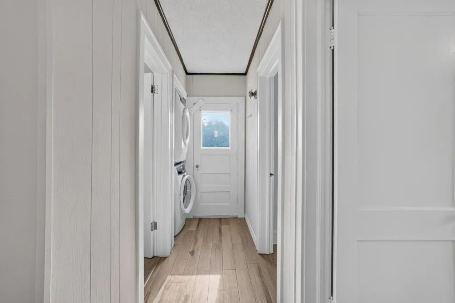
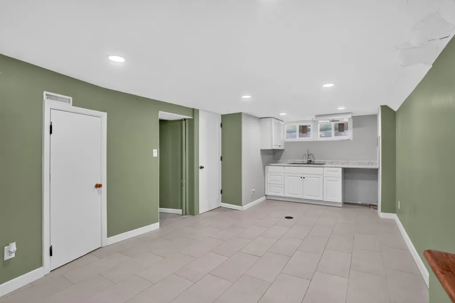
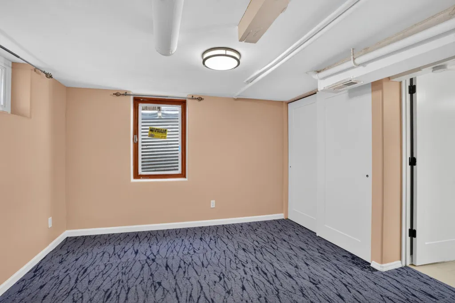
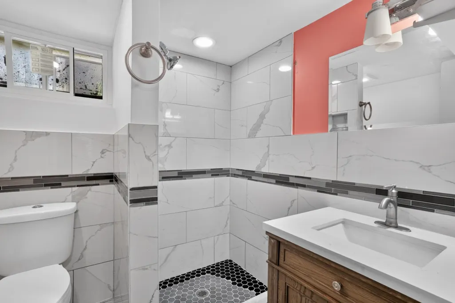
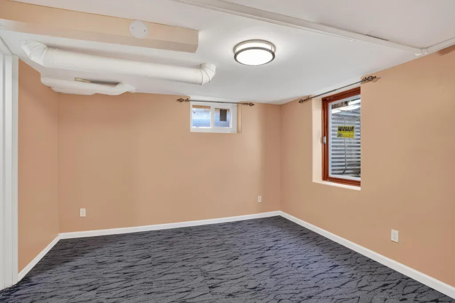
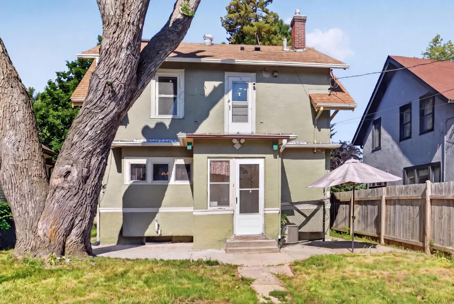
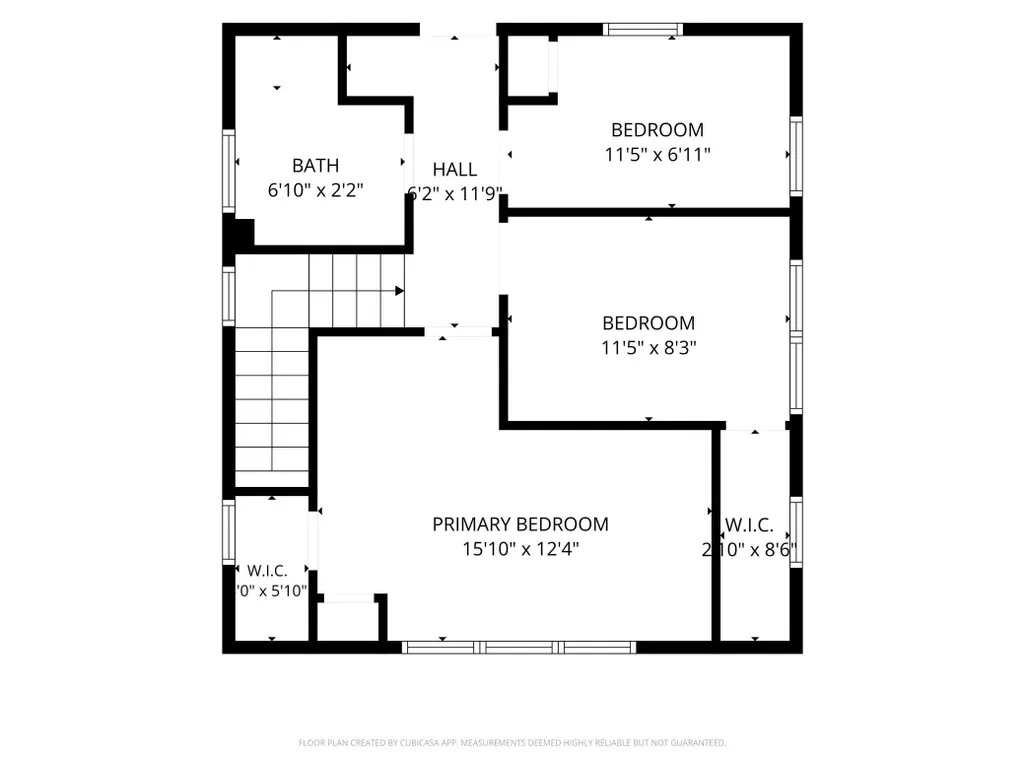
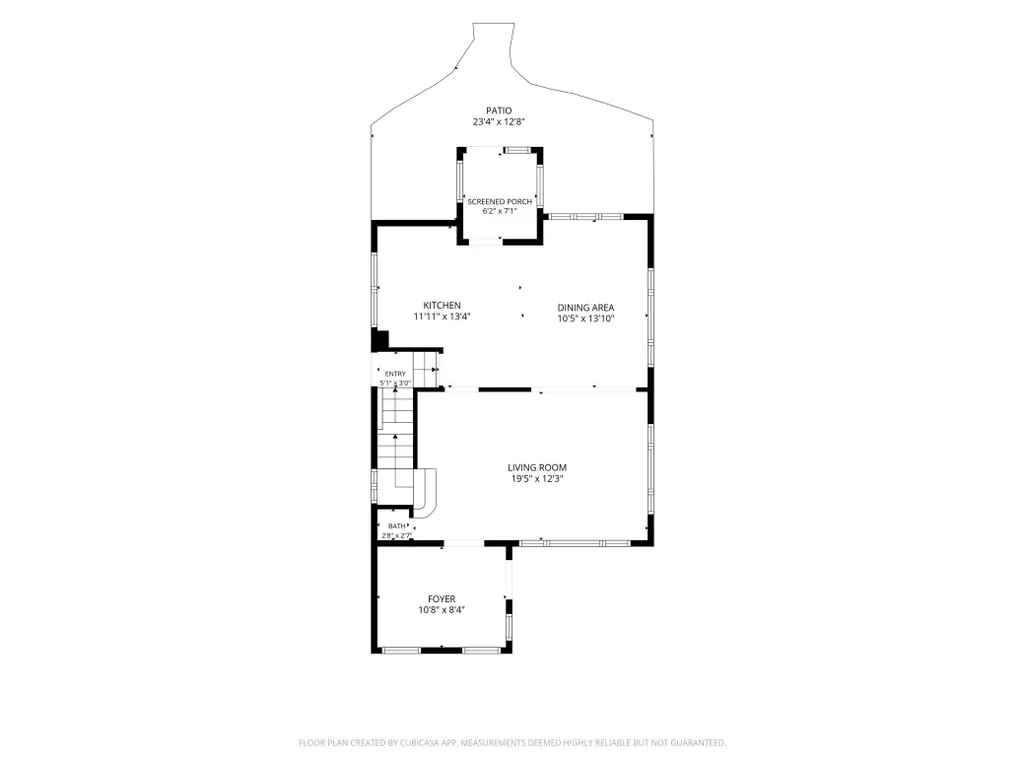
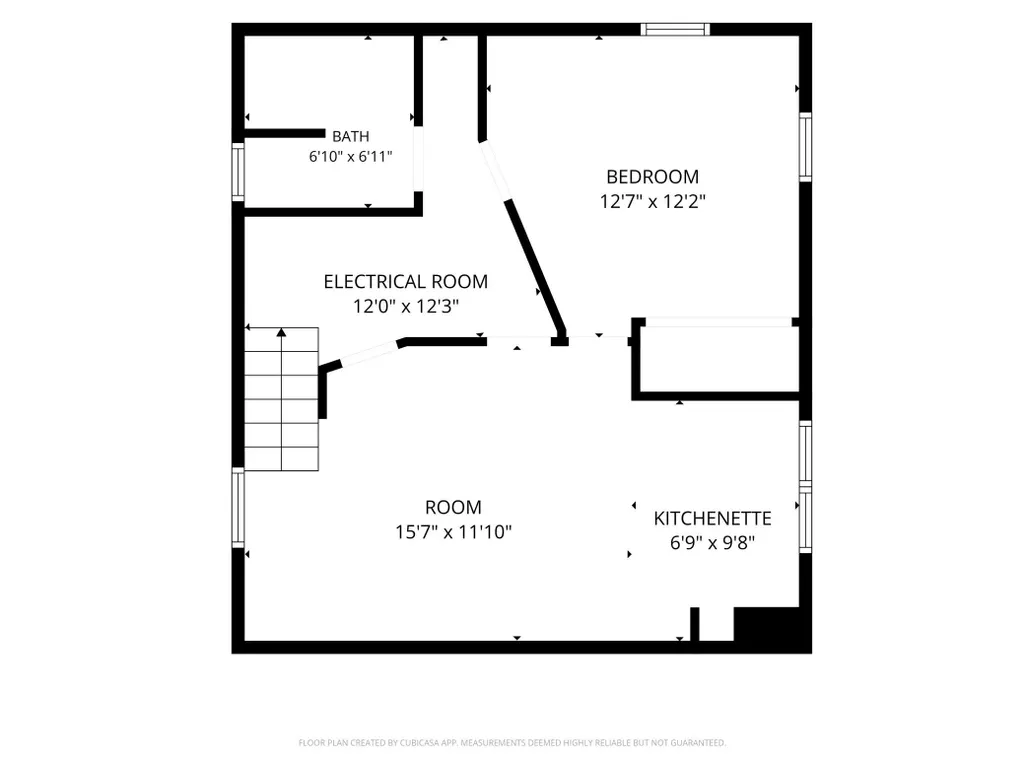
This beautifully remodeled two-story home offers three bedrooms on the upper level, along with a full bath and a laundry room complete with dryer. The main level features a formal dining area, a spacious living room, a front enclosed three-season porch, and a fully renovated kitchen with a large island. Original hardwood floors run throughout the entire house, hidden beneath the current vinyl flooring. The basement includes a non-conforming bedroom with an egress window (ideal as a guest room), a second room with a kitchenette area, and new drain tile with a sump pump for a dry basement. The fenced backyard offers privacy and plenty of space to enjoy the outdoors. Recent Updates: New water heater and furnace – 2019 New windows – 2019 New AC – 2021 New drain tile and sump pump – 2022 New sidewalk – 2023 Added insulation walls and attic. Renovated bathrooms Fresh paint throughout.
| Price History | |
|---|---|
| 7/16/2026 | Listed $274,999 |
| 8/27/2026 | 2$269,900 |
| 9/13/2026 | 4$259,900 |
General Features
| Living Area | 1600 |
|---|---|
| Sewer | City Sewer/Connected |
| Heating | Forced Air |
| Cooling | Central Air |
| Roof | Age Over 8 Years,Asphalt |
| Appliances | Cooktop,Dishwasher,Dryer,Gas Water Heater,Microwave,Range,Refrigerator,Washer |
| Garage Spaces | 1 |
| Association Fee Includes | None |
| Pool Features | None |
| Construction Materials | Block,Post and Beam,Other |
| Year Built | 1921 |
| Electric | 100 Amp Service |
| Levels | Two |
| Property Subtype | Single Family |
| Tax Year | 2026 |
| Accessibility | None |
| Assoc Fee Paid Per | N/A |
| County | Hennepin |
| New Construction | No |
| Property Type | Residential |
| HOA | No |
| Contingency | None |
| Subdivision Name | Joseph Lowrys Add |
| Other Structures | Garage(s) |
| Full Baths | 2 |
| Directions | Heading westbound on Interstate 94 in North Minneapolis,take the Dowling Avenue exit (Exit 228). Turn left off the exit,then continue driving to Oliver Avenue and turn left. |
| City | Minneapolis |
| High School District | Minneapolis |
| Zoning Description | Residential-Single Family |
| Lot Size Units | Square Feet |
| Property Attached Y/N | No |
| Land Lease Y/N | No |
| Tax Annual Amount | 2752.38 |
| Additional Parcels Y/N | No |
| Standard Status | Active |
| Lender Owned | No |
| Amenities Unit | Ceiling Fan(s),Kitchen Center Island,Natural Woodwork,Washer/Dryer Hookup |
| PostalCity | Minneapolis |
Interior Features
| Basement | Block,Drain Tiled,Drainage System,Egress Window(s),Finished,Full,Kitchenette,Sump Pump,Tile Shower |
|---|---|
| Basement (Y/N) | Yes |
| Fireplace Y/N | No |
| Above Grade Finished Area | 1260 |
| Half Baths | 1 |
| Laundry Features | Upper Level |
| Total Bedrooms | 3 |
| Below Grade Finished Area | 340 |
| Total Baths | 3 |
| Bath Desc | Full Basement,Upper Level Full Bath |
| Dining Room Description | Kitchen/Dining Room |
| Foundation Dimensions | 624 |
| Fuel | Natural Gas |
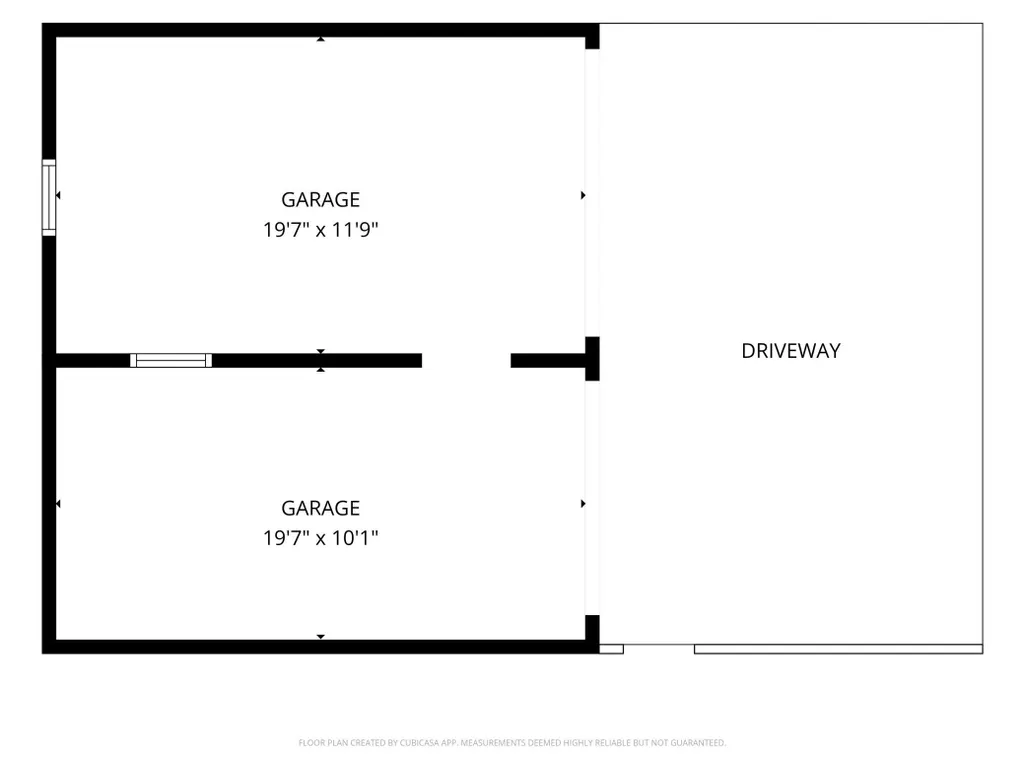
| Garage Dimensions | 20x12 |
| Garage Square Feet | 240 |
Exterior Features
| Fencing | Wood |
|---|---|
| Parking Features | Detached Garage,Asphalt,Concrete,Garage Door Opener,Storage |
| Lot Features | Public Transit (w/in 6 blks) |
| Water Source | City Water/Connected |
| Lot Size Area | 0.12 |
| Building Area Total | 900 |
| Lot Dimensions | 5,092 |
| Waterfront Y/N | No |
| Foundation Area | 624 |
| Road Frontage Type | City Street |
| Road Responsibility | Public Maintained Road |
Amenities
- Foreclosure
- Views
- Short Sale
- New Construction
- Adult 55+
- Lease To Own
- No HOA Fees
- Furnished
- Primary On Main
- Air Conditioning
- Seller Finance
- Green
- Fixer Upper
- Horse
- Golf
- Fireplace
- Deck
- Garage
- Basement
- Pool
Property vs Single Family Average in 55412
Price
Taxes
Year Built
Visits

