
Price Reduction
Address
6448 Glenwood Avenue, Minneapolis, MN
Price
$ 529,900
Property Attributes
- ID#7108281
- TypeSingle Family
- Listing Status Active
- CountyHENNEPIN
- CityMinneapolis
- AreaAuditors Sub 322
- NeighborhoodAuditors Sub 322
- Zip55427
- StyleSingle Family
- Year Built1938
- Taxes$ 4601
- Price$ 529,900
- Bedrooms3
- Full Bathrooms2
- Half Bathrooms0
- Sqr Footage2542
- Lot Size0.33 Acres
Data Source:
Northstar MLS (NSTAR)
Property Description
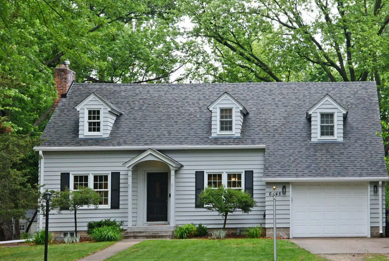
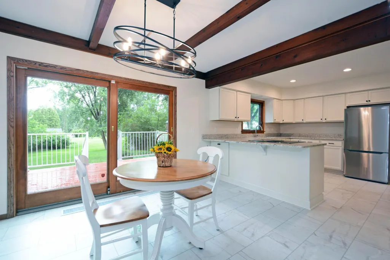
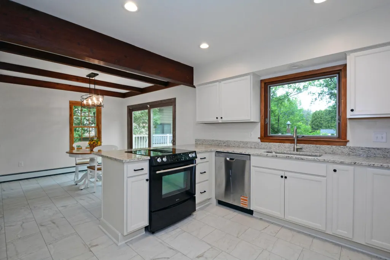
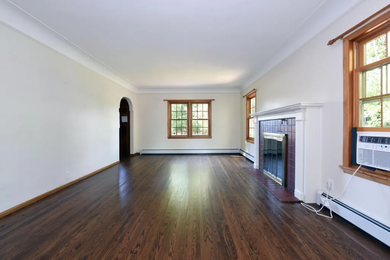
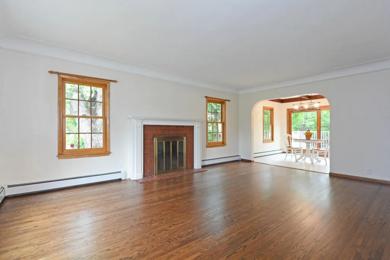
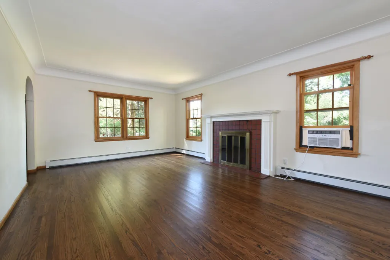
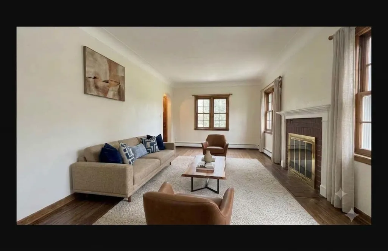
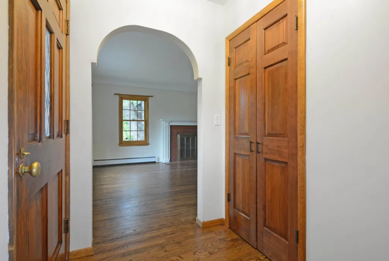
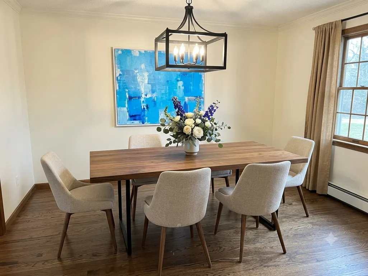
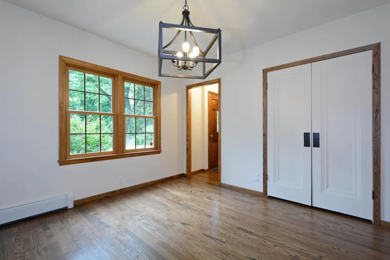
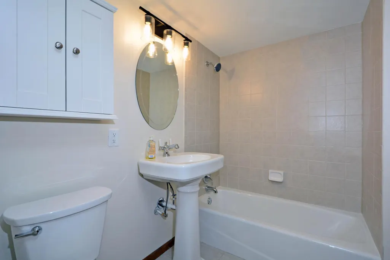
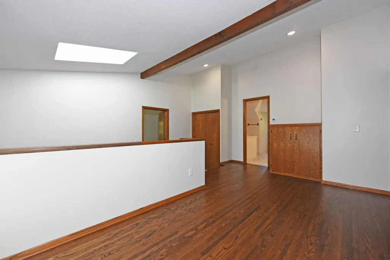
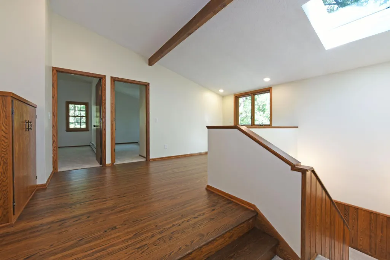
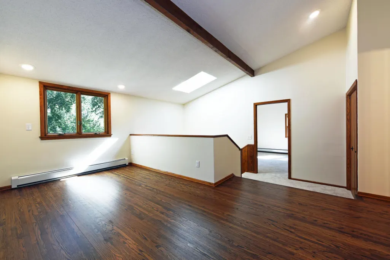
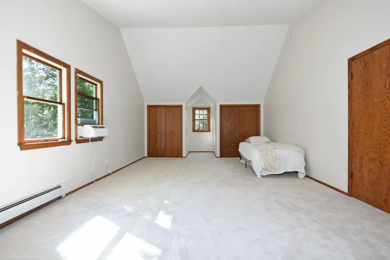
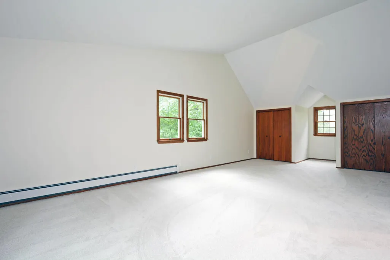
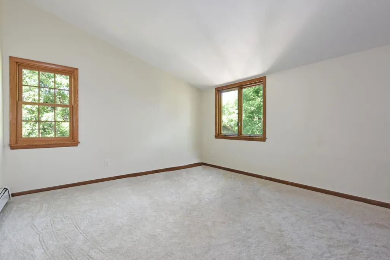
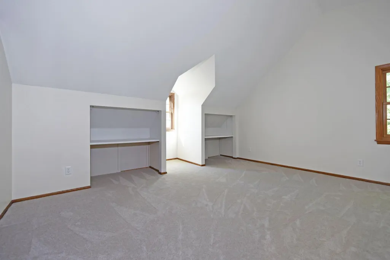
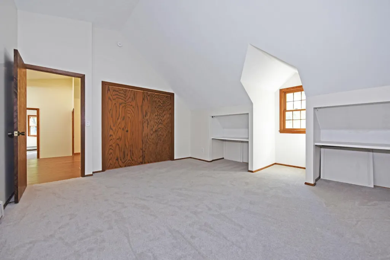
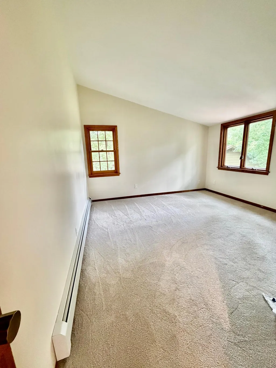
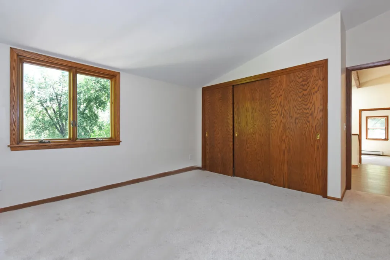
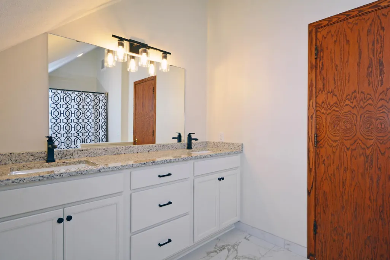
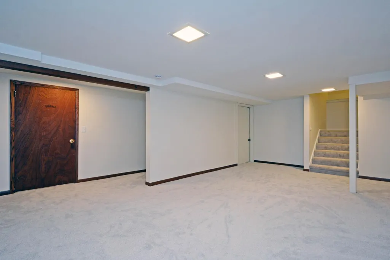
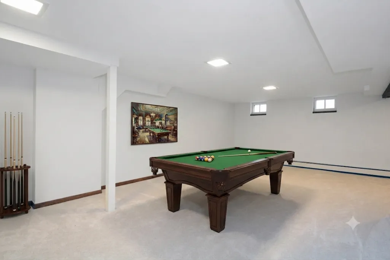
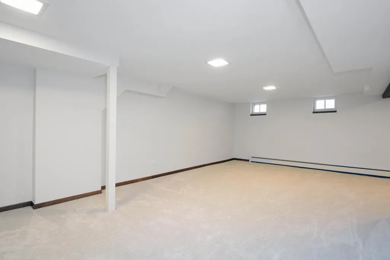
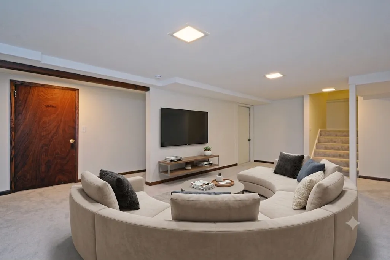
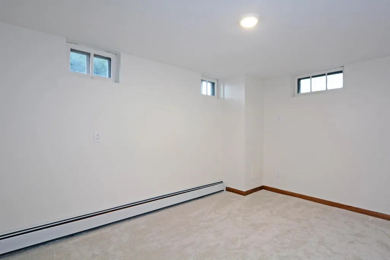
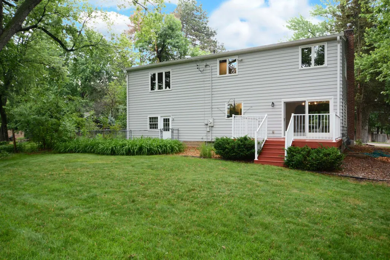
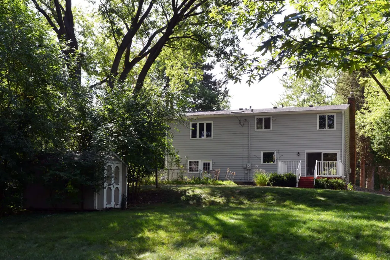
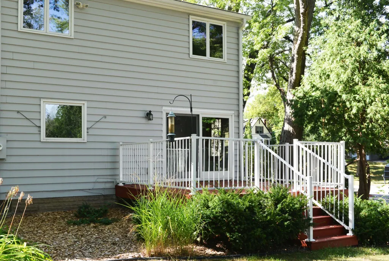
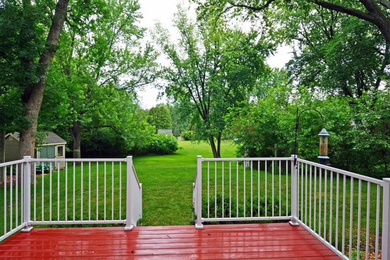
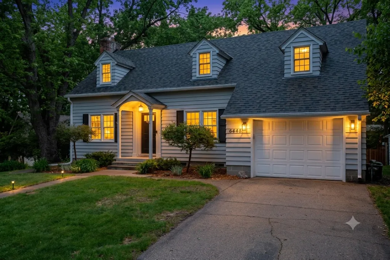
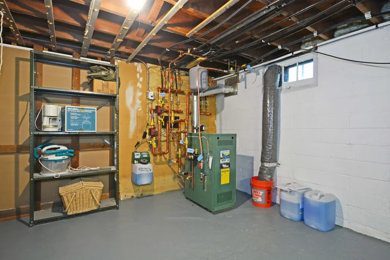
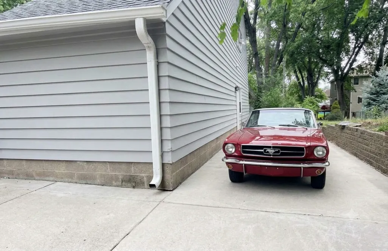
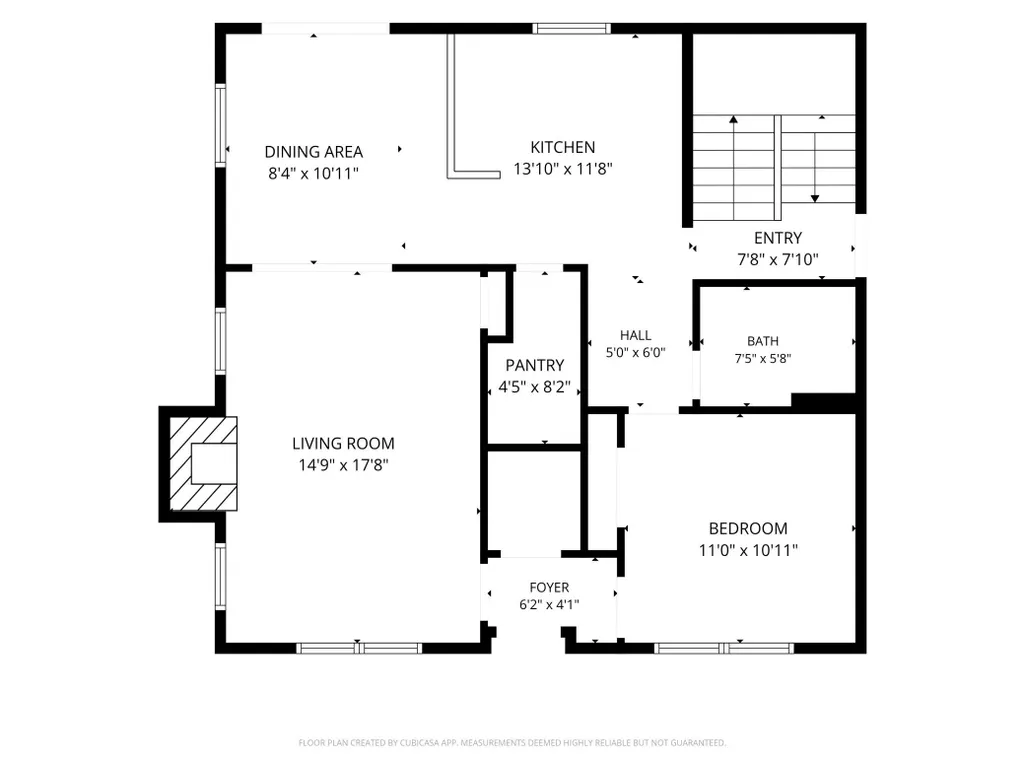
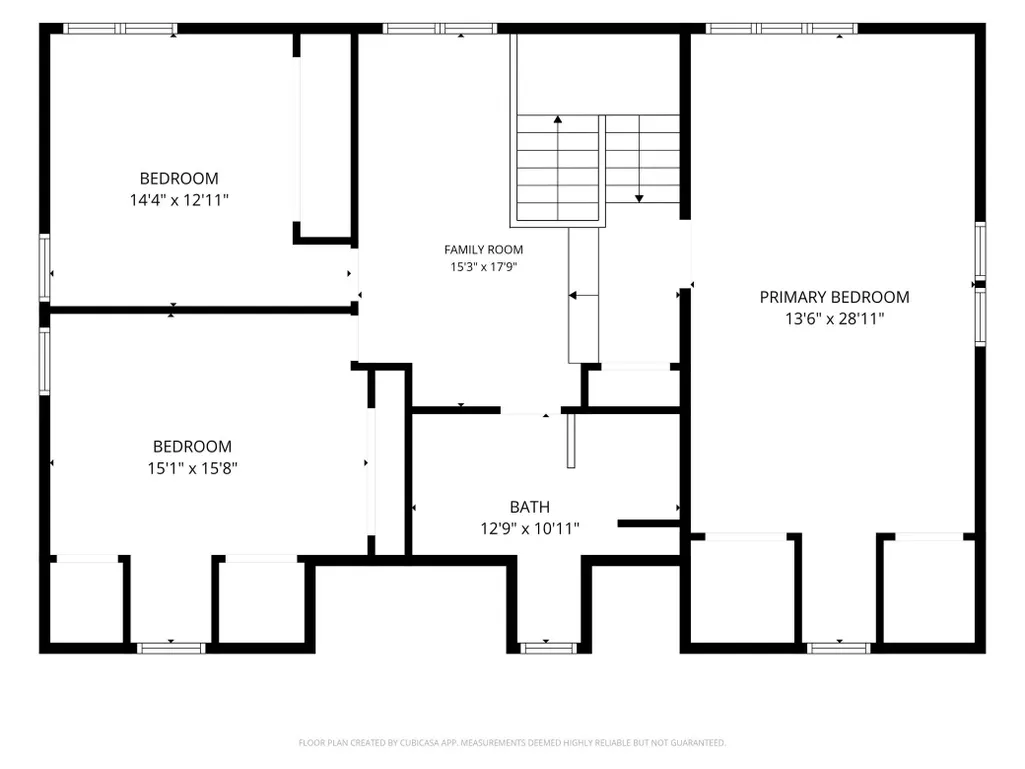
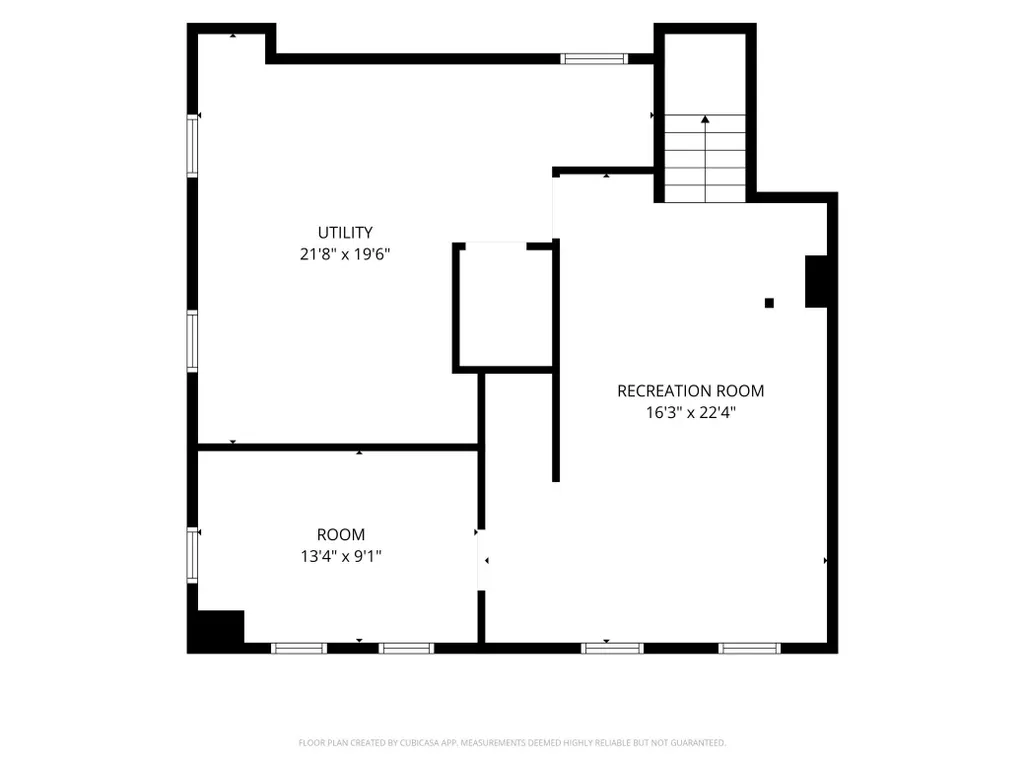
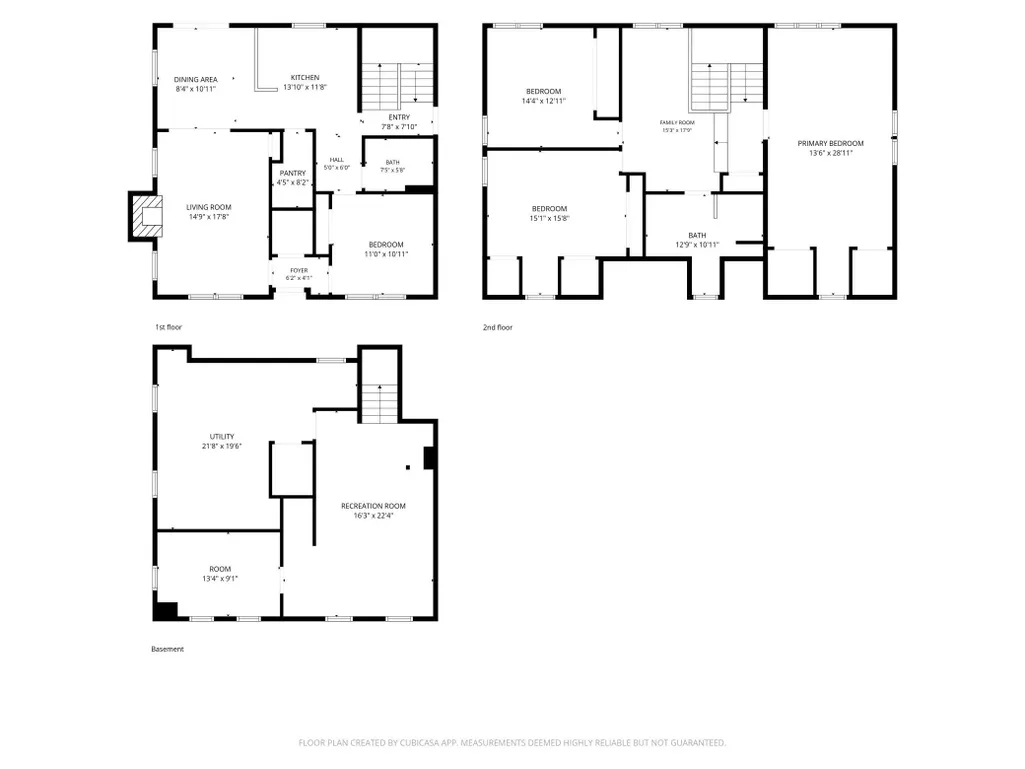
COMPLETELY RENOVATED AND UPDATED in Golden Valley. Situated on a spacious lot with a circular driveway, this 3-bedroom, 2-bathroom gem has been meticulously updated, offering 2,542 sq. ft. of move-in-ready perfection. The "Big Ticket & Peace of Mind": Forget the to-do list! This home features a NEW ROOF, GUTTERS, and EXTERIOR PAINT (2024). Inside: a BRAND NEW BOILER SYSTEM, RADIENT HEAT, WATER HEATER, and full-home PLUMBING AND ELECTRICAL UPDATES ensure this property runs as beautifully as it looks. Refinished hardwood floors gleam throughout. The Heart of the Home: The updated kitchen features an open-concept layout that flows naturally into a sun-drenched eat-in area. You’ll find ALL-NEW GRANITE COUNTER TOPS, CABINETRY, LVT FLOORING, a new sink, refrigerator, and dishwasher. If that is not enough, an XL pantry handles all your storage needs with ease. The kitchen's eat-in area opens up to a large deck ready for family barbecues. A completely RENOVATED MAIN FLOOR GUEST BATH finishes off this level. Refined Interiors: From the refinished hardwood floors to the resurfaced original wooden doors, the craftsmanship shines. Enjoy fresh paint, carpeting and new lighting fixtures throughout the entire home. Versatile Living:The upper level features three large bedrooms, highlighted by an expansive primary suite. In addition, there is a flexible bonus area with a bright skylight—perfect for a home office or playroom. The two other generous bedrooms are ready to go, all featuring brand-new carpet. This level is completed by a fully updated upper-level bathroom! Cozy Evenings:Relax by the wood-burning fireplace in the family room, or host family dinners in the dedicated separate dining room. Finished Lower Level: COMPLETELY REDONE with new drywall, ceilings, lighting, and carpeting, this space is ready for your media room or gym. There is also an office in the lower level that could easily be converted into a guest bedroom by adding an egress window. Outdoor Living & Parking: The private, secluded backyard even has a spot for your four-legged family members, featuring a dedicated fenced dog area. The property also includes a tandem garage. Location: Located in a great Golden Valley neighborhood near the elementary school in the Hopkins school district. Conveniently situated near major interstates and downtown Minneapolis, this home perfectly blends classic character with an effortless, modern lifestyle. And whether you’re staying local, venturing into Minneapolis, or enjoying the miles of trails, parks, and events nearby, you’ll quickly fall in love with how convenient this sought-after location is.
| Price History | |
|---|---|
| 7/15/2026 | Listed $560,000 |
| 8/5/2026 | 3$545,900 |
| 9/9/2026 | 3$529,900 |
General Features
| Living Area | 2542 |
|---|---|
| Sewer | City Sewer/Connected |
| Heating | Radiant |
| Cooling | Window Unit(s) |
| Roof | Age 8 Years or Less |
| Appliances | Air-To-Air Exchanger,Dishwasher,Disposal,Dryer,Humidifier,Gas Water Heater,Microwave,Range,Refrigerator,Washer |
| Garage Spaces | 2 |
| Year Built | 1938 |
| Electric | 200+ Amp Service |
| Levels | Two |
| Property Subtype | Single Family |
| Tax Year | 2026 |
| Accessibility | None |
| County | Hennepin |
| New Construction | No |
| Property Type | Residential |
| HOA | No |
| Contingency | None |
| Subdivision Name | Auditors Sub 322 |
| Other Structures | Storage Shed |
| Full Baths | 2 |
| Directions | From Highway 100-Take the exit for Glenwood Ave.Head west on Glenwood Ave.Continue straight past Douglas Drive.Watch for the property on your right just before Edgewood Ave N.-From Highway 55Turn sou |
| City | Golden Valley |
| High School District | Hopkins |
| Zoning Description | Residential-Single Family |
| Lot Size Units | Acres |
| Property Attached Y/N | No |
| Land Lease Y/N | No |
| Tax Annual Amount | 4601.1 |
| Additional Parcels Y/N | No |
| Standard Status | Active |
| Lender Owned | Not Disclosed |
| Amenities Unit | Deck,Hardwood Floors,Kitchen Window,Natural Woodwork,Skylight |
| PostalCity | Minneapolis |
Interior Features
| Basement | Finished,Storage Space |
|---|---|
| Total Fireplaces | 1 |
| Fireplace Features | Family Room,Wood Burning |
| Basement (Y/N) | Yes |
| Fireplace Y/N | Yes |
| Above Grade Finished Area | 1996 |
| Laundry Features | Lower Level,Sink |
| Total Bedrooms | 3 |
| Below Grade Finished Area | 546 |
| Total Baths | 2 |
| Bath Desc | Main Floor Full Bath,Upper Level Full Bath |
| Dining Room Description | Separate/Formal Dining Room |
| Foundation Dimensions | 885 |
| Fuel | Electric,Natural Gas |
Exterior Features
| Fencing | Partial |
|---|---|
| Parking Features | Attached Garage,Gravel,Asphalt,Concrete,Driveway - Other Surface,Garage Door Opener,Tandem Garage |
| Lot Features | Tree Coverage - Light |
| Water Source | City Water/Connected |
| Lot Size Area | 0.33 |
| Building Area Total | 2881 |
| Lot Dimensions | ? |
| Waterfront Y/N | No |
| Foundation Area | 885 |
| Road Frontage Type | City Street |
| Road Responsibility | Public Maintained Road |
Amenities
- Foreclosure
- Views
- Short Sale
- New Construction
- Adult 55+
- Lease To Own
- No HOA Fees
- Furnished
- Primary On Main
- Air Conditioning
- Seller Finance
- Green
- Fixer Upper
- Horse
- Golf
- Fireplace
- Deck
- Garage
- Basement
- Pool
Property vs Single Family Average in 55427
Price
Taxes
Year Built
Visits
 The data relating to real estate for sale on this web site comes in part from the Broker Reciprocity Program of the Regional Multiple Listing Service of Minnesota, Inc. Real estate listings held by brokerage firms other than Weichert, Realtors® - Advantage - Wayzata are marked with the Broker Reciprocity logo or the Broker Reciprocity thumbnail logo (little black
house) and detailed information about them includes the name of the listing brokers.
The data relating to real estate for sale on this web site comes in part from the Broker Reciprocity Program of the Regional Multiple Listing Service of Minnesota, Inc. Real estate listings held by brokerage firms other than Weichert, Realtors® - Advantage - Wayzata are marked with the Broker Reciprocity logo or the Broker Reciprocity thumbnail logo (little black
house) and detailed information about them includes the name of the listing brokers.
