
Price Reduction - Views
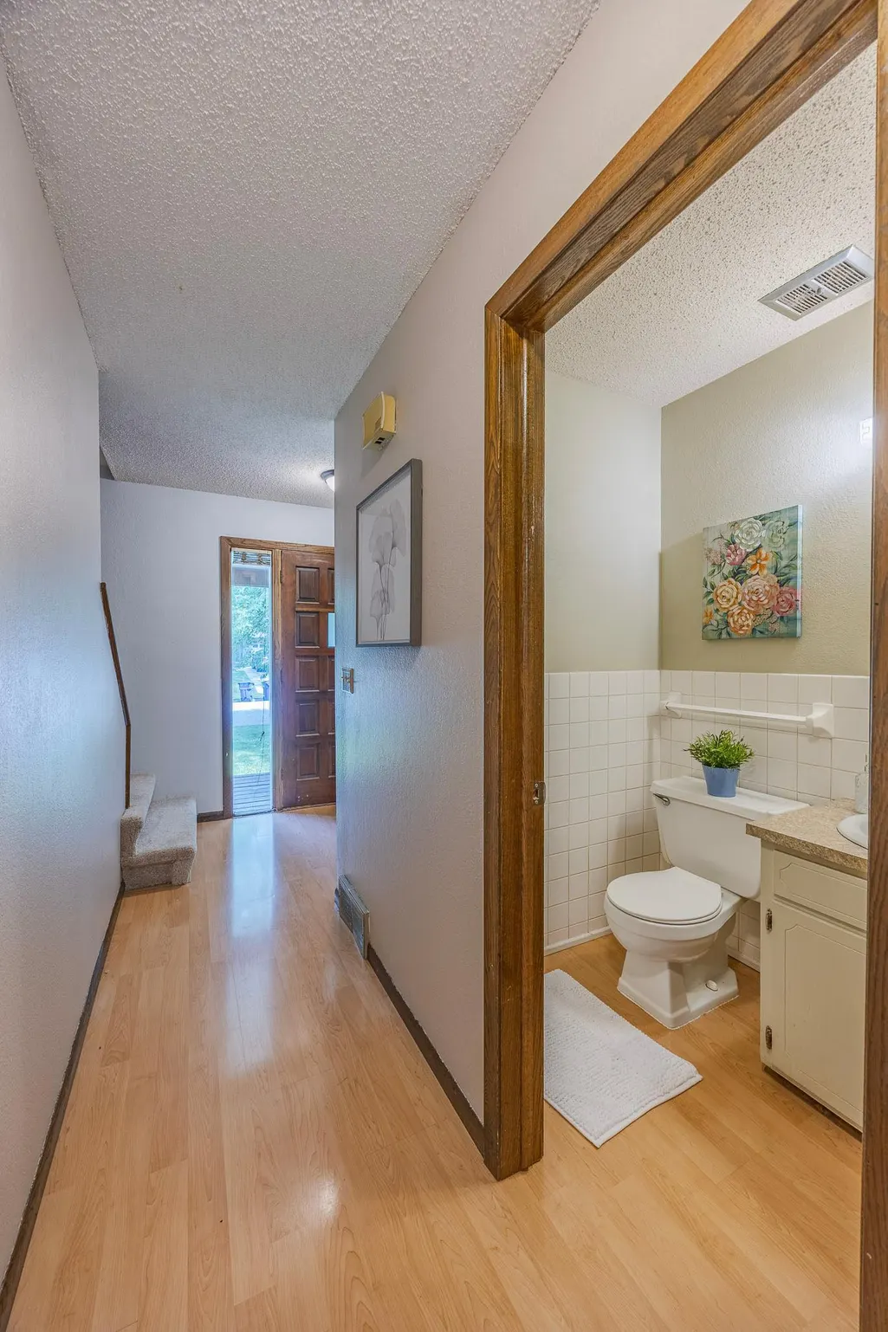
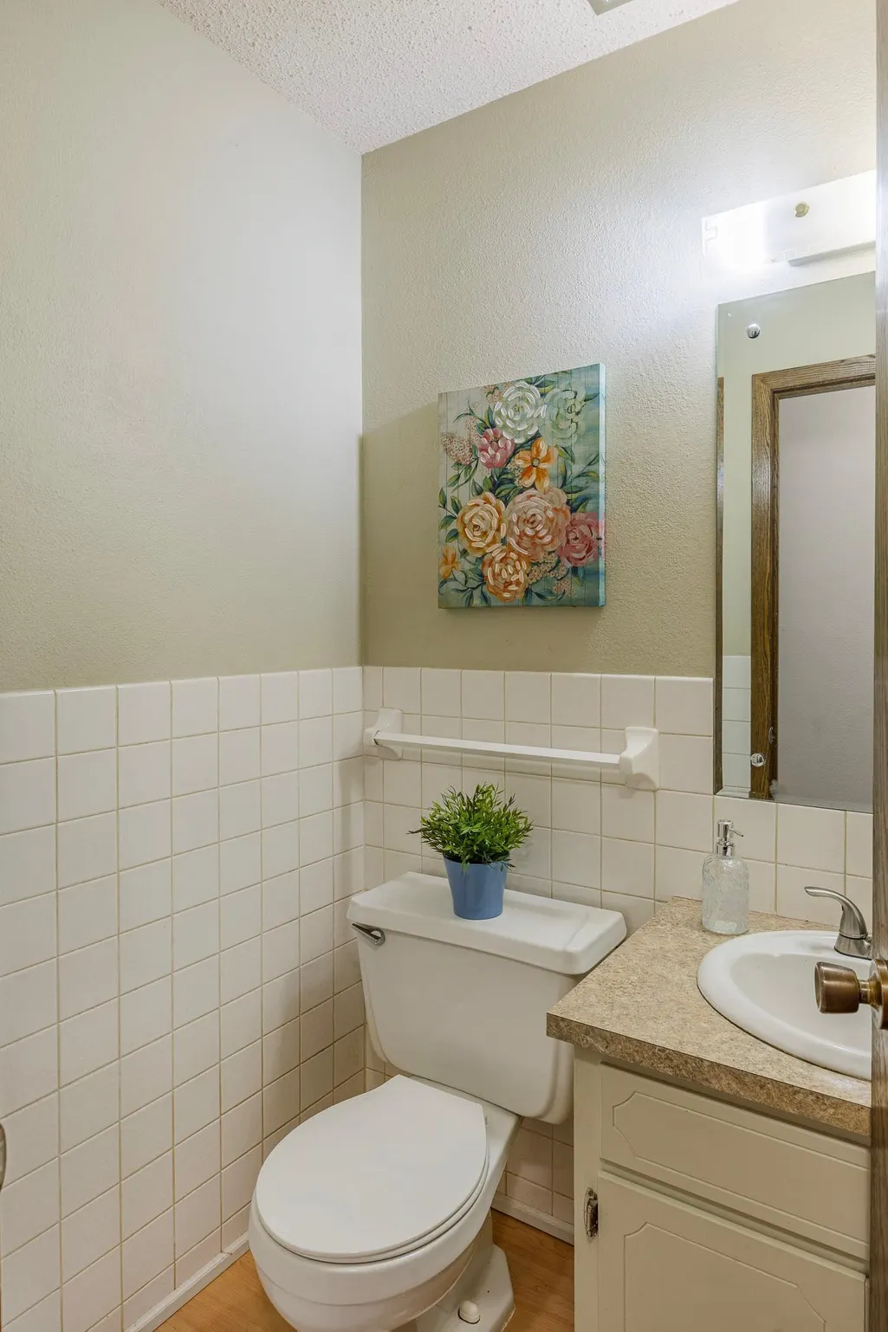
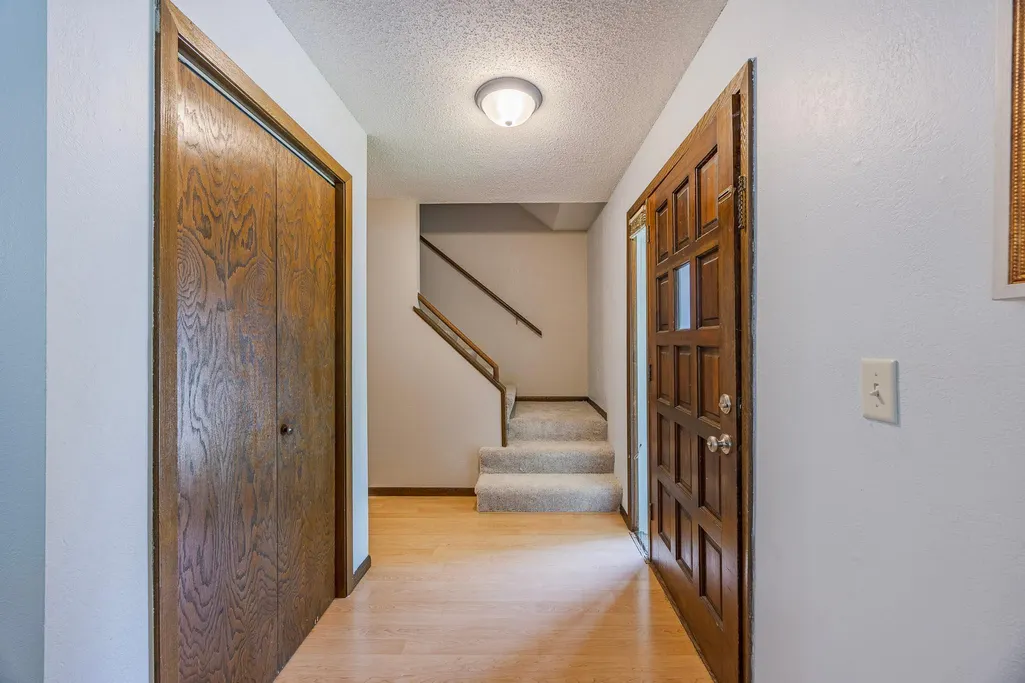
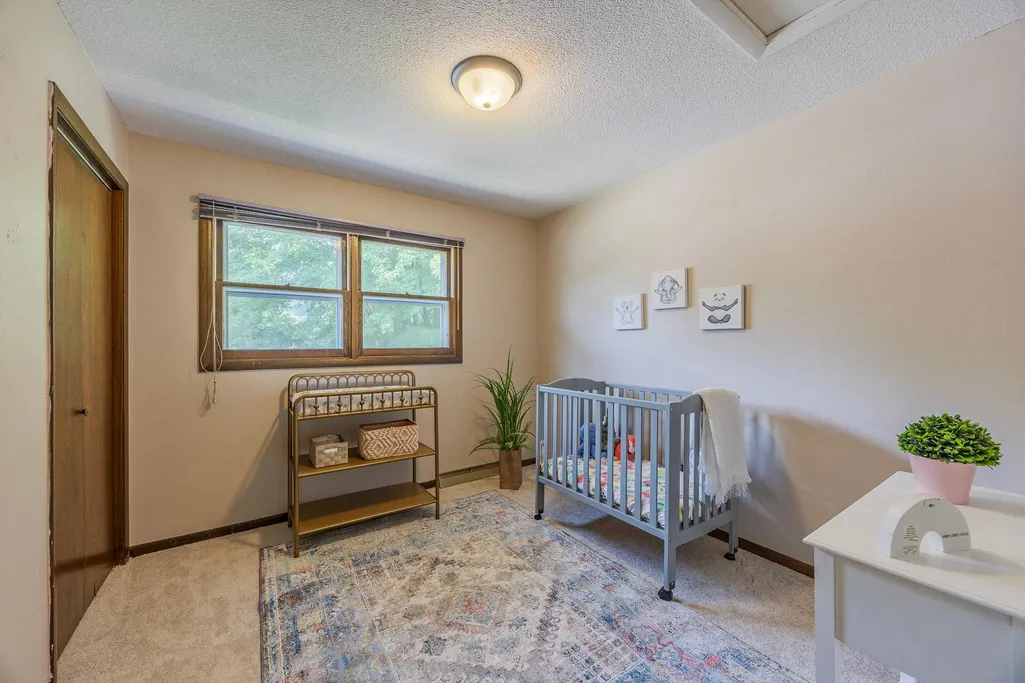
Address
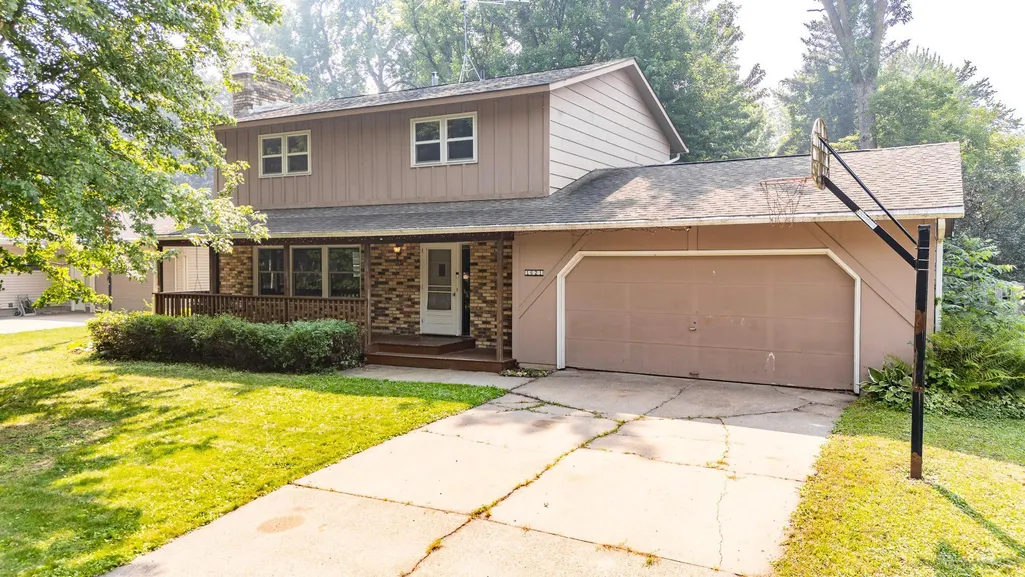
1621 12th Avenue Se, Saint Cloud, MN
Price
$ 275,000
Property Attributes
- ID#7110605
- TypeSingle Family
- Listing Status Active
- CountySHERBURNE
- CitySaint Cloud
- AreaRoyal Oaks
- NeighborhoodRoyal Oaks
- Zip56304
- StyleSingle Family
- Year Built1973
- Taxes$ 2834
- Price$ 275,000
- Bedrooms4
- Full Bathrooms2
- Half Bathrooms1
- Sqr Footage2143
- Lot Size0.215 Acres
Data Source:
Northstar MLS (NSTAR)
Property Description
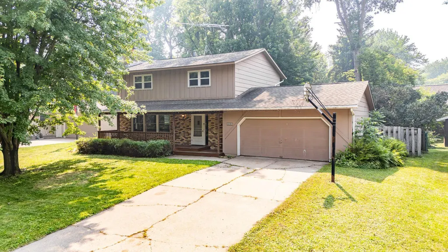
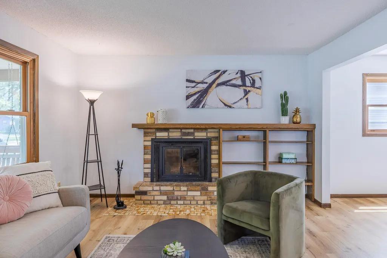
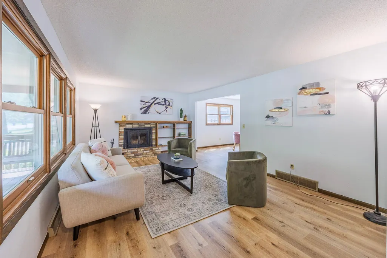
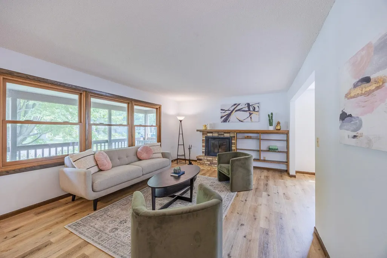
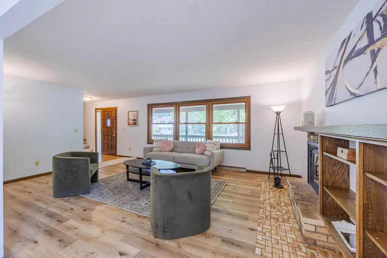
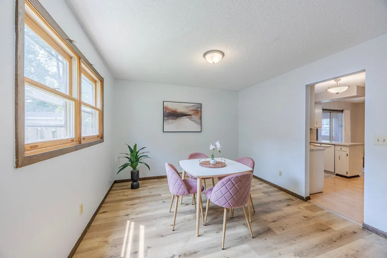
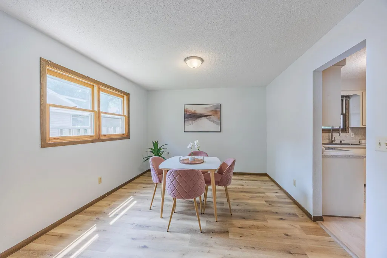
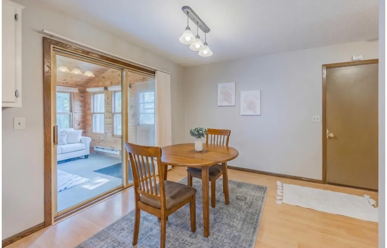
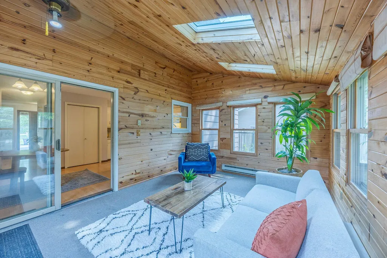
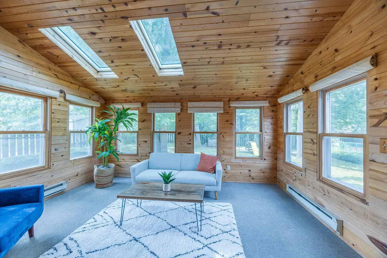
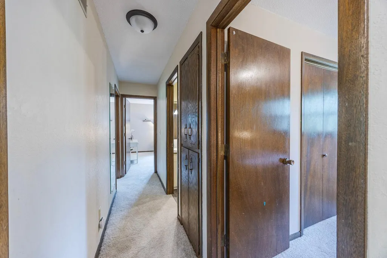
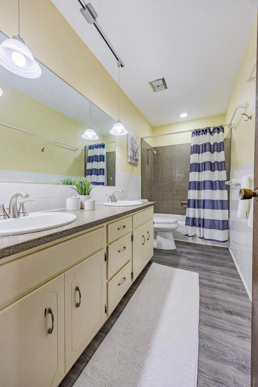
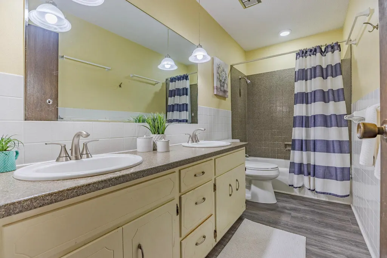
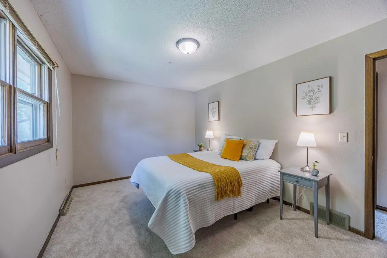
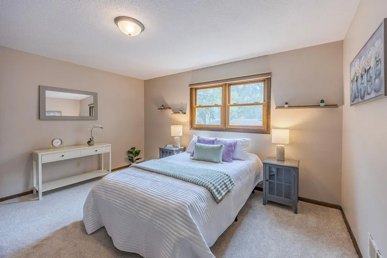
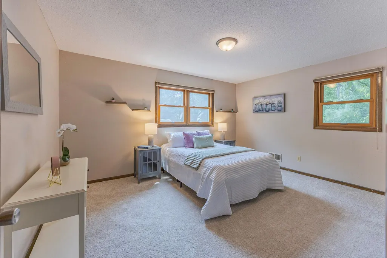
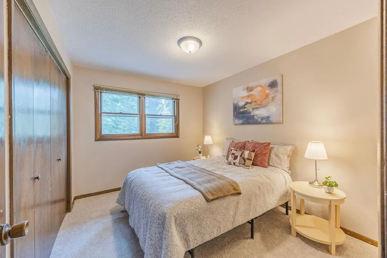
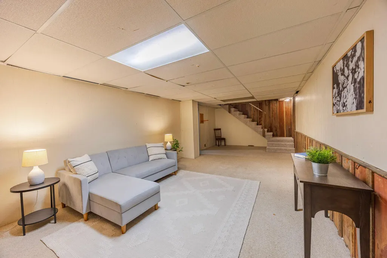
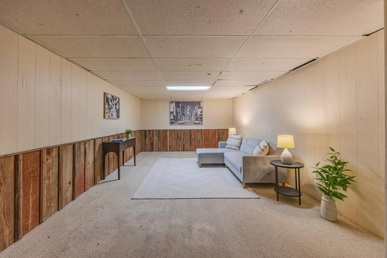
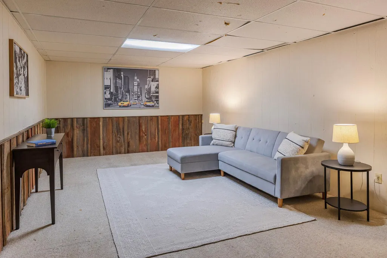
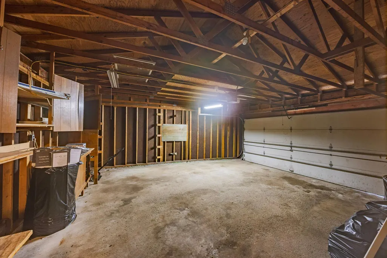
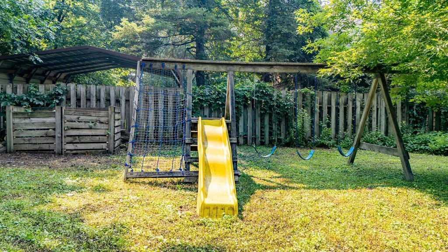
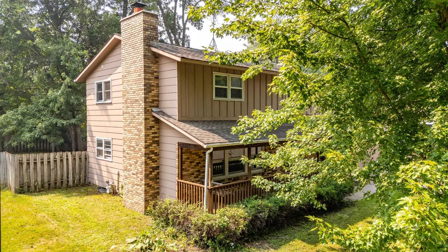
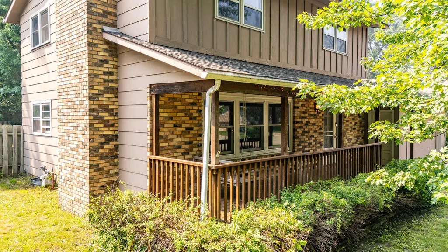
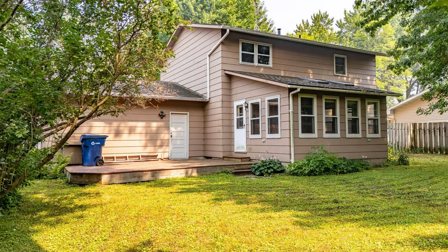
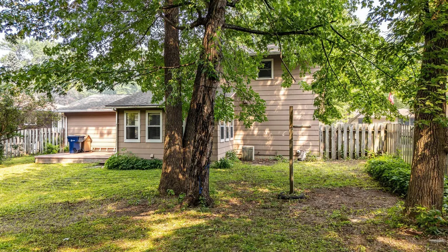
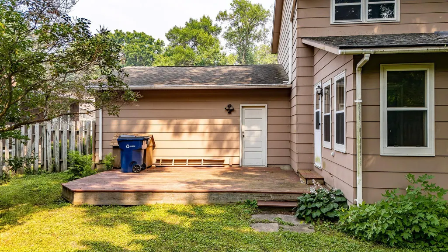
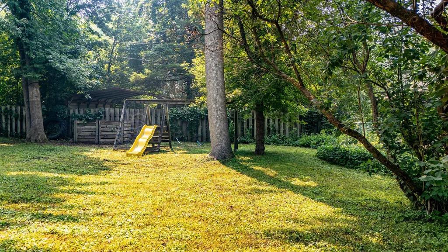
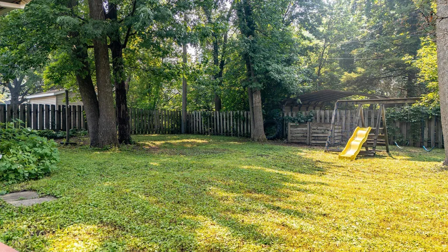
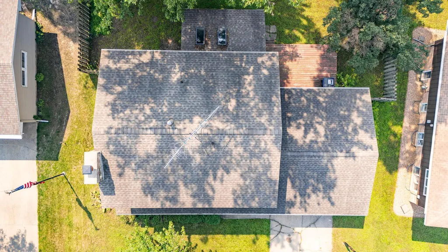
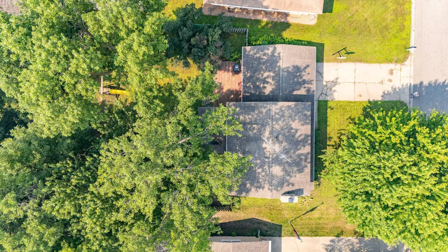
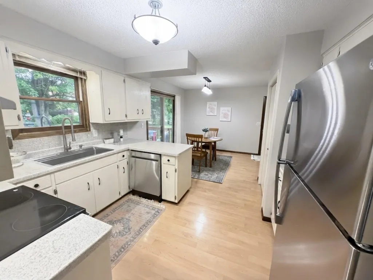
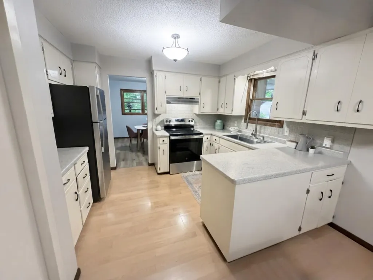
Welcome to this 1621 12th! Featuring 4 bedrooms, 3 bathrooms and a 2 car attached garage in St. Cloud near the Munsinger Gardens. This home is sure to please with its flowing spacious living spaces and 4 bedrooms on one level. The home features a wood burning fireplace, new LVP flooring and carpet throughout and a huge lower level family room, perfect for entertaining. This home has a sun filled four season porch located just off the kitchen with a view of the private fenced in yard and deck, perfect for enjoying all year long. A must see!
| Price History | |
|---|---|
| 7/16/2026 | Listed $299,900 |
| 8/11/2026 | 4$289,900 |
| 9/8/2026 | 6$275,000 |
General Features
| Living Area | 2143 |
|---|---|
| Sewer | City Sewer/Connected |
| Heating | Forced Air |
| Cooling | Central Air |
| Appliances | Dishwasher,Dryer,Range,Refrigerator,Washer |
| Garage Spaces | 2 |
| Year Built | 1973 |
| Electric | Circuit Breakers |
| Levels | Two |
| Property Subtype | Single Family |
| Tax Year | 2025 |
| Accessibility | None |
| County | Sherburne |
| New Construction | No |
| Property Type | Residential |
| HOA | No |
| Contingency | None |
| Subdivision Name | Royal Oaks |
| Full Baths | 1 |
| Directions | From Hwy 15 turn right onto 2nd St. S and continue until you hit University Dr. S. Turn right onto 12th Ave SE and the destination is on your right. |
| City | Saint Cloud |
| High School District | St. Cloud |
| Zoning Description | Residential-Single Family |
| Lot Size Units | Acres |
| Property Attached Y/N | No |
| Land Lease Y/N | No |
| Tax Annual Amount | 2834 |
| Additional Parcels Y/N | No |
| Standard Status | Active |
| Lender Owned | No |
| PostalCity | Saint Cloud |
Interior Features
| Basement | Finished,Full,Storage Space |
|---|---|
| Total Fireplaces | 1 |
| Fireplace Features | Living Room,Wood Burning |
| Basement (Y/N) | Yes |
| Fireplace Y/N | Yes |
| Above Grade Finished Area | 1792 |
| Half Baths | 1 |
| 3/4 Baths | 1 |
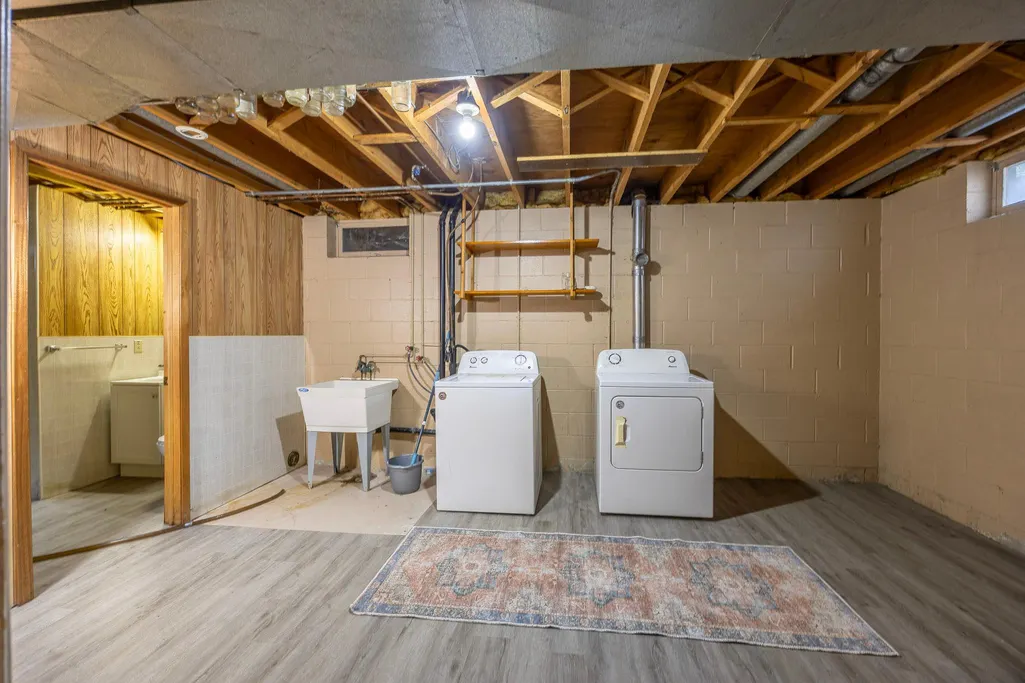
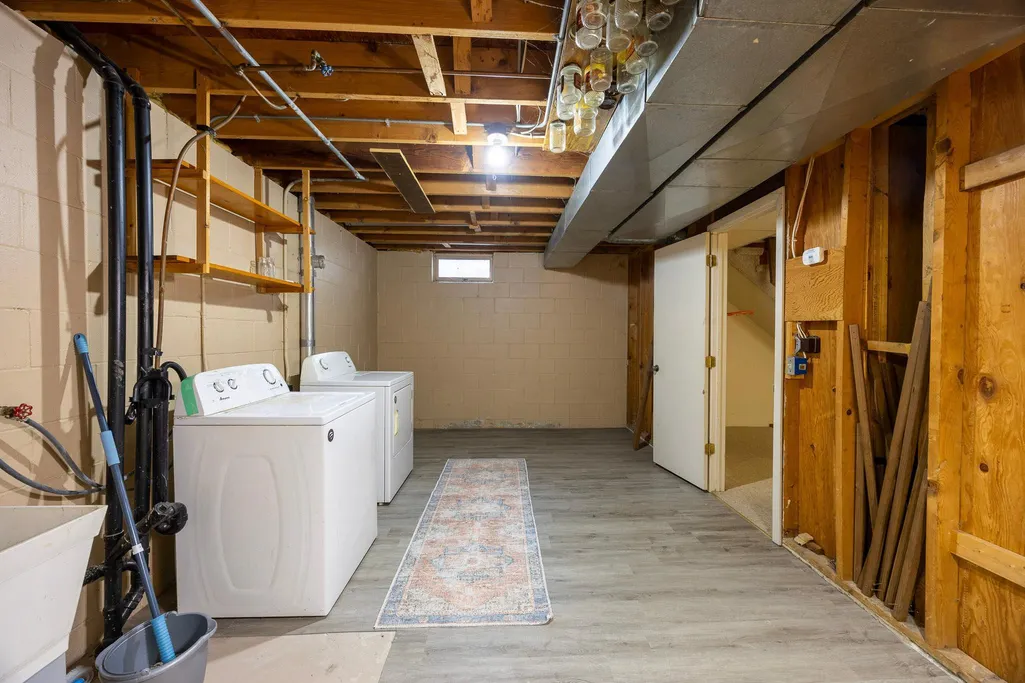
| Laundry Features | Lower Level |
| Total Bedrooms | 4 |
| Below Grade Finished Area | 351 |
| Total Baths | 3 |
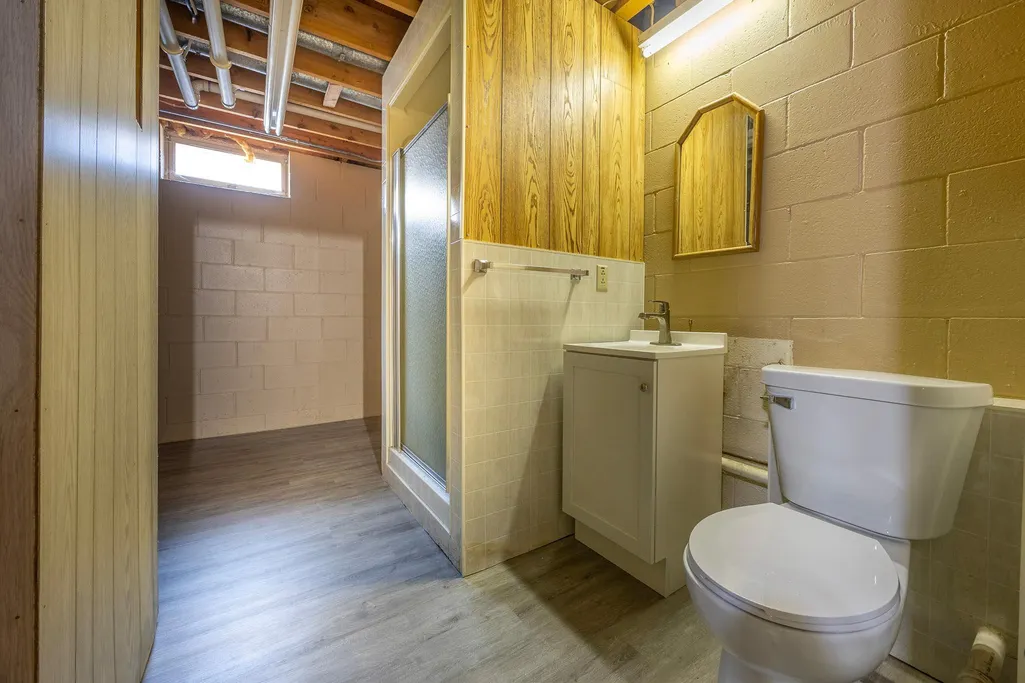
| Bath Desc | 3/4 Basement,Main Floor 1/2 Bath,Upper Level Full Bath |
| Dining Room Description | Breakfast Area,Eat In Kitchen,Living/Dining Room,Separate/Formal Dining Room |
| Fuel | Natural Gas |
| Garage Dimensions | 24x22 |
| Garage Square Feet | 528 |
Exterior Features
| Fencing | Full,Wood |
|---|---|
| Parking Features | Attached Garage,Asphalt |
| Water Source | City Water/Connected |
| Lot Size Area | 0.215 |
| Building Area Total | 2598 |
| Lot Dimensions | 73x126 |
| Waterfront Y/N | No |
| Foundation Area | 806 |
| Road Frontage Type | City Street |
| Road Responsibility | Public Maintained Road |
Amenities
- Foreclosure
- Views
- Short Sale
- New Construction
- Adult 55+
- Lease To Own
- No HOA Fees
- Furnished
- Primary On Main
- Air Conditioning
- Seller Finance
- Green
- Fixer Upper
- Horse
- Golf
- Fireplace
- Deck
- Garage
- Basement
- Pool
Property vs Single Family Average in 56304
Price
Taxes
Year Built
Visits

