
Address
17628 Jett Circle, Prior Lake, MN
Price
$ 999,500
Property Attributes
- ID#7110752
- TypeSingle Family
- Listing Status Active
- CountySCOTT
- CityPrior Lake
- AreaParkwood Estates
- NeighborhoodParkwood Estates
- Zip55372
- StyleSingle Family
- Year Built2023
- Taxes$ 9138
- Price$ 999,500
- Bedrooms5
- Full Bathrooms4
- Half Bathrooms1
- Sqr Footage4341
- Lot Size0.25 Acres
Data Source:
Northstar MLS (NSTAR)
Property Description
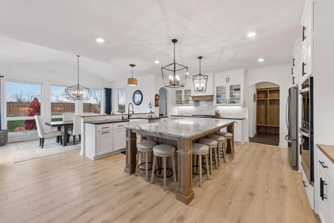
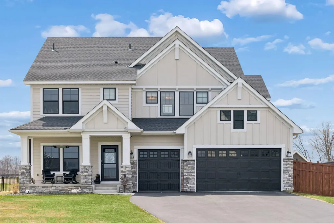
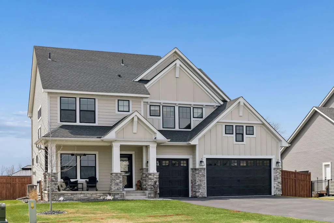
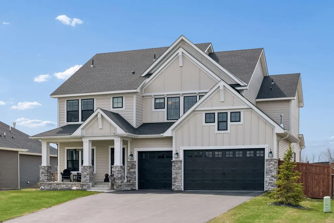
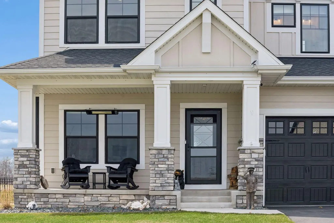
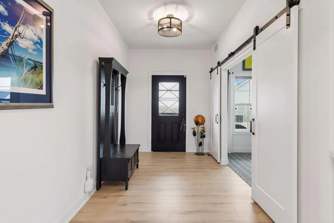
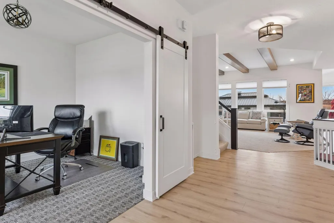
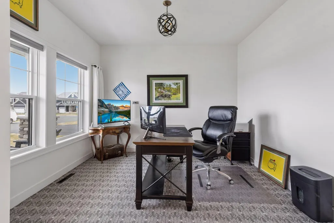
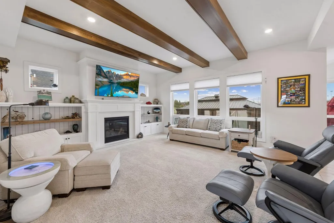
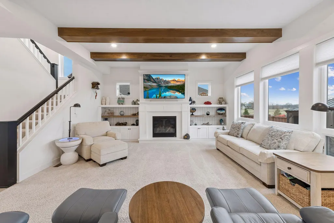
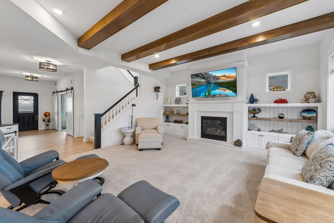
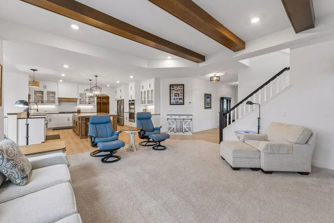
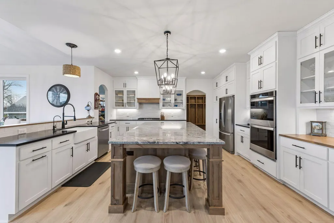
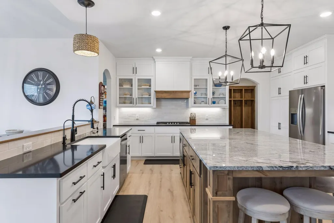
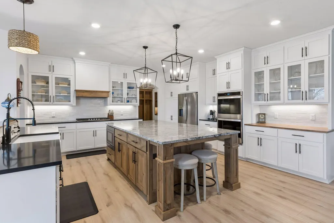
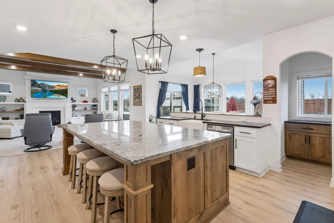
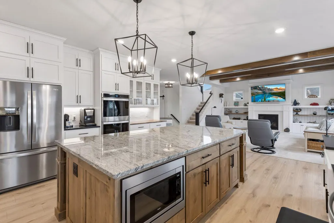
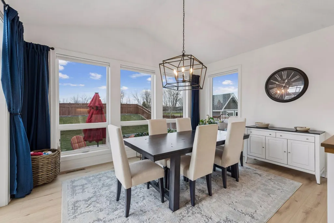
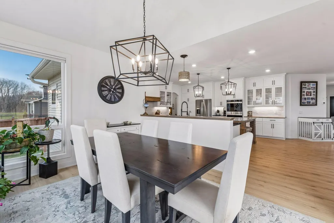
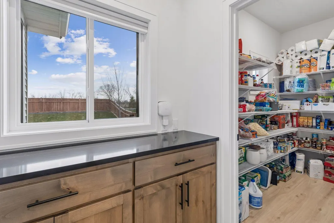
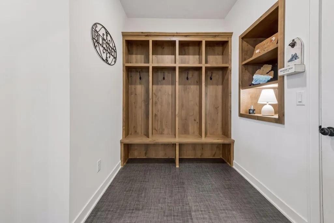
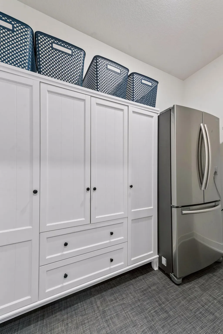
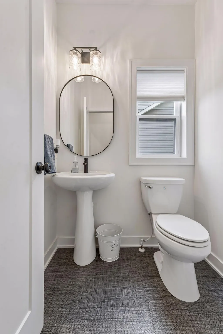
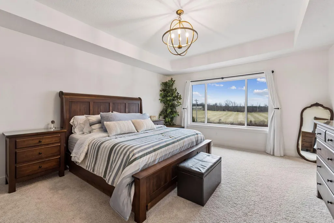
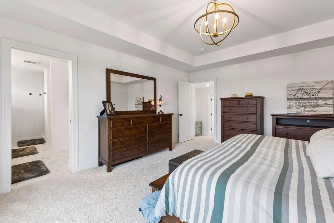
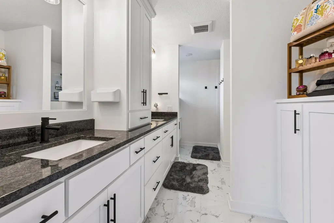
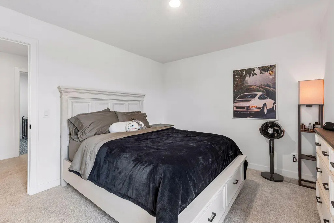
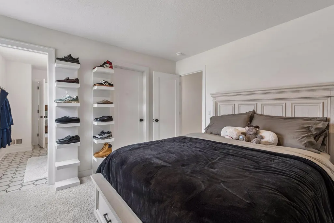
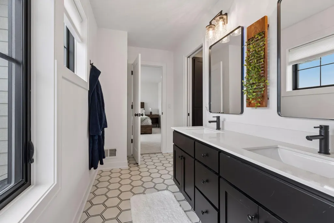
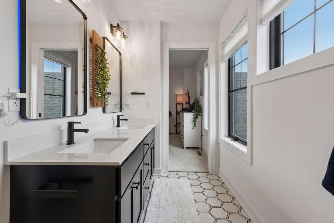
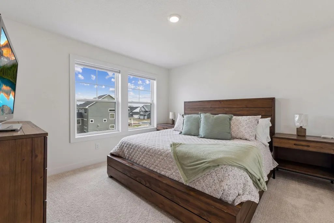
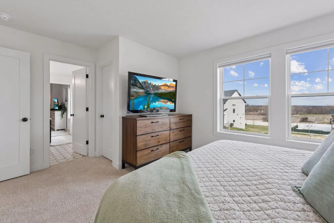
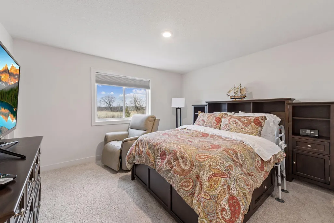
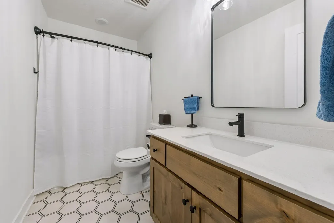
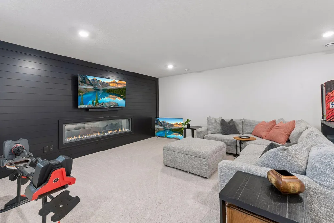
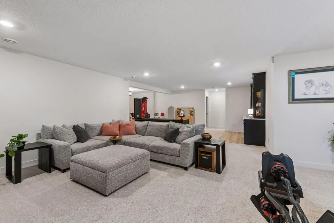
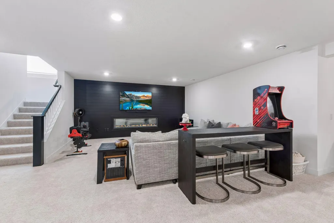
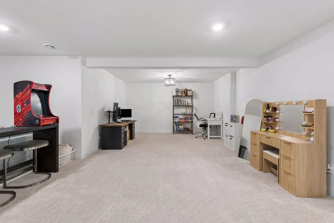
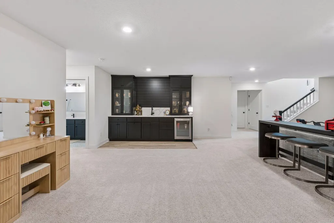
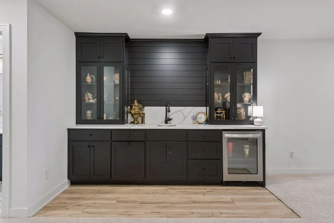
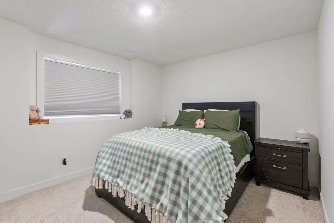
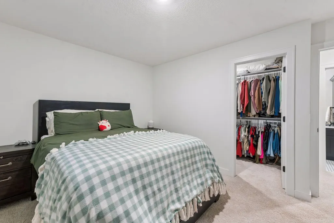
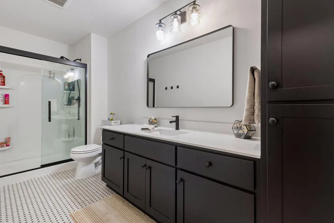
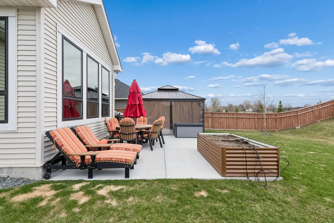
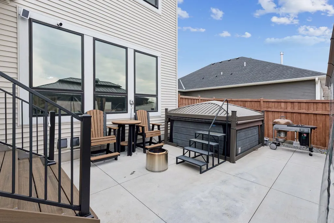
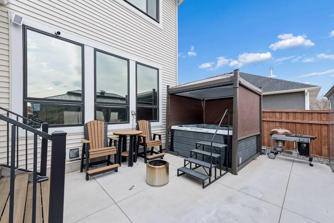
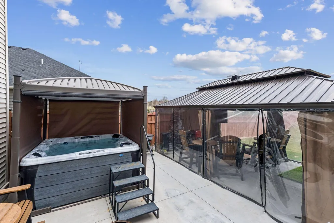
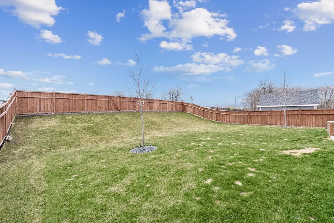
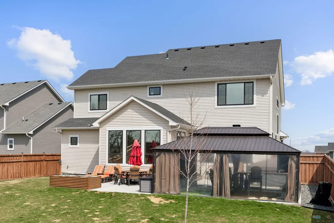
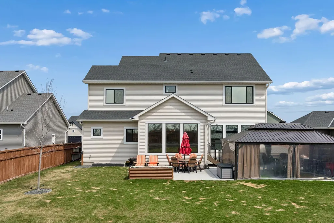
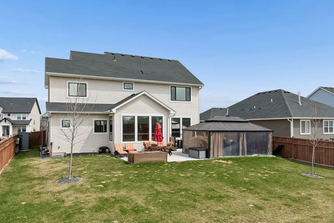
Welcome to this exceptional former model home in one of Prior Lake's most desirable locations, where luxury, craftsmanship, and functionality come together in a truly turnkey package. Boasting over 4,300 finished square feet, this five-bedroom, five-bathroom home showcases every upgrade imaginable with high-end finishes and custom details throughout. From the moment you step inside, you'll notice the elevated design, thoughtful layout, and premium features that set this home apart. The spacious open-concept main level flows effortlessly into the gourmet kitchen, stunning living spaces, and beautifully appointed entertaining areas. Every room has been enhanced with designer touches and quality finishes expected in a showcase model home. Upstairs, four generous bedrooms and well-designed bathrooms provide comfort and flexibility for everyday living. The fully finished lower level is built for entertaining, featuring a stylish wet bar, expansive family room, fifth bedroom, and additional living space perfect for gatherings, game nights, or relaxing with friends and family. Outside, enjoy a fully fenced backyard designed for privacy and enjoyment, complete with a hot tub featuring a convenient motorized cover and an impressive gazebo setup. Whether hosting guests or unwinding at the end of the day, this backyard offers the perfect retreat. The fully finished garage adds even more value and functionality. Meticulously maintained and perfectly turnkey, this home offers an incredible opportunity to own a former model loaded with upgrades in an outstanding Prior Lake location close to parks, trails, shopping, dining, and top-rated schools.
| Price History | |
|---|---|
| 7/16/2026 | Listed $999,500 |
General Features
| Living Area | 4341 |
|---|---|
| Sewer | City Sewer/Connected |
| Heating | Forced Air,Fireplace(s),Other |
| Cooling | Central Air |
| Roof | Age 8 Years or Less |
| Appliances | Air-To-Air Exchanger,Cooktop,Dishwasher,Disposal,Dryer,Exhaust Fan,Humidifier,Gas Water Heater,Water Filtration System,Water Osmosis System,Microwave,Refrigerator,Stainless Steel Appliances,Wall Oven |
| Garage Spaces | 3 |
| Year Built | 2023 |
| Levels | Two |
| Property Subtype | Single Family |
| Tax Year | 2026 |
| Accessibility | None |
| County | Scott |
| New Construction | No |
| Property Type | Residential |
| HOA | No |
| Contingency | None |
| Subdivision Name | Parkwood Estates |
| Other Structures | Hot Tub,Screenhouse |
| Full Baths | 2 |
| Directions | Eagle Creek Ave SE. to Fish Point Rd.,South to Jett Cir.,right (West) to home on the left or Mushtown Rd.,to Fish Point Rd,North to Jett Cir.,left (West) to home on the left. |
| City | Prior Lake |
| High School District | Prior Lake-Savage Area Schools |
| Zoning Description | Residential-Single Family |
| Lot Size Units | Acres |
| Property Attached Y/N | No |
| Land Lease Y/N | No |
| Tax Annual Amount | 9138 |
| Additional Parcels Y/N | No |
| Standard Status | Active |
| Lender Owned | No |
| Amenities Unit | Ceiling Fan(s),Hardwood Floors,Hot Tub,Kitchen Center Island,Kitchen Window,Primary Bedroom Walk-In Closet,Patio,Porch,Security System,In-Ground Sprinkler,Tile Floors,Vaulted Ceiling(s),Washer/Dryer |
| PostalCity | Prior Lake |
Interior Features
| Basement | Drain Tiled,Egress Window(s),Finished,Full,Storage Space,Sump Pump |
|---|---|
| Total Fireplaces | 2 |
| Fireplace Features | Electric,Family Room,Gas,Living Room |
| Basement (Y/N) | Yes |
| Fireplace Y/N | Yes |
| Above Grade Finished Area | 3150 |
| Half Baths | 1 |
| 3/4 Baths | 2 |
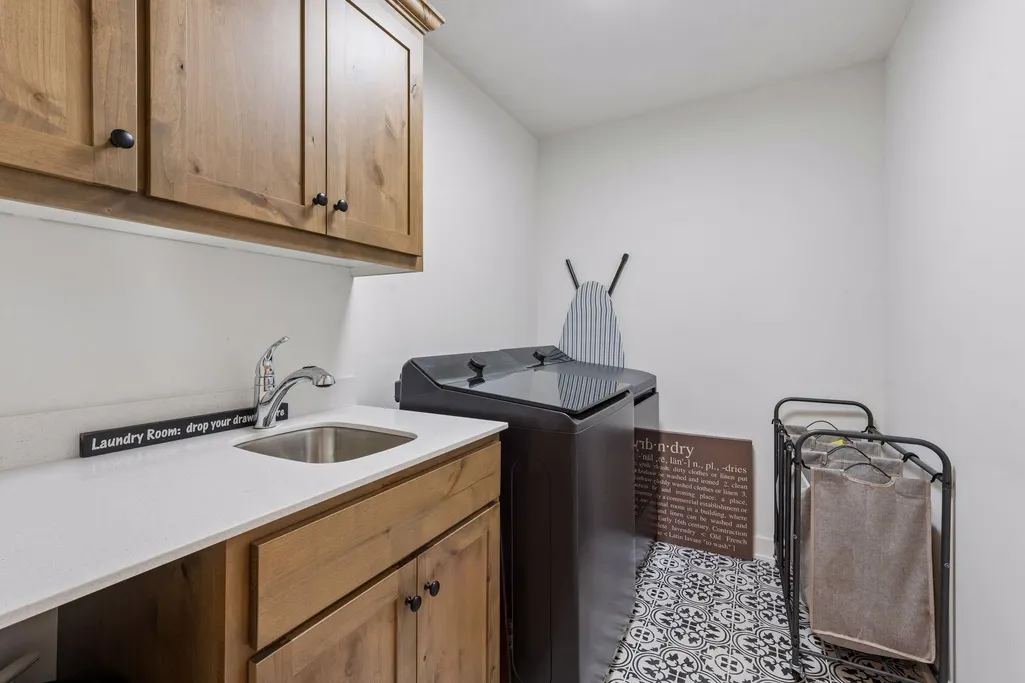
| Laundry Features | Laundry Room,Sink,Upper Level |
| Total Bedrooms | 5 |
| Below Grade Finished Area | 1191 |
| Total Baths | 5 |
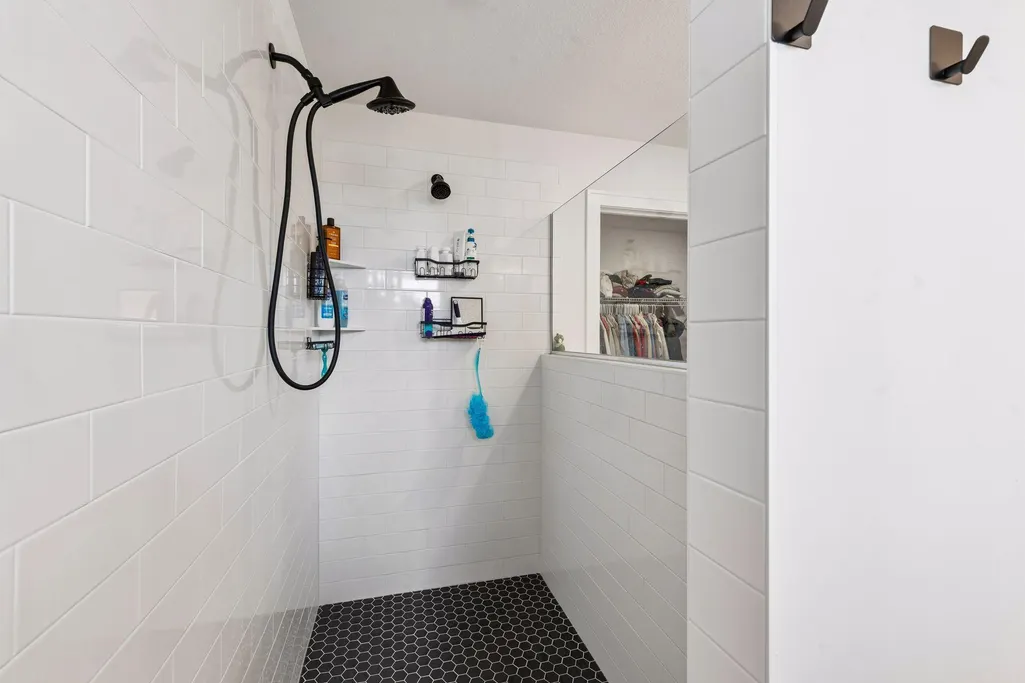
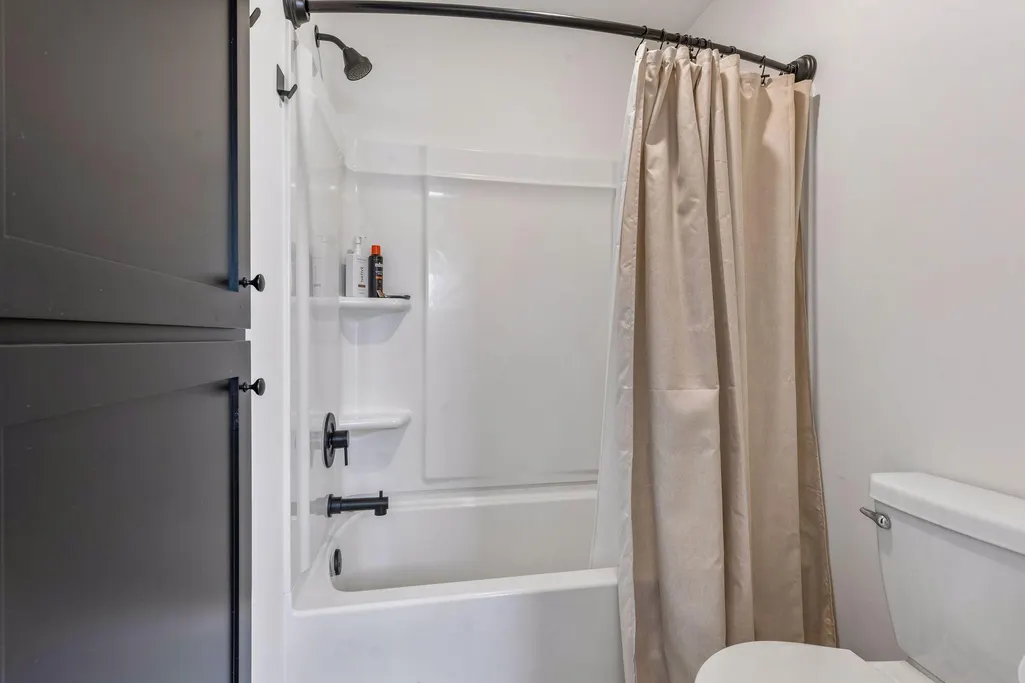
| Bath Desc | 3/4 Basement,3/4 Primary,Bathroom Ensuite,Full Jack & Jill,Private Primary,Main Floor 1/2 Bath,Upper Level Full Bath,Walk-In Shower Stall |
| Dining Room Description | Breakfast Area,Eat In Kitchen,Kitchen/Dining Room,Living/Dining Room |
| Fuel | Natural Gas |
| Garage Door Width | 8 |
| Garage Square Feet | 663 |
Exterior Features
| Fencing | Full,Privacy,Wood |
|---|---|
| Parking Features | Attached Garage,Asphalt,Finished Garage,Garage Door Opener,Heated Garage,Insulated Garage,Storage |
| Lot Features | Tree Coverage - Light |
| Water Source | City Water/Connected |
| Lot Size Area | 0.25 |
| Building Area Total | 4341 |
| Lot Dimensions | 70x160 |
| Waterfront Y/N | No |
| Foundation Area | 1539 |
| Road Frontage Type | City Street |
Amenities
- Foreclosure
- Views
- Short Sale
- New Construction
- Adult 55+
- Lease To Own
- No HOA Fees
- Furnished
- Primary On Main
- Air Conditioning
- Seller Finance
- Green
- Fixer Upper
- Horse
- Golf
- Fireplace
- Deck
- Garage
- Basement
- Pool
Property vs Single Family Average in 55372
Price
Taxes
Year Built
Visits
In The Neighborhood
Just Listed
Prior Lake
$ 729,900
- Type
- Single Family
- Size
- 3,123 SqFt
- Rooms
- 4 Beds + 2.5 Baths
 Ryan Real Estate Co.
