
Price Reduction - Views

Address
5216 102nd Trail N, Minneapolis, MN
Price
$ 649,000
Property Attributes
- ID#7111964
- TypeSingle Family
- Listing Status Active
- CountyHENNEPIN
- CityMinneapolis
- AreaSanctuary Estates 2nd Add
- NeighborhoodSanctuary Estates 2nd Add
- Zip55443
- StyleSingle Family
- Year Built2006
- Taxes$ 8734
- Price$ 649,000
- Bedrooms6
- Full Bathrooms3
- Half Bathrooms1
- Sqr Footage4247
- Lot Size0.3 Acres
Data Source:
Northstar MLS (NSTAR)
Property Description
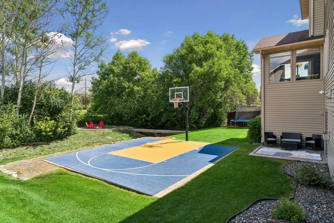
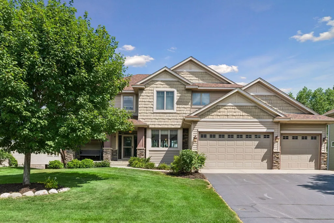
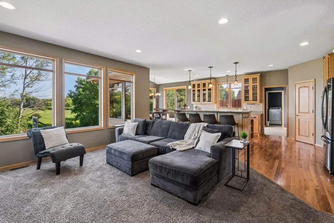
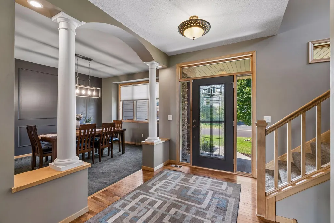
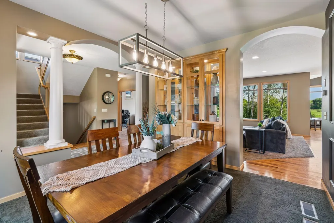
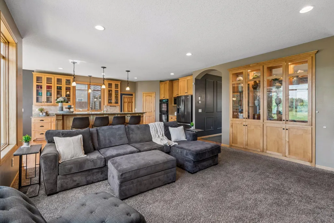
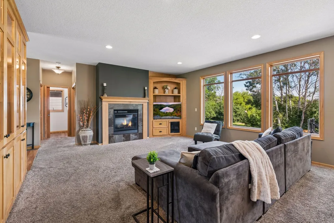
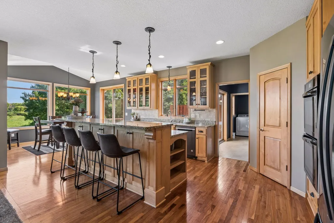
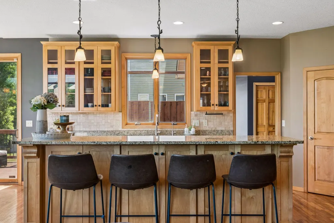
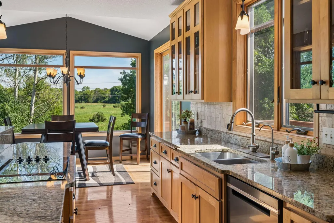
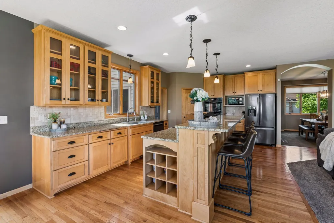
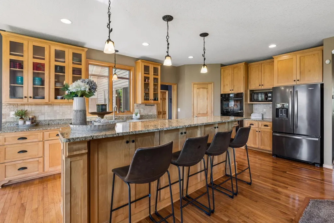
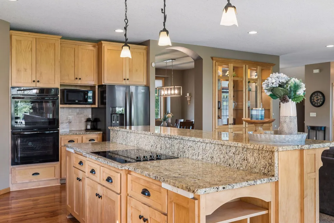
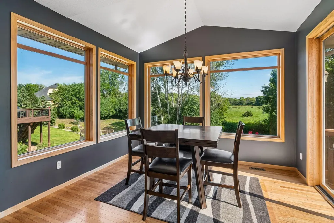
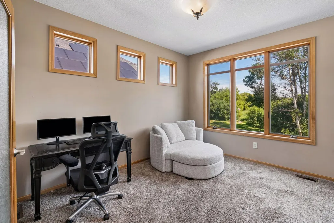
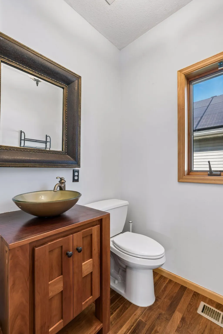
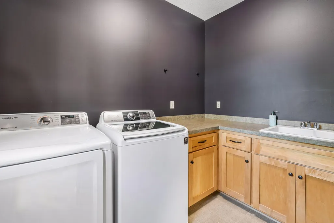
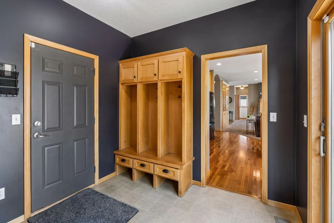
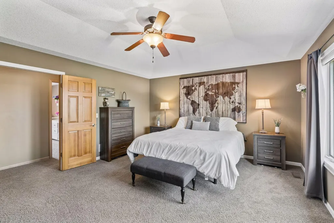
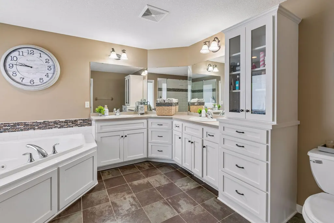
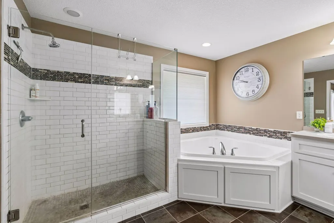
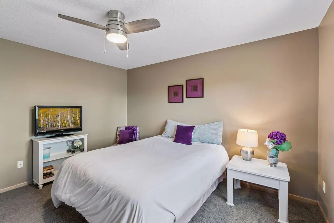
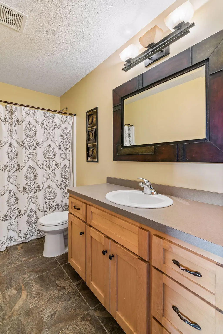
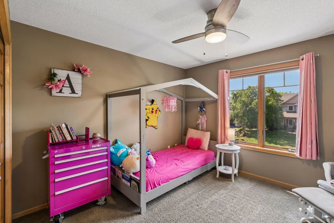
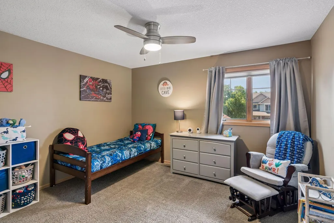
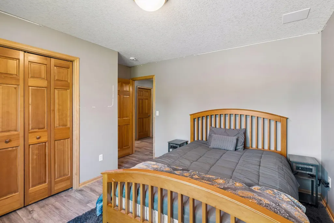
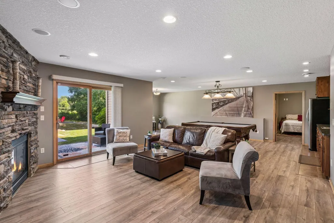
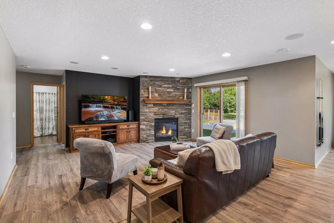
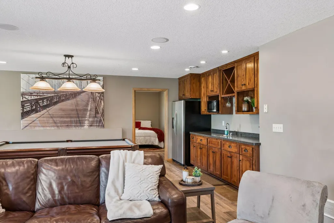
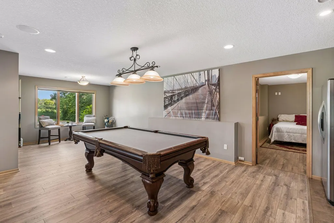
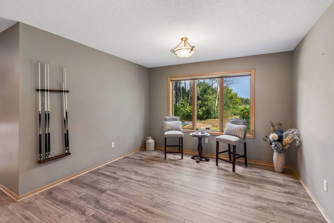
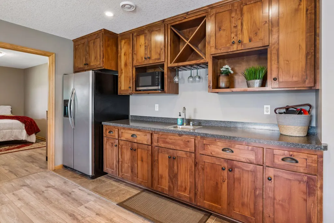
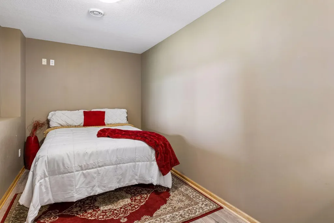
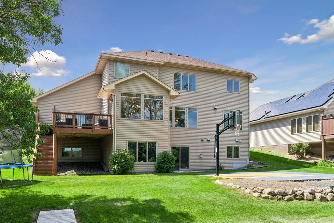
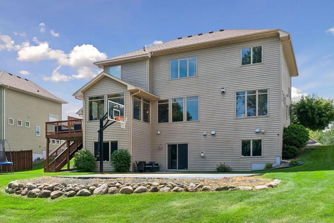
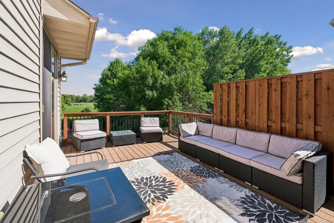
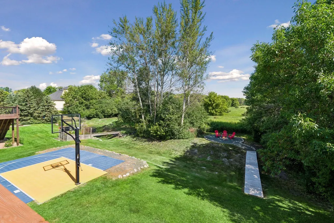
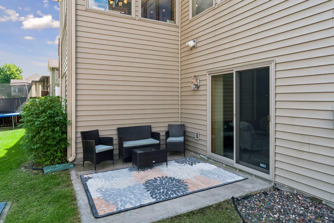
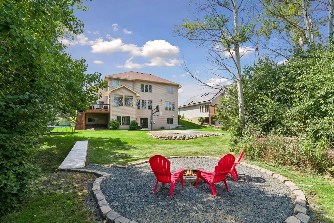
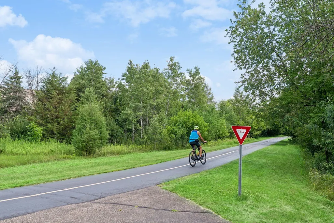
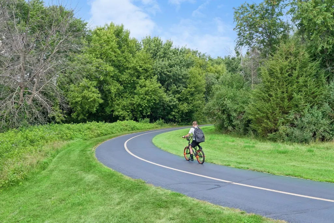
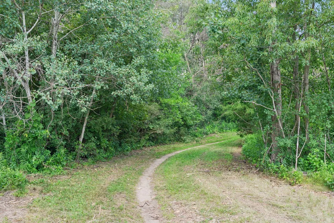
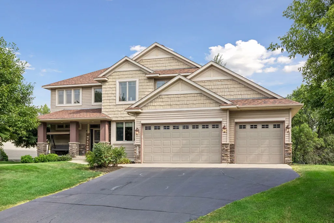
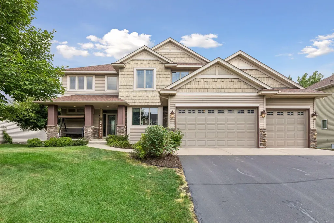
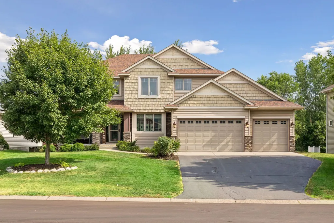
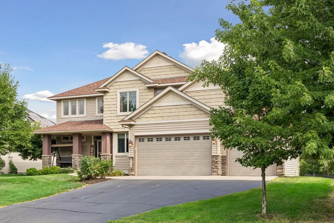
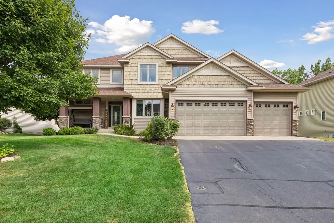
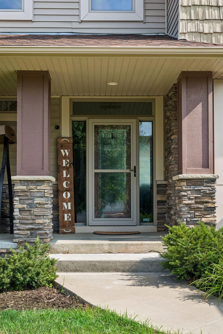
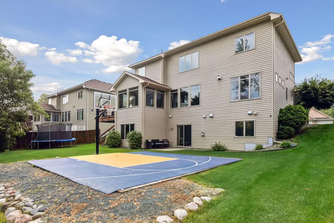
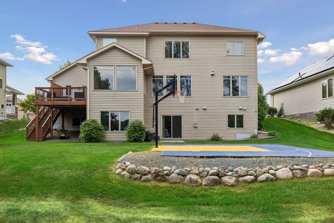
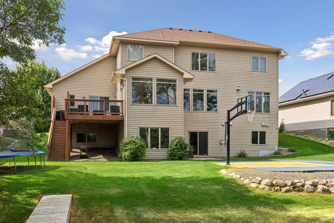
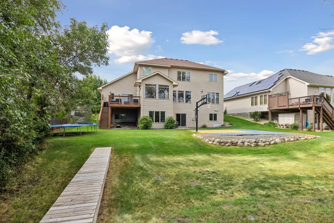
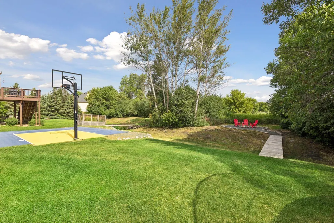
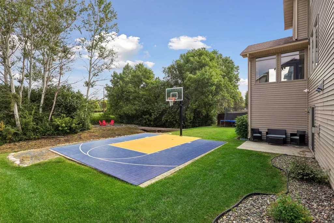
This move-in-ready home includes a newly added bedroom, new lower-level flooring, professionally resurfaced hardwood floors throughout the main level, a new oven and a new air conditioning system (2025). The impressive main level showcases panoramic nature views through expansive wall-to-wall windows. The gourmet kitchen features granite countertops, a large center island with breakfast bar, cooktop, double ovens, walk-in pantry, and beautiful hardwood flooring with two-sided fireplace elegantly connects the main Room with a private office. The upper level offers four generously sized bedrooms, including a primary suite overlooking the preserve includes a spacious walk-in closet and spa-inspired bathroom complete with a double vanity, walk-in shower, and whirlpool tub. The walkout lower level is designed for entertaining and relaxation, featuring a large family room, wet bar, cozy brick fireplace, two additional bedrooms with full bath. Outdoor living includes a spacious deck overlooking the tranquil nature preserve, a custom-built bridge access to outdoor fire pit, and own private sport court-all while surrounded by peaceful views and unmatched privacy. This home is conveniently located just minutes from shopping, dining, parks, and open enrollment option for Anoka-Hennepin schools, including-Oxbow Creek Elementary, Jackson Middle School, and Champlin Park High School-all within approximately 0.9 miles. This home has one of the most private and breathtaking backyard settings in the area!
| Price History | |
|---|---|
| 7/18/2026 | Listed $699,000 |
| 8/6/2026 | 6$664,000 |
| 8/21/2026 | 3$649,000 |
General Features
| Living Area | 4247 |
|---|---|
| Sewer | City Sewer - In Street |
| Heating | Forced Air |
| Cooling | Central Air |
| Appliances | Cooktop,Dishwasher,Disposal,Double Oven,Dryer,Water Osmosis System |
| Garage Spaces | 3 |
| Year Built | 2006 |
| Levels | Two |
| Property Subtype | Single Family |
| Tax Year | 2025 |
| Accessibility | None |
| County | Hennepin |
| New Construction | No |
| Property Type | Residential |
| HOA | No |
| Contingency | None |
| Subdivision Name | Sanctuary Estates 2nd Add |
| Full Baths | 2 |
| Directions | Highway 610 to Noble Parkway. North on Noble Parkway to Oak Grove Parkway. West on Oak Grove Parkway to Regent Ave N. North on Regent Ave N to 102nd Trail N. West on 102nd |
| City | Brooklyn Park |
| High School District | Osseo |
| Zoning Description | Residential-Single Family |
| Lot Size Units | Acres |
| Property Attached Y/N | No |
| Land Lease Y/N | No |
| Tax Annual Amount | 8734 |
| Additional Parcels Y/N | No |
| Standard Status | Active |
| Lender Owned | No |
| Amenities Unit | Deck,Hardwood Floors,Kitchen Center Island,Primary Bedroom Walk-In Closet,Natural Woodwork,Patio,Porch,Tile Floors,Washer/Dryer Hookup,Wet Bar,Walk-In Closet |
| PostalCity | Minneapolis |
Interior Features
| Basement | Block,Finished,Full |
|---|---|
| Total Fireplaces | 2 |
| Basement (Y/N) | Yes |
| Fireplace Y/N | Yes |
| Above Grade Finished Area | 2808 |
| Half Baths | 1 |
| 3/4 Baths | 1 |
| Total Bedrooms | 6 |
| Below Grade Finished Area | 1439 |
| Total Baths | 4 |
| Bath Desc | Main Floor 1/2 Bath,Upper Level Full Bath |
| Fuel | Natural Gas |
| Garage Square Feet | 644 |
Exterior Features
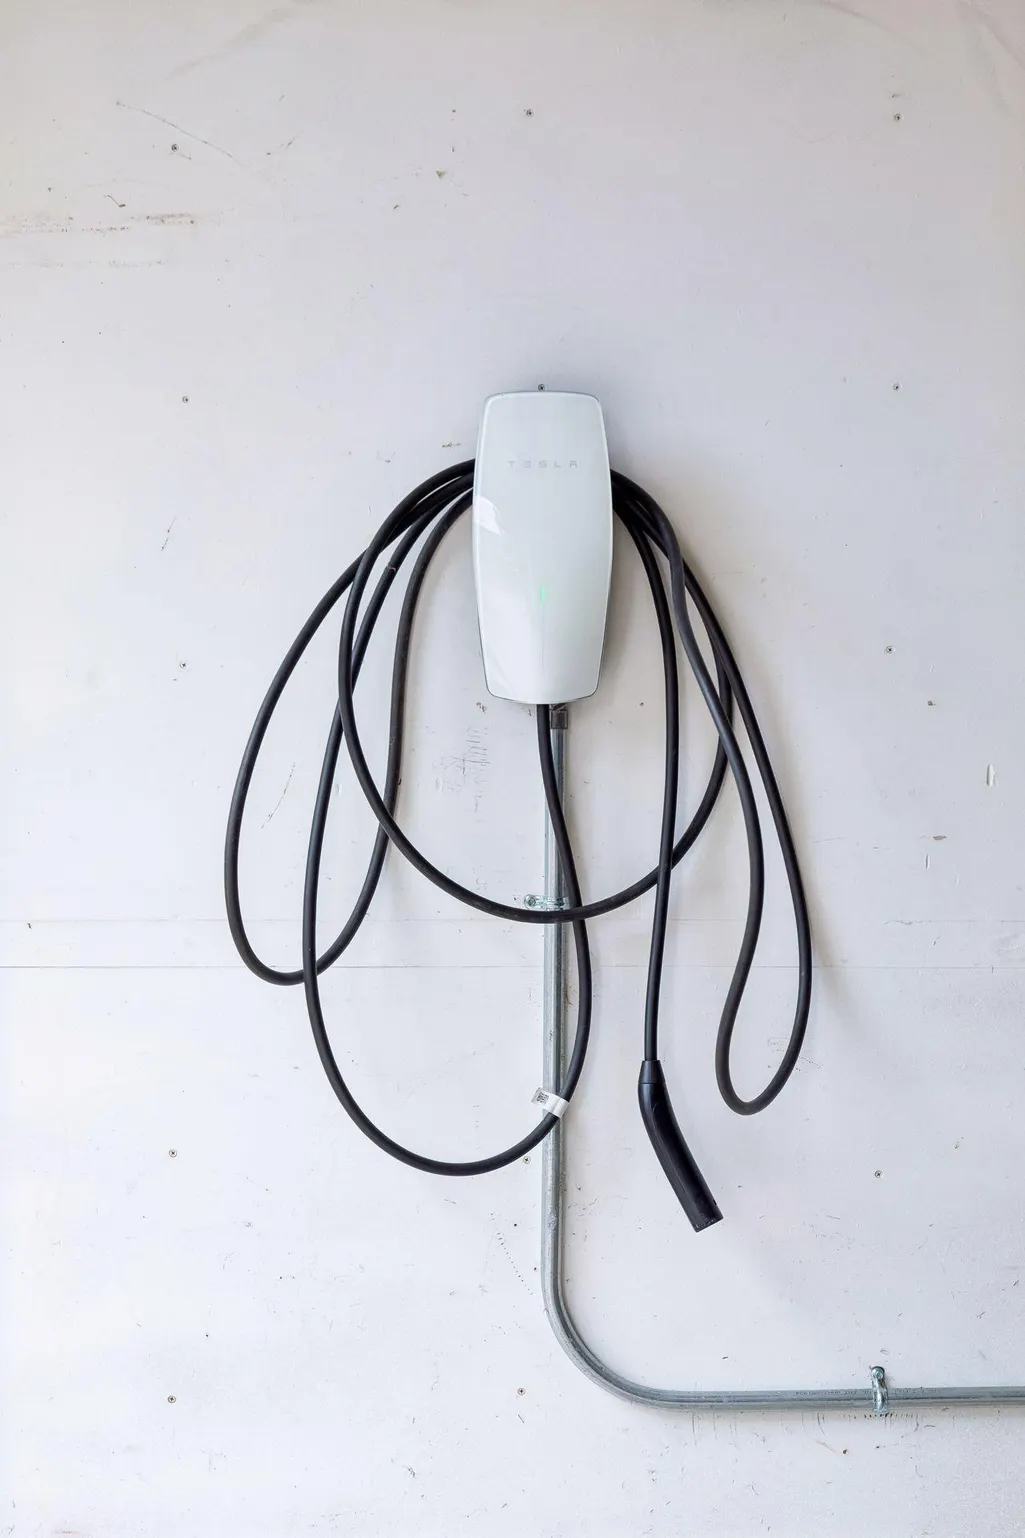
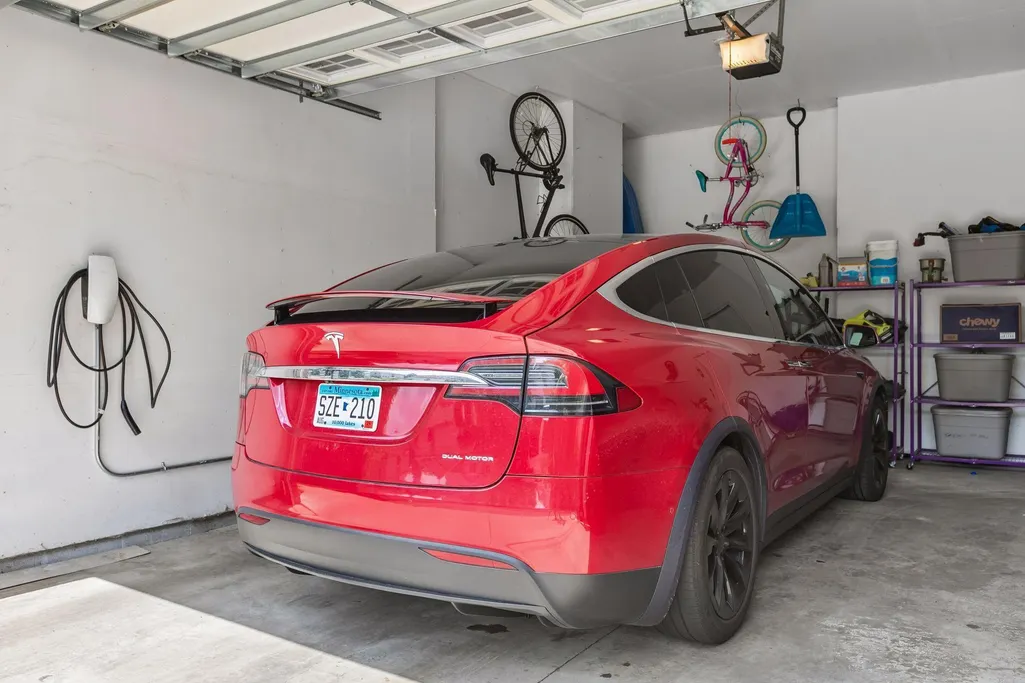
| Parking Features | Attached Garage,Electric,Storage |
|---|---|
| Water Source | City Water - In Street |
| Lot Size Area | 0.3 |
| Building Area Total | 4247 |
| Lot Dimensions | 85x154 |
| Waterfront Y/N | No |
| Foundation Area | 1484 |
Amenities
- Foreclosure
- Views
- Short Sale
- New Construction
- Adult 55+
- Lease To Own
- No HOA Fees
- Furnished
- Primary On Main
- Air Conditioning
- Seller Finance
- Green
- Fixer Upper
- Horse
- Golf
- Fireplace
- Deck
- Garage
- Basement
- Pool
Property vs Single Family Average in 55443
Price
Taxes
Year Built
Visits
 The data relating to real estate for sale on this web site comes in part from the Broker Reciprocity Program of the Regional Multiple Listing Service of Minnesota, Inc. Real estate listings held by brokerage firms other than Weichert, Realtors® - Advantage - Wayzata are marked with the Broker Reciprocity logo or the Broker Reciprocity thumbnail logo (little black
house) and detailed information about them includes the name of the listing brokers.
The data relating to real estate for sale on this web site comes in part from the Broker Reciprocity Program of the Regional Multiple Listing Service of Minnesota, Inc. Real estate listings held by brokerage firms other than Weichert, Realtors® - Advantage - Wayzata are marked with the Broker Reciprocity logo or the Broker Reciprocity thumbnail logo (little black
house) and detailed information about them includes the name of the listing brokers.
