
New Construction - Primary on Main






Address
10717 Lincoln Street Ne, Blaine, MN
Price
$ 479,900
Property Attributes
- ID#7113170
- TypeSingle Family
- Listing Status Active
- CountyANOKA
- CityBlaine
- AreaHidden Oaks
- NeighborhoodHidden Oaks
- Zip55434
- StyleSingle Family
- Year Built2025
- Taxes$ 1388
- Price$ 479,900
- Bedrooms3
- Full Bathrooms2
- Half Bathrooms0
- Sqr Footage1272
- Lot Size0.258 Acres
Data Source:
Northstar MLS (NSTAR)
Property Description
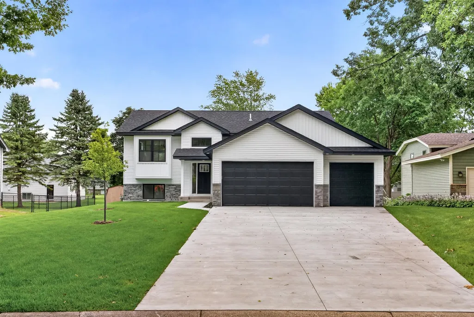
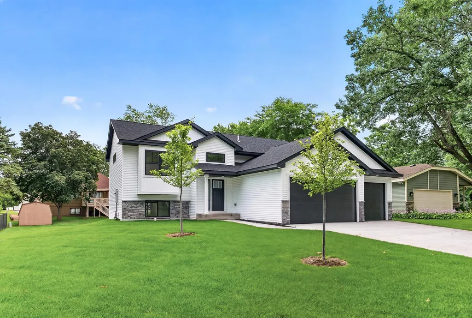
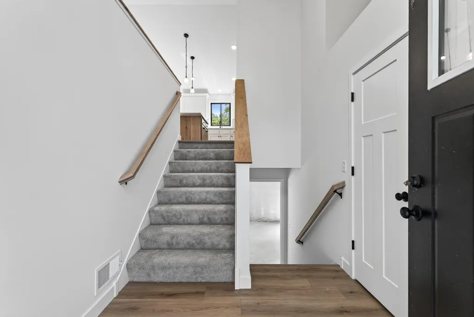
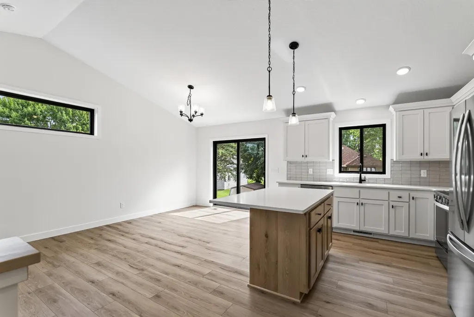
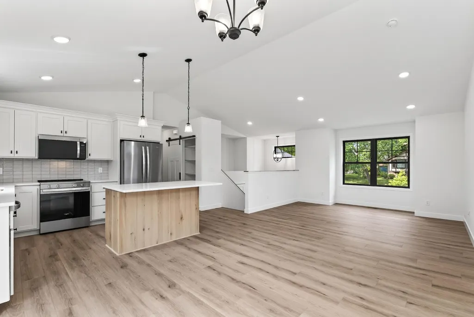
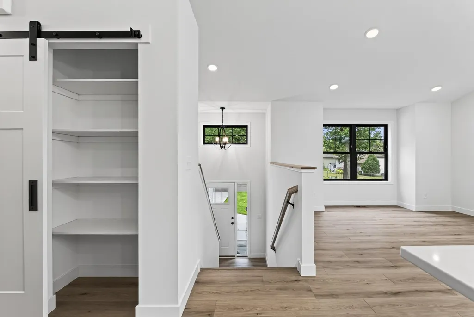
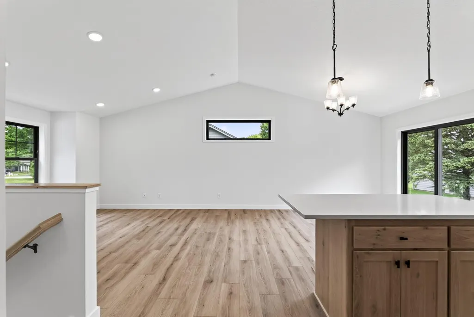
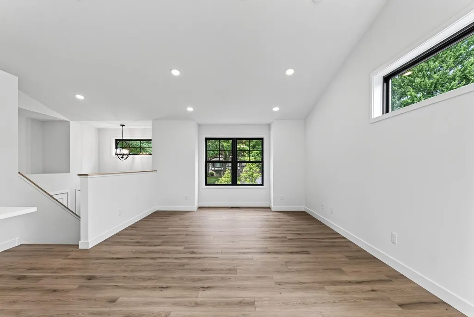
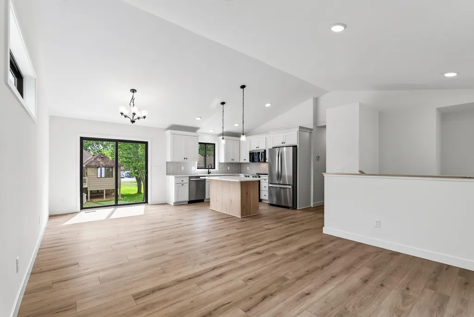
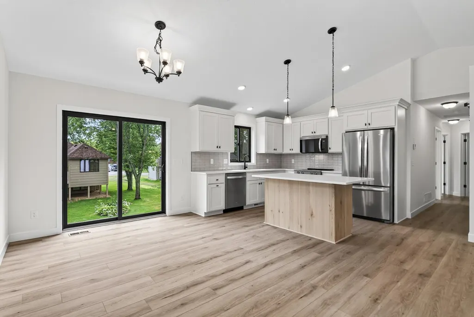
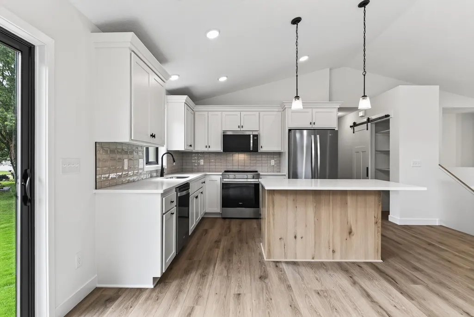
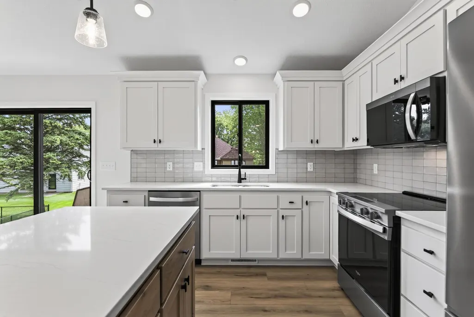
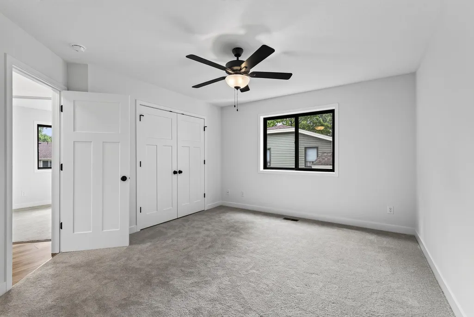
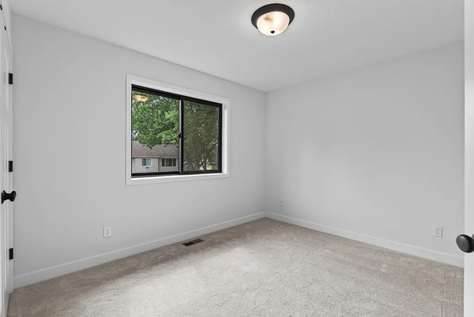
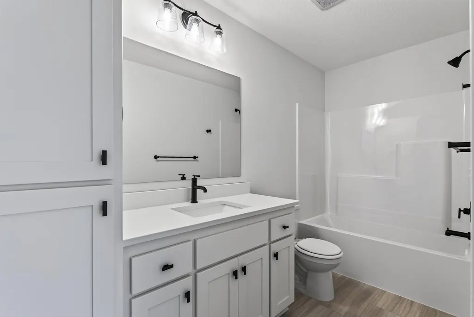
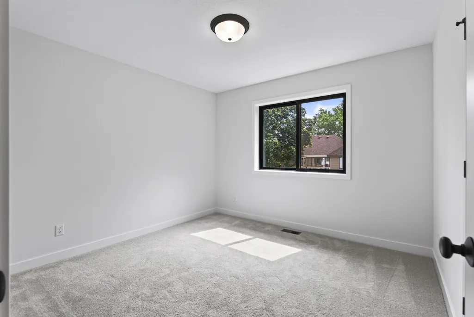
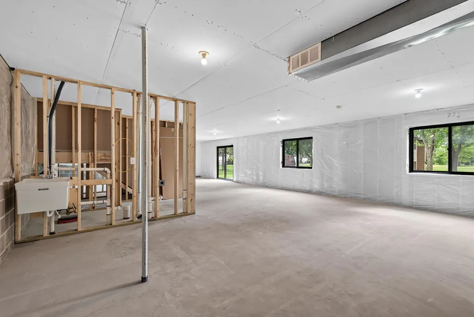
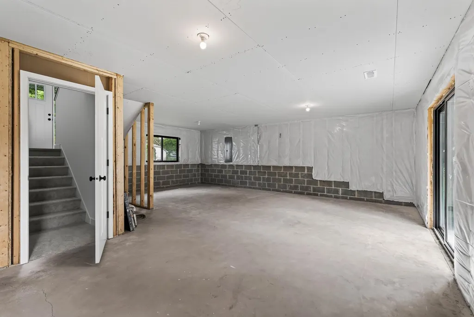
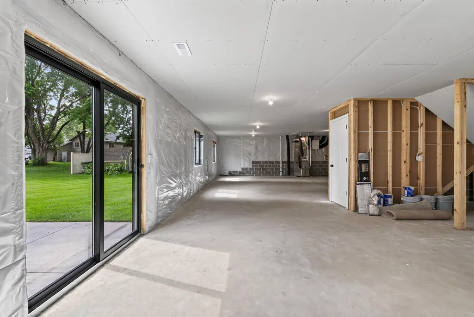
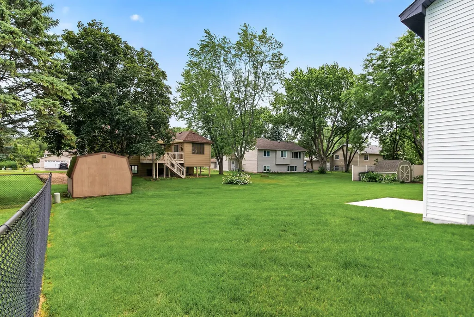
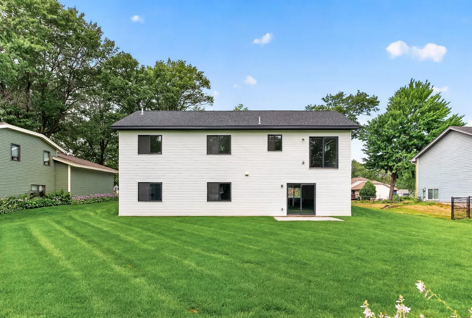
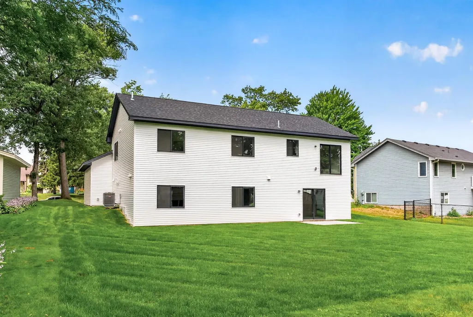
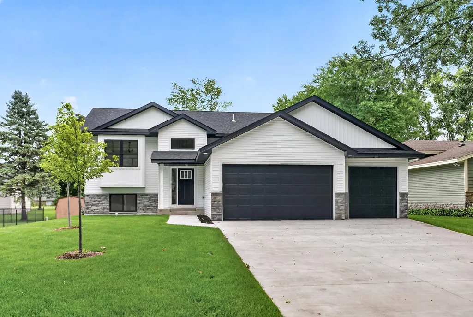
Welcome to this Beautiful New Construction Home! This home has it all from the spacious entry head up to the fantastic kitchen w/full stainless steel appliance package, center island, pantry and hard surface countertops with tile backsplashes. Open and vaulted design with dining and living room that complete this area, plus wood floors make this an inviting space. 3 generous bedrooms with a full bath plus the owners suite has a private 3/4 bath. The spacious unfinished lower level walkout is all set up for your finishing ideas, roughed in for a future 3/4 bath plus a laundry tub and hookups for your laundry. Enjoy your backyard on your concrete patio at the walkout area. Let's not forget the 3 car garage, concrete drive fully landscaped and sprinkled yard. This is a great home and ready to move in immediately. Come take a look....
| Price History | |
|---|---|
| 7/21/2026 | Listed $489,900 |
| 8/13/2026 | 3$479,900 |
General Features
| Living Area | 1272 |
|---|---|
| Sewer | City Sewer/Connected |
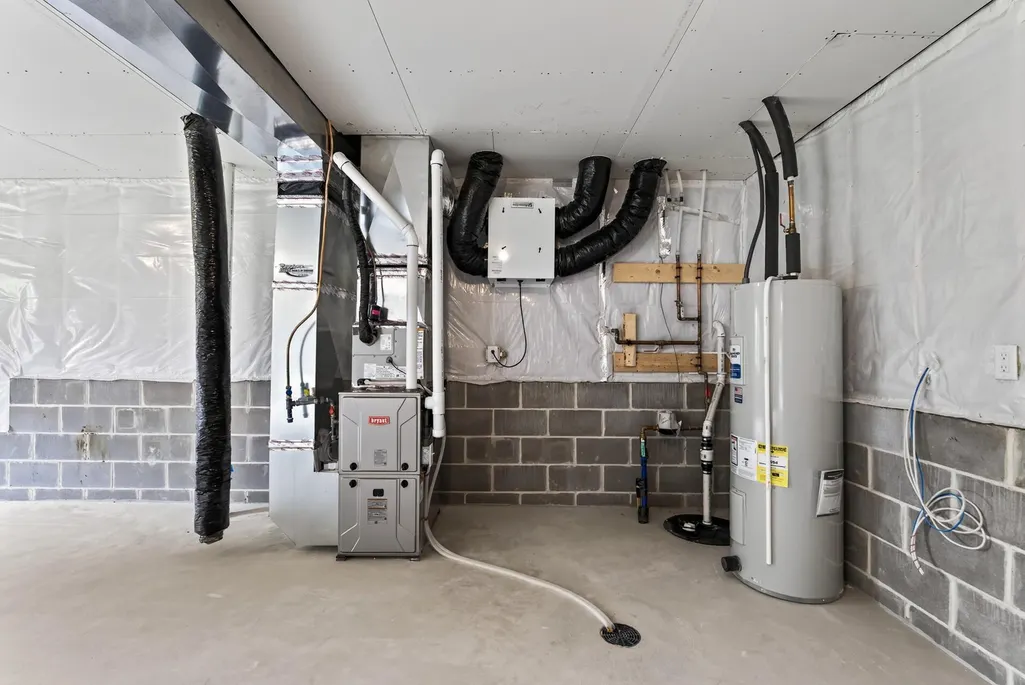
| Heating | Forced Air |
| Cooling | Central Air |
| Roof | Asphalt |
| Appliances | Air-To-Air Exchanger,Dishwasher,Electric Water Heater,Microwave,Range,Refrigerator,Stainless Steel Appliances |
| Garage Spaces | 3 |
| Construction Materials | Block,Frame |
| Year Built | 2025 |
| Levels | Split Entry (Bi-Level) |
| Property Subtype | Single Family |
| Tax Year | 2026 |
| Accessibility | None |
| County | Anoka |
| New Construction | Yes |
| Property Type | Residential |
| HOA | No |
| Contingency | None |
| Subdivision Name | Hidden Oaks |
| Full Baths | 1 |
| Directions | Hwy 65 to 109th West to Buchanan St South to 107th Lane East to Lincoln St South to Home on the Left. |
| City | Blaine |
| High School District | Anoka-Hennepin |
| Zoning Description | Residential-Single Family |
| Lot Size Units | Acres |
| Property Attached Y/N | No |
| Land Lease Y/N | No |
| Tax Annual Amount | 1388 |
| Additional Parcels Y/N | No |
| Builder Name | G E KNUTSON INC |
| Standard Status | Active |
| Lender Owned | No |
| Amenities Unit | Hardwood Floors,Kitchen Center Island,Kitchen Window,Primary Bedroom Walk-In Closet,Main Floor Primary Bedroom,Patio,In-Ground Sprinkler,Tile Floors,Vaulted Ceiling(s),Washer/Dryer Hookup,Walk-In Clo |
| PostalCity | Blaine |
Interior Features
| Basement | Block,Crawl Space,Daylight/Lookout Windows,Drain Tiled,Egress Window(s),Full,Unfinished,Walkout |
|---|---|
| Basement (Y/N) | Yes |
| Fireplace Y/N | No |
| Above Grade Finished Area | 1272 |
| 3/4 Baths | 1 |
| Laundry Features | In Basement,Laundry Room,Sink,Washer Hookup |
| Total Bedrooms | 3 |
| Total Baths | 2 |
| Bath Desc | 3/4 Primary,Private Primary,Main Floor Full Bath |
| Dining Room Description | Breakfast Bar,Informal Dining Room,Kitchen/Dining Room |
| Fuel | Natural Gas |
| Garage Square Feet | 638 |
Exterior Features
| Parking Features | Attached Garage |
|---|---|
| Lot Features | Sod Included in Price,Tree Coverage - Light |
| Water Source | City Water/Connected |
| Lot Size Area | 0.258 |
| Building Area Total | 2528 |
| Lot Dimensions | 73 x 131 x 72 x 21 x 135 |
| Waterfront Y/N | No |
| Foundation Area | 1256 |
| Road Frontage Type | City Street,Paved Streets |
| Road Responsibility | Public Maintained Road |
Amenities
- Foreclosure
- Views
- Short Sale
- New Construction
- Adult 55+
- Lease To Own
- No HOA Fees
- Furnished
- Primary On Main
- Air Conditioning
- Seller Finance
- Green
- Fixer Upper
- Horse
- Golf
- Fireplace
- Deck
- Garage
- Basement
- Pool
Property vs Single Family Average in 55434
Price
Taxes
Year Built
Visits

