
Open House Sun, Sep 13th 12:30 PM - 02:30 PM - Price Reduction - Views
Address
870 Spancil Hill Drive, Woodbury, MN
Price
$ 650,000
Property Attributes
- ID#7117367
- TypeSingle Family
- Listing Status Active
- CountyWASHINGTON
- CityWoodbury
- AreaSpancil Hill
- NeighborhoodSpancil Hill
- Zip55129
- StyleSingle Family
- Year Built2021
- Taxes$ 5854
- Price$ 650,000
- Bedrooms4
- Full Bathrooms2
- Half Bathrooms1
- Sqr Footage2692
- Lot Size0.194 Acres
Data Source:
Northstar MLS (NSTAR)
Property Description
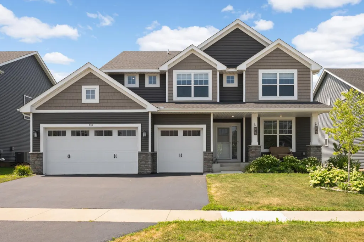
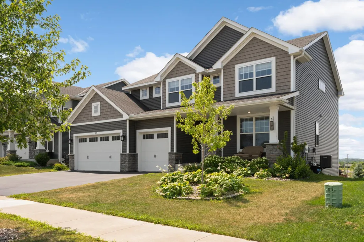
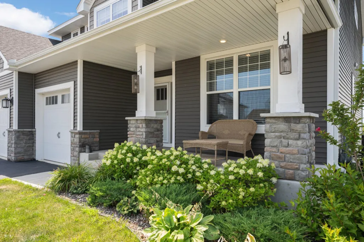
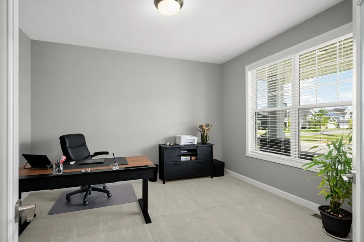
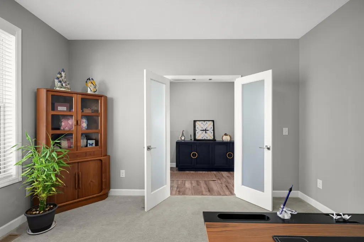
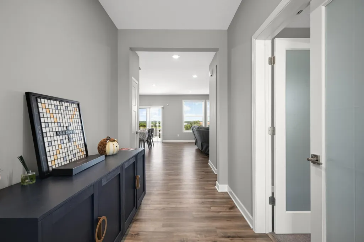
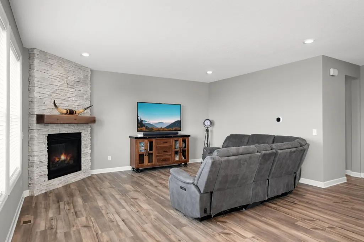
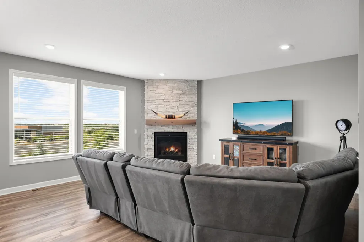
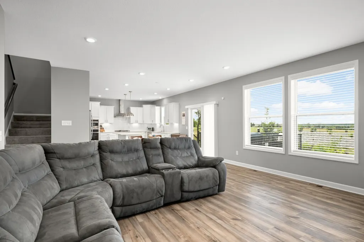
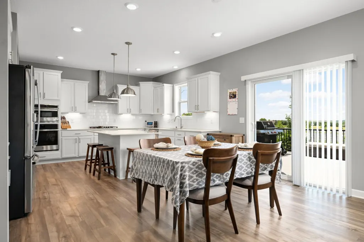
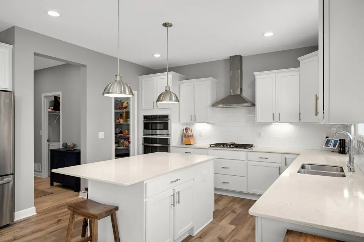
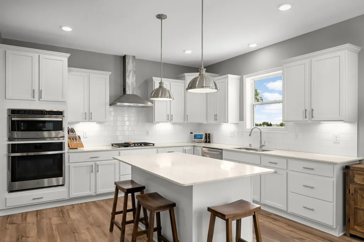
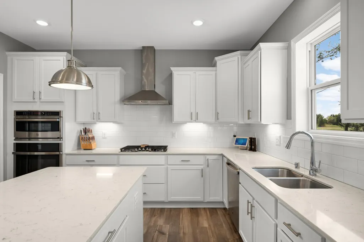
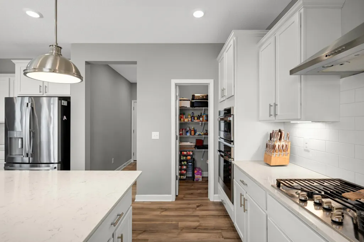
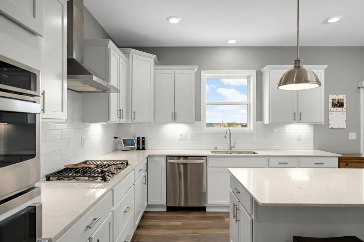
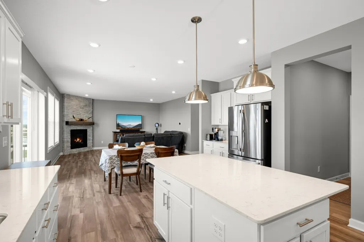
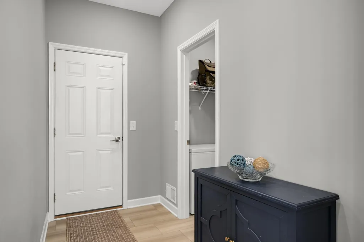
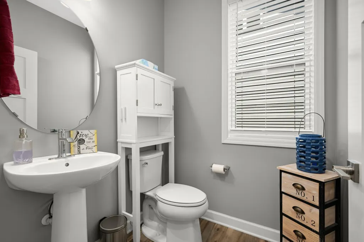
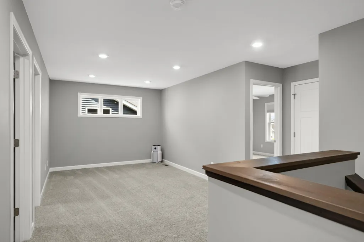
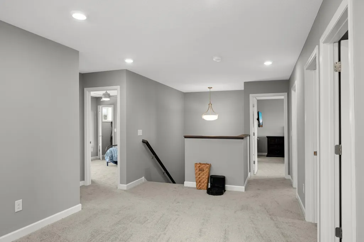
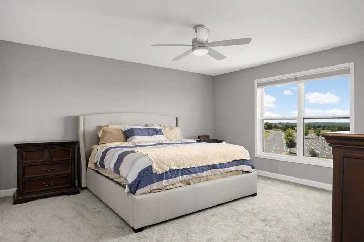
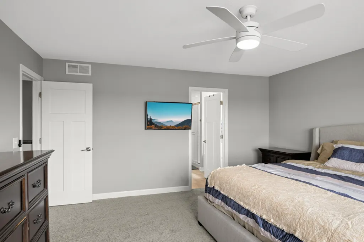
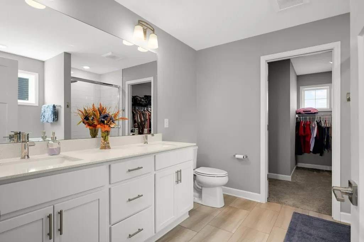
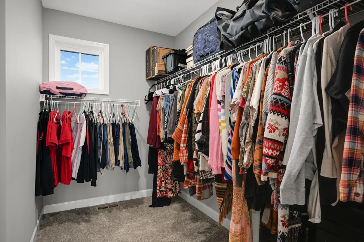
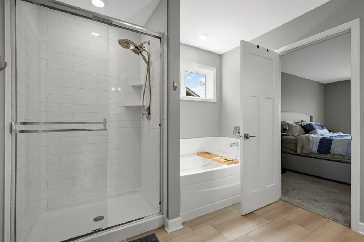
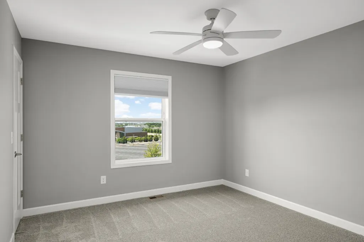
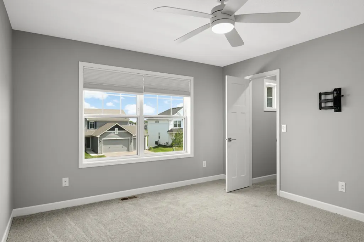
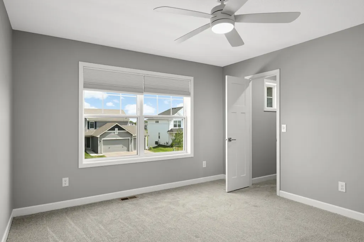
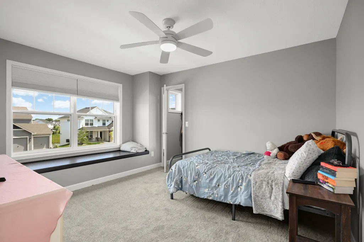
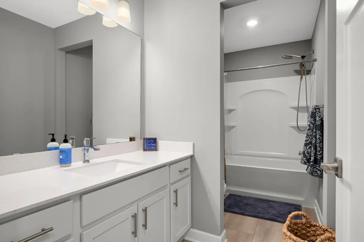
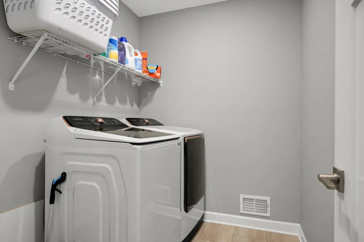
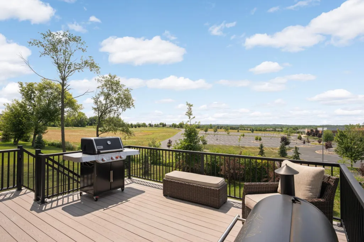
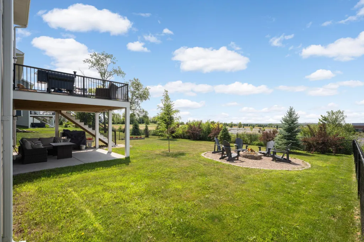
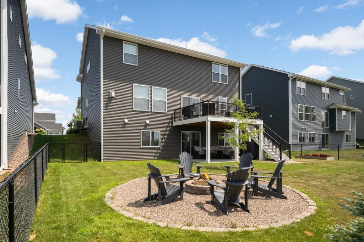
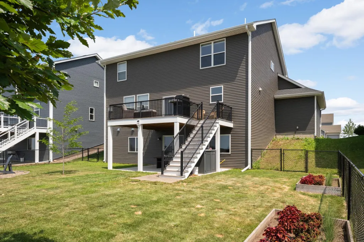
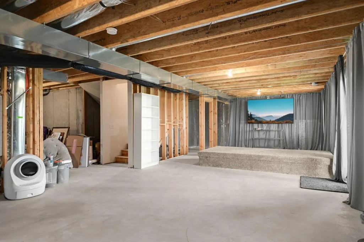
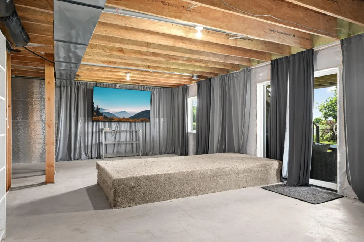
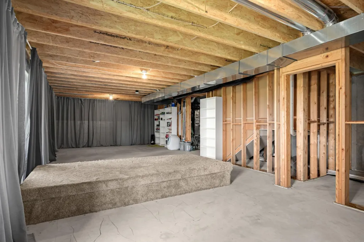
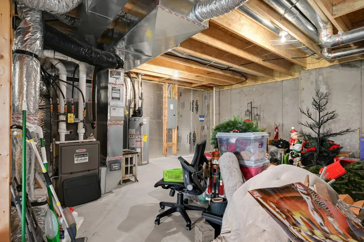
Better Than New with Incredible West-Facing Sunset Views Why wait months to build when you can move into a beautifully finished home that's already complete? Perfectly positioned on a premium west-facing homesite, this stunning two-story offers breathtaking sunset views, thoughtful upgrades, and room to grow. The heart of the home is an open-concept kitchen featuring quartz countertops, a walk-in pantry, abundant cabinetry, and a large center island that flows effortlessly into the dining area and spacious family room, making it ideal for everyday living and entertaining alike. A dedicated main-level office provides the perfect work-from-home space or quiet retreat. Upstairs, you'll find four generously sized bedrooms, including a spacious owner's suite complete with a luxurious private bath, oversized walk-in closet, and plenty of room to unwind at the end of the day. A versatile loft offers additional living space for movie nights, a playroom, or a second family room, while the convenient upper-level laundry room makes daily routines that much easier. Step outside and you'll quickly understand what makes this home special. The maintenance-free composite deck with aluminum railing overlooks an expansive fenced backyard with no homes directly behind, creating the perfect setting to enjoy spectacular western sunsets. Below, the covered patio offers a shaded retreat, while the custom fire pit area invites evenings spent with family and friends under the stars. The unfinished walkout lower level is already framed by opportunity, offering excellent ceiling height and abundant space to create the family room, additional bedroom, bathroom, fitness room, or entertainment space you've always wanted while adding instant equity. Thoughtfully maintained and move-in ready, this home offers the best of new construction without the wait, complete with finished landscaping, fencing, outdoor living spaces, and an exceptional location you'll appreciate every single day.
| Price History | |
|---|---|
| 7/28/2026 | Listed $665,000 |
| 9/11/2026 | 3$650,000 |
General Features
| Living Area | 2692 |
|---|---|
| Sewer | City Sewer/Connected |
| Heating | Forced Air |
| Cooling | Central Air |
| Roof | Age 8 Years or Less,Asphalt,Pitched |
| Appliances | Cooktop,Dishwasher,Disposal,Double Oven,Dryer,ENERGY STAR Qualified Appliances,Exhaust Fan,Humidifier,Gas Water Heater,Microwave,Refrigerator,Stainless Steel Appliances,Washer,Water Softener Owned |
| HOA Fee | 624 |
| Garage Spaces | 3 |
| Association Fee Includes | Professional Mgmt,Sanitation |
| Pool Features | None |
| Construction Materials | Frame |
| Year Built | 2021 |
| Electric | Circuit Breakers,200+ Amp Service |
| Levels | Two |
| Property Subtype | Single Family |
| Tax Year | 2026 |
| Accessibility | None |
| Assoc Fee Paid Per | Annually |
| County | Washington |
| New Construction | No |
| Property Type | Residential |
| HOA | Yes |
| Contingency | None |
| Subdivision Name | Spancil Hill |
| Full Baths | 2 |
| Directions | Settler Ridge Parkway to Eastview Drive or Brookview Drive to Spancil Hill Drive |
| City | Woodbury |
| Association Name | Compass |
| High School District | Stillwater |
| Zoning Description | Residential-Single Family |
| Lot Size Units | Acres |
| Property Attached Y/N | No |
| Land Lease Y/N | No |
| Tax Annual Amount | 5854 |
| Additional Parcels Y/N | No |
| Standard Status | Active |
| Lender Owned | No |
| Amenities Unit | Ceiling Fan(s),Deck,Primary Bedroom Walk-In Closet,In-Ground Sprinkler,Washer/Dryer Hookup,Walk-In Closet |
| PostalCity | Woodbury |
Interior Features
| Basement | Drain Tiled,Full,Sump Basket,Sump Pump,Unfinished,Walkout |
|---|---|
| Total Fireplaces | 1 |
| Fireplace Features | Family Room,Gas |
| Basement (Y/N) | Yes |
| Fireplace Y/N | Yes |
| Above Grade Finished Area | 2692 |
| Half Baths | 1 |
| Laundry Features | Electric Dryer Hookup,Laundry Room,Upper Level,Washer Hookup |
| Total Bedrooms | 4 |
| Total Baths | 3 |
| Bath Desc | Bathroom Ensuite,Full Primary,Private Primary,Main Floor 1/2 Bath,Rough In,Separate Tub & Shower,Upper Level Full Bath,Walk-In Shower Stall |
| Dining Room Description | Kitchen/Dining Room |
| Fuel | Natural Gas |
| Garage Square Feet | 609 |
Exterior Features
| Fencing | Chain Link,Full |
|---|---|
| Parking Features | Attached Garage,Asphalt,Electric,Garage Door Opener |
| Lot Features | Tree Coverage - Light |
| Water Source | City Water/Connected |
| Lot Size Area | 0.194 |
| Building Area Total | 3895 |
| Lot Dimensions | 65x130 |
| Waterfront Y/N | No |
| Foundation Area | 1203 |
| Road Frontage Type | City Street,Paved Streets,Sidewalks,Street Lights,Storm Sewer |
| Road Responsibility | Public Maintained Road |
Amenities
- Foreclosure
- Views
- Short Sale
- New Construction
- Adult 55+
- Lease To Own
- No HOA Fees
- Furnished
- Primary On Main
- Air Conditioning
- Seller Finance
- Green
- Fixer Upper
- Horse
- Golf
- Fireplace
- Deck
- Garage
- Basement
- Pool
Property vs Single Family Average in 55129
Price
Taxes
Year Built
Visits

