
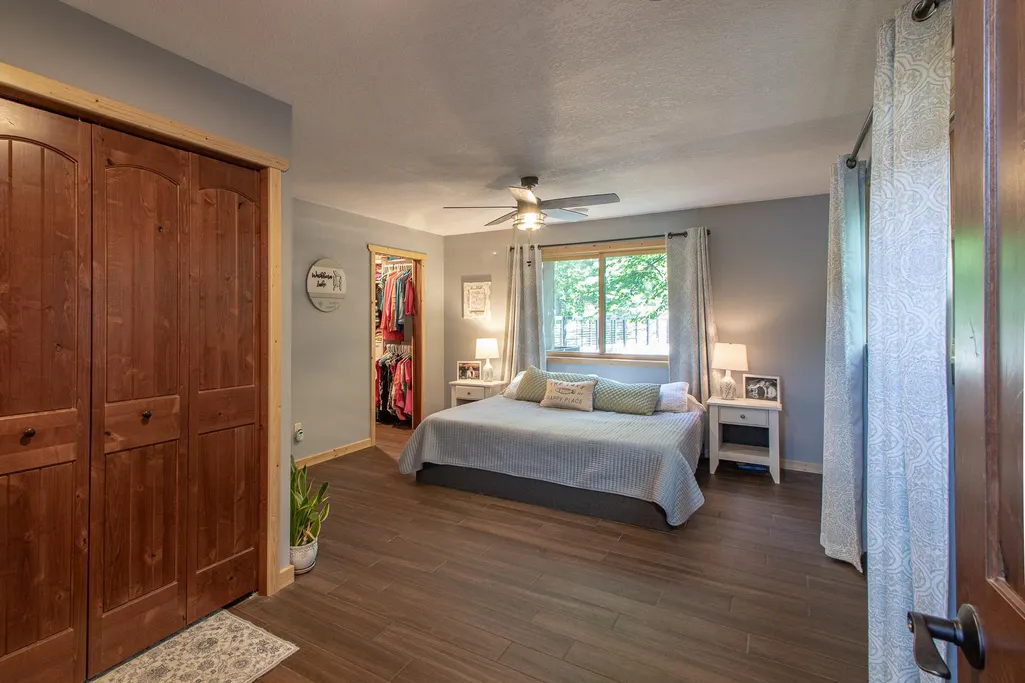
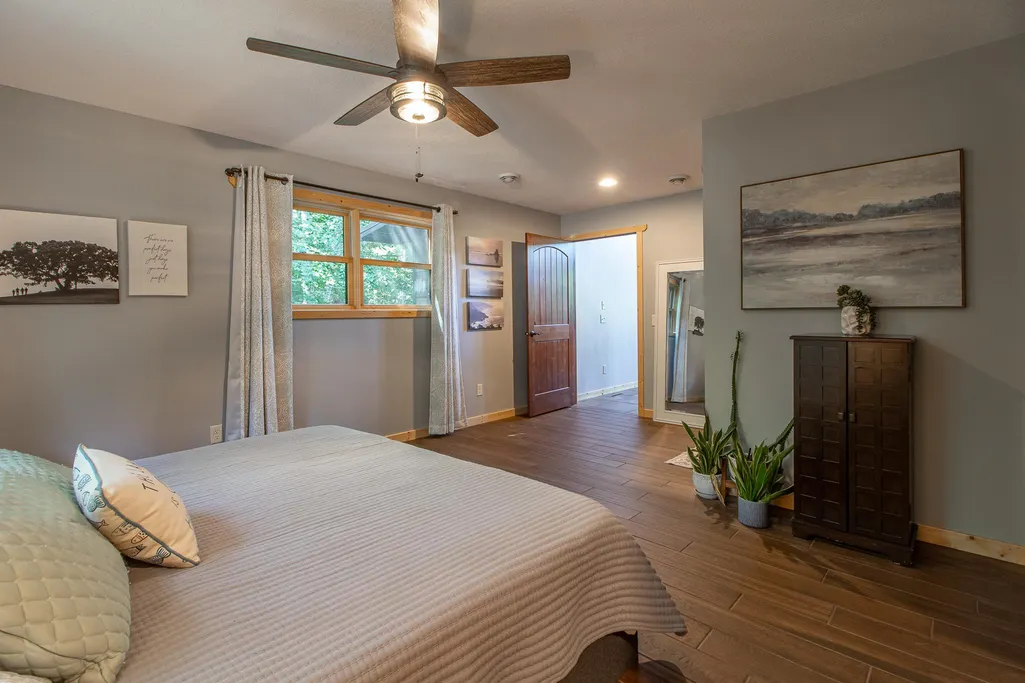
Waterfront - New Construction - Primary on Main
Address
1655 Eastburn Road Ne, Remer, MN
Price
$ 1,250,000
Property Attributes
- ID#7118421
- TypeSingle Family
- Listing Status Active
- CountyCASS
- CityRemer
- AreaSabins Eastburn Add
- NeighborhoodSabins Eastburn Add
- Zip56672
- StyleSingle Family
- Year Built2022
- Taxes$ 3226
- Price$ 1,250,000
- Bedrooms4
- Full Bathrooms2
- Half Bathrooms1
- Sqr Footage2168
- Lot Size3.5 Acres
Data Source:
Northstar MLS (NSTAR)
Property Description
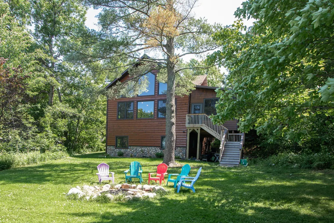
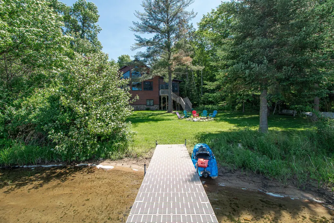
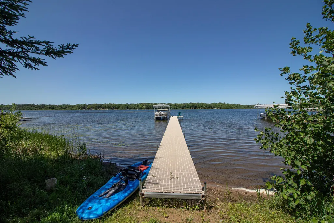
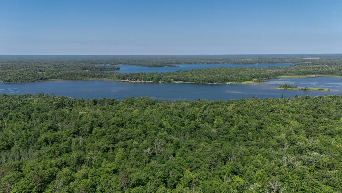
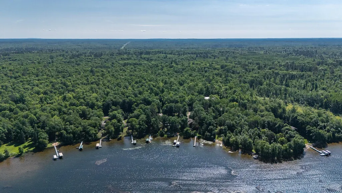
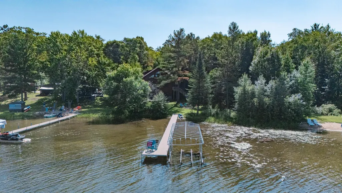
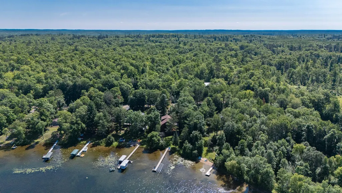
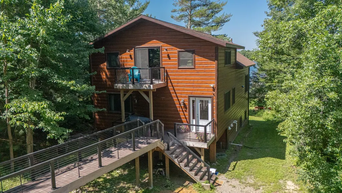
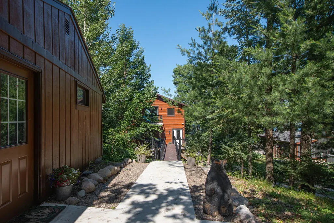
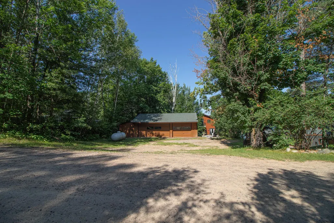
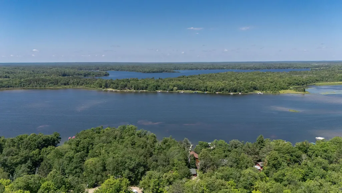
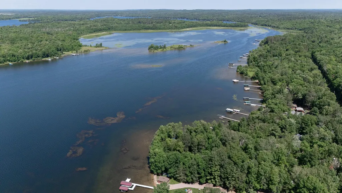
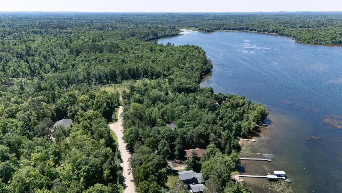
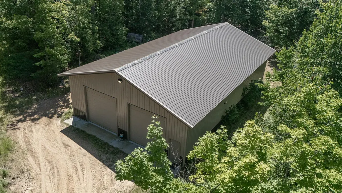
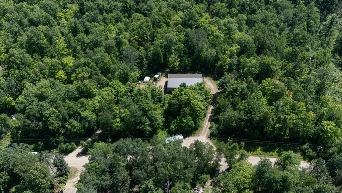
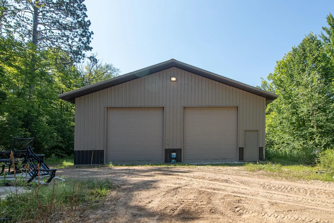
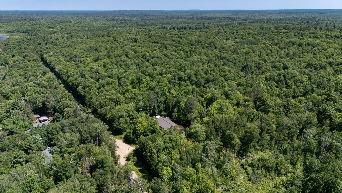
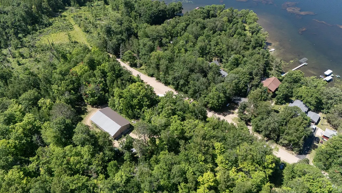
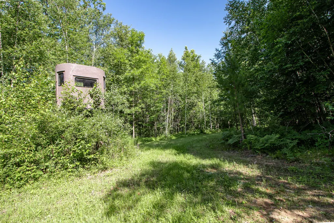
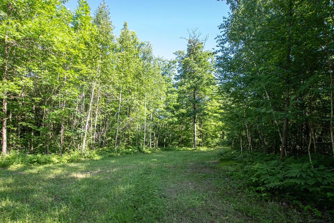
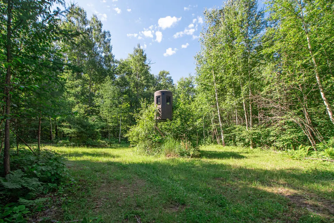
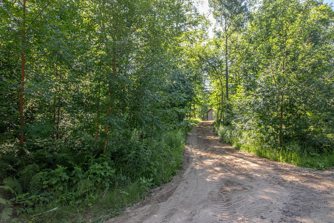
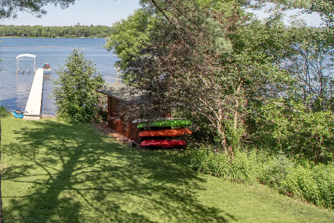
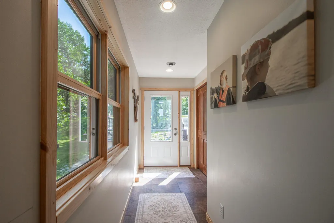
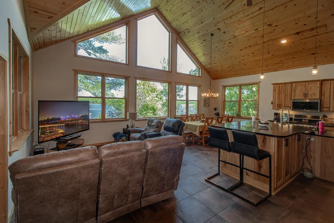
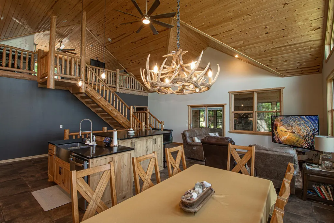
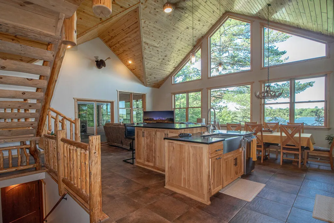
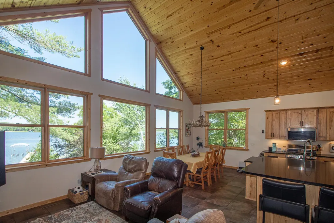
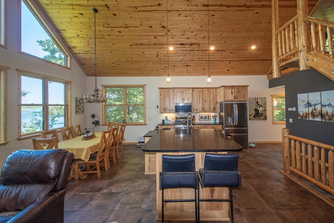
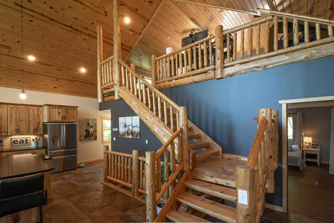
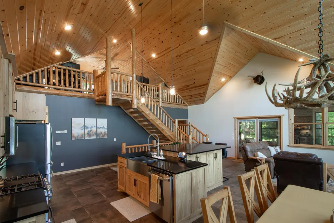
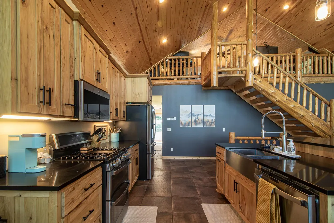
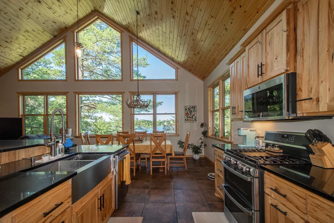
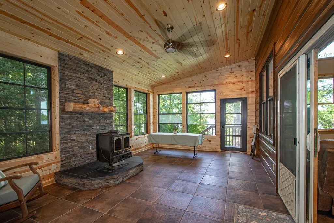
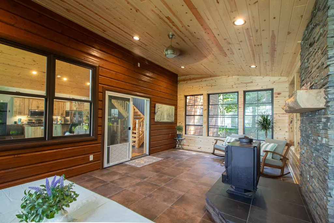
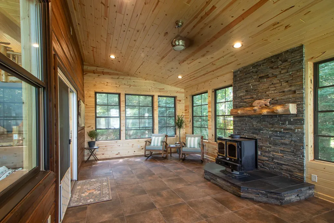
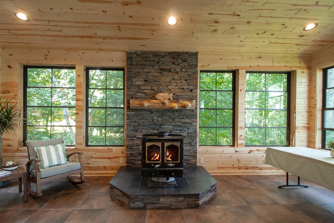
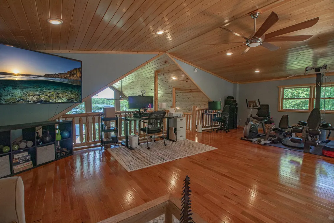
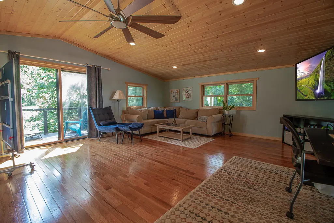
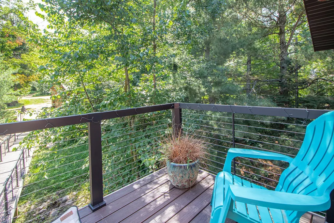
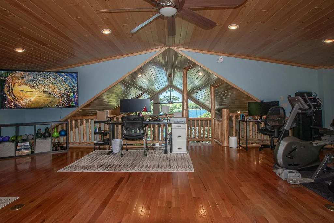
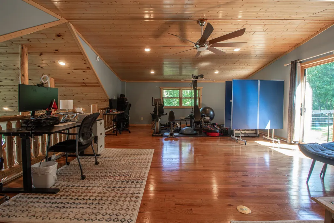
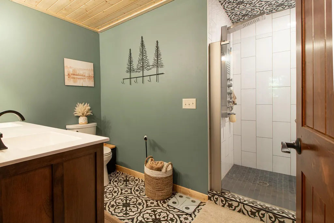
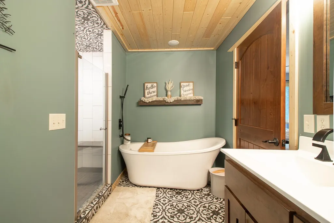
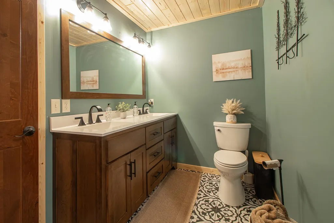
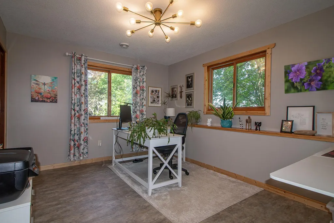
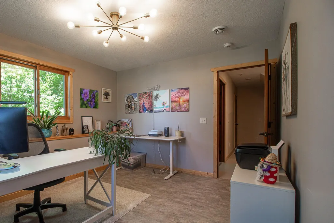
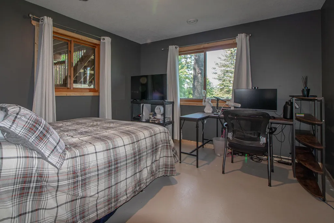
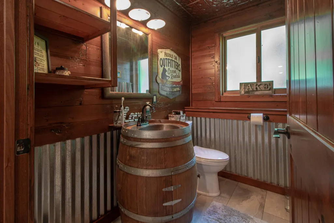
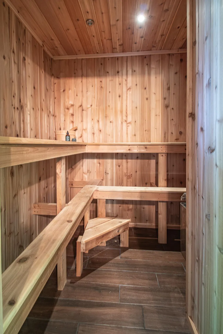
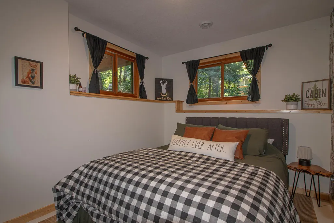
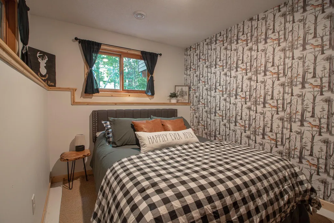
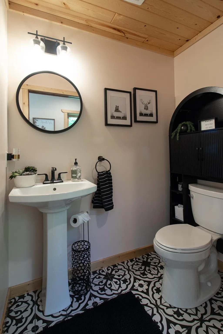
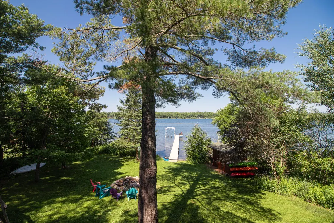
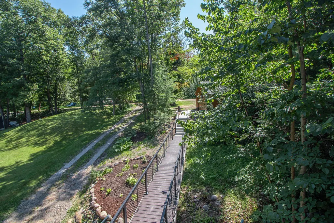
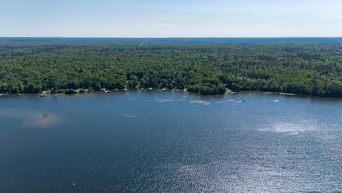
Experience the ultimate up North lifestyle with this exceptional log-sided home nestled on 100 feet of level, sandy shoreline on beautiful Lake Washburn. Thoughtfully designed for comfort, & recreation this one-of-a-kind property offers it ALL! Inside you will find 4BD, 3BA, dedicated office, spacious entertainment loft. The open concept living area is warmed by in-floor heat and a private 3 1/2 season porch with stunning sunset views through Marvin windows next to your wood burning fireplace. Outside, this property is truly unmatched. Enjoy maintenance free decking & docking, beautiful cedar railings, boathouse, unlimited storage for toys with 3 stall garage, plus a 40X64 pole barn with dedicated fiber, zoned radiant heating and an insulated shop within. No trailer needed! Ride right onto ATV/snowmobile trails, or strap on your cross-country skis at home and ski the 21 kilometers of the groomed Washburn Solitude trail system. ADDITIONAL LAND AVAILABLE! This property has endless opportunities with the recently surveyed, adjacent 78 acres of private land! Hike, Ski, Hunt, or ATV the 2 miles of mowed private trails on your own property, add a cozy guest cottage, harvest virtually unlimited firewood, or expand your private property however you want!
| Price History | |
|---|---|
| 7/30/2026 | Listed $1,250,000 |
General Features
| Living Area | 2168 |
|---|---|
| Sewer | Mound Septic,Septic System Compliant - Yes |
| Heating | Boiler,Dual Fuel/Off Peak,Forced Air,In-Floor Heating |
| Cooling | Central Air |
| Roof | Age 8 Years or Less,Asphalt,Metal,Pitched |
| Appliances | Cooktop,Dishwasher,Double Oven,Dryer,Electric Water Heater,Exhaust Fan,Fuel Tank - Rented,Microwave,Range,Refrigerator,Stainless Steel Appliances,Washer,Water Softener Owned |
| Garage Spaces | 10 |
| Pool Features | None |
| Construction Materials | Block,Frame |
| Year Built | 2022 |
| View | Panoramic,West |
| Levels | One and One Half |
| Property Subtype | Single Family |
| Tax Year | 2026 |
| Waterfront Features | Lake Front |
| Accessibility | Doors 36 +,Partially Wheelchair |
| County | Cass |
| New Construction | Yes |
| Property Type | Residential |
| HOA | No |
| Contingency | None |
| Subdivision Name | Sabins Eastburn Add |
| Other Structures | Garage(s),Boat House,Pole Building |
| Full Baths | 1 |
| Directions | From Outing go N on Hwy 6,turn left 3.5 mi onto Eastburn Rd NE,approx. 1.8 mi. Home is on the right. |
| City | Remer |
| High School District | Northland Community Schools |
| Zoning Description | Residential-Single Family |
| Lot Size Units | Acres |
| Property Attached Y/N | No |
| Land Lease Y/N | No |
| Tax Annual Amount | 3226 |
| Additional Parcels Y/N | No |
| Virtual Tour | https://player.vimeo.com/video/1210057175 |
| Standard Status | Active |
| Lender Owned | No |
| Amenities Unit | Ceiling Fan(s),Dock,Hardwood Floors,Kitchen Center Island,Kitchen Window,Main Floor Primary Bedroom,Natural Woodwork,Paneled Doors,Porch,Panoramic View,Sauna,Sun Room,Tile Floors,Vaulted Ceiling(s),W |
| PostalCity | Remer |
Interior Features
| Basement | Block,Daylight/Lookout Windows,Finished,Full,Partially Finished,Sump Pump,Tile Shower,Walkout |
|---|---|
| Total Fireplaces | 1 |
| Fireplace Features | Brick,Free Standing,Wood Burning |
| Basement (Y/N) | Yes |
| Fireplace Y/N | Yes |
| Above Grade Finished Area | 1768 |
| Half Baths | 1 |
| 3/4 Baths | 1 |
| Laundry Features | Electric Dryer Hookup,Laundry Closet,Main Level,Washer Hookup |
| Total Bedrooms | 4 |
| Below Grade Finished Area | 400 |
| Total Baths | 3 |
| Bath Desc | 3/4 Basement,Double Sink,Full Primary,Private Primary,Main Floor 1/2 Bath,Main Floor Full Bath,Sauna,Separate Tub & Shower,Walk-In Shower Stall |
| Dining Room Description | Breakfast Bar,Eat In Kitchen,Kitchen/Dining Room,Living/Dining Room |
| Fuel | Electric,Propane,Wood |
| Garage Square Feet | 2560 |
| Waterfront Feet | 100 |
Exterior Features
| Fencing | None |
|---|---|
| Parking Features | Detached Garage,Electric,Heated Garage,Insulated Garage,Multiple Garages,Storage |
| Water Source | 4-Inch Submersible,Drilled,Private,Well |
| Lot Size Area | 3.5 |
| Building Area Total | 2896 |
| Lot Dimensions | 100x188xirr |
| Waterfront Y/N | Yes |
| Foundation Area | 1128 |
| Road Frontage Type | Private Road,Township |
| Road Responsibility | Public Maintained Road |
Amenities
- Foreclosure
- Views
- Short Sale
- New Construction
- Adult 55+
- Lease To Own
- No HOA Fees
- Furnished
- Primary On Main
- Air Conditioning
- Seller Finance
- Green
- Fixer Upper
- Horse
- Golf
- Fireplace
- Deck
- Garage
- Basement
- Pool
Property vs Single Family Average in 56672
Price
Taxes
Year Built
Visits

