
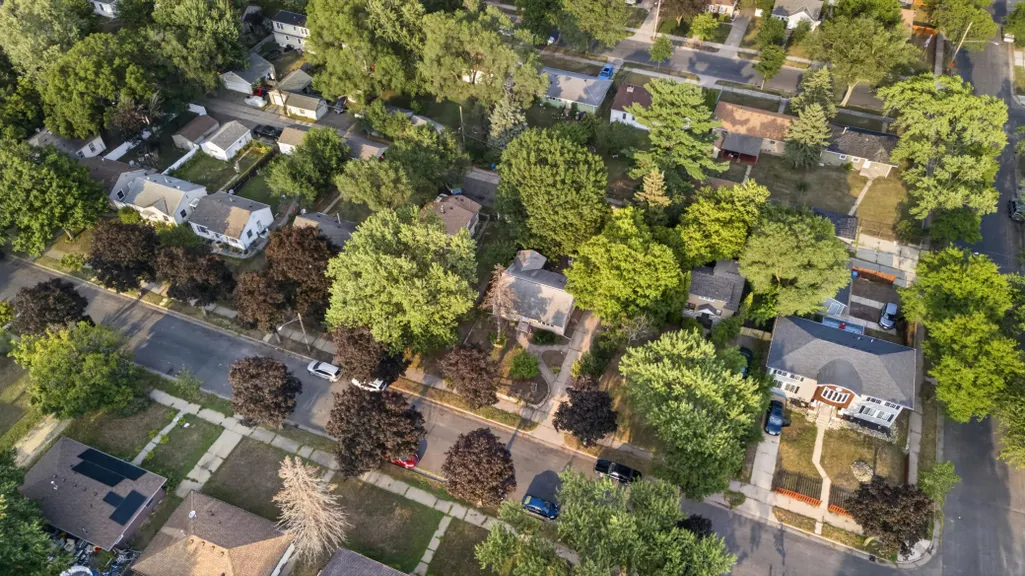
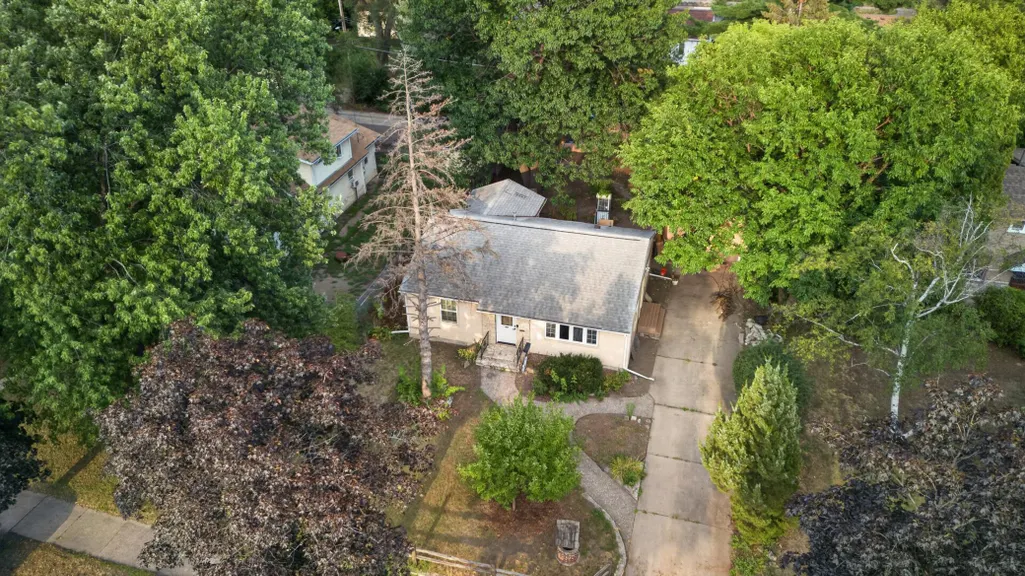
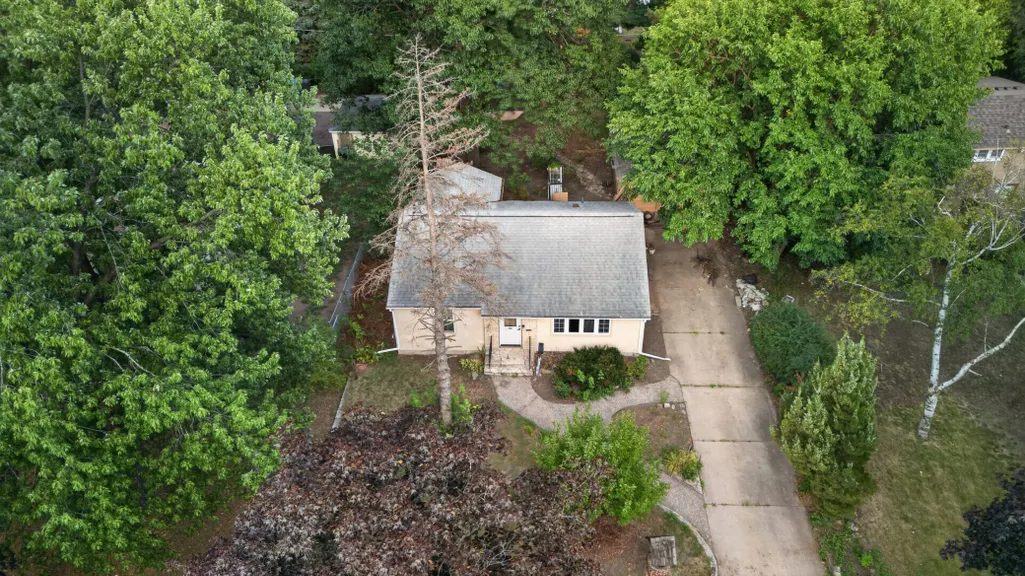
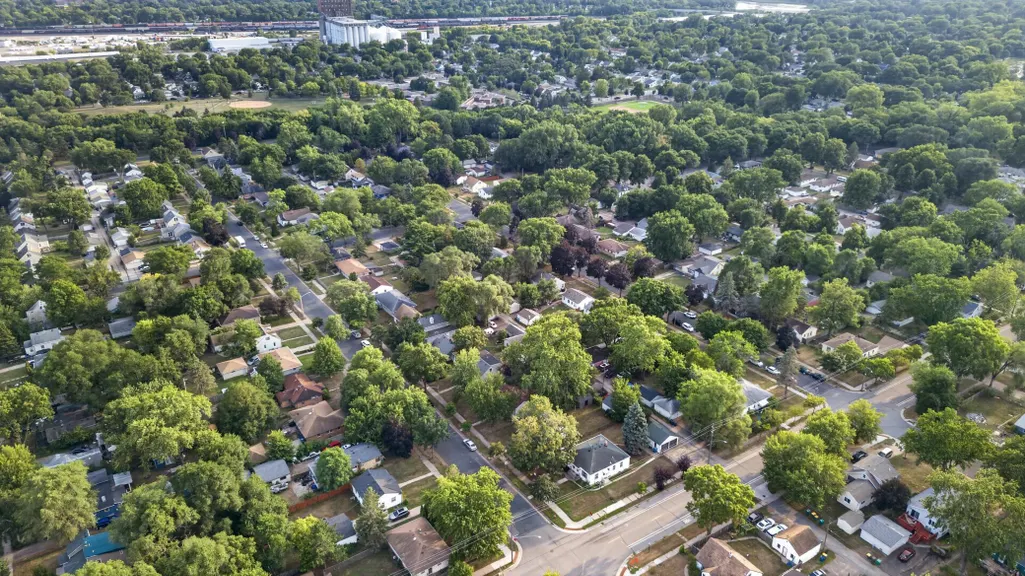
Address
5214 Morgan Avenue N, Minneapolis, MN
Price
$ 239,900
Property Attributes
- ID#7118780
- TypeSingle Family
- Listing Status Active
- CountyHENNEPIN
- CityMinneapolis
- AreaCamden Gardens Add
- NeighborhoodCamden Gardens Add
- Zip55430
- StyleSingle Family
- Year Built1953
- Taxes$ 3081
- Price$ 239,900
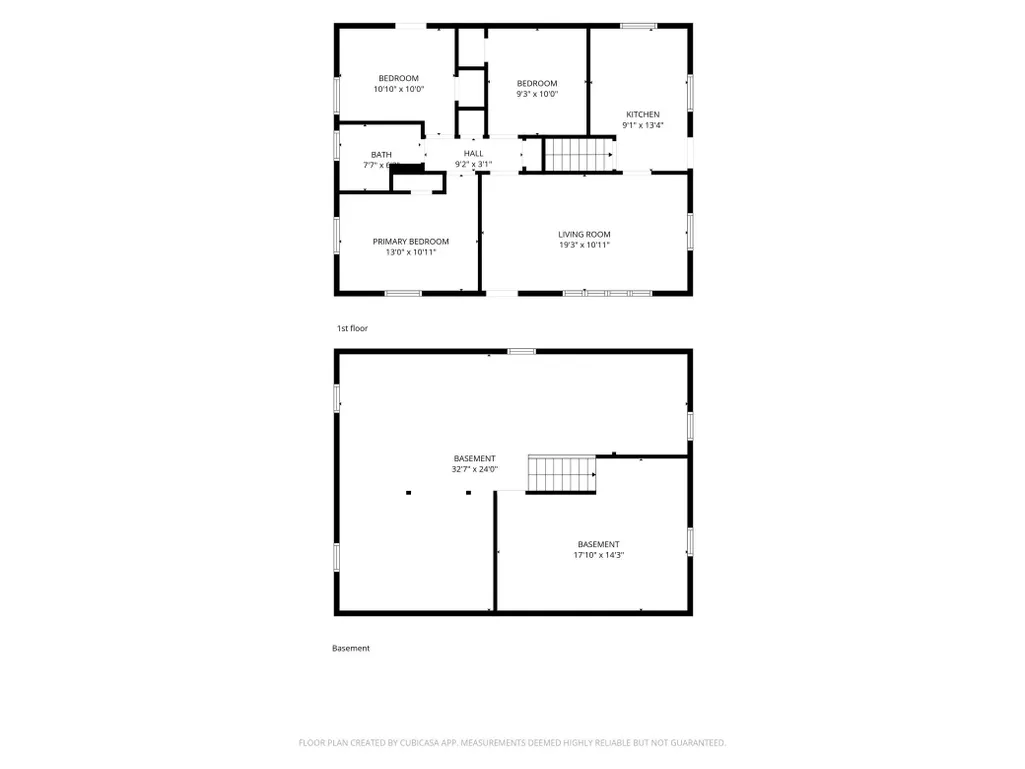
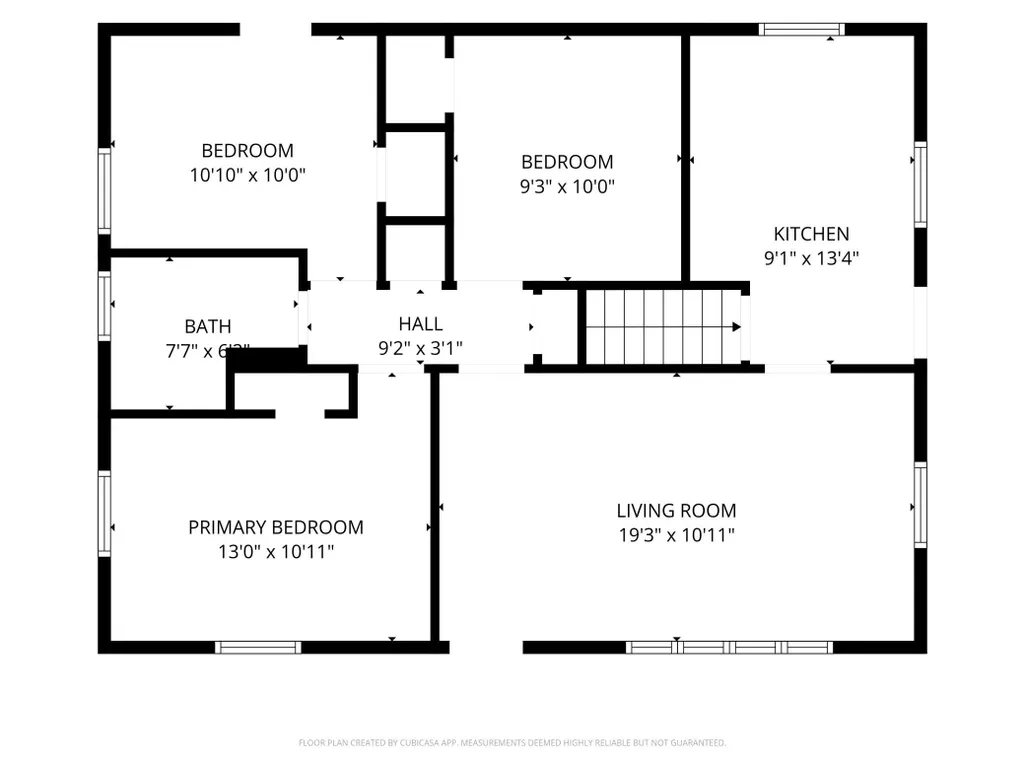
- Bedrooms3
- Full Bathrooms1
- Half Bathrooms0
- Sqr Footage984
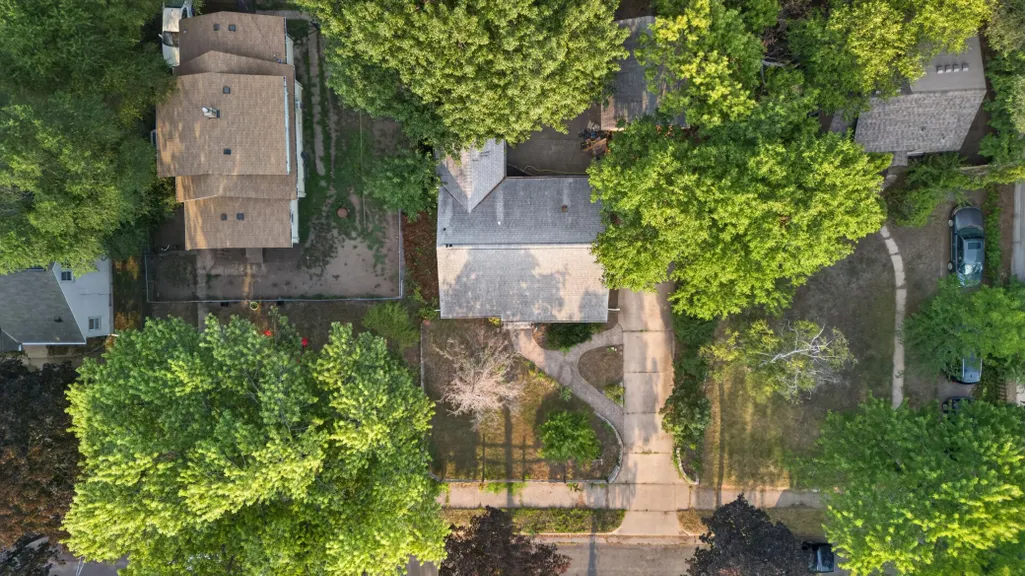
- Lot Size0.18 Acres
Data Source:
Northstar MLS (NSTAR)
Property Description
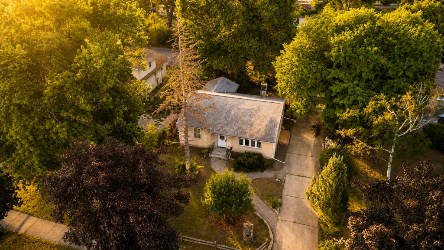
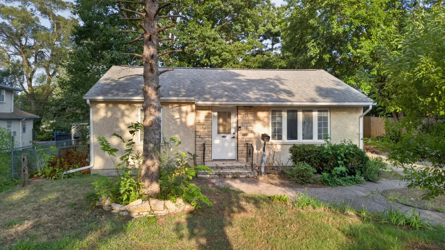
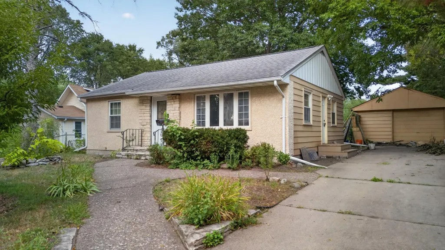
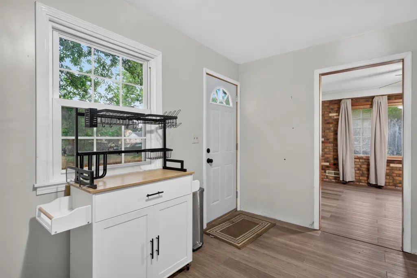
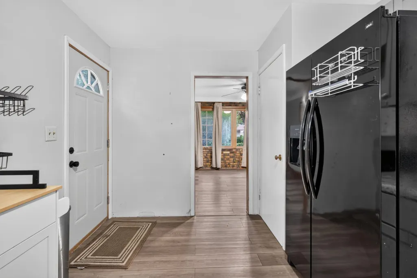
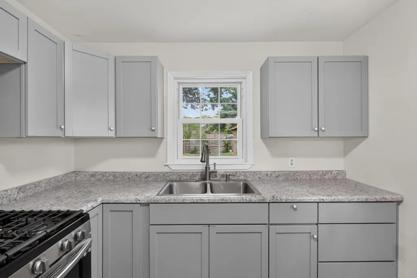
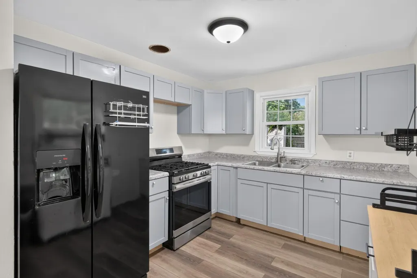
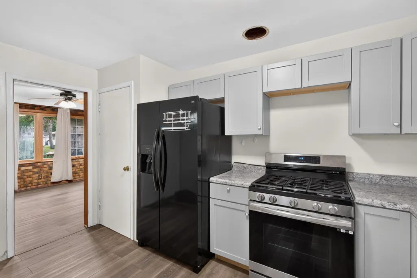
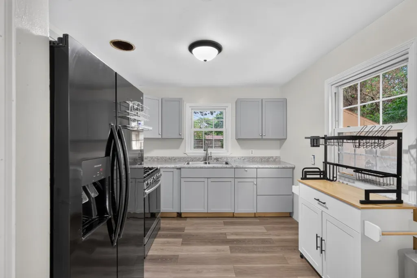
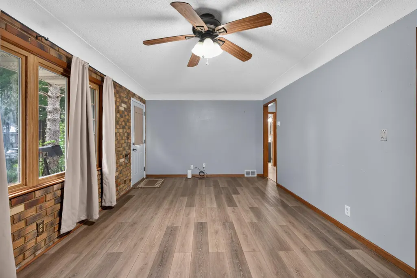
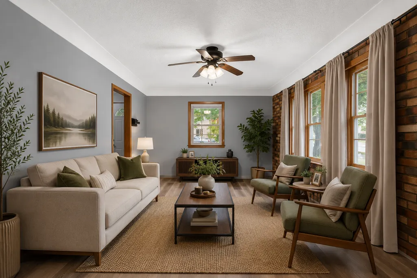
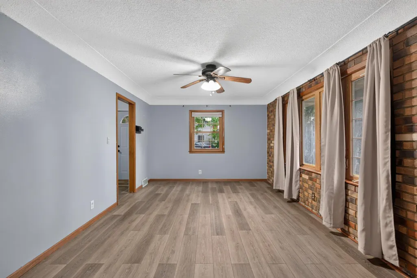
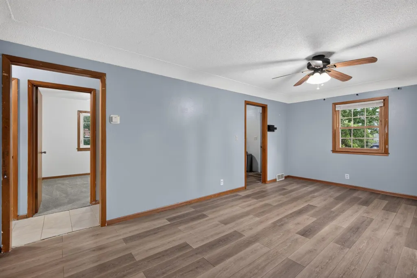
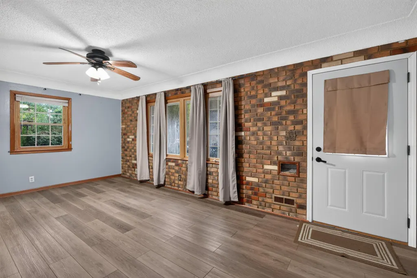
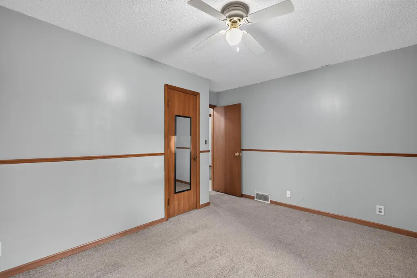
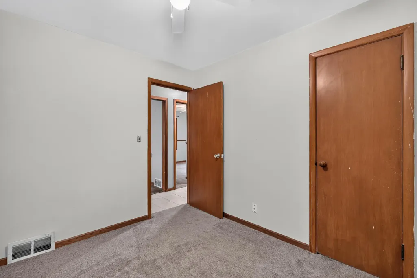
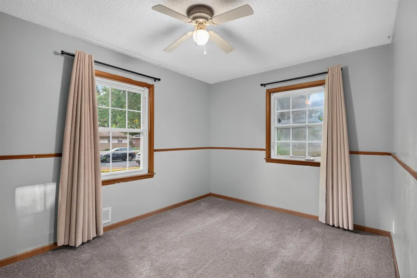
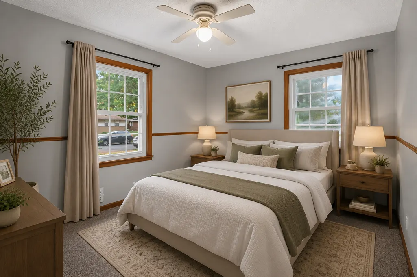
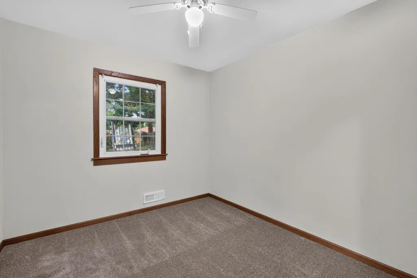
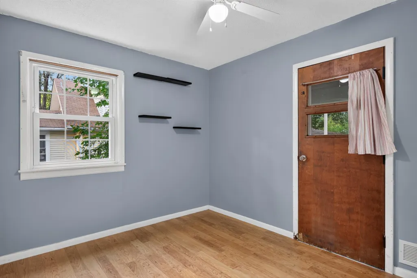
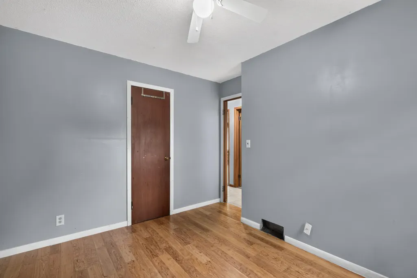
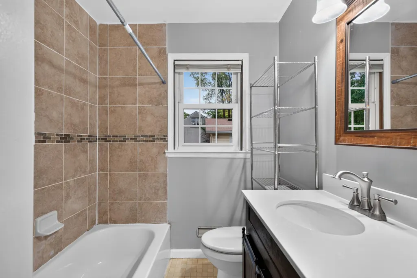
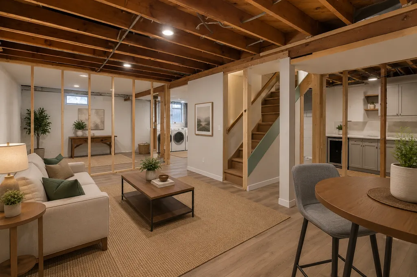
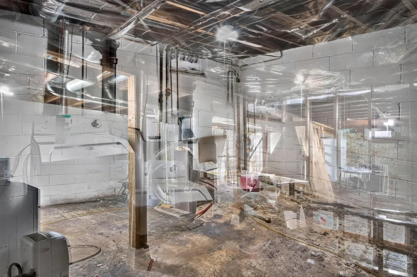
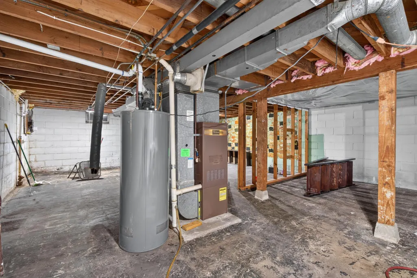
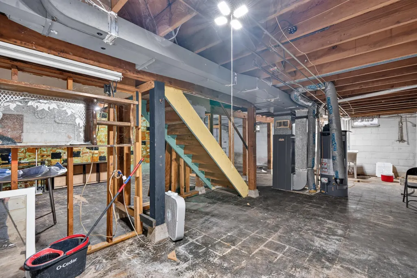
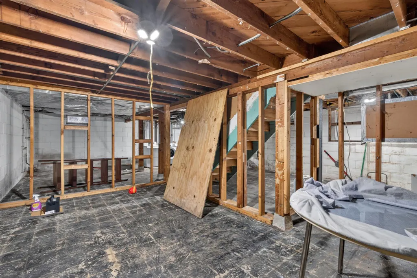
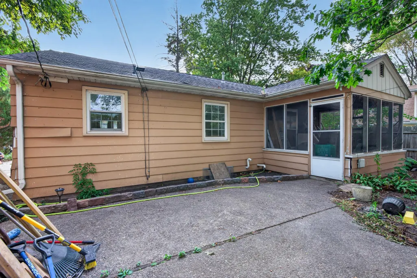
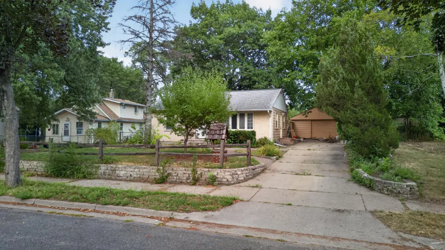
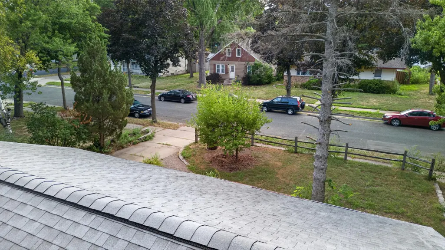
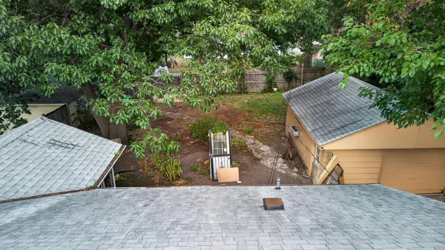
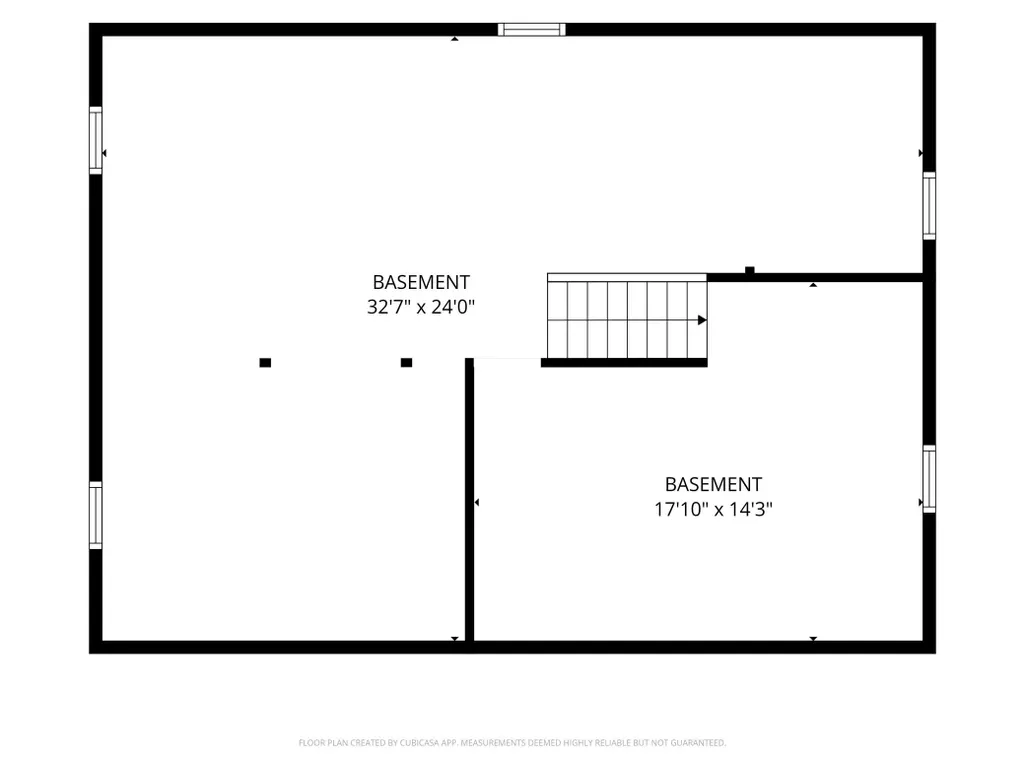
Charming 3-bedroom, 1-bath home in Minneapolis offering plenty of opportunity to make it your own! The main level features a spacious living area with abundant natural light, wood-look flooring, and a unique exposed brick accent wall. The kitchen offers generous cabinet and counter space along with stainless steel and black appliances. All three bedrooms provide flexible space for sleeping, working from home, or additional storage. The full bathroom features a tiled tub surround and updated vanity. An unfinished basement provides additional space and possibilities for storage or future improvements. Outside, enjoy a screened porch, mature trees, backyard space, and a detached 1-car garage. Conveniently located at 5214 Morgan Avenue N with easy access to everything Minneapolis has to offer. A great opportunity for buyers looking to add their own finishing touches!
| Price History | |
|---|---|
| 8/24/2026 | Listed $239,900 |
General Features
| Living Area | 984 |
|---|---|
| Sewer | City Sewer/Connected |
| Heating | Forced Air |
| Cooling | Central Air |
| Garage Spaces | 1 |
| Year Built | 1953 |
| Levels | One |
| Property Subtype | Single Family |
| Tax Year | 2026 |
| Accessibility | None |
| County | Hennepin |
| New Construction | No |
| Property Type | Residential |
| HOA | No |
| Contingency | None |
| Subdivision Name | Camden Gardens Add |
| Full Baths | 1 |
| Directions | Humboldt 53rd,West to Morgan |
| City | Minneapolis |
| High School District | Minneapolis |
| Zoning Description | Residential-Single Family |
| Lot Size Units | Acres |
| Property Attached Y/N | No |
| Land Lease Y/N | No |
| Tax Annual Amount | 3081.58 |
| Additional Parcels Y/N | No |
| Standard Status | Active |
| Lender Owned | No |
| Amenities Unit | Natural Woodwork |
| PostalCity | Minneapolis |
Interior Features
| Basement | Full |
|---|---|
| Basement (Y/N) | Yes |
| Fireplace Y/N | No |
| Above Grade Finished Area | 984 |
| Total Bedrooms | 3 |
| Total Baths | 1 |
| Bath Desc | Main Floor Full Bath |
| Dining Room Description | Eat In Kitchen |
| Fuel | Natural Gas |
| Garage Square Feet | 240 |
Exterior Features
| Parking Features | Detached Garage |
|---|---|
| Water Source | City Water/Connected |
| Lot Size Area | 0.18 |
| Lot Dimensions | 60x126 |
| Waterfront Y/N | No |
| Foundation Area | 884 |
Amenities
- Foreclosure
- Views
- Short Sale
- New Construction
- Adult 55+
- Lease To Own
- No HOA Fees
- Furnished
- Primary On Main
- Air Conditioning
- Seller Finance
- Green
- Fixer Upper
- Horse
- Golf
- Fireplace
- Deck
- Garage
- Basement
- Pool
Property vs Single Family Average in 55430
Price
Taxes
Year Built
Visits

