
Price Reduction - Waterfront - Primary on Main
Address
9800 253rd Avenue Ne, Stacy, MN
Price
$ 1,100,000
Property Attributes
- ID#7118797
- TypeSingle Family
- Listing Status Active
- CountyCHISAGO
- CityStacy
- Zip55079
- StyleSingle Family
- Year Built1977
- Taxes$ 3448
- Price$ 1,100,000
- Bedrooms4
- Full Bathrooms3
- Half Bathrooms1
- Sqr Footage2520
- Lot Size79.3 Acres
Data Source:
Northstar MLS (NSTAR)
Property Description
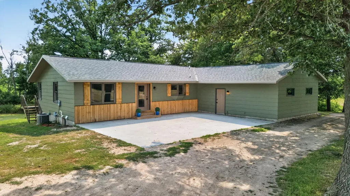
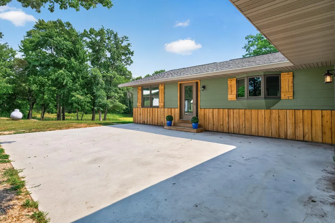
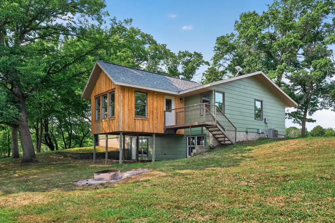
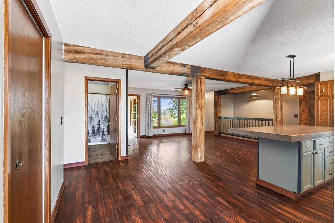
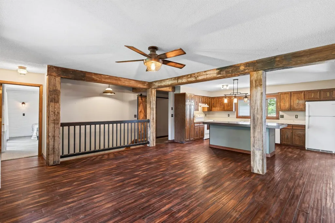
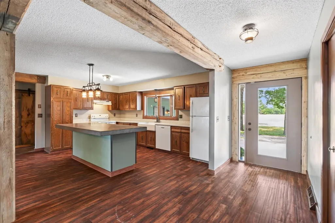
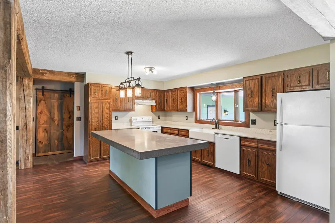
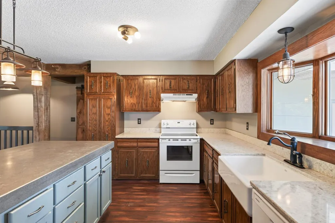
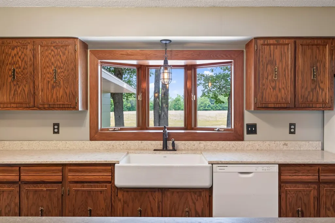
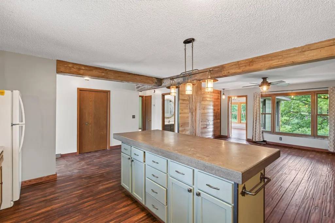
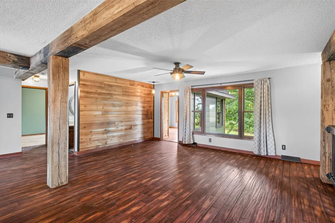
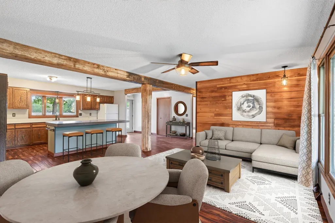
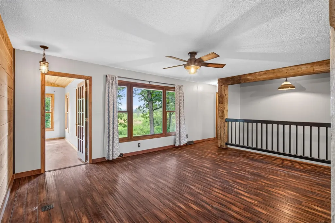
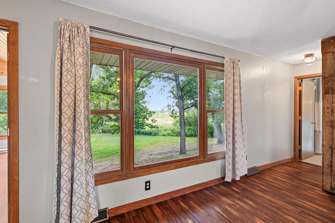
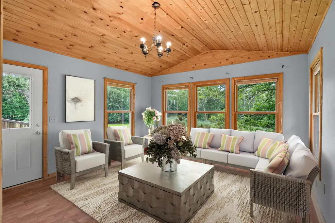
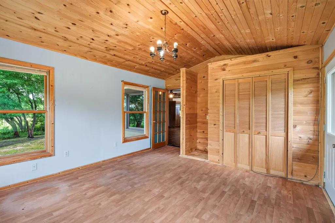
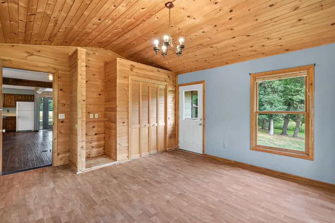
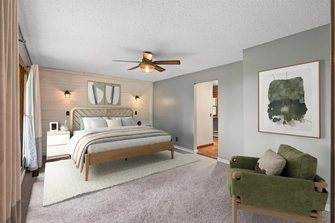
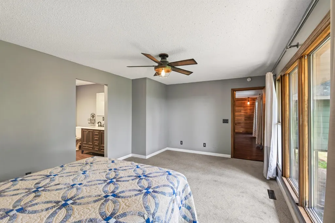
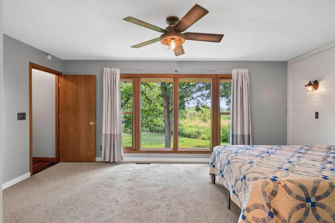
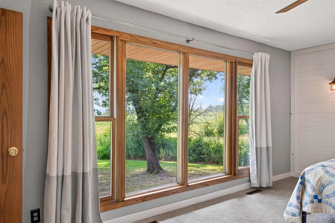
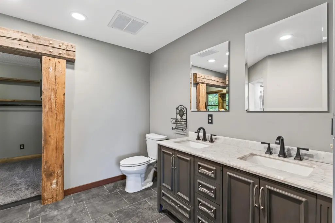
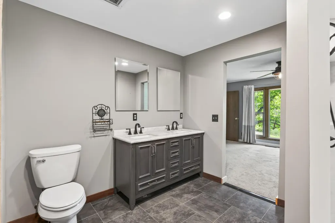
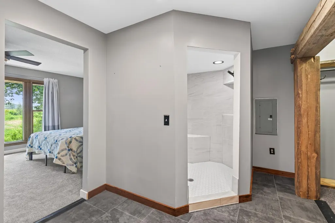
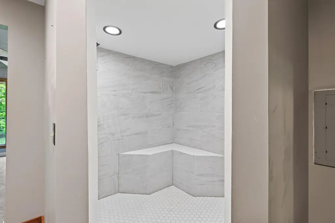
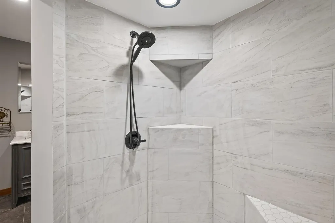
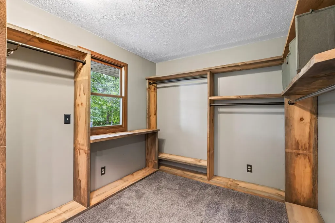
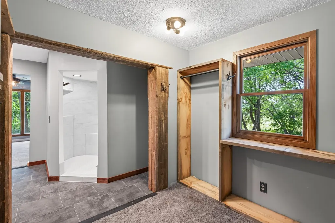
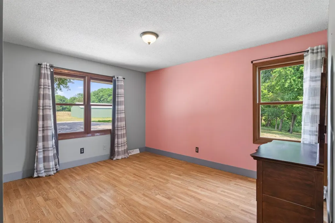
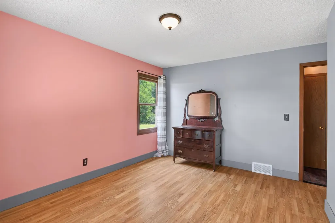
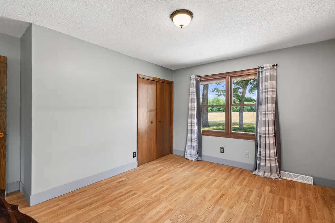
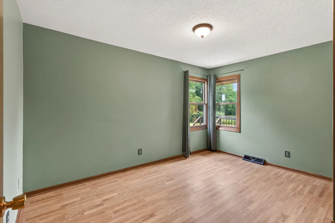
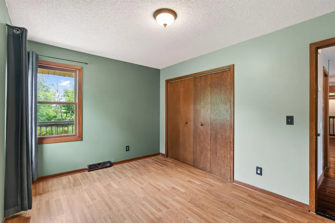
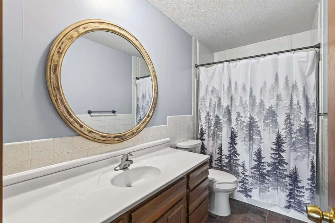
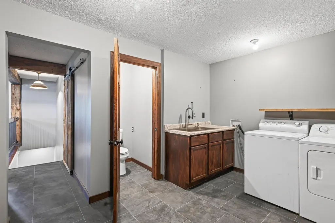
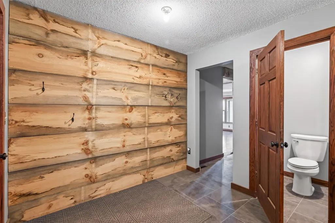
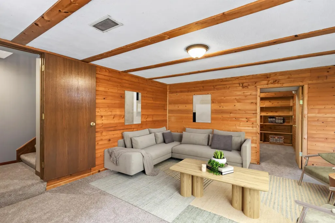
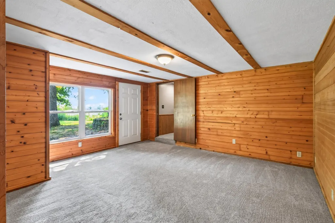
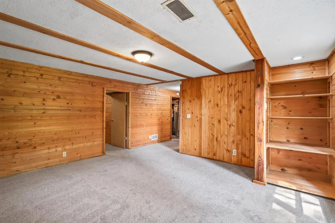
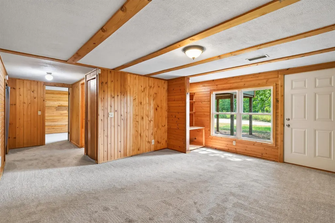
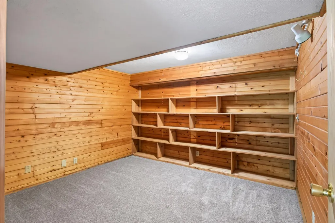
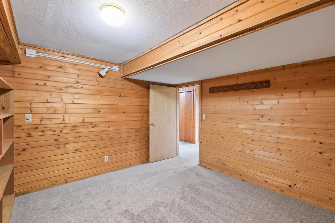
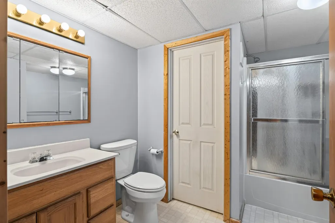
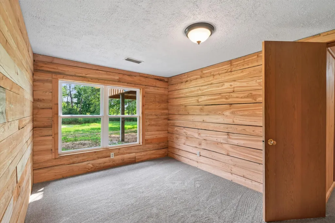
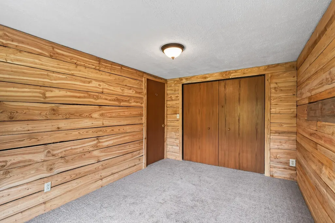
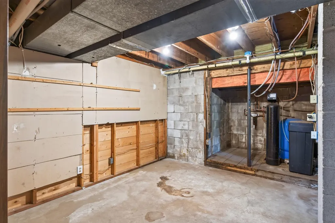
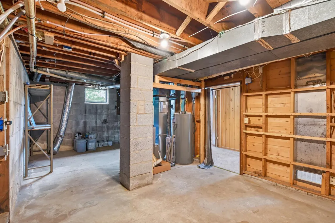
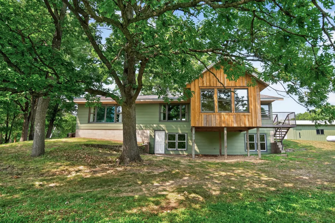
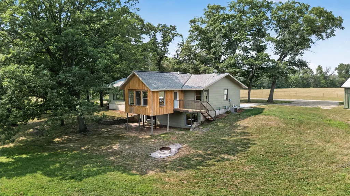
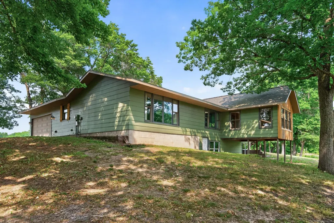
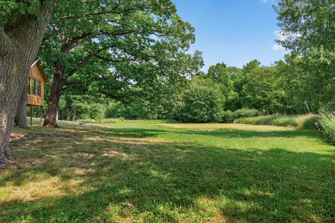
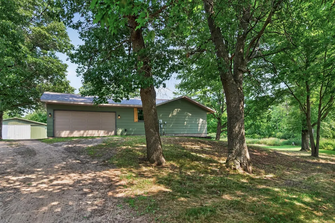
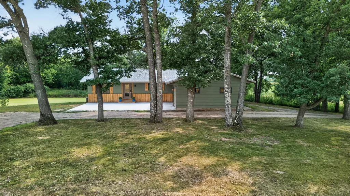
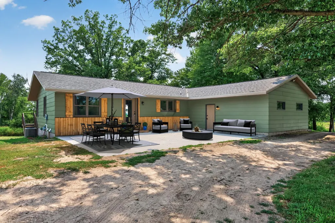
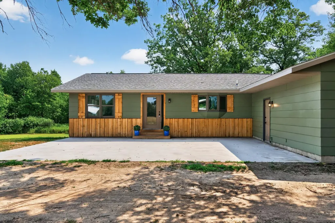
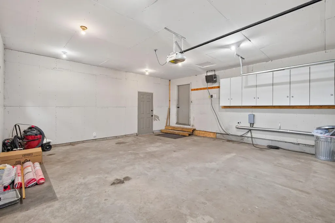
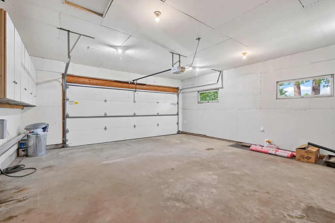
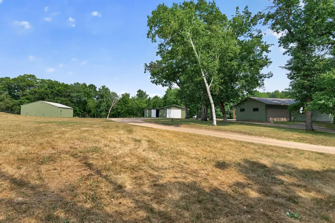
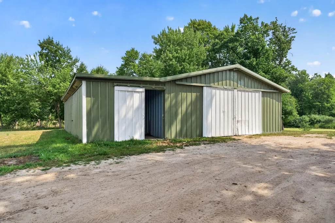
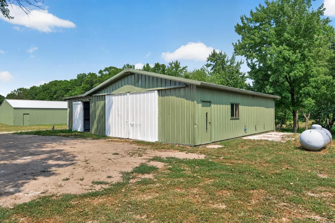
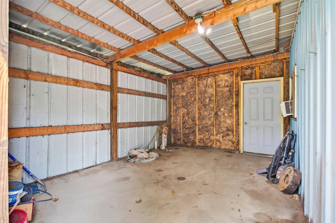
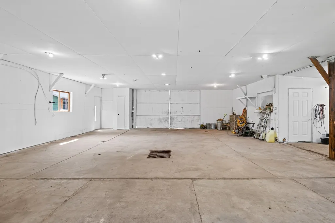
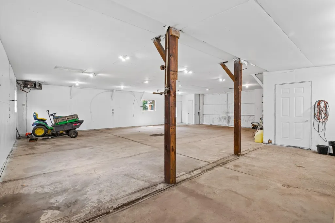
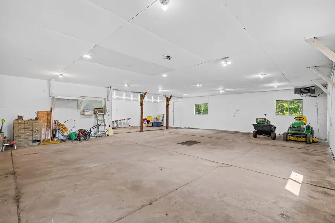
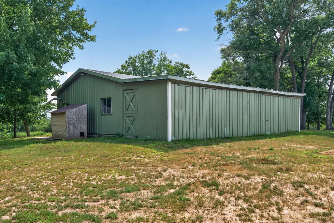
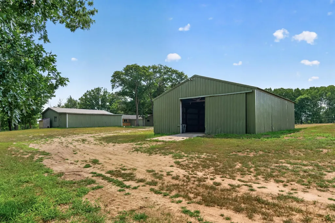
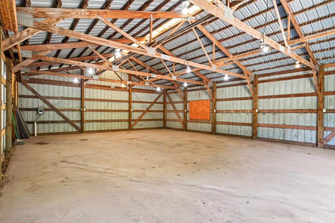
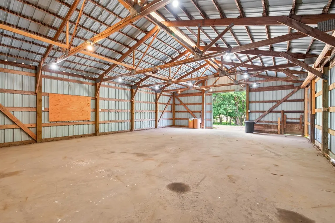
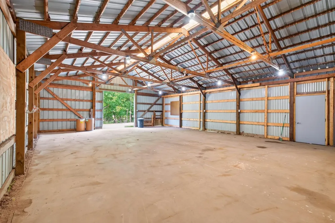
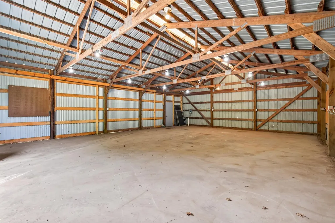
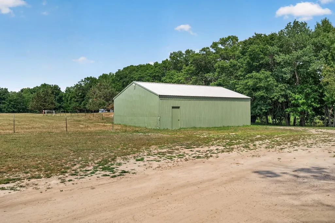
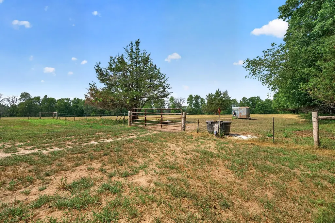
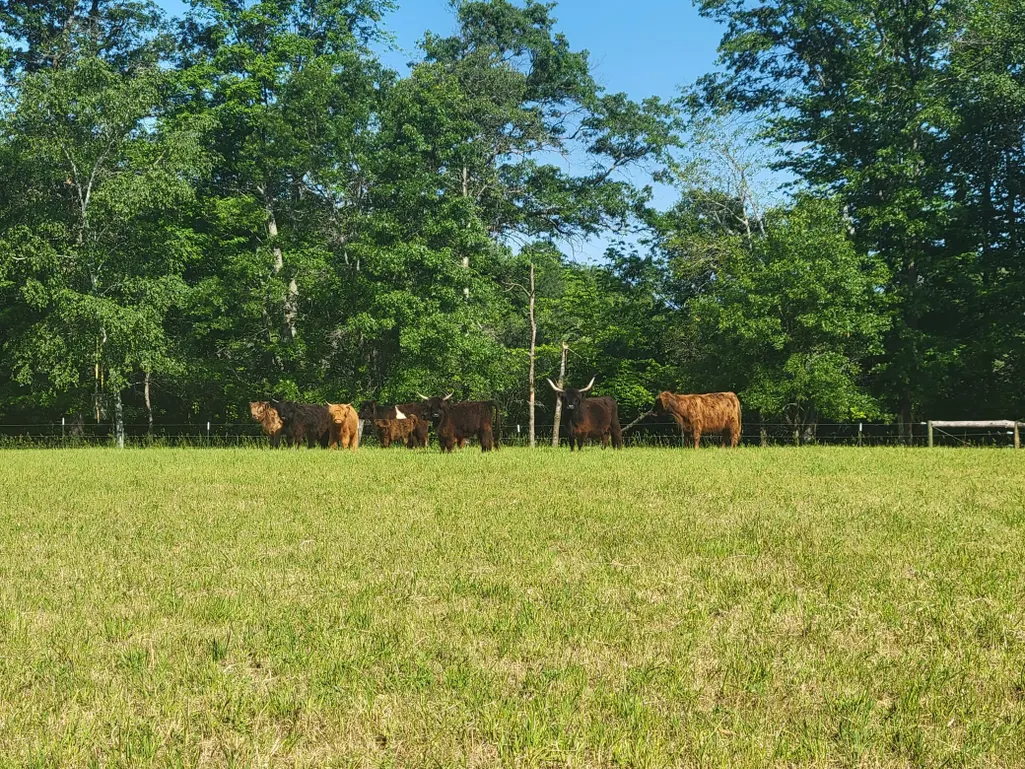
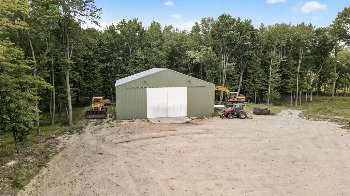
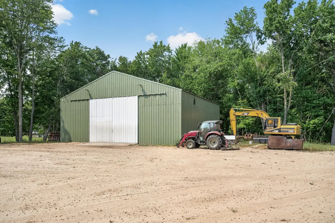
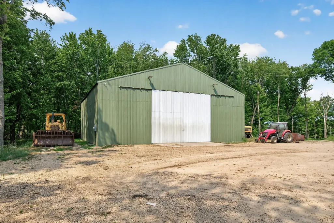
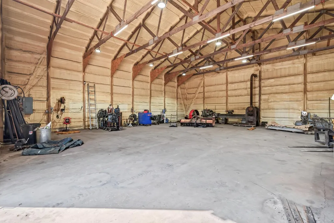
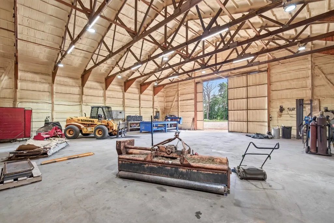
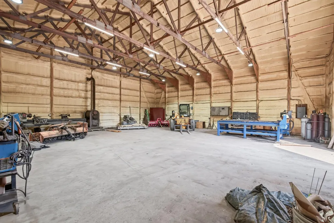
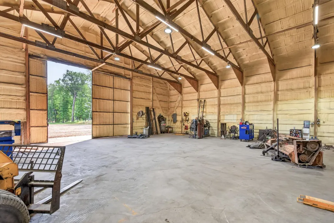
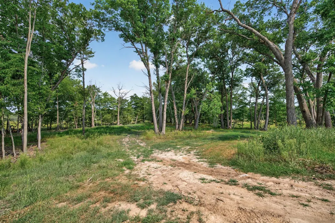
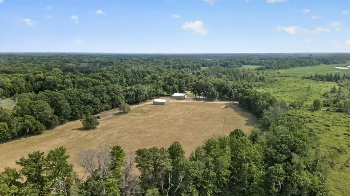
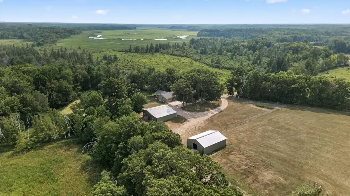
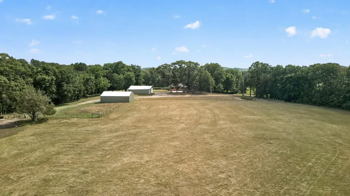
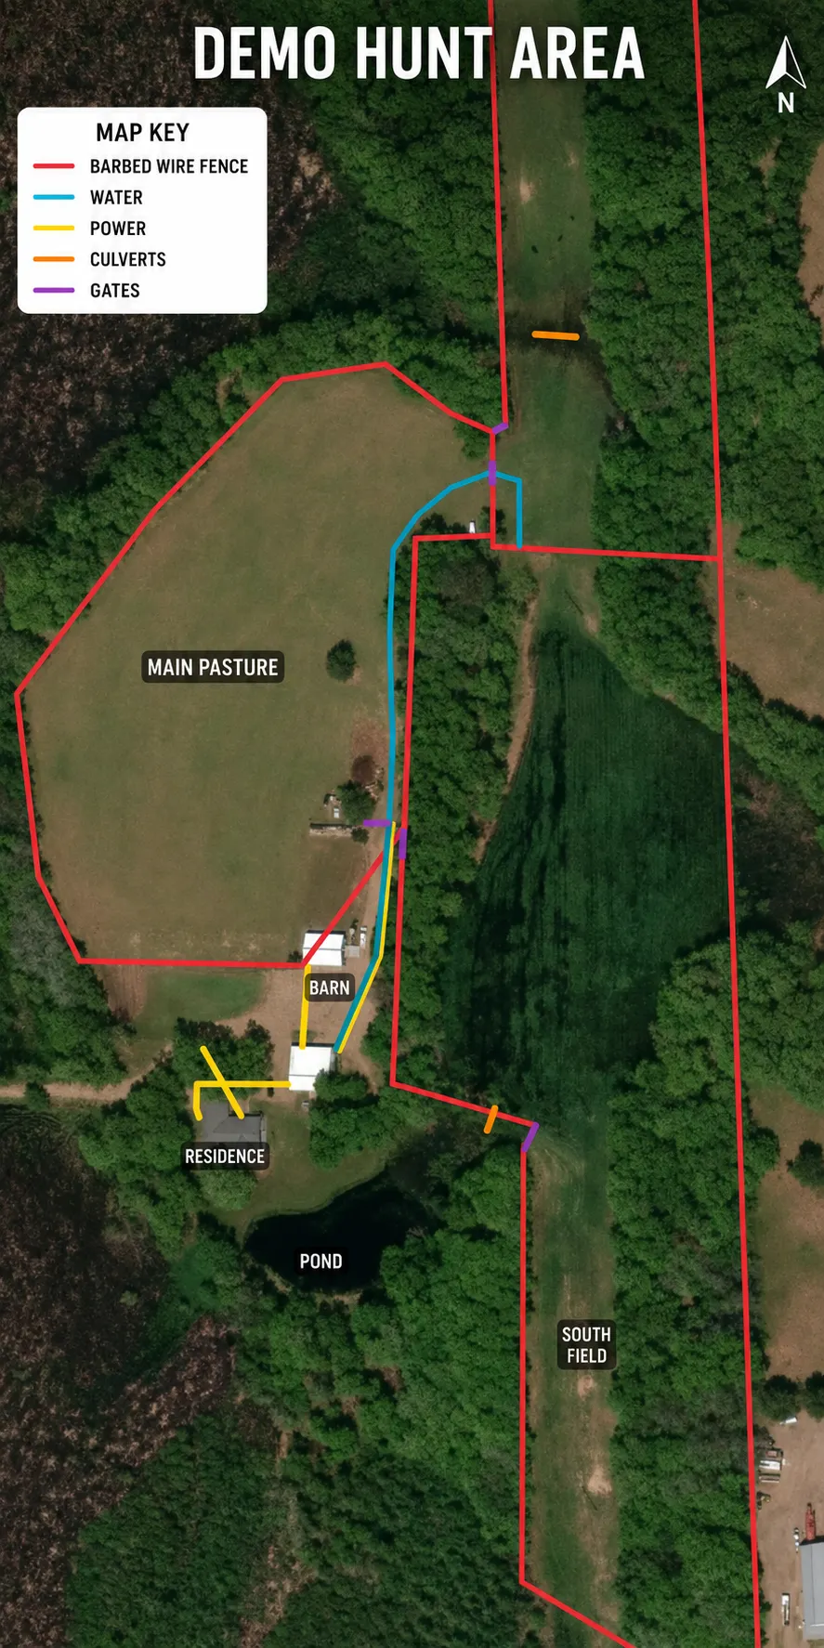
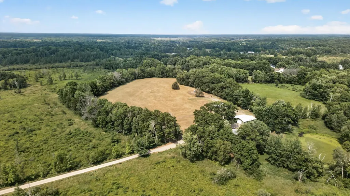
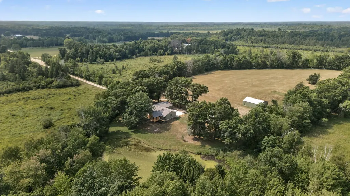
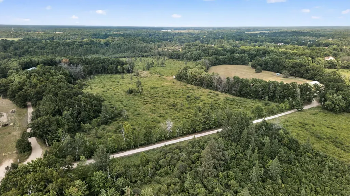
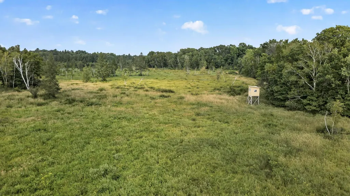
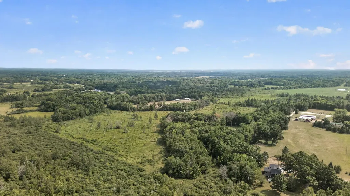
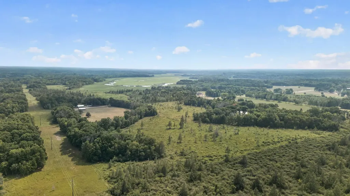
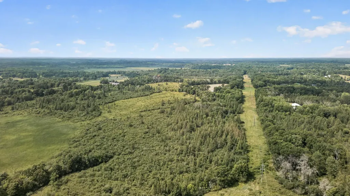
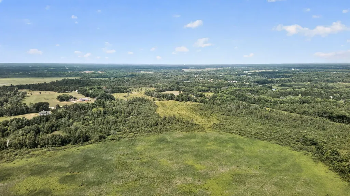
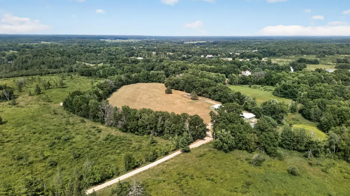
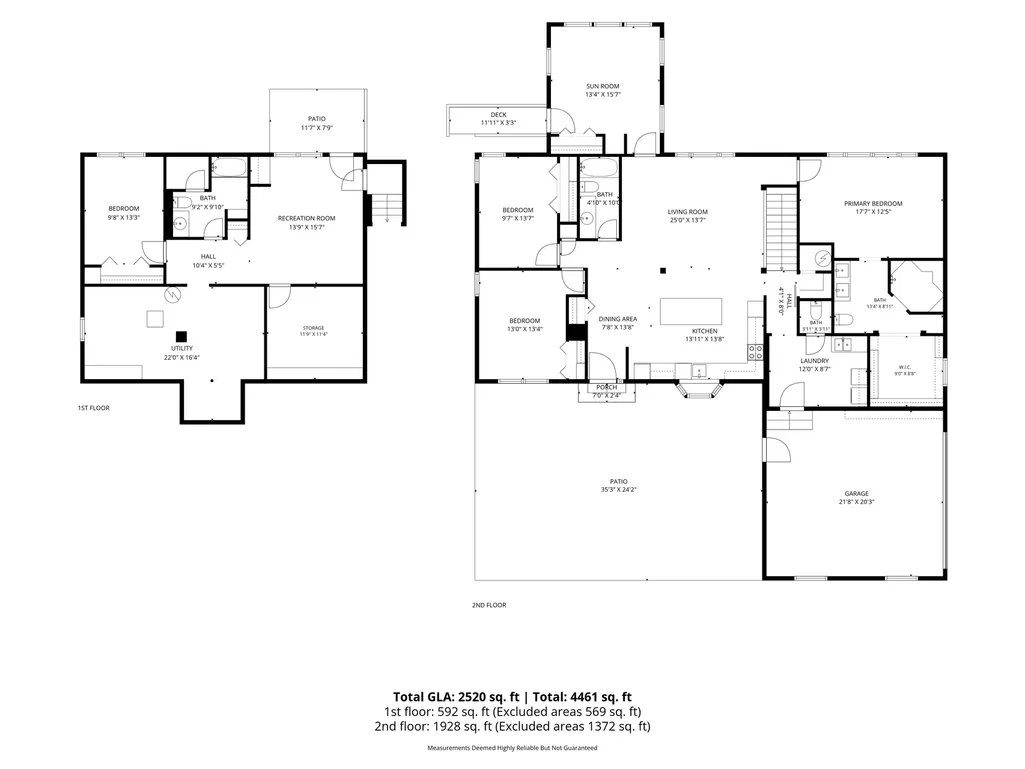
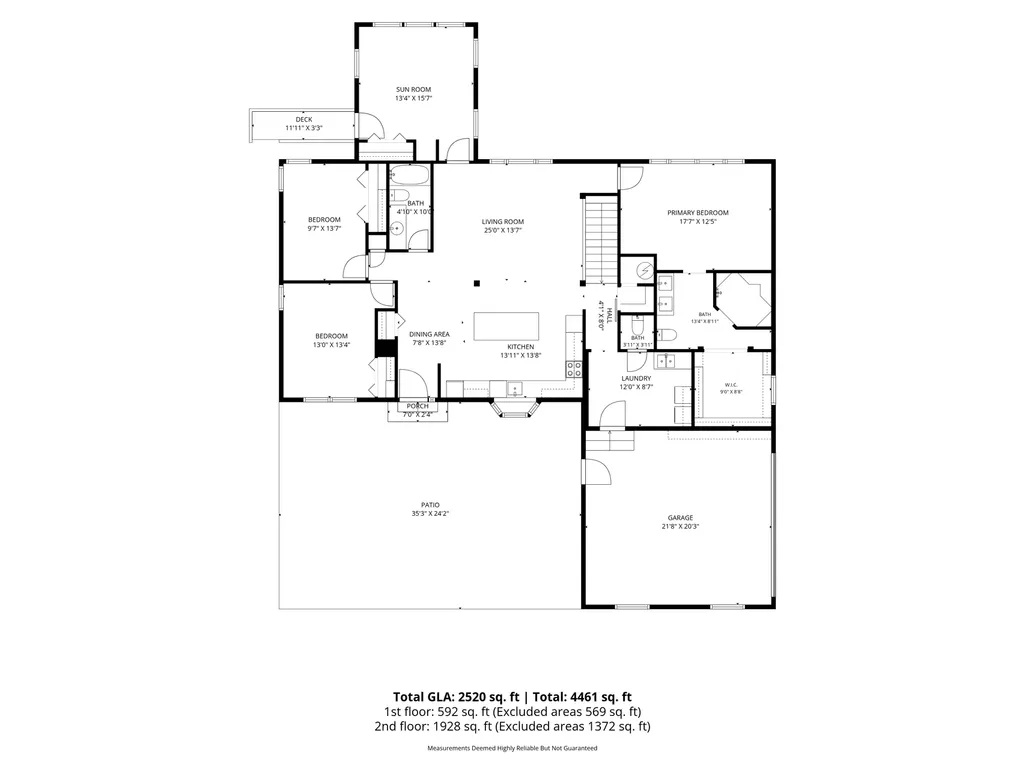
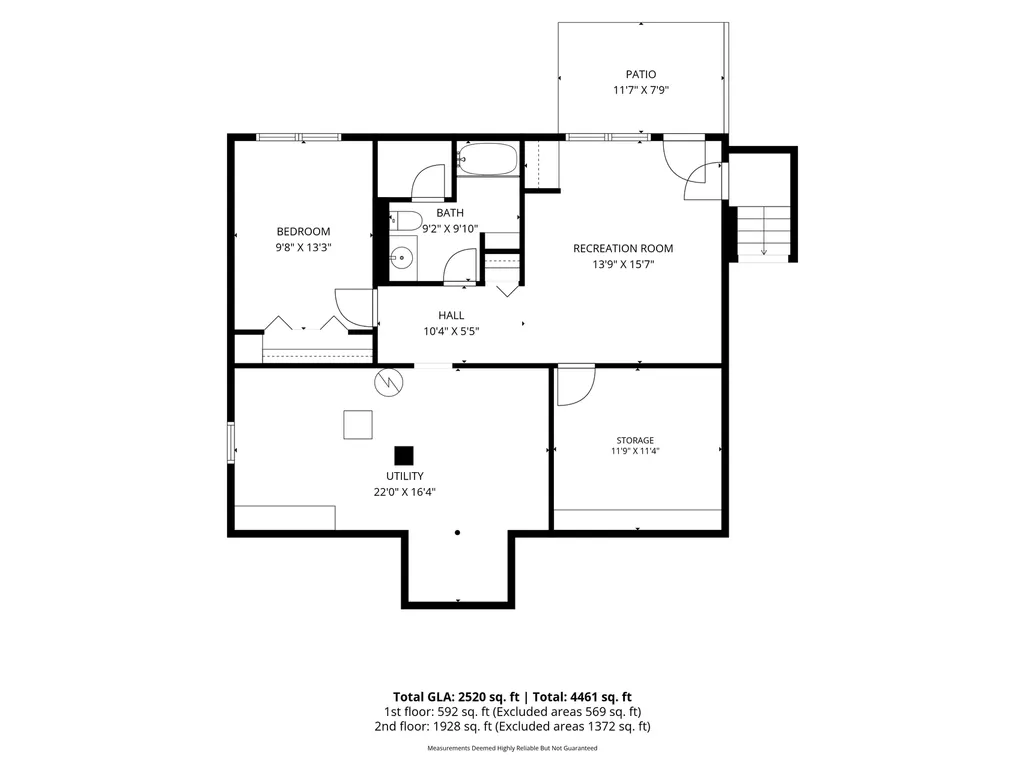
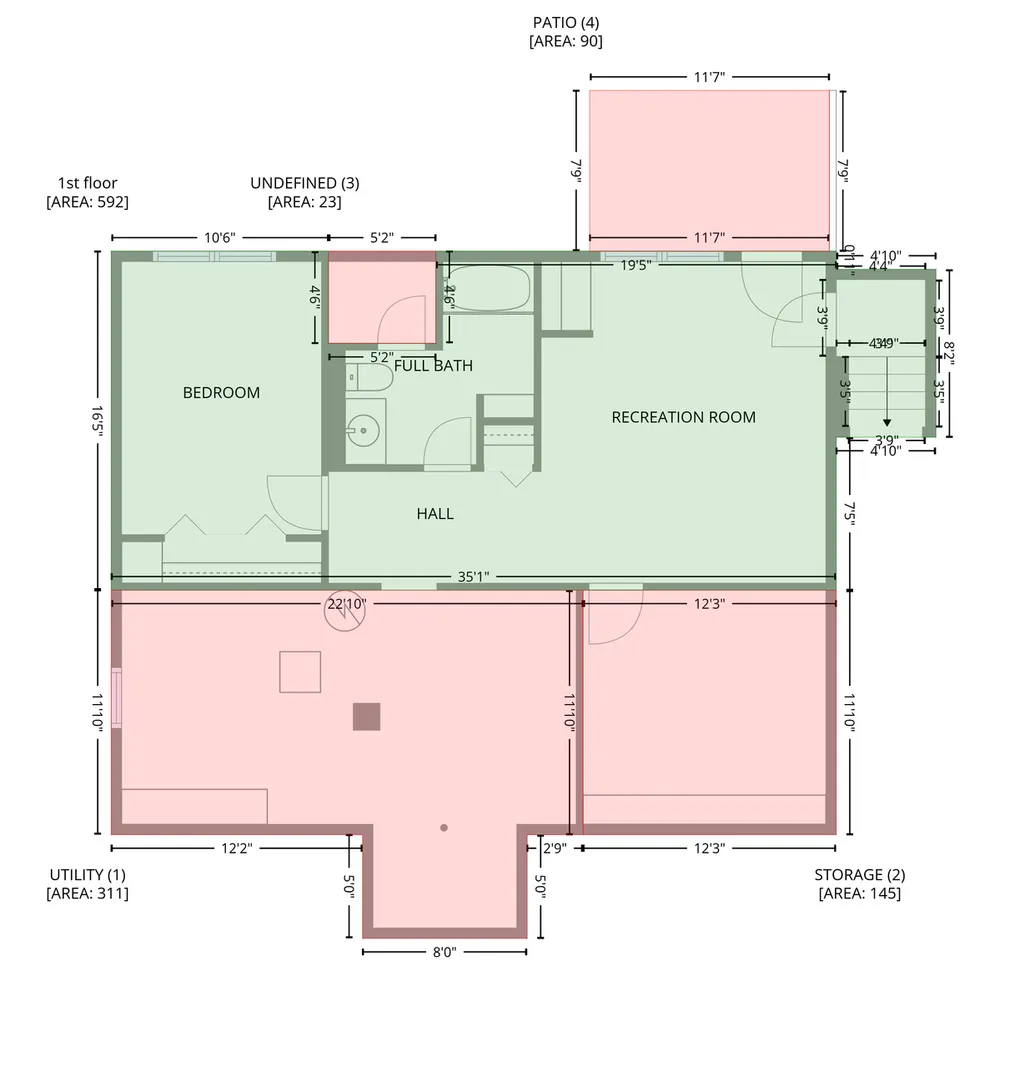
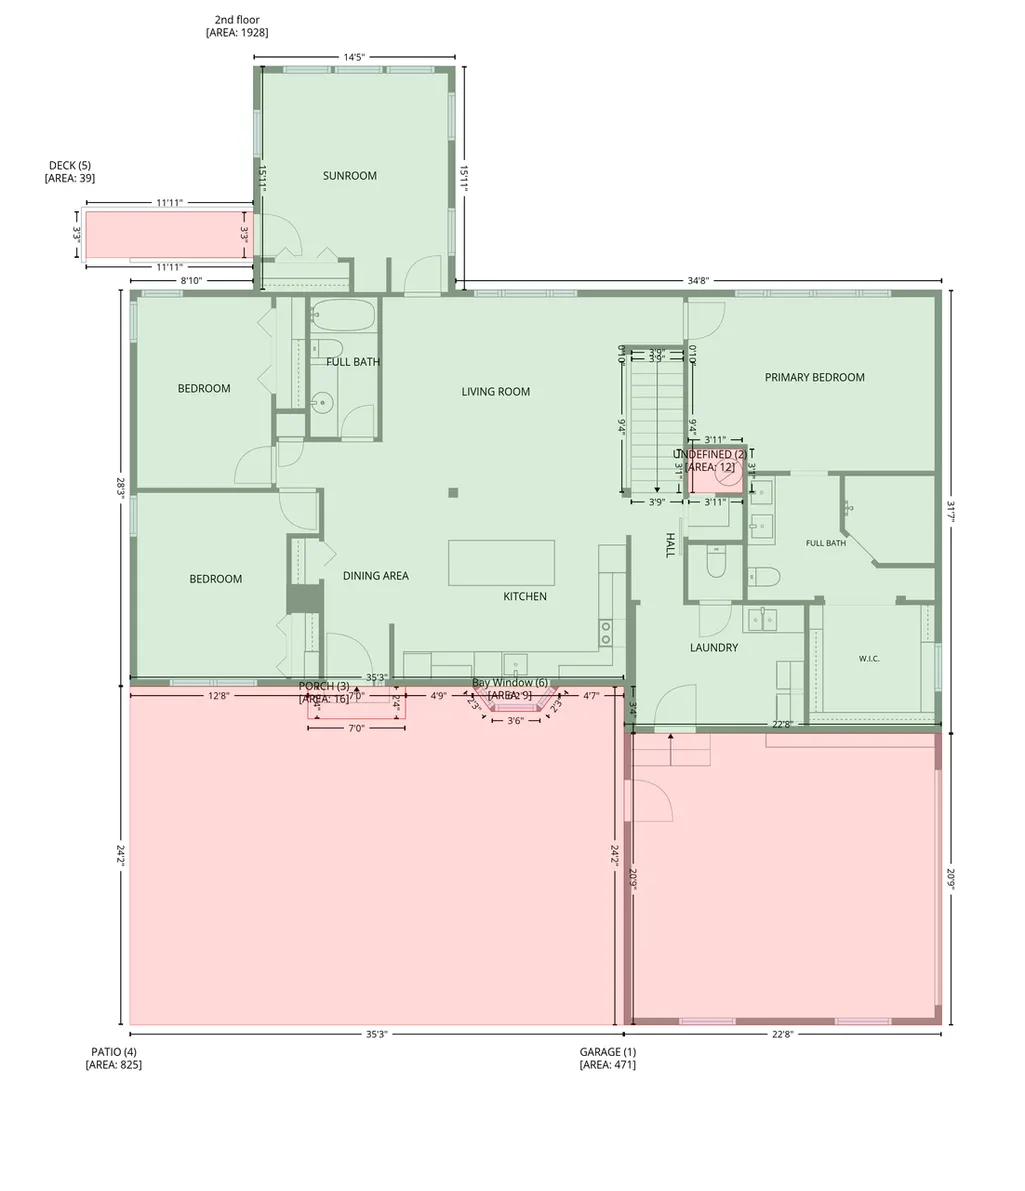
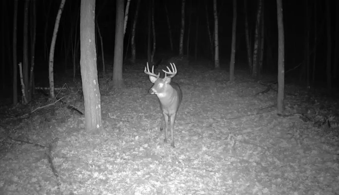
Welcome to one of the most versatile homestead properties on the market! Set on a sprawling 79+ acres surrounded by privacy, the 4 bedroom 4 bathroom 2500+ sqft home will provide almost any want or need. Arriving at the dead-end road , you're met with two separate driveways. Left leads you to the 48x50 work shop and future home build site and the other to the existing home with multiple garages, pastures and fenced in grazing areas. The exterior boasts of fresh paint and newly installed wood siding that was harvested and milled on the property. Upon entering, you're met with a rustic feel brought to you by the craftsmanship of the home owners. The wooden beams were taken from the historic James J Hill Cattle Barn in Northcote, MN. Gather in the main living room with ease to kitchen and main level bathroom or relax in the 4 season sun room with views of the backyard pond. Primary suite features open floor plan, views of Long Lake, custom tiled shower and country styled built in closet. Two additional bedrooms are on the main level,1 facing the pasture and the other facing the backyard pond. One level living is completed with laundry being near the attached garage entrance along with a ¼ bathroom. Lower-level features brand new carpet, walkout layout to backyard, storage room, additional bedroom and bathroom. Only a few steps from the home, the large 40x40 garage is ready for any storage needs with possible tack room on the left side. The 30x40 pole building can be used for cold storage, future horse stalls, hay storage or fully finish for any purpose. From this building you're met with the main pasture gate to over 15+ acres of fenced area. Multiple improvements have been made including culverts, power and water lines throughout the fenced area. On the south property line, Long Lake is 199-acre lake that is abundant for waterfowl hunting with 798 feet of ownership. Multiple species of wildlife on the property to harvest or to just enjoy watching. What truly sets this property apart is the ability to have a home business utilizing the 2024 constructed 48x50 fully insulated main shop. 16' tall ceiling and sliding doors with 20' wide clearance. Wood stove heating, and an endless supply of fuel on the property, will keep the space comfortable while tinkering, working or enjoying the building. This is a rare opportunity to own a peaceful and private estate.
| Price History | |
|---|---|
| 7/31/2026 | Listed $1,200,000 |
| 9/5/2026 | 9$1,100,000 |
General Features
| Living Area | 2520 |
|---|---|
| Sewer | Private Sewer |
| Heating | Baseboard,Forced Air |
| Cooling | Central Air |
| Roof | Age 8 Years or Less,Asphalt |
| Appliances | Electric Water Heater,Fuel Tank - Owned,Microwave,Range,Refrigerator,Washer |
| Garage Spaces | 16 |
| Year Built | 1977 |
| Electric | Circuit Breakers,100 Amp Service,200+ Amp Service |
| View | South |
| Topography | High Ground,Level,Low Land,Pasture,Wooded |
| Levels | One |
| Property Subtype | Single Family |
| Tax Year | 2025 |
| Waterfront Features | Lake Front |
| Accessibility | None |
| Additional Parcels Description | 050027420 |
| County | Chisago |
| New Construction | No |
| Property Type | Residential |
| HOA | No |
| Contingency | None |
| Other Structures | Garage(s),Pole Building,Workshop |
| Full Baths | 2 |
| Directions | 35 N until Stacy exit 139,turn left across the bridge and follow Fawn Lake Drive N. Turn Right onto Rutgers St NE which turns into Vassar St NE. Turn Left onto 253rd NE and go down 1 mile,Home is in |
| City | Stacy |
| High School District | North Branch |
| Zoning Description | Agriculture,Residential-Single Family |
| Lot Size Units | Acres |
| Property Attached Y/N | No |
| Land Lease Y/N | No |
| Tax Annual Amount | 3448 |
| Additional Parcels Y/N | Yes |
| Standard Status | Active |
| Lender Owned | No |
| Farm Type | Beef,Hobby,Hog,Horse,Livestock,Poultry |
| Amenities Unit | Balcony,Ceiling Fan(s),Kitchen Center Island,Kitchen Window,Primary Bedroom Walk-In Closet,Main Floor Primary Bedroom,Natural Woodwork,Patio,Panoramic View,Sun Room,Washer/Dryer Hookup |
| PostalCity | Stacy |
Interior Features
| Basement | Block,Daylight/Lookout Windows,Storage Space,Walkout |
|---|---|
| Basement (Y/N) | Yes |
| Fireplace Y/N | No |
| Above Grade Finished Area | 1928 |
| 1/4 Baths | 1 |
| 3/4 Baths | 1 |
| Laundry Features | Main Level,Sink |
| Total Bedrooms | 4 |
| Below Grade Finished Area | 592 |
| Total Baths | 4 |
| Bath Desc | 3/4 Basement,3/4 Primary,Private Primary,Main Floor 3/4 Bath,Main Floor Full Bath,Primary Walk-Thru |
| Dining Room Description | Eat In Kitchen |
| Foundation Dimensions | 28x32 |
| Fuel | Electric,Propane |
| Garage Dimensions | 22x22 |
| Garage Square Feet | 484 |
| Waterfront Feet | 798 |
Exterior Features
| Fencing | Wire |
|---|---|
| Parking Features | Attached Garage,Detached Garage,Gravel,Electric,Finished Garage,Garage Door Opener,Heated Garage,Insulated Garage,Multiple Garages,Storage |
| Lot Features | Accessible Shoreline,Cleared,Suitable for Horses,Tillable,Tree Coverage - Heavy,Wetlands |
| Water Source | Well |
| Lot Size Area | 79.3 |
| Building Area Total | 2520 |
| Lot Dimensions | 2620x1392x2256x521x277x824 |
| Waterfront Y/N | Yes |
| Foundation Area | 592 |
| Pasture Area | 15.75 |
Amenities
- Foreclosure
- Views
- Short Sale
- New Construction
- Adult 55+
- Lease To Own
- No HOA Fees
- Furnished
- Primary On Main
- Air Conditioning
- Seller Finance
- Green
- Fixer Upper
- Horse
- Golf
- Fireplace
- Deck
- Garage
- Basement
- Pool
Property vs Single Family Average in 55079
Price
Taxes
Year Built
Visits
 The data relating to real estate for sale on this web site comes in part from the Broker Reciprocity Program of the Regional Multiple Listing Service of Minnesota, Inc. Real estate listings held by brokerage firms other than Weichert, Realtors® - Advantage - Wayzata are marked with the Broker Reciprocity logo or the Broker Reciprocity thumbnail logo (little black
house) and detailed information about them includes the name of the listing brokers.
The data relating to real estate for sale on this web site comes in part from the Broker Reciprocity Program of the Regional Multiple Listing Service of Minnesota, Inc. Real estate listings held by brokerage firms other than Weichert, Realtors® - Advantage - Wayzata are marked with the Broker Reciprocity logo or the Broker Reciprocity thumbnail logo (little black
house) and detailed information about them includes the name of the listing brokers.
