
Primary on Main
Address
21265 Concord Street Nw, Elk River, MN
Price
$ 610,000
Property Attributes
- ID#7118897
- TypeSingle Family
- Listing Status Active
- CountySHERBURNE
- CityElk River
- AreaGreenhead Acres First Add
- NeighborhoodGreenhead Acres First Add
- Zip55330
- StyleSingle Family
- Year Built1984
- Taxes$ 5950
- Price$ 610,000
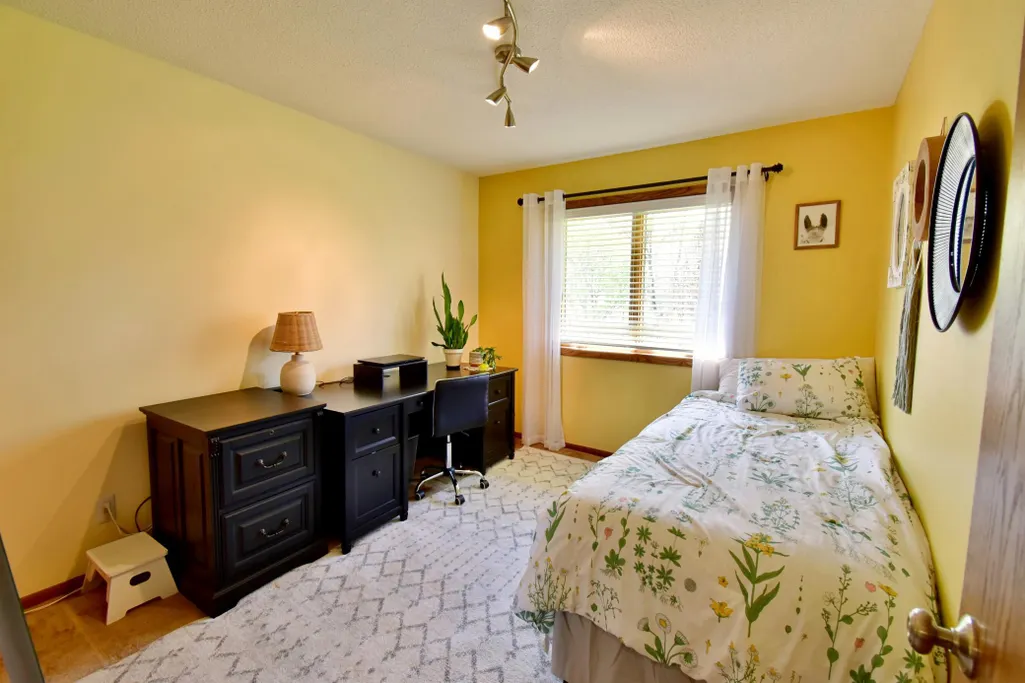
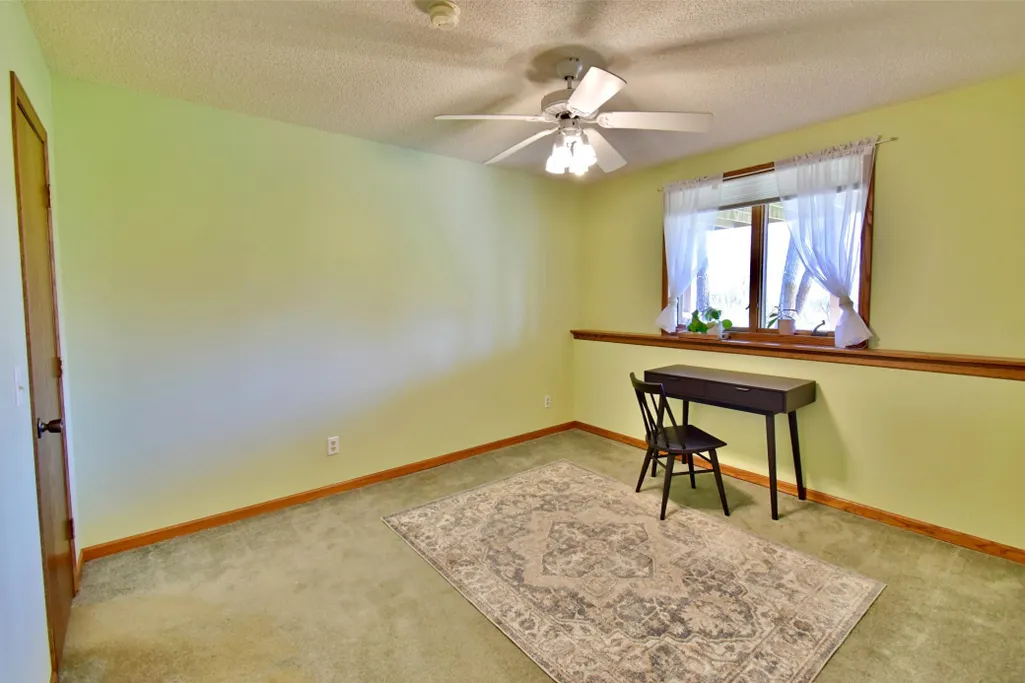
- Bedrooms3
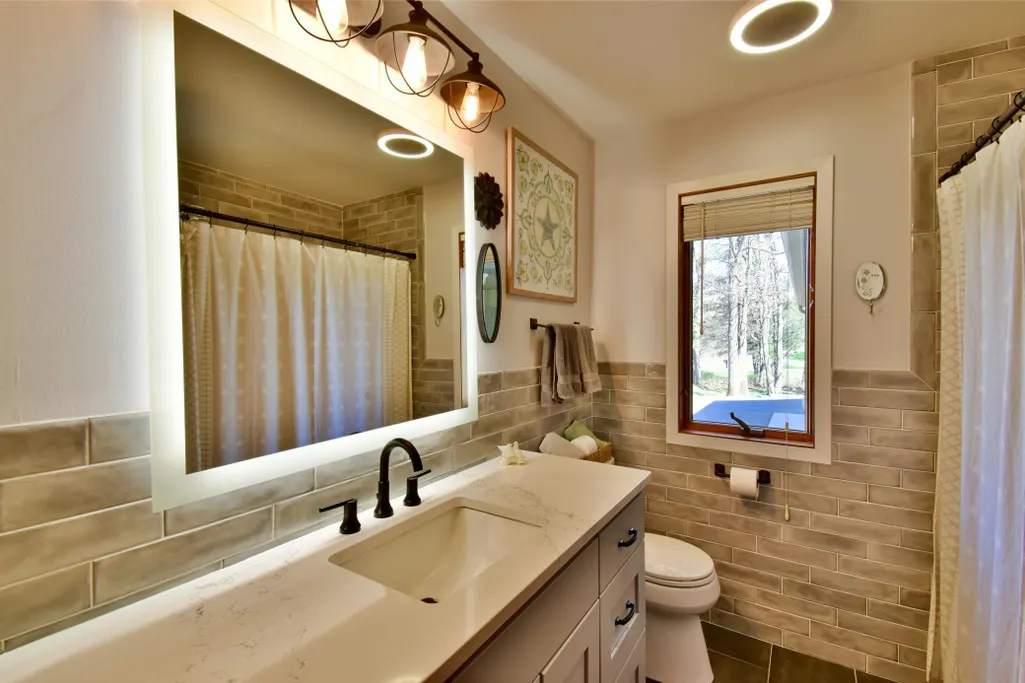
- Full Bathrooms2
- Half Bathrooms0
- Sqr Footage2241
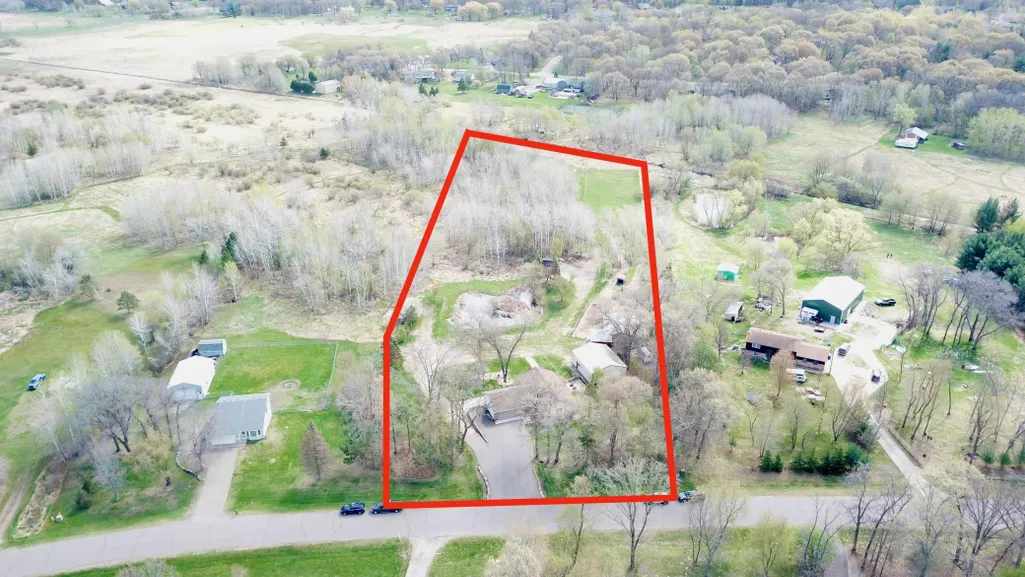
- Lot Size4.67 Acres
Data Source:
Northstar MLS (NSTAR)
Property Description
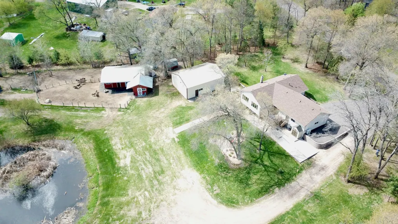
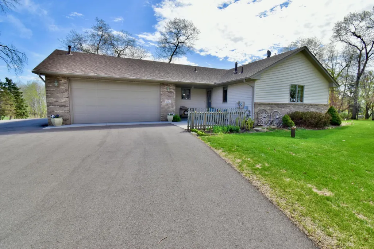
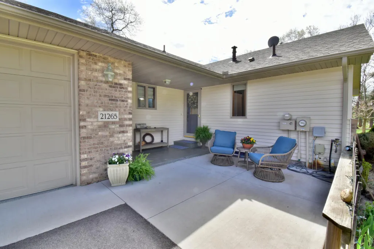
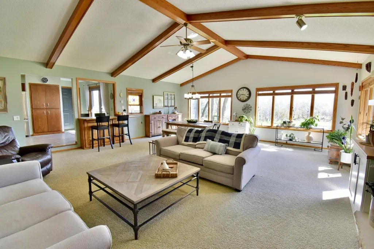
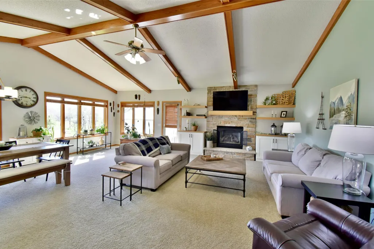
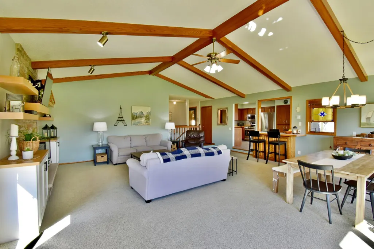
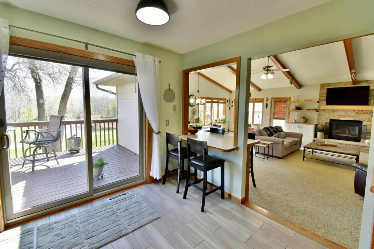
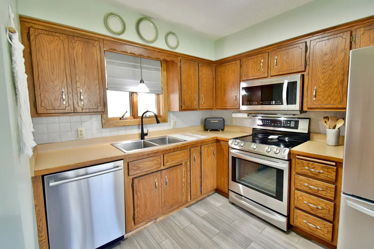
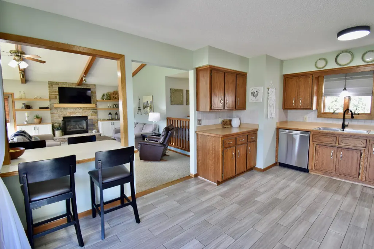
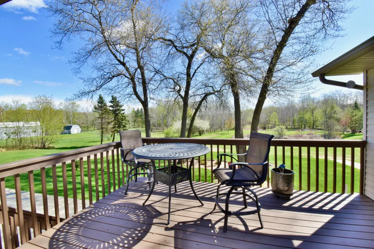
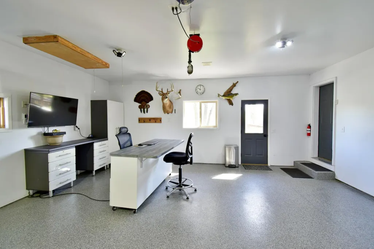
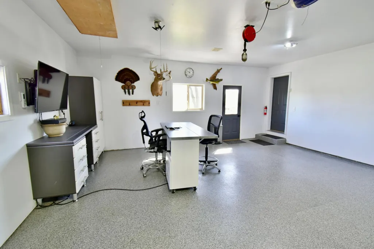
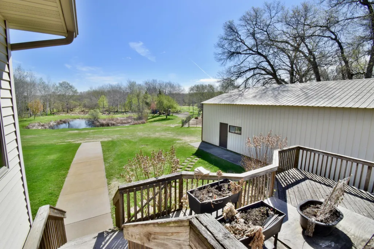
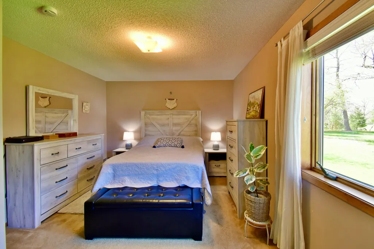
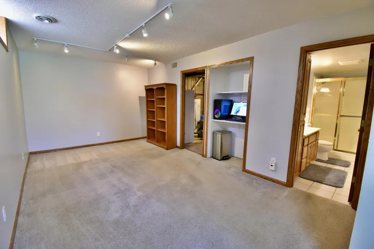
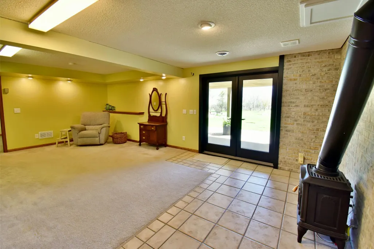
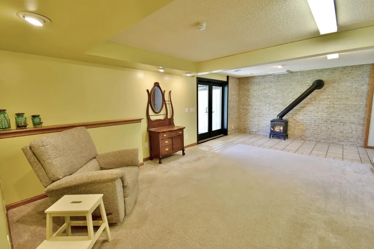
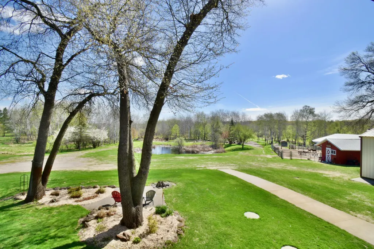
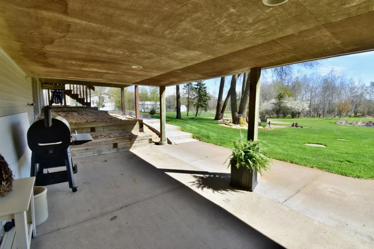
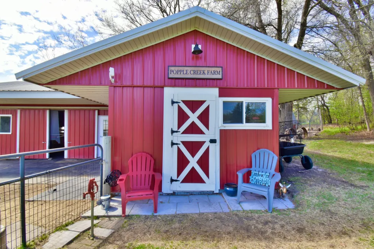
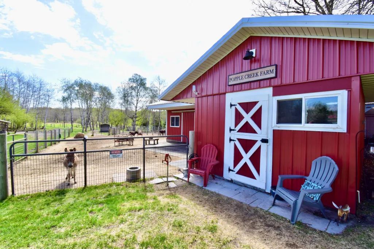
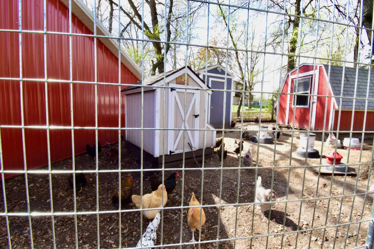
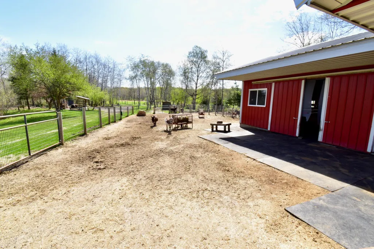
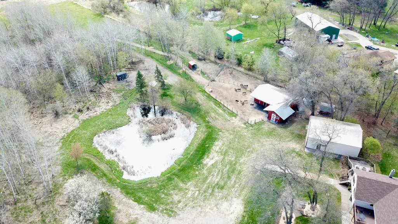
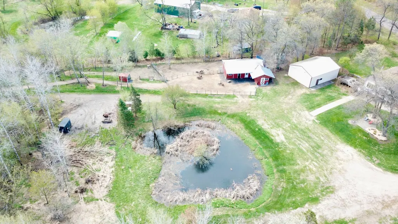
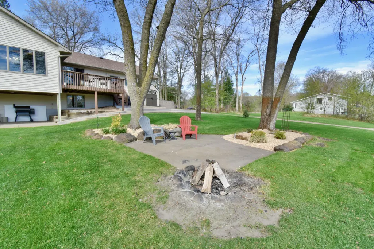
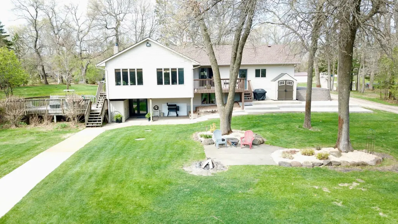
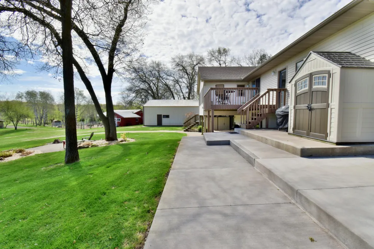
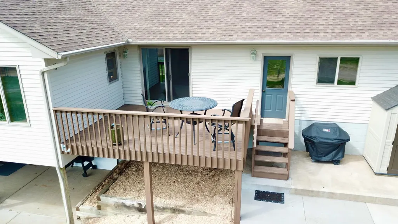
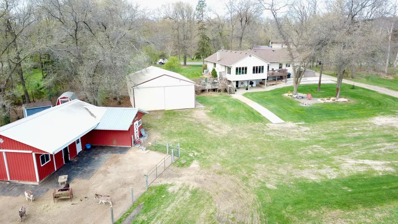
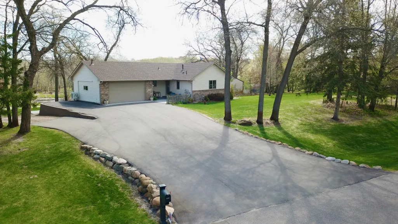
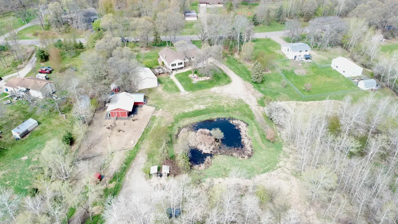
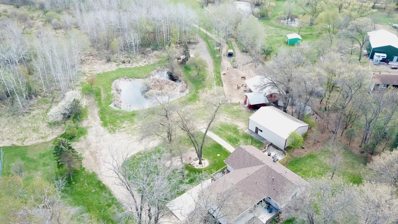
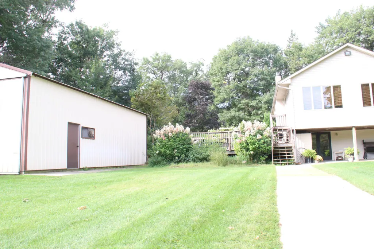
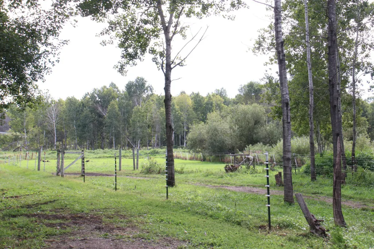
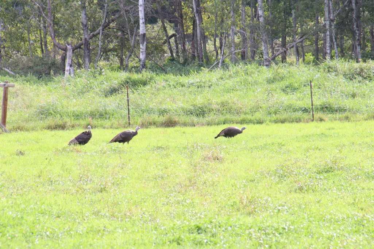
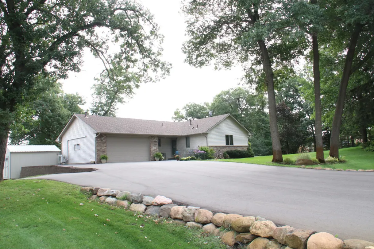
SADDLE UP! This nearly 5-acre hobby farm is an equestrian's dream — country living just minutes from town! Bring the horses home to this private & secluded setting: large 3-stall barn with tack room, established pastures with fencing, expansive pole building for equipment & storage, and chicken coops already in place. Brand new septic system installed — move-in ready! The well-maintained custom walk out rambler offers main-level living with a fully finished walkout lower level — perfect for entertaining, a home business, or multi-generational living. Cozy fireplace, updated cosmetics, finished heated attached garage, and high-speed internet make working from the farm effortless. Nearly 5 acres of room to roam, ride, and raise animals — yet just minutes to Elk River shopping, dining, top-rated schools, and easy access to Highway 169. Horse property. Hobby farm. Acreage living. This one truly has it all — your own private paradise! The fully finished, heated and air-conditioned attached garage is the ultimate flex space — home office, studio, workshop, or entertainment space. Outside, this property delivers like no other: a large 3-stall barn with mud/tack room entry, two chicken coops, a spacious pole building for equipment or additional parking, and established pasture fencing — all move-in ready for the hobby farmer or equestrian enthusiast ready to bring the animals home. Enjoy the upper-level deck, explore 4.67 acres of land, and come home to a lifestyle property that simply doesn't come available this close to everything. High-speed internet available. New septic system -Installed August 2026. Some personal property excluded - including the small Tan Chicken Coop. This is more than a home. It's a lifestyle. Welcome to your own little piece of paradise.
| Price History | |
|---|---|
| 9/2/2026 | Listed $610,000 |
General Features
| Living Area | 2241 |
|---|---|
| Sewer | Septic System Compliant - No |
| Heating | Forced Air |
| Cooling | Central Air |
| Roof | Asphalt |
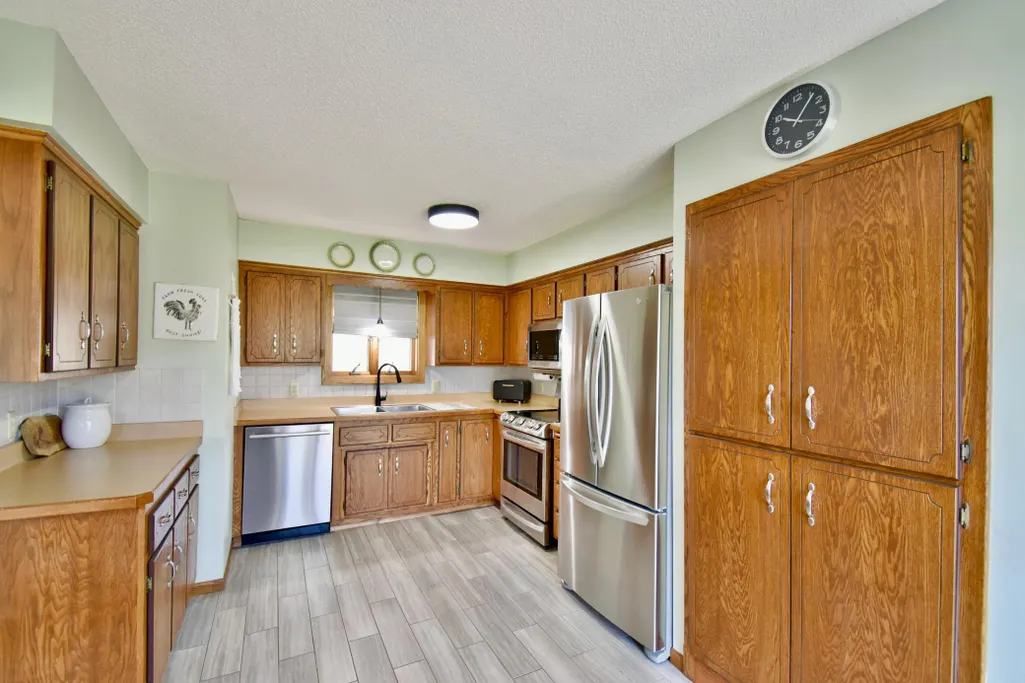
| Appliances | Dishwasher,Dryer,Microwave,Range,Refrigerator,Stainless Steel Appliances,Washer |
| Garage Spaces | 2 |
| Pool Features | None |
| Construction Materials | Block |
| Year Built | 1984 |
| Electric | Circuit Breakers |
| Levels | One |
| Property Subtype | Single Family |
| Tax Year | 2026 |
| Waterfront Features | Pond |
| Accessibility | None |
| County | Sherburne |
| New Construction | No |
| Property Type | Residential |
| HOA | No |
| Contingency | None |
| Subdivision Name | Greenhead Acres First Add |
| Other Structures | Barn(s),Chicken Coop/Barn,Pole Building,Storage Shed |
| Full Baths | 1 |
| Directions | From Elk Lake Road,take Ranch Road SE to Concord ST NW,Property is on the right. |
| City | Elk River |
| High School District | Elk River |
| Zoning Description | Residential-Single Family |
| Lot Size Units | Acres |
| Property Attached Y/N | No |
| Land Lease Y/N | No |
| Tax Annual Amount | 5950 |
| Additional Parcels Y/N | No |
| Virtual Tour | https://video214.com/play/KAgqKbQ6olLBqRFprvtfBQ/s/dark |
| Standard Status | Active |
| Lender Owned | No |
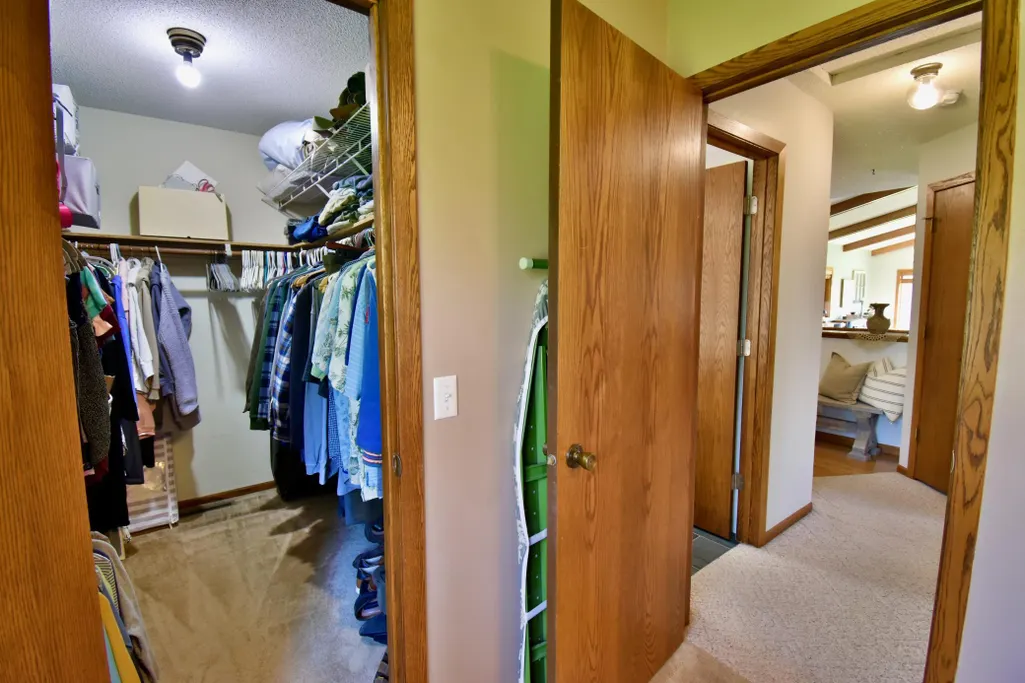
| Amenities Unit | Ceiling Fan(s),Deck,Kitchen Window,Primary Bedroom Walk-In Closet,Main Floor Primary Bedroom,Patio,Porch,Vaulted Ceiling(s),Walk-In Closet |
| PostalCity | Elk River |
Interior Features
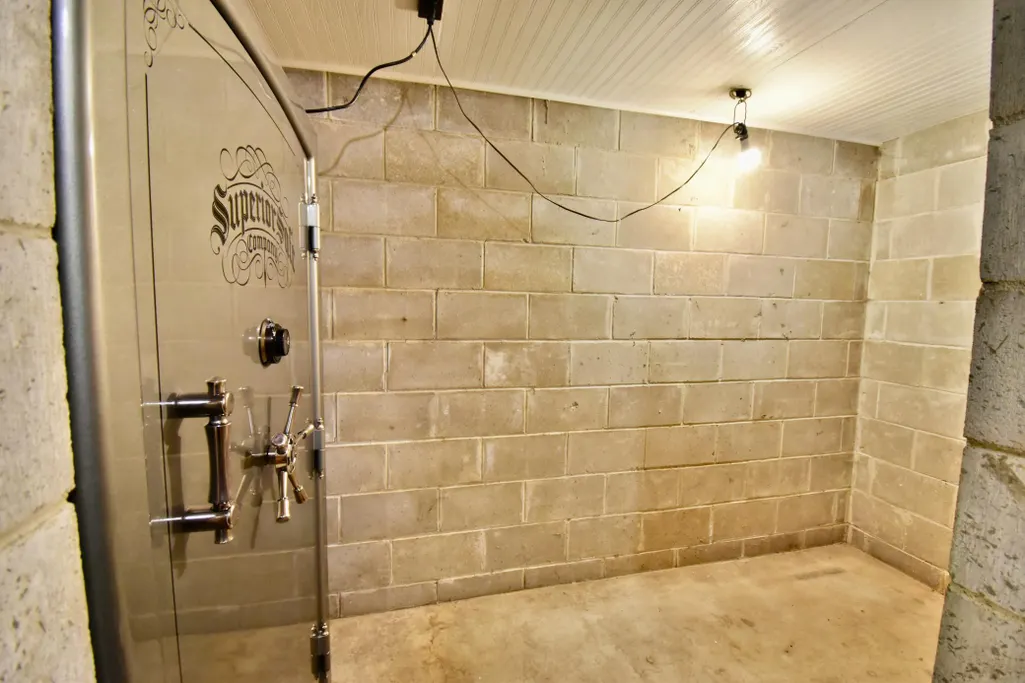
| Basement | Block,Daylight/Lookout Windows,Finished,Partially Finished,Storage/Locker,Storage Space,Walkout |
|---|---|
| Total Fireplaces | 2 |
| Fireplace Features | Family Room,Gas,Living Room |
| Basement (Y/N) | Yes |
| Fireplace Y/N | Yes |
| Above Grade Finished Area | 1358 |
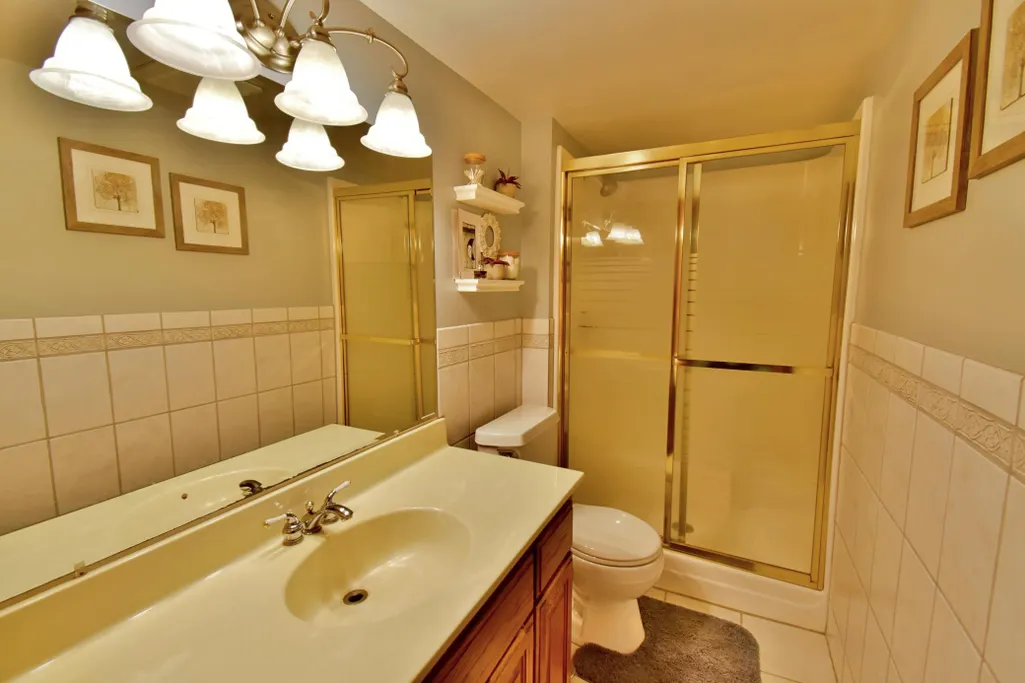
| 3/4 Baths | 1 |
| Laundry Features | Lower Level,Laundry Room,Sink |
| Total Bedrooms | 3 |
| Below Grade Finished Area | 883 |
| Total Baths | 2 |
| Bath Desc | 3/4 Basement,Main Floor Full Bath |
| Dining Room Description | Breakfast Bar,Informal Dining Room,Living/Dining Room |
| Foundation Dimensions | 11x23x35x35x23x12 |
| Fuel | Natural Gas |
| Garage Dimensions | 23x22 |
| Garage Square Feet | 506 |
Exterior Features
| Fencing | Wood |
|---|---|
| Parking Features | Attached Garage,Gravel,Asphalt,Finished Garage,Heated Garage,Insulated Garage,Multiple Garages,Storage |
| Lot Features | Irregular Lot |
| Water Source | Well |
| Lot Size Area | 4.67 |
| Building Area Total | 2496 |
| Lot Dimensions | 200x1004x309x803 |
| Waterfront Y/N | No |
| Foundation Area | 1138 |
| Road Frontage Type | City Street,Paved Streets |
| Road Responsibility | Public Maintained Road |
Amenities
- Foreclosure
- Views
- Short Sale
- New Construction
- Adult 55+
- Lease To Own
- No HOA Fees
- Furnished
- Primary On Main
- Air Conditioning
- Seller Finance
- Green
- Fixer Upper
- Horse
- Golf
- Fireplace
- Deck
- Garage
- Basement
- Pool
Property vs Single Family Average in 55330
Price
Taxes
Year Built
Visits
 The data relating to real estate for sale on this web site comes in part from the Broker Reciprocity Program of the Regional Multiple Listing Service of Minnesota, Inc. Real estate listings held by brokerage firms other than Weichert, Realtors® - Advantage - Wayzata are marked with the Broker Reciprocity logo or the Broker Reciprocity thumbnail logo (little black
house) and detailed information about them includes the name of the listing brokers.
The data relating to real estate for sale on this web site comes in part from the Broker Reciprocity Program of the Regional Multiple Listing Service of Minnesota, Inc. Real estate listings held by brokerage firms other than Weichert, Realtors® - Advantage - Wayzata are marked with the Broker Reciprocity logo or the Broker Reciprocity thumbnail logo (little black
house) and detailed information about them includes the name of the listing brokers.
