
Price Reduction - Waterfront - Primary on Main
Address
90520 Island Loop, Sturgeon Lake, MN
Price
$ 425,000
Property Attributes
- ID#7119221
- TypeSingle Family
- Listing Status Active
- CountyPINE
- CitySturgeon Lake
- AreaSturgeon Island
- NeighborhoodSturgeon Island
- Zip55783
- StyleSingle Family
- Year Built1980
- Taxes$ 3098
- Price$ 425,000
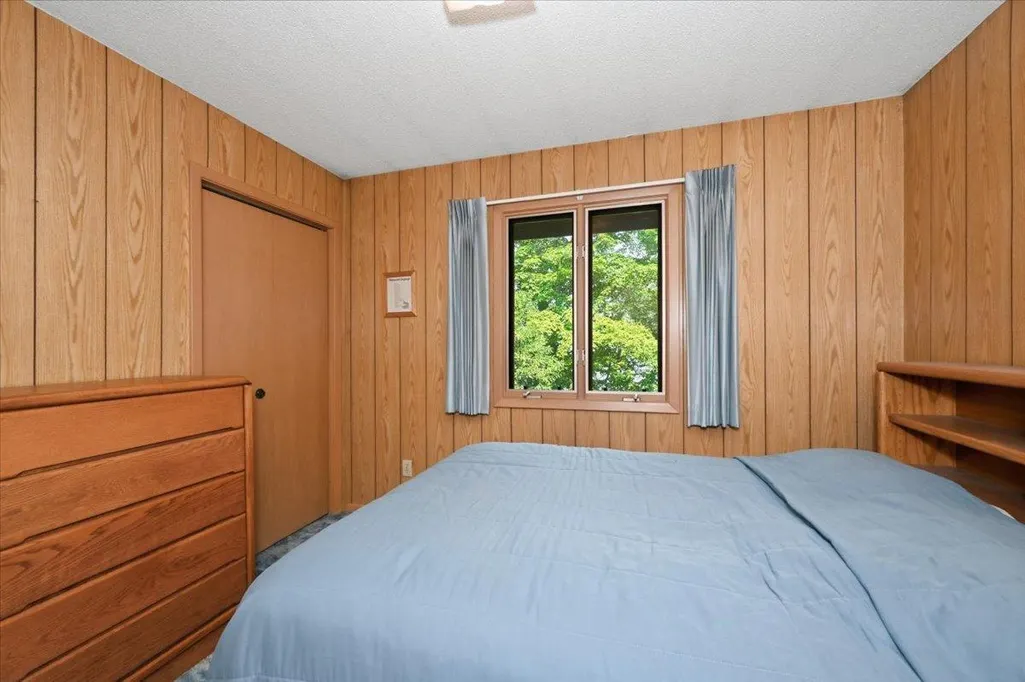
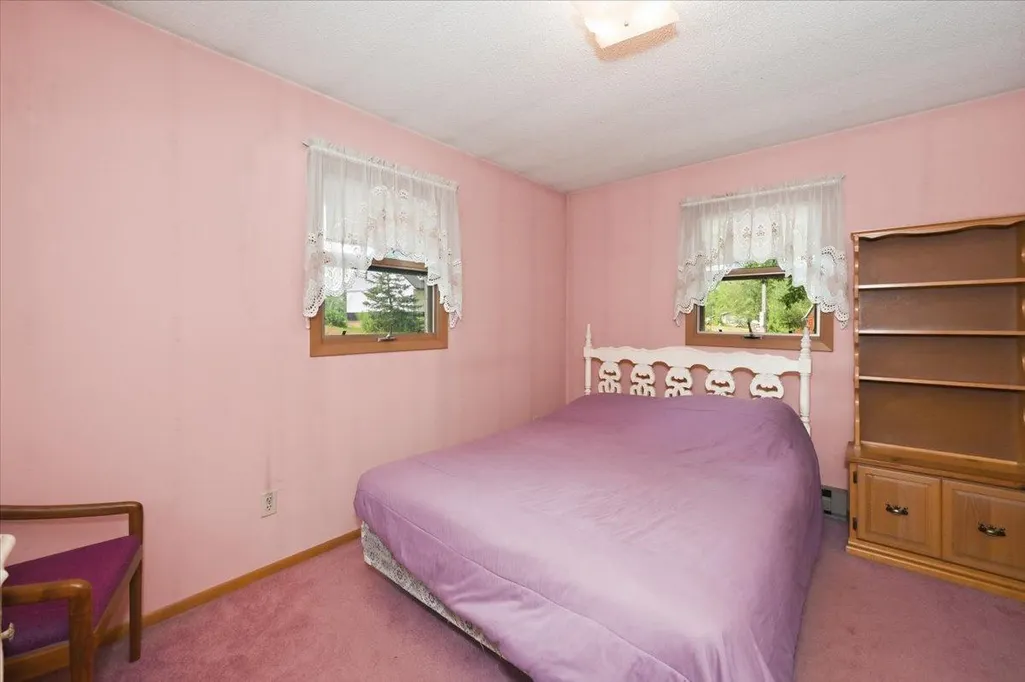
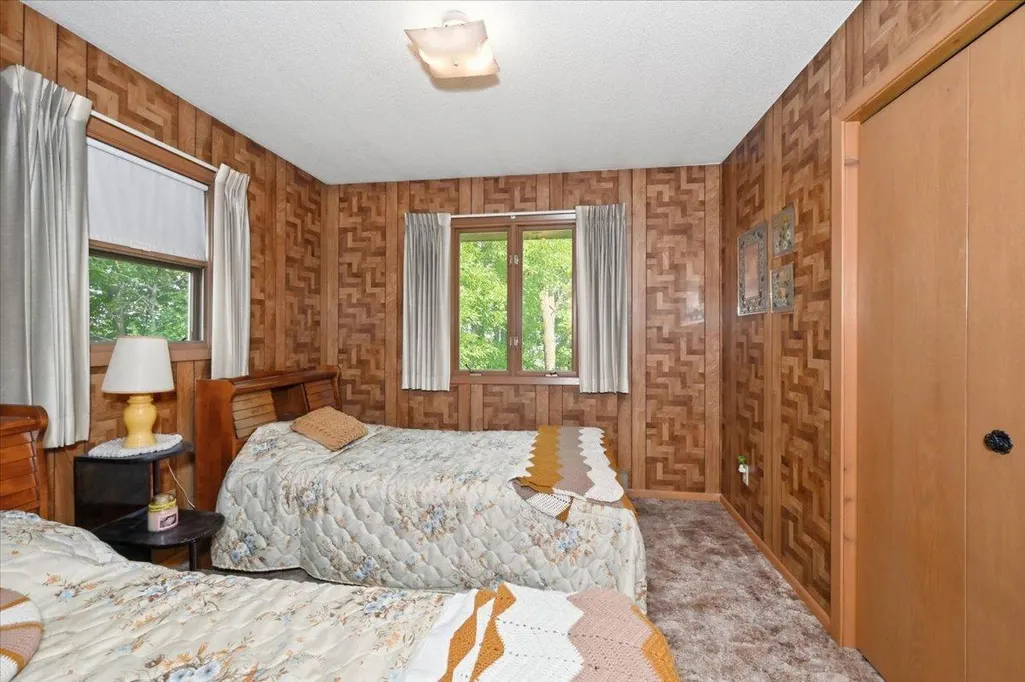
- Bedrooms3
- Full Bathrooms1
- Half Bathrooms0
- Sqr Footage1290
- Lot Size0.402 Acres
Data Source:
Northstar MLS (NSTAR)
Property Description
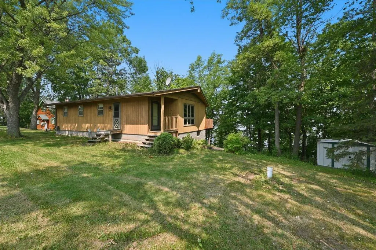
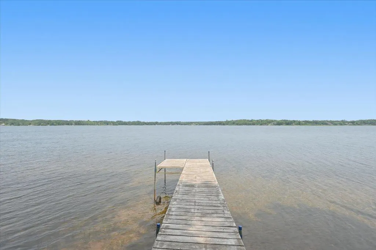
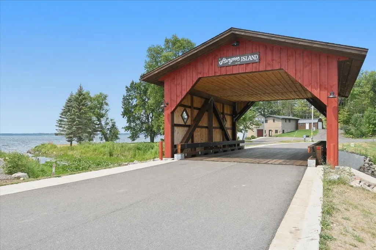
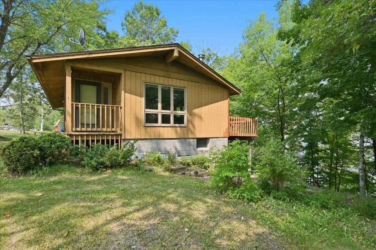
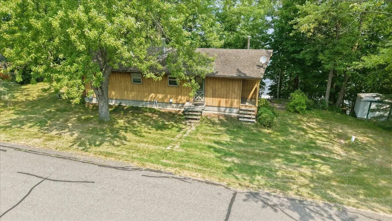
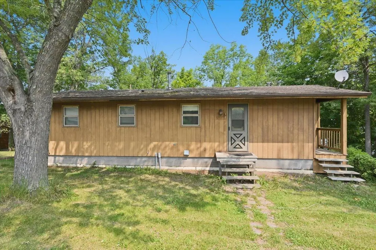
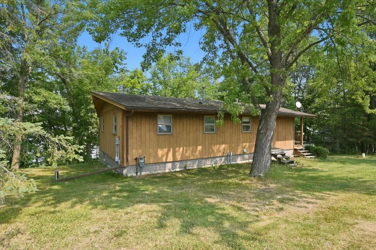
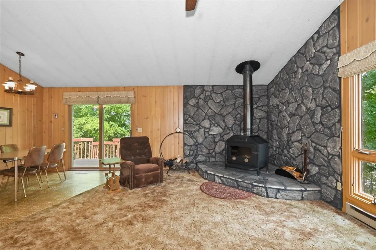
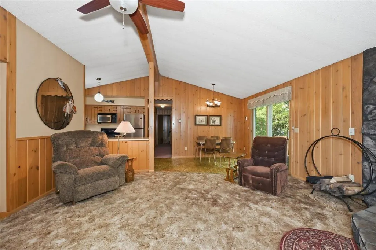
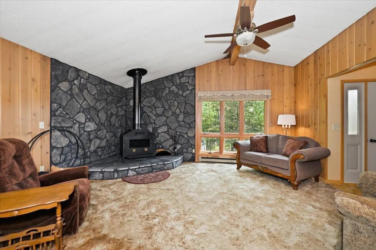
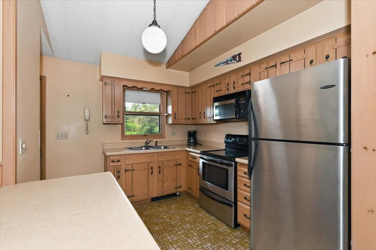
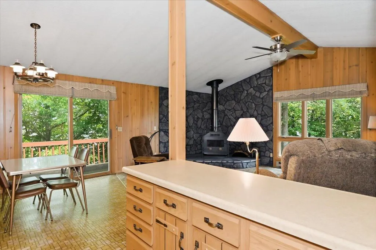
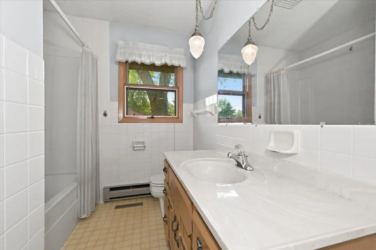
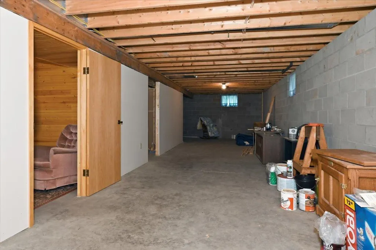
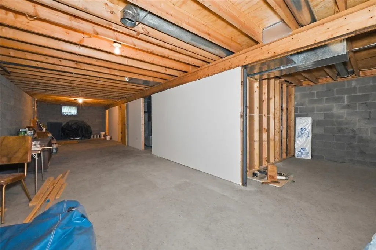
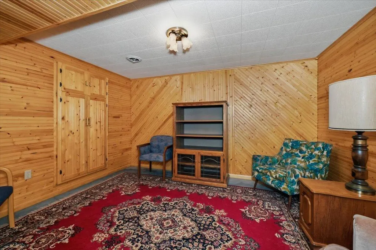
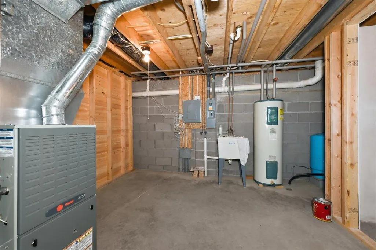
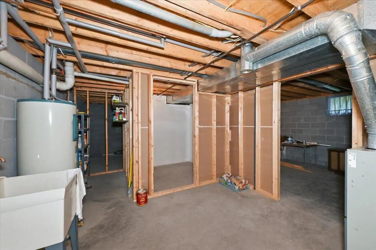
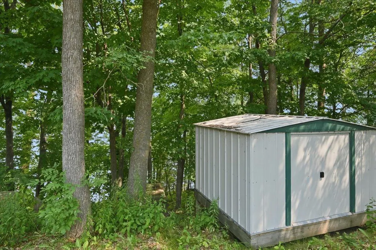
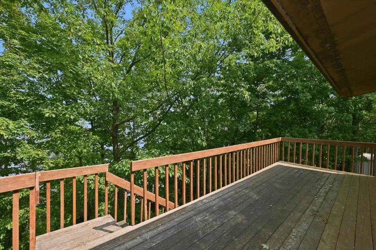
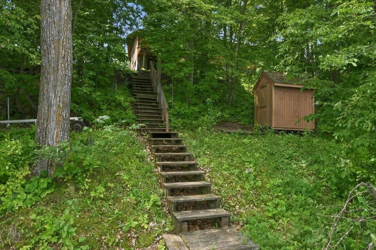
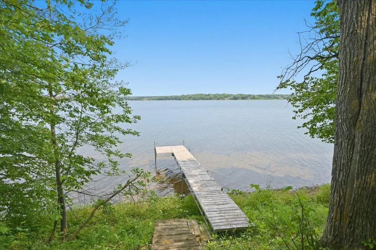
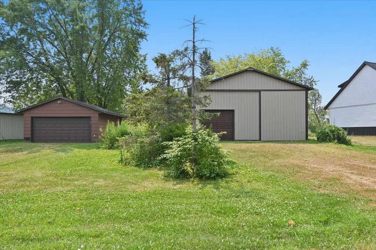
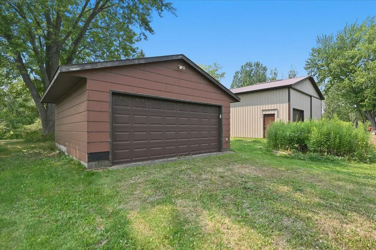
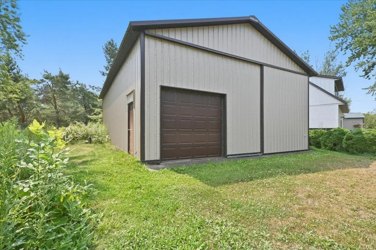
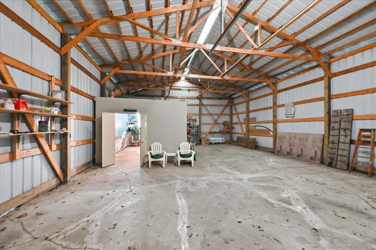
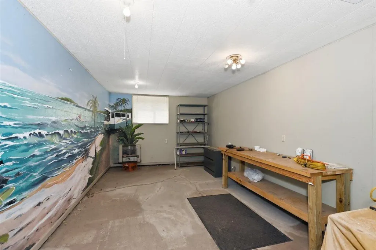
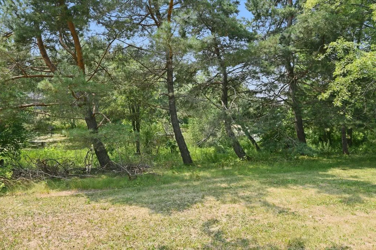
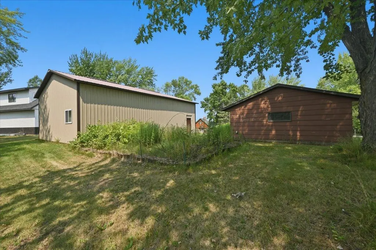
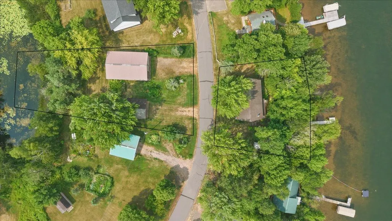
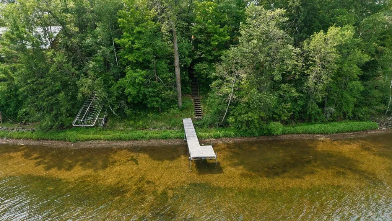
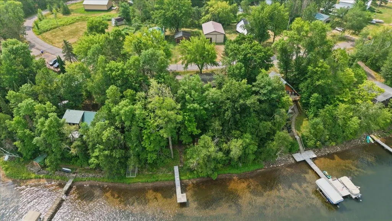
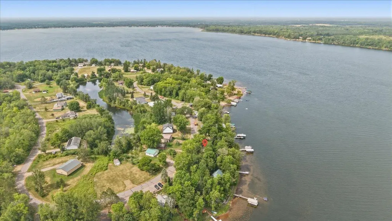
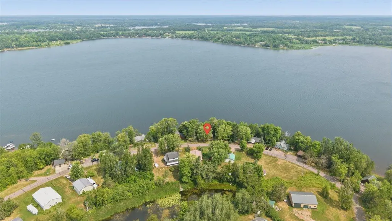
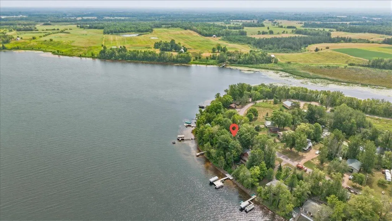
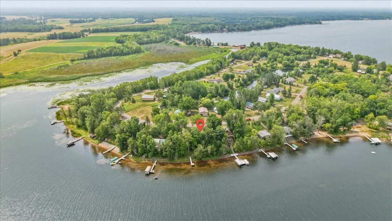
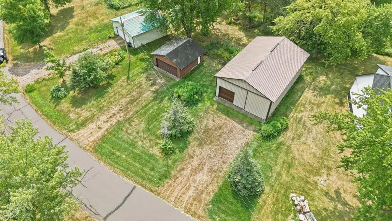
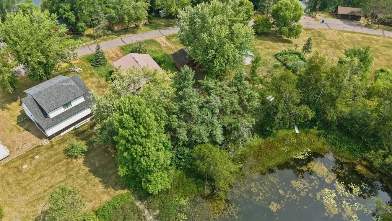
Welcome to Sturgeon Island—a unique opportunity to own 172 feet of sandy shoreline on beautiful Sturgeon Lake, approximately 1½ hours from the Twin Cities. Cross the picturesque covered bridge onto the island and follow the road to this year-round 3-bedroom, 1-bath lake home. The property offers a beautiful mix of mature trees and open lawn, giving you that up-north lake setting with plenty of usable outdoor space. The main level features three bedrooms and open-concept living space, while the walk-out lower level offers additional space and potential for future finishing. There are multiple heat sources including a wood burning stove, baseboard heat, forced air furnace, and in-floor heat in the basement. Whether you envision updating the existing home, expanding the finished living area, or simply enjoying it as your lake getaway, there are plenty of possibilities to make this property your own. From the home, a wood staircase with roughly 25 steps leads you to the lake, where approximately 172 feet of sandy Sturgeon Lake shoreline awaits. A dock and boat lift with canopy are included, and a storage building with power near the water provides convenient space for boating and lake gear. Adding to the versatility of the property is an additional lot directly across the road from the home. This spacious, level area includes a detached two-car garage and a large pole building with an insulated workshop, providing exceptional storage for boats, an RV, recreational equipment, projects, hobbies and all the toys that come with lake living. There is also a garden area and a pond behind the out buildings. Enjoy the unique atmosphere of island living without sacrificing convenience. Sturgeon Island is accessible by road across its charming covered bridge, so there's no need for a boat to reach your property. Spend your days boating, fishing, swimming and enjoying the lake, with plenty of room back at the property for everything that goes along with an active lake lifestyle. This Sturgeon Lake property offers an up-north escape within an easy drive for weekends, extended stays or year-round living. With substantial shoreline, two lots, multiple outbuildings and plenty of potential, 90520 Island Loop is ready for its next chapter.
| Price History | |
|---|---|
| 7/31/2026 | Listed $449,900 |
| 8/18/2026 | 3$437,000 |
| 9/4/2026 | 3$425,000 |
General Features
| Living Area | 1290 |
|---|---|
| Sewer | Holding Tank |
| Heating | Baseboard,Forced Air,In-Floor Heating,Wood Stove |
| Cooling | None |
| Roof | Age Over 8 Years,Asphalt |
| Appliances | Microwave,Range,Refrigerator |
| Garage Spaces | 4 |
| Construction Materials | Block,Frame |
| Year Built | 1980 |
| View | Lake |
| Levels | One |
| Property Subtype | Single Family |
| Tax Year | 2025 |
| Waterfront Features | Dock,Lake Front,Lake View |
| Accessibility | None |
| County | Pine |
| New Construction | No |
| Property Type | Residential |
| HOA | No |
| Contingency | None |
| Subdivision Name | Sturgeon Island |
| Other Structures | Pole Building,Storage Shed |
| Full Baths | 1 |
| Directions | From I 35 Sturgeon Lake exit,head east on County Road 46/Lakeland Road. Follow about 2 miles,turn left onto Sturgeon Island Road. Veer left onto Sturgeon Island road. Follow across the covered bridge |
| City | Sturgeon Lake |
| High School District | Moose Lake |
| Zoning Description | Residential-Single Family |
| Lot Size Units | Acres |
| Property Attached Y/N | No |
| Land Lease Y/N | No |
| Tax Annual Amount | 3098 |
| Additional Parcels Y/N | No |
| Standard Status | Active |
| Lender Owned | No |
| Amenities Unit | Ceiling Fan(s),Deck,Dock,Kitchen Center Island,Kitchen Window,Main Floor Primary Bedroom,Natural Woodwork,Porch,Vaulted Ceiling(s) |
| PostalCity | Sturgeon Lake |
Interior Features
| Basement | Block,Daylight/Lookout Windows,In-Floor Heat,Partially Finished,Storage Space,Sump Basket,Walkout |
|---|---|
| Total Fireplaces | 1 |
| Fireplace Features | Wood Burning Stove |
| Basement (Y/N) | Yes |
| Fireplace Y/N | Yes |
| Above Grade Finished Area | 990 |
| Total Bedrooms | 3 |
| Below Grade Finished Area | 300 |
| Total Baths | 1 |
| Bath Desc | Main Floor Full Bath |
| Dining Room Description | Kitchen/Dining Room |
| Fuel | Electric,Propane,Wood |
| Garage Dimensions | 20x22,30x45 |
| Garage Square Feet | 1790 |
| Waterfront Feet | 172 |
Exterior Features
| Parking Features | Detached Garage,Multiple Garages,RV Access/Parking |
|---|---|
| Lot Features | Accessible Shoreline,Irregular Lot,Tree Coverage - Medium |
| Water Source | Well |
| Lot Size Area | 0.402 |
| Building Area Total | 1960 |
| Lot Dimensions | 103x120x172x141,107x190x61x178 |
| Waterfront Y/N | Yes |
| Foundation Area | 990 |
| Road Frontage Type | County Road,Paved Streets |
Amenities
- Foreclosure
- Views
- Short Sale
- New Construction
- Adult 55+
- Lease To Own
- No HOA Fees
- Furnished
- Primary On Main
- Air Conditioning
- Seller Finance
- Green
- Fixer Upper
- Horse
- Golf
- Fireplace
- Deck
- Garage
- Basement
- Pool
Property vs Single Family Average in 55783
Price
Taxes
Year Built
Visits
 The data relating to real estate for sale on this web site comes in part from the Broker Reciprocity Program of the Regional Multiple Listing Service of Minnesota, Inc. Real estate listings held by brokerage firms other than Weichert, Realtors® - Advantage - Wayzata are marked with the Broker Reciprocity logo or the Broker Reciprocity thumbnail logo (little black
house) and detailed information about them includes the name of the listing brokers.
The data relating to real estate for sale on this web site comes in part from the Broker Reciprocity Program of the Regional Multiple Listing Service of Minnesota, Inc. Real estate listings held by brokerage firms other than Weichert, Realtors® - Advantage - Wayzata are marked with the Broker Reciprocity logo or the Broker Reciprocity thumbnail logo (little black
house) and detailed information about them includes the name of the listing brokers.
