
Primary on Main
Address
2521 Humboldt Avenue S # 309, Minneapolis, MN
Price
$ 365,000
Property Attributes
- ID#7120025
- TypeSingle Family
- Listing Status Active
- CountyHENNEPIN
- CityMinneapolis
- AreaTHE CLARIDGE CONDO
- NeighborhoodTHE CLARIDGE CONDO
- Zip55405
- Style(CC) Low Rise (3- Levels)
- Year Built1922
- Taxes$ 5004
- Price$ 365,000
- Bedrooms1
- Full Bathrooms1
- Half Bathrooms0
- Sqr Footage1082
- Lot Size2.3E-5 Acres
Data Source:
Northstar MLS (NSTAR)
Property Description
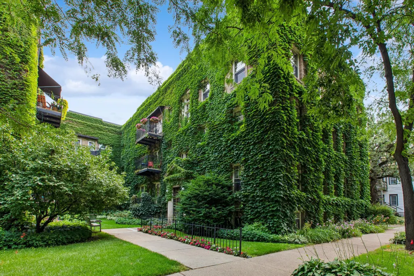
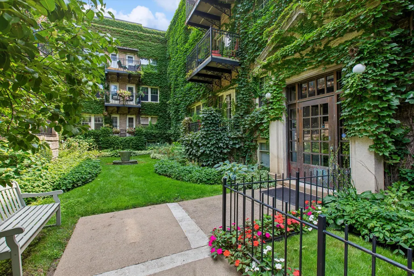
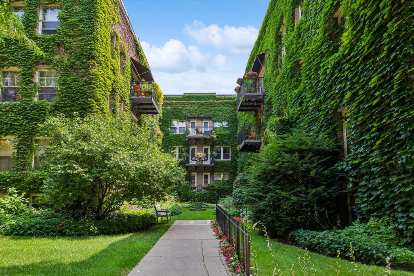
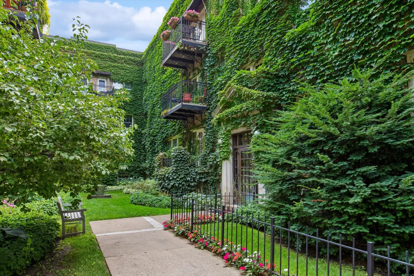
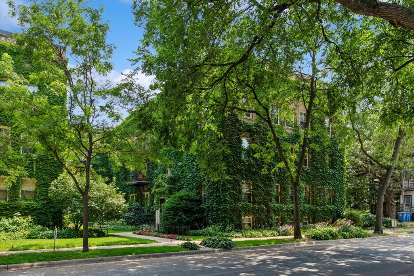
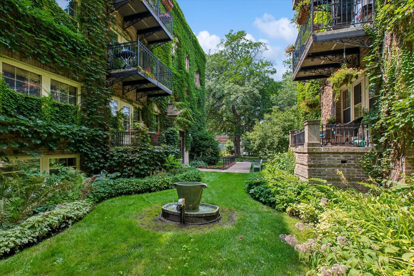
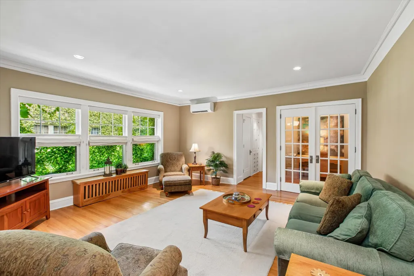
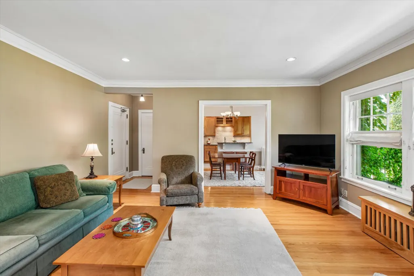
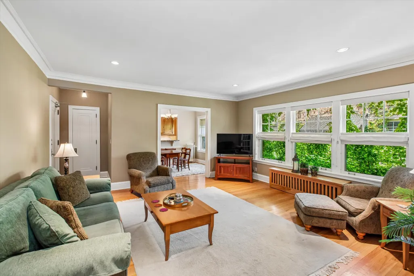
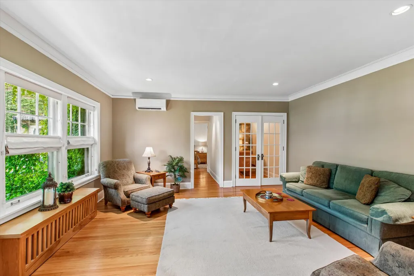
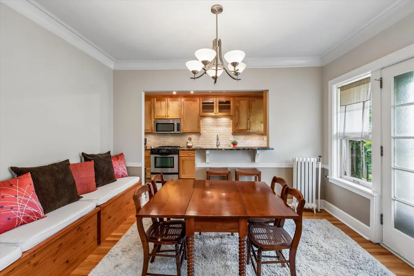
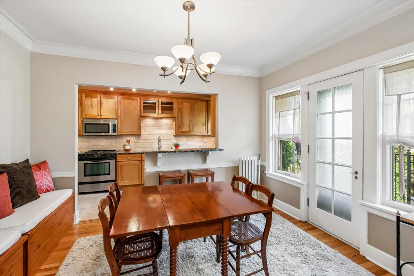
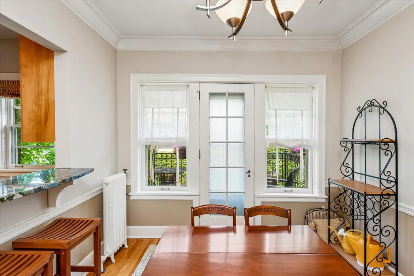
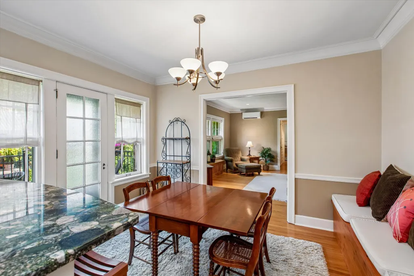
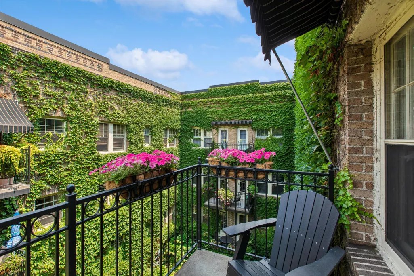
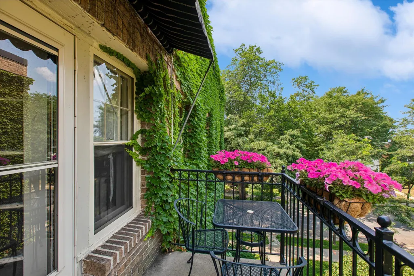
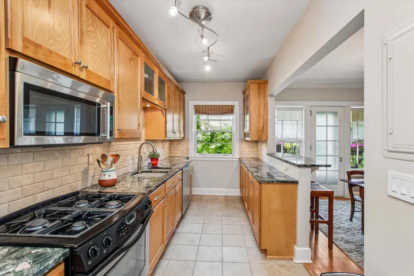
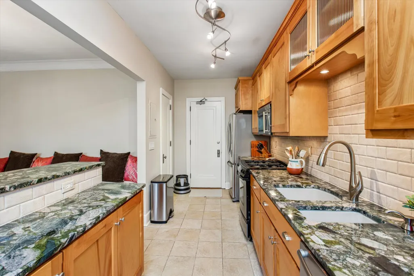
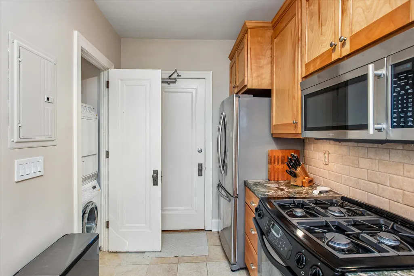
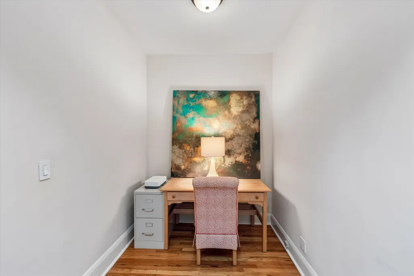
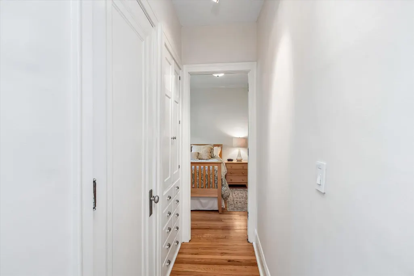
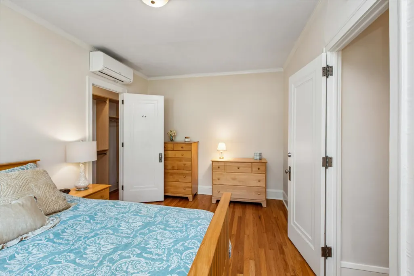
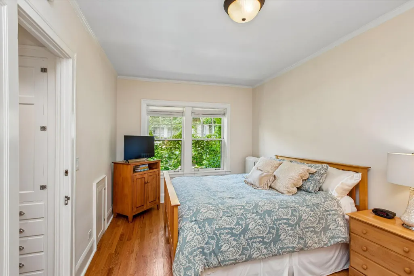
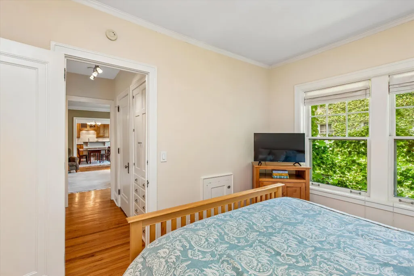
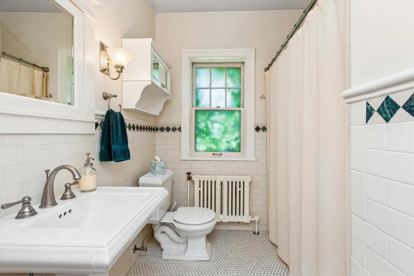
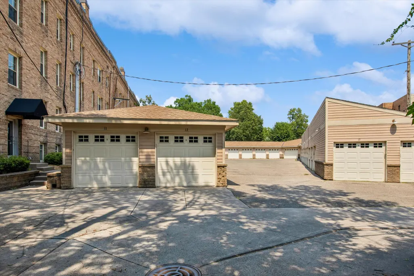
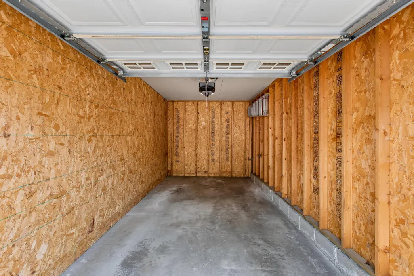
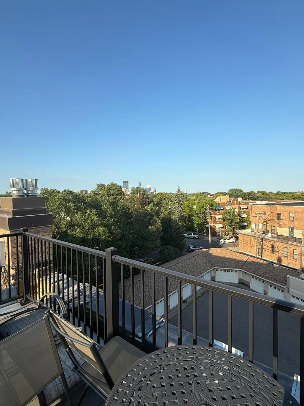
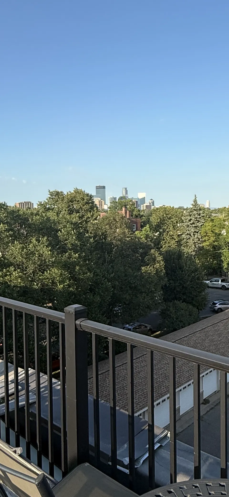
Top-floor 1-bedroom + den in the historic 1922 Claridge, just two blocks from Lake of the Isles. Surrounded by stunning gardens and ivy-covered brick, this spacious 1,082-square-foot home is a hidden gem, offering timeless character in an exceptional location. Step inside to generous rooms, vintage charm and cozy ambiance. The large galley kitchen features custom cabinetry, stainless appliances, granite countertops and a breakfast bar. The formal dining room includes custom-built benches with hidden storage and opens to a private balcony, while the flexible den is ideal for a home office, library or guest space. The spacious bedroom offers a peaceful retreat, and the classic bath features a long soaking tub. The 36-unit Claridge offers a strong sense of community, with a rooftop deck, fitness room, party room, craft room, guest suite, bike room and storage. A detached garage is just steps away. Lake of the Isles, trails, restaurants, coffee shops and neighborhood favorites are all close by. And somehow, the Claridge feels a world away. Heaven on Humboldt.
| Price History | |
|---|---|
| 8/1/2026 | Listed $365,000 |
General Features
| Living Area | 1082 |
|---|---|
| Sewer | City Sewer/Connected |
| Heating | Radiator,Steam |
| Cooling | Ductless Mini-Split |
| Roof | Age 8 Years or Less,Flat,Other,Rubber |
| Appliances | Disposal,Dryer,Exhaust Fan,Microwave,Other,Range,Refrigerator,Stainless Steel Appliances,Washer |
| HOA Fee | 637.11 |
| Garage Spaces | 1 |
| Association Fee Includes | Building Exterior,Controlled Access,Heating,Parking,Professional Mgmt,Sanitation,Sewer,Shared Amenities,Snow Removal,Water |
| Pool Features | None |
| Construction Materials | Brick,Concrete |
| Year Built | 1922 |
| Electric | 100 Amp Service |
| Levels | More Than 2 Stories |
| Unit Number | 309 |
| Property Subtype | (CC) Low Rise (3- Levels) |
| Tax Year | 2026 |
| Accessibility | None |
| Assoc Fee Paid Per | Monthly |
| County | Hennepin |
| New Construction | No |
| Property Type | Residential |
| Association Amenities | Deck,Other,Sauna,Security Building |
| HOA | Yes |
| Contingency | None |
| Subdivision Name | THE CLARIDGE CONDO |
| Other Structures | Garage(s),Sauna |
| Full Baths | 1 |
| Directions | Hennepin Ave to 25th & 1/2 St,west to Humboldt,south to building |
| City | Minneapolis |
| Association Name | Gittleman/First Service Residential |
| High School District | Minneapolis |
| Zoning Description | Residential-Multi-Family |
| Lot Size Units | Square Feet |
| Property Attached Y/N | Yes |
| Land Lease Y/N | No |
| Tax Annual Amount | 5004.82 |
| Additional Parcels Y/N | No |
| Standard Status | Active |
| Lender Owned | No |
| Amenities Unit | Balcony,Ceiling Fan(s),Exercise Room,French Doors,Hardwood Floors,Kitchen Window,Primary Bedroom Walk-In Closet,Main Floor Primary Bedroom,Natural Woodwork,Other,Paneled Doors,Sauna,Security System,I |
| PostalCity | Minneapolis |
Interior Features
| Basement | Other,Storage/Locker |
|---|---|
| Basement (Y/N) | No |
| Fireplace Y/N | No |
| Above Grade Finished Area | 1082 |
| Laundry Features | In Kitchen |
| Total Bedrooms | 1 |
| Total Baths | 1 |
| Bath Desc | Main Floor Full Bath |
| Dining Room Description | Breakfast Bar,Separate/Formal Dining Room |
| Fuel | Natural Gas,Oil |
| Garage Dimensions | 20x12 |
| Garage Square Feet | 200 |
Exterior Features
| Fencing | None |
|---|---|
| Parking Features | Detached Garage,Asphalt,Driveway - Other Surface,Shared Driveway,Electric,Finished Garage,Garage Door Opener,No Int Access to Dwelling,Paved Lot,Unassigned |
| Lot Features | Public Transit (w/in 6 blks),Irregular Lot,Tree Coverage - Medium |
| Water Source | City Water/Connected |
| Lot Size Area | 1.01 |
| Building Area Total | 1082 |
| Lot Dimensions | 209x209 |
| Waterfront Y/N | No |
| Foundation Area | 1082 |
| Road Frontage Type | City Street,Curbs,Paved Streets,Sidewalks,Street Lights |
| Road Responsibility | Public Maintained Road |
Amenities
- Foreclosure
- Views
- Short Sale
- New Construction
- Adult 55+
- Lease To Own
- No HOA Fees
- Furnished
- Primary On Main
- Air Conditioning
- Seller Finance
- Green
- Fixer Upper
- Horse
- Golf
- Fireplace
- Deck
- Garage
- Basement
- Pool
Property vs Single Family Average in 55405
Price
Taxes
Year Built
Visits
 The data relating to real estate for sale on this web site comes in part from the Broker Reciprocity Program of the Regional Multiple Listing Service of Minnesota, Inc. Real estate listings held by brokerage firms other than Weichert, Realtors® - Advantage - Wayzata are marked with the Broker Reciprocity logo or the Broker Reciprocity thumbnail logo (little black
house) and detailed information about them includes the name of the listing brokers.
The data relating to real estate for sale on this web site comes in part from the Broker Reciprocity Program of the Regional Multiple Listing Service of Minnesota, Inc. Real estate listings held by brokerage firms other than Weichert, Realtors® - Advantage - Wayzata are marked with the Broker Reciprocity logo or the Broker Reciprocity thumbnail logo (little black
house) and detailed information about them includes the name of the listing brokers.
