

Address
17826 Meadows Way Se, Prior Lake, MN
Price
$ 709,900
Property Attributes
- ID#7122627
- TypeSingle Family
- Listing Status Active
- CountySCOTT
- CityPrior Lake
- AreaMeadows-Cleary Lake
- NeighborhoodMeadows-Cleary Lake
- Zip55372
- StyleSingle Family
- Year Built2023
- Taxes$ 6098
- Price$ 709,900
- Bedrooms5
- Full Bathrooms3
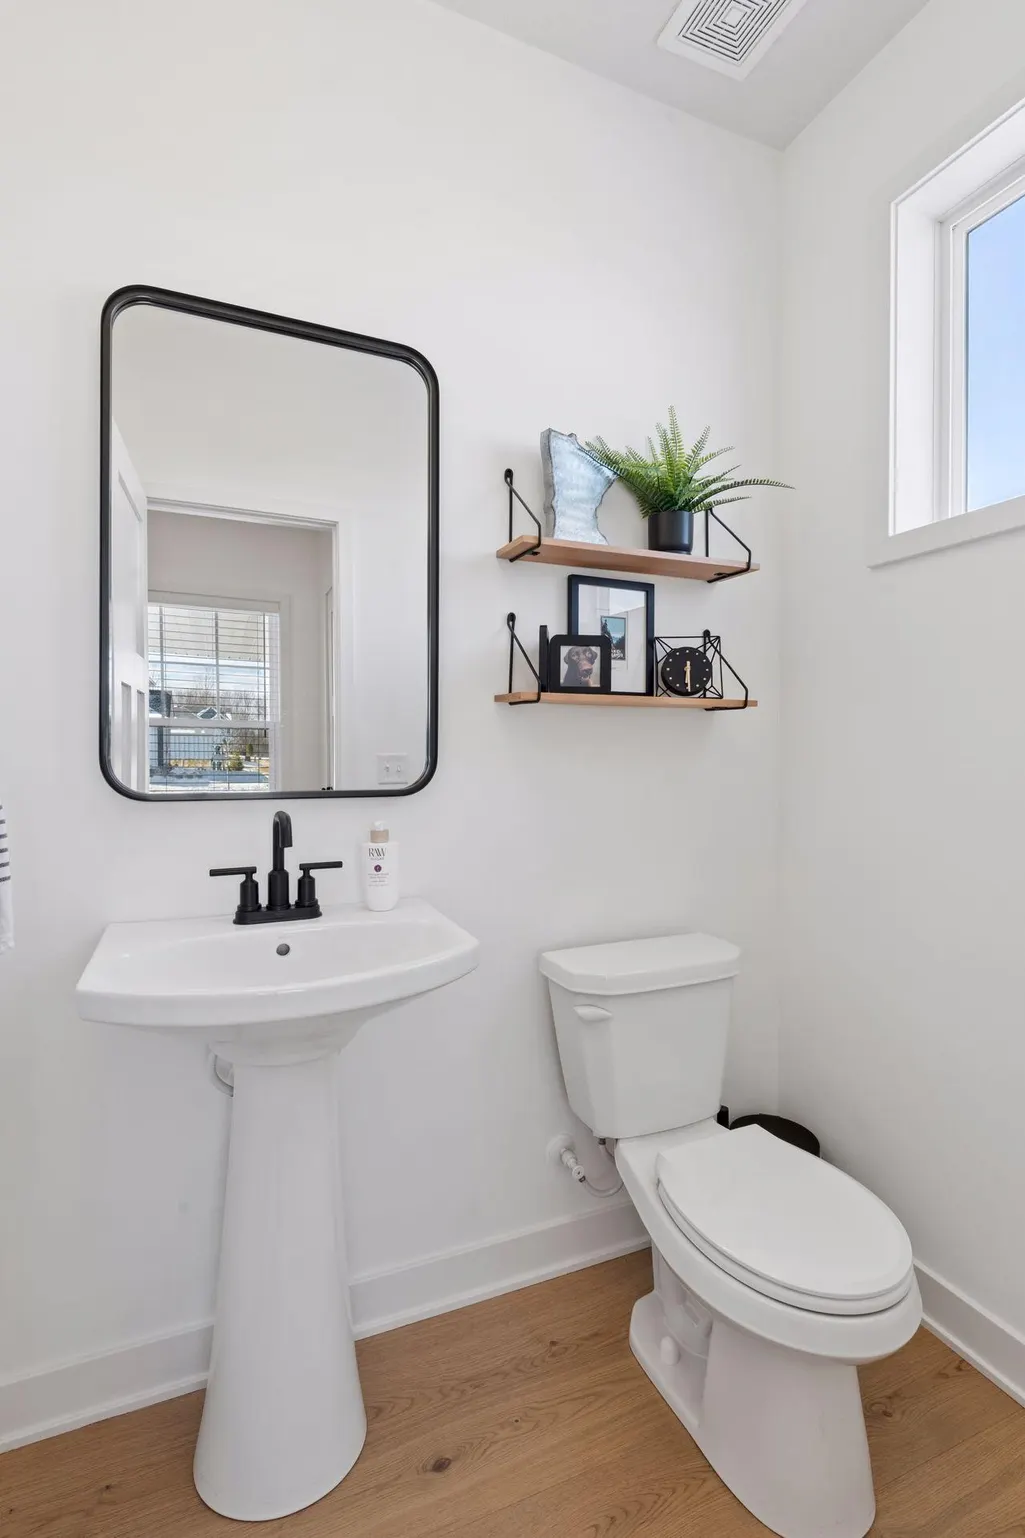
- Half Bathrooms1
- Sqr Footage3514
- Lot Size0.28 Acres
Data Source:
Northstar MLS (NSTAR)
Property Description
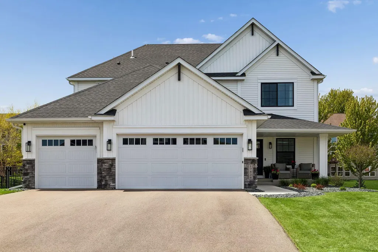
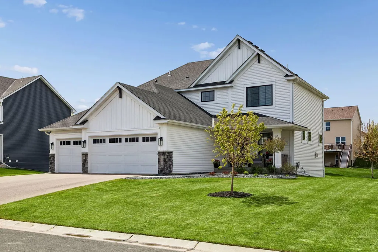
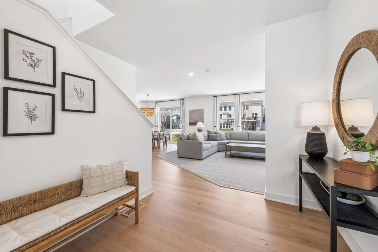
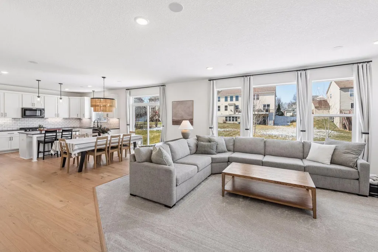
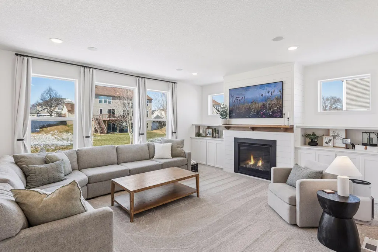
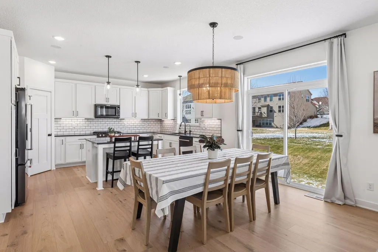
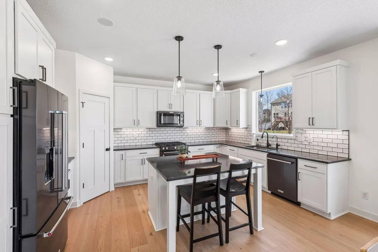
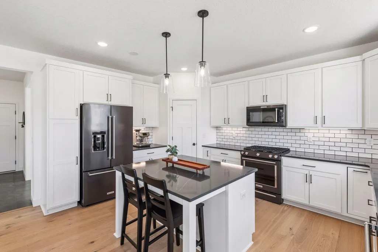
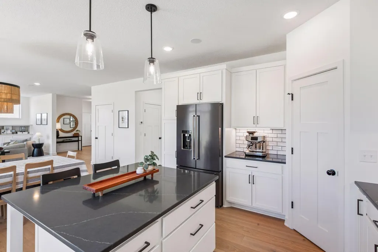
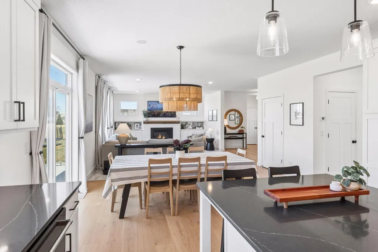
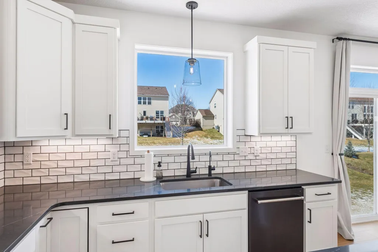
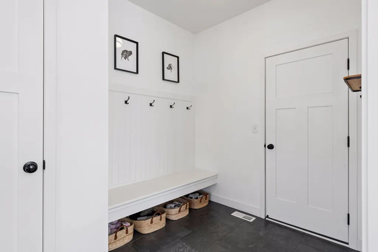
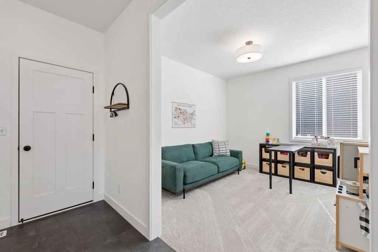
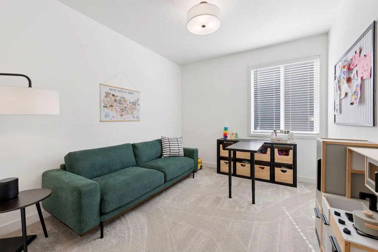
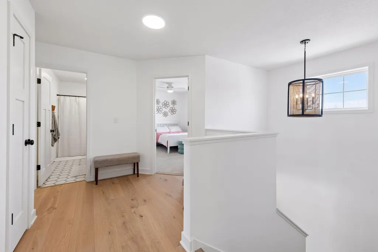
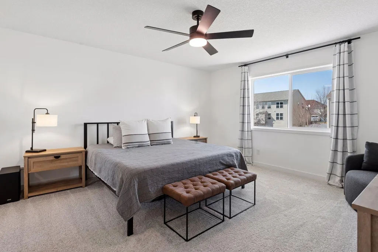
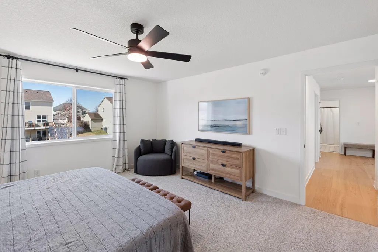
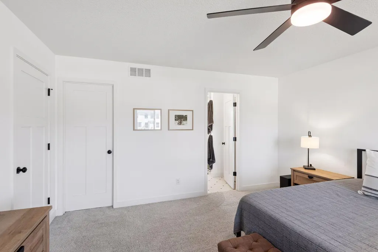
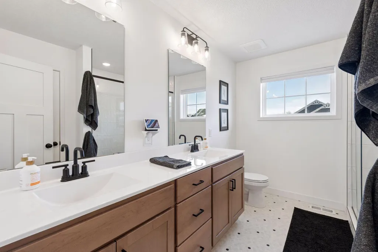
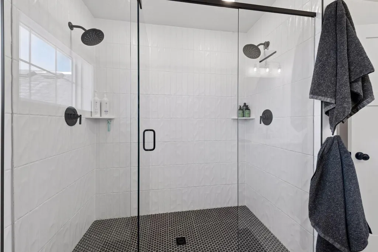
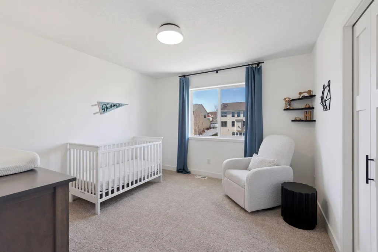
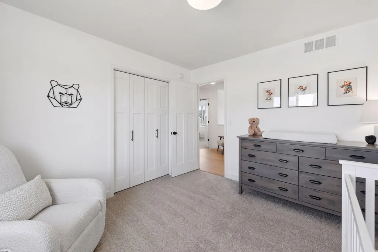
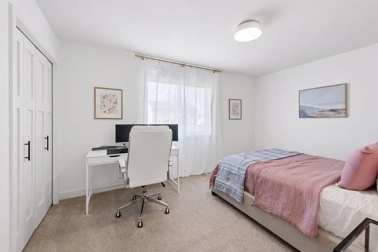
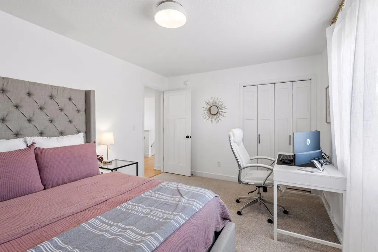
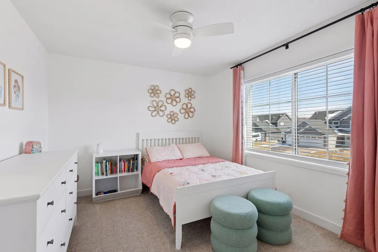
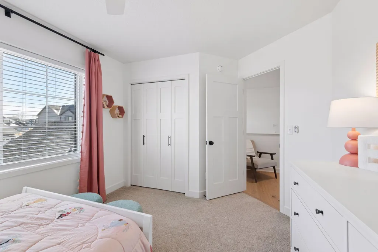
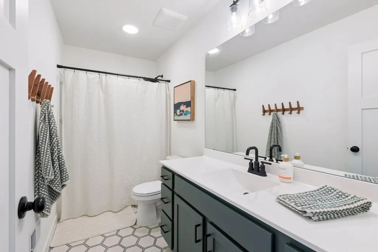
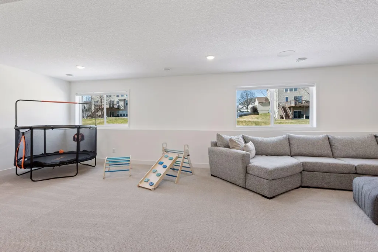
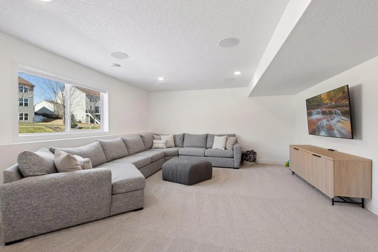
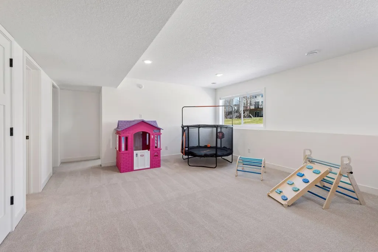
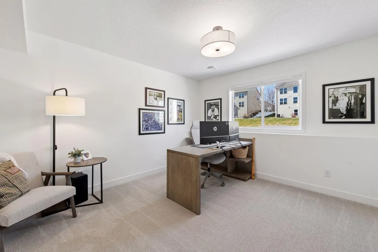
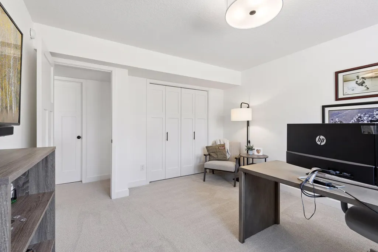
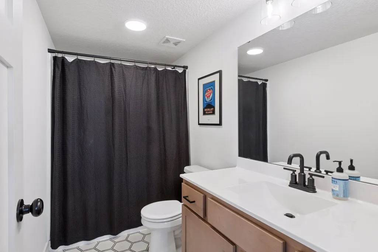
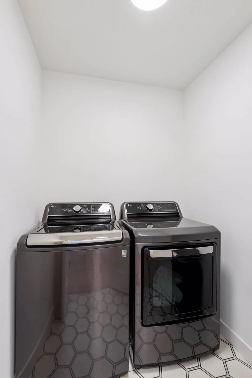
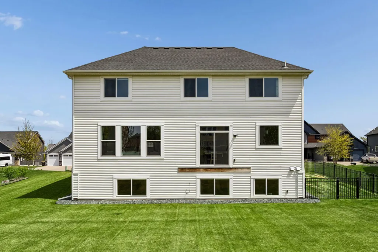
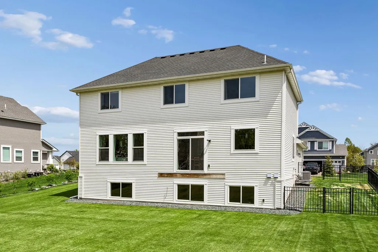
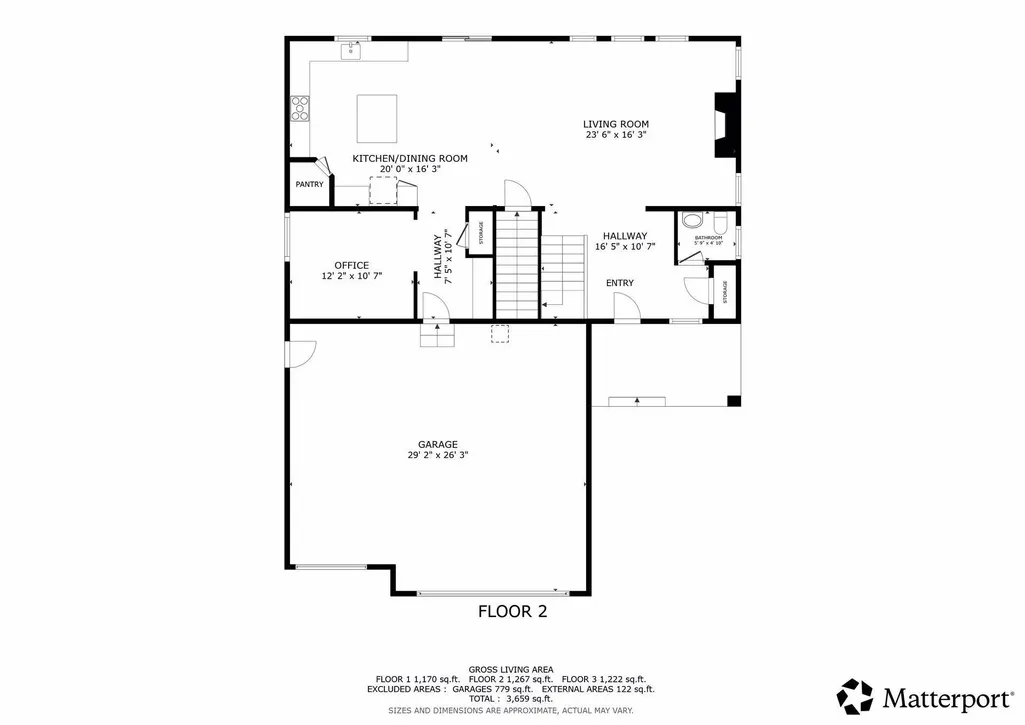
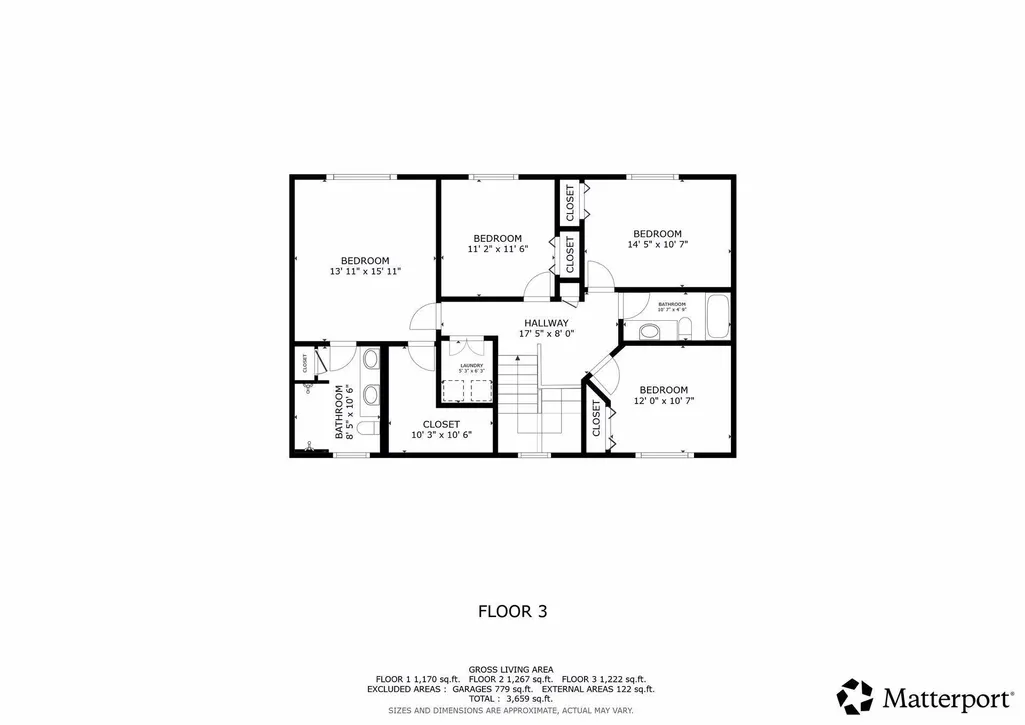
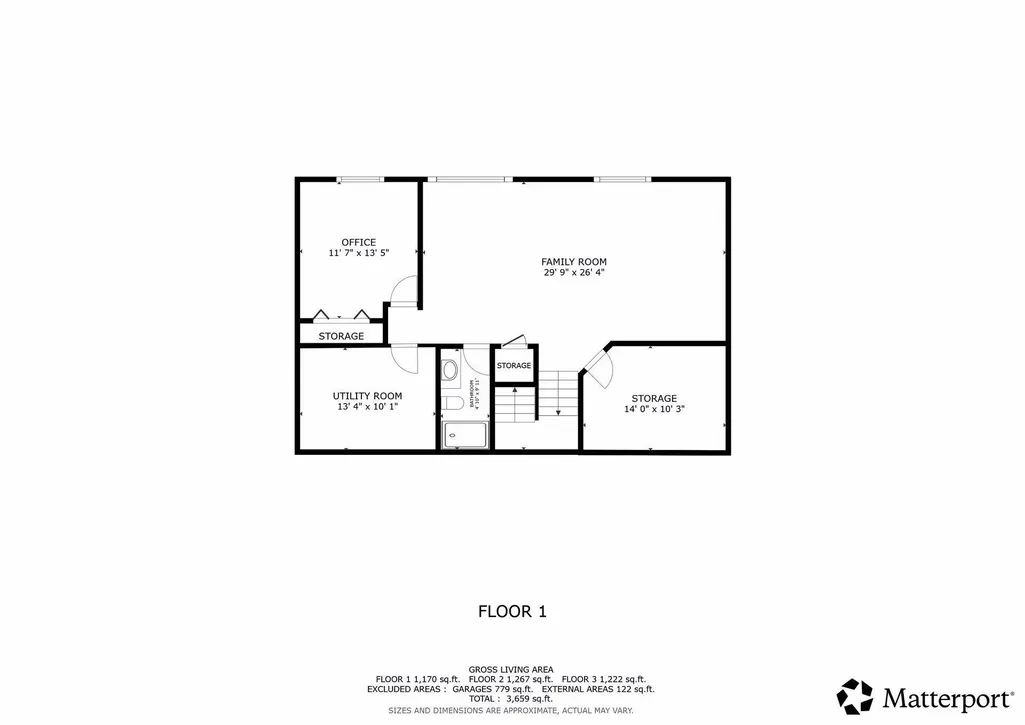
Built in 2023, this five-bedroom home pairs a highly functional floor plan with bright, welcoming living spaces throughout. Four bedrooms and the laundry room are conveniently located together on the upper level, while the open main floor allows the kitchen, dining and living areas to flow naturally together. The lookout design brings natural light into the finished lower level, extending the home's living space with a spacious recreation room, fifth bedroom and additional full bathroom. Beyond its inviting living spaces, the home reflects careful planning in the details that support everyday living. Whole-home water filtration, hardwired connectivity and an in-ground irrigation system are among the many improvements that enhance comfort, simplify day-to-day living and support the home well into the future. Just minutes from Cleary Lake Regional Park, the neighborhood is one of the home's defining qualities. Kids naturally gather to play, neighbors stop to catch up when paths cross, and families and their dogs are a familiar part of daily life.
| Price History | |
|---|---|
| 8/6/2026 | Listed $709,900 |
General Features
| Living Area | 3514 |
|---|---|
| Sewer | City Sewer/Connected |
| Heating | Forced Air |
| Cooling | Central Air |
| Roof | Age 8 Years or Less,Asphalt |
| Appliances | Cooktop,Dishwasher,Disposal,Dryer,Electric Water Heater,Exhaust Fan,Humidifier,Microwave,Range,Refrigerator,Stainless Steel Appliances,Wall Oven,Washer,Water Softener Owned |
| Garage Spaces | 3 |
| Construction Materials | Frame |
| Year Built | 2023 |
| Electric | 150 Amp Service |
| Levels | Two |
| Property Subtype | Single Family |
| Tax Year | 2026 |
| Accessibility | None |
| Assoc Fee Paid Per | N/A |
| County | Scott |
| New Construction | No |
| Property Type | Residential |
| HOA | No |
| Contingency | None |
| Subdivision Name | Meadows/Cleary Lake |
| Full Baths | 1 |
| Directions | 180thth St. E and take right on Mission Trail SE,Left on Prairie Way,Right on Meadows Way SE to home on left. |
| City | Prior Lake |
| High School District | Prior Lake-Savage Area Schools |
| Zoning Description | Residential-Single Family |
| Lot Size Units | Acres |
| Property Attached Y/N | No |
| Land Lease Y/N | No |
| Tax Annual Amount | 6098 |
| Additional Parcels Y/N | No |
| Virtual Tour | https://tours.spacecrafting.com/n3d-vxv53s |
| Standard Status | Active |
| Lender Owned | No |
| PostalCity | Prior Lake |
Interior Features
| Basement | Daylight/Lookout Windows |
|---|---|
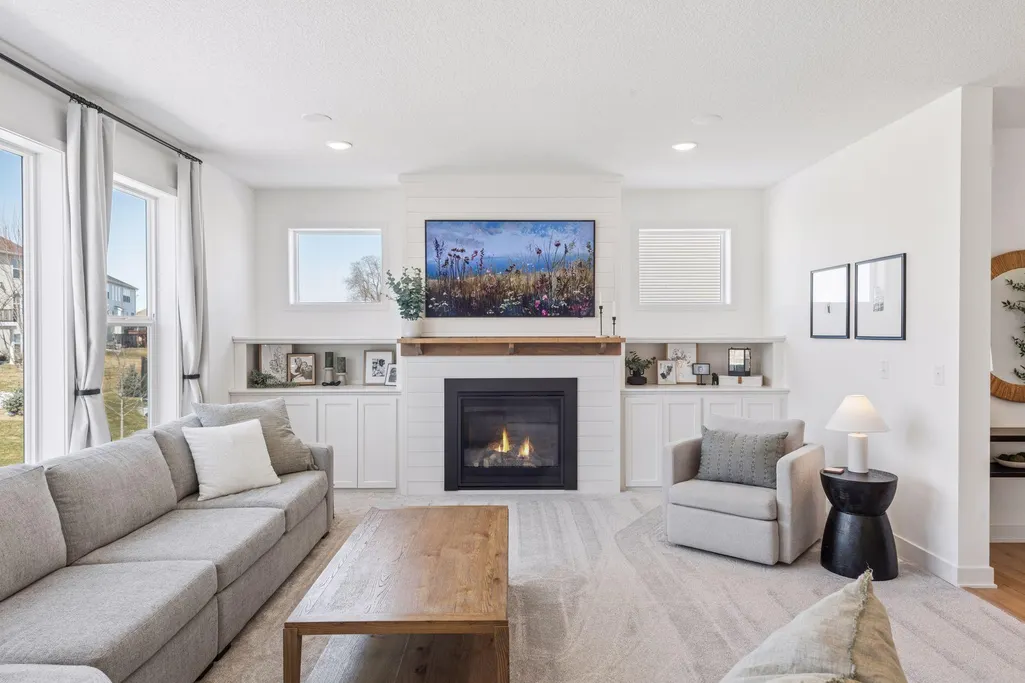
| Total Fireplaces | 1 |
| Fireplace Features | Family Room |
| Basement (Y/N) | Yes |
| Fireplace Y/N | Yes |
| Above Grade Finished Area | 2464 |
| Half Baths | 1 |
| 3/4 Baths | 2 |
| Laundry Features | Upper Level |
| Total Bedrooms | 5 |
| Below Grade Finished Area | 1050 |
| Total Baths | 4 |
| Bath Desc | Full Primary,Full Basement,Main Floor 1/2 Bath,Upper Level Full Bath |
| Dining Room Description | Informal Dining Room |
| Fuel | Natural Gas |
| Garage Square Feet | 758 |
Exterior Features
| Fencing | Split Rail |
|---|---|
| Parking Features | Attached Garage |
| Lot Features | Tree Coverage - Light |
| Water Source | City Water/Connected |
| Lot Size Area | 0.28 |
| Building Area Total | 3634 |
| Lot Dimensions | 87x138 |
| Waterfront Y/N | No |
| Foundation Area | 1232 |
| Road Frontage Type | City Street |
| Road Responsibility | Public Maintained Road |
Amenities
- Foreclosure
- Views
- Short Sale
- New Construction
- Adult 55+
- Lease To Own
- No HOA Fees
- Furnished
- Primary On Main
- Air Conditioning
- Seller Finance
- Green
- Fixer Upper
- Horse
- Golf
- Fireplace
- Deck
- Garage
- Basement
- Pool
Property vs Single Family Average in 55372
Price
Taxes
Year Built
Visits
 The data relating to real estate for sale on this web site comes in part from the Broker Reciprocity Program of the Regional Multiple Listing Service of Minnesota, Inc. Real estate listings held by brokerage firms other than Weichert, Realtors® - Advantage - Wayzata are marked with the Broker Reciprocity logo or the Broker Reciprocity thumbnail logo (little black
house) and detailed information about them includes the name of the listing brokers.
The data relating to real estate for sale on this web site comes in part from the Broker Reciprocity Program of the Regional Multiple Listing Service of Minnesota, Inc. Real estate listings held by brokerage firms other than Weichert, Realtors® - Advantage - Wayzata are marked with the Broker Reciprocity logo or the Broker Reciprocity thumbnail logo (little black
house) and detailed information about them includes the name of the listing brokers.
