
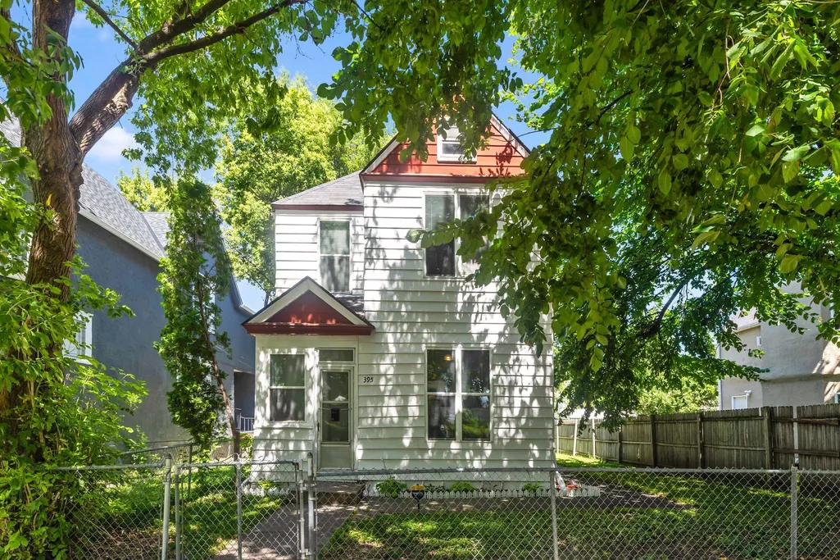
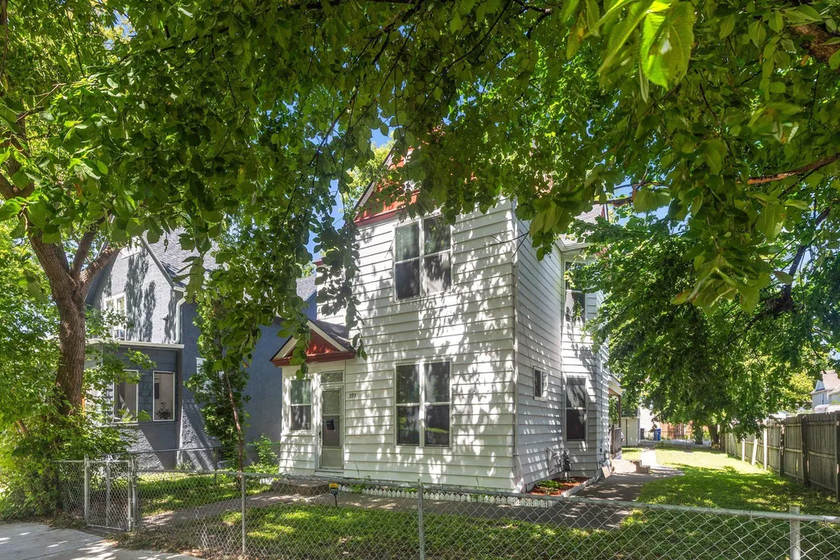
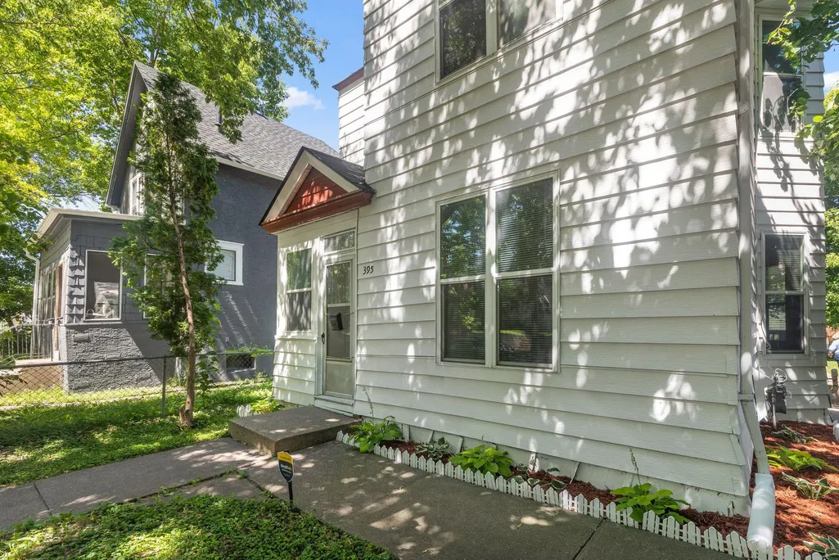
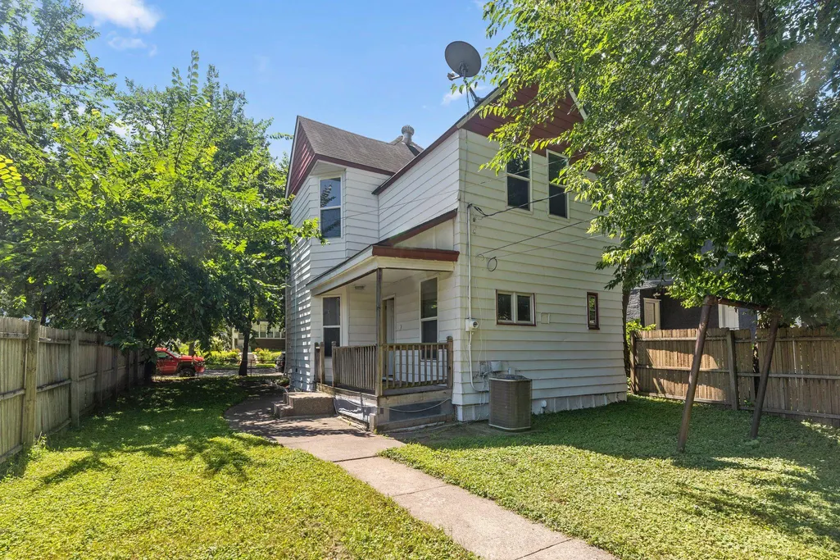
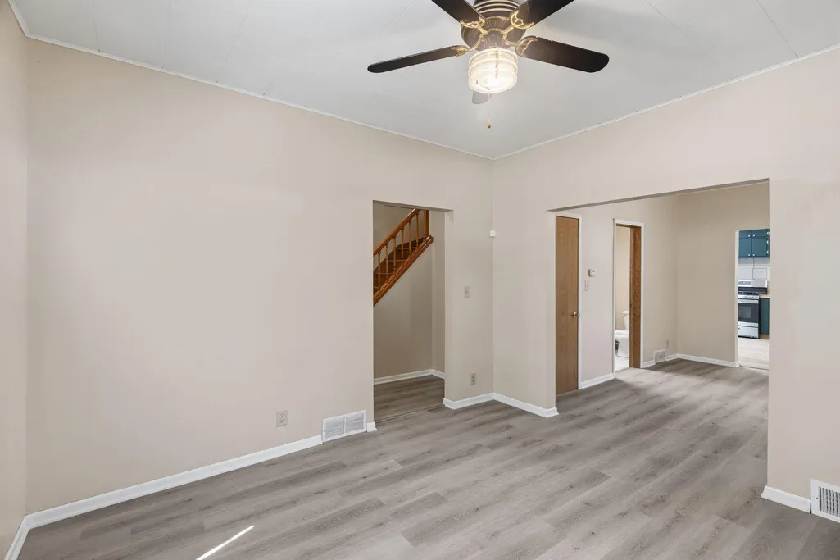
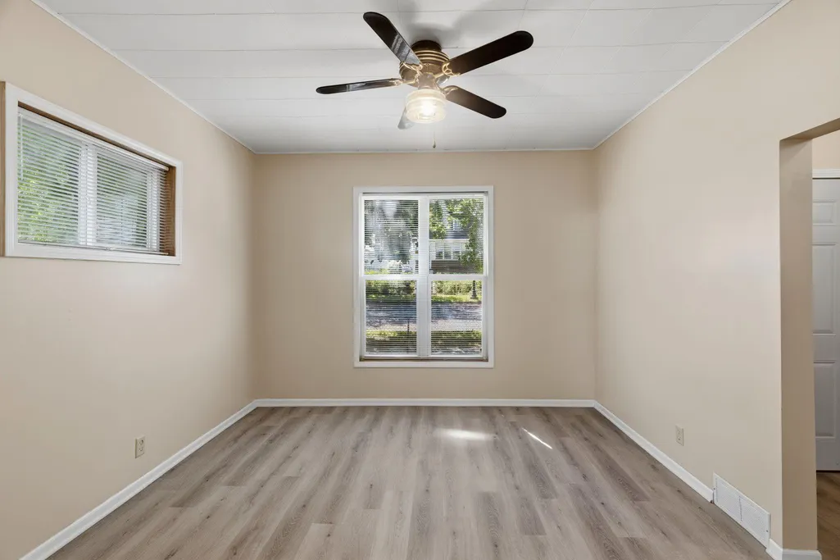
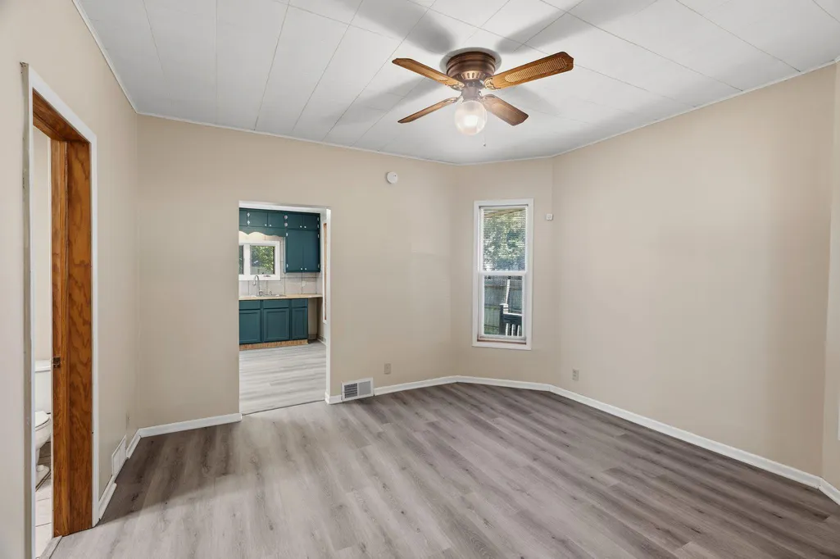
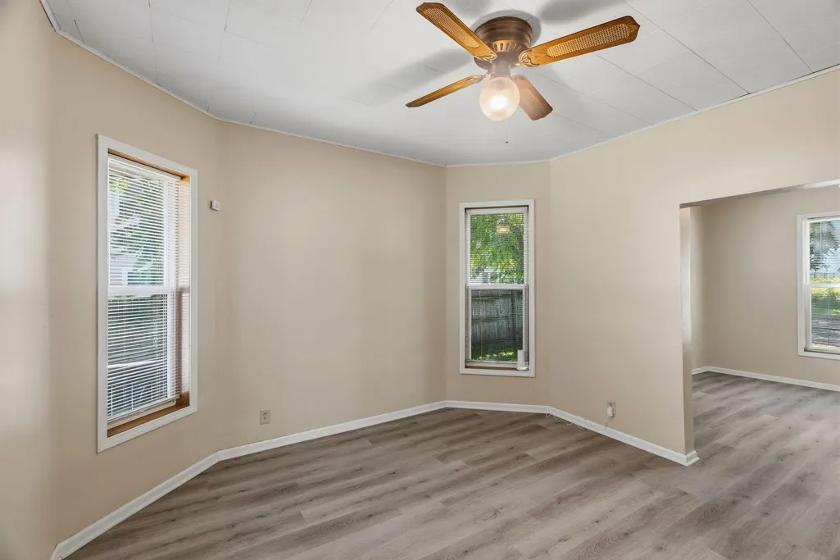
Address
395 Lafond Avenue, Saint Paul, MN
Price
$ 239,900
Property Attributes
- ID#7123356
- TypeSingle Family
- Listing Status Contingent
- CountyRAMSEY
- CitySaint Paul
- AreaSmiths Sub Of Stinsns Div B 2 6 7 8
- NeighborhoodSmiths Sub Of Stinsns Div B 2 6 7 8
- Zip55103
- StyleSingle Family
- Year Built1890
- Taxes$ 2610
- Price$ 239,900
- Bedrooms3
- Full Bathrooms2
- Half Bathrooms0
- Sqr Footage1400
- Lot Size0.114 Acres
Data Source:
Northstar MLS (NSTAR)
Property Description
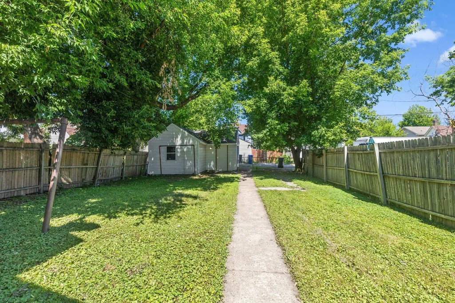
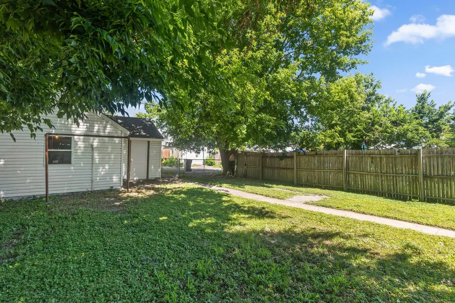
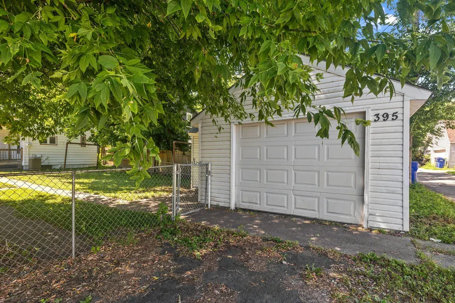
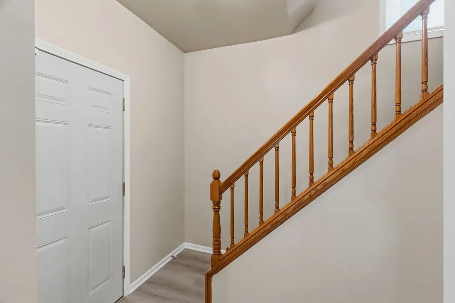
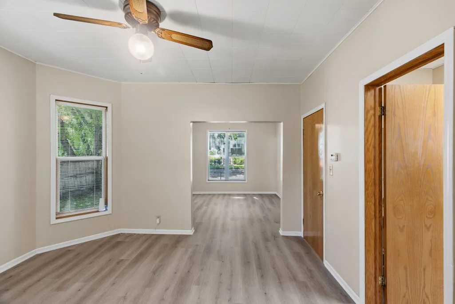
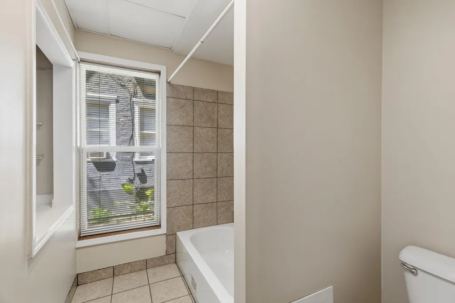
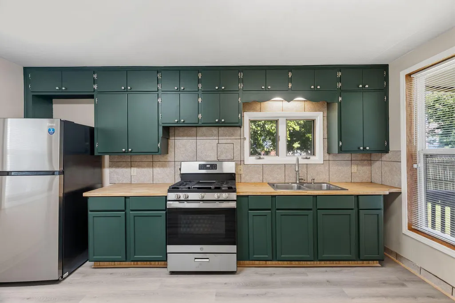
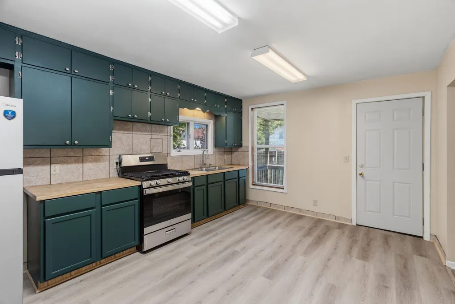
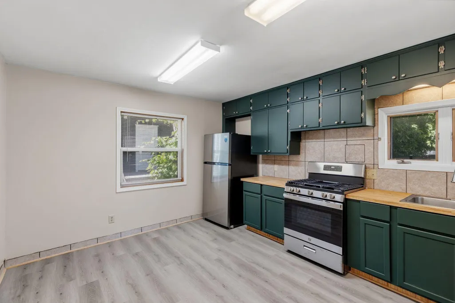
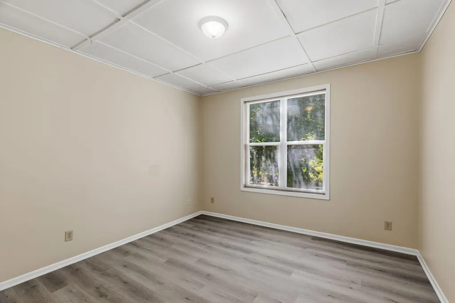
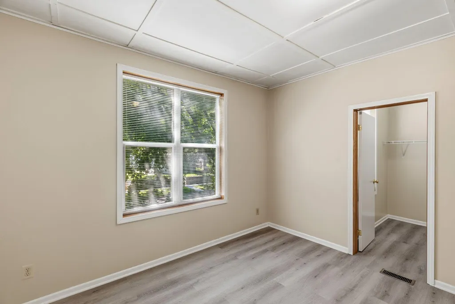
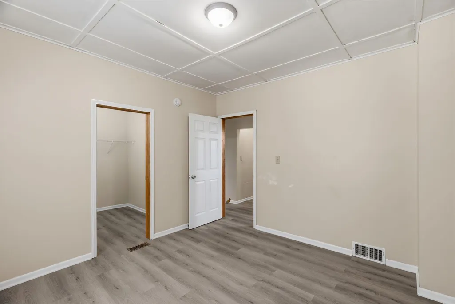
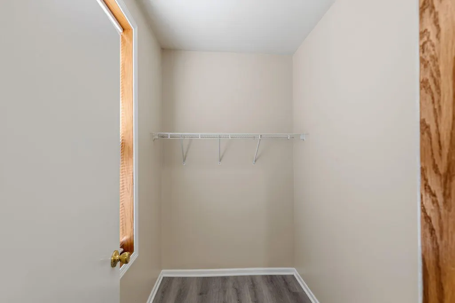
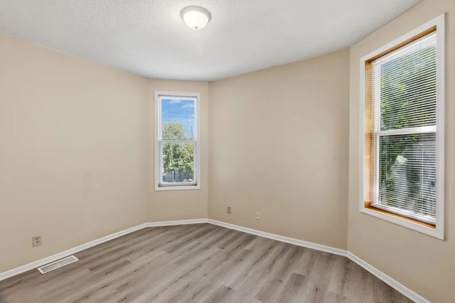
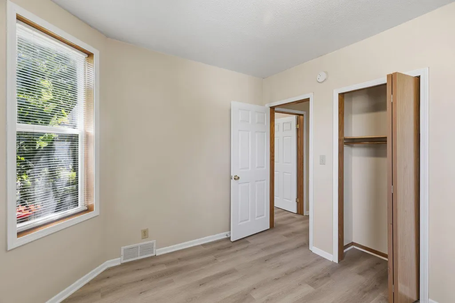
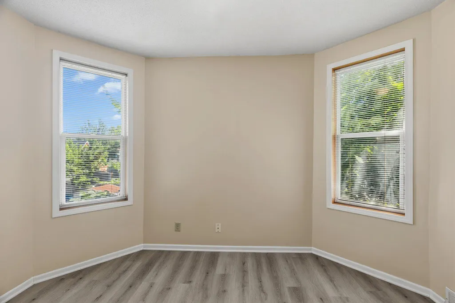
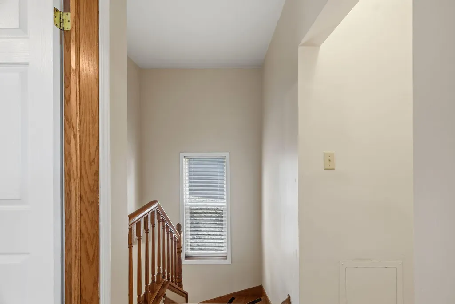
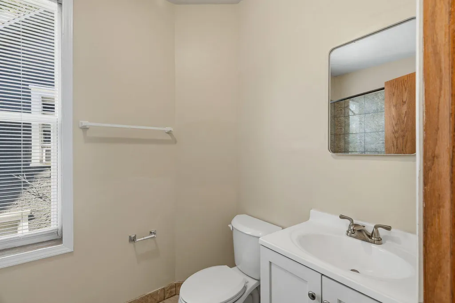
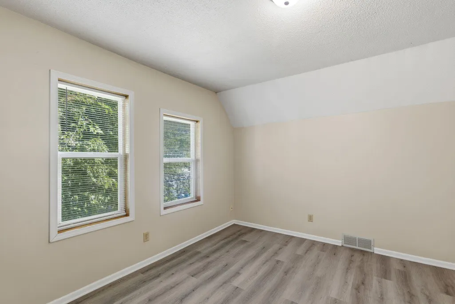
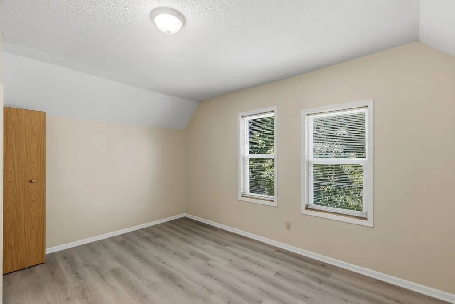
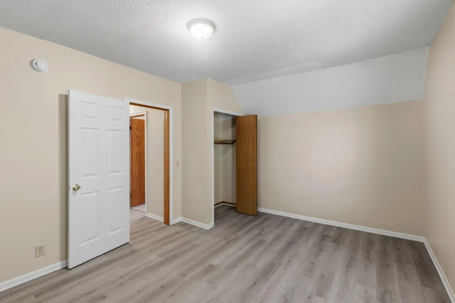
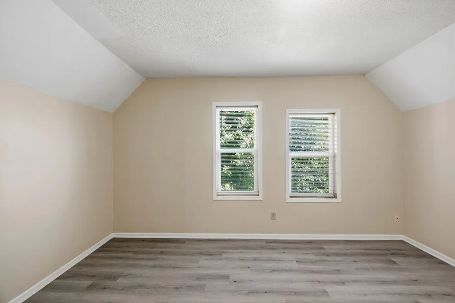
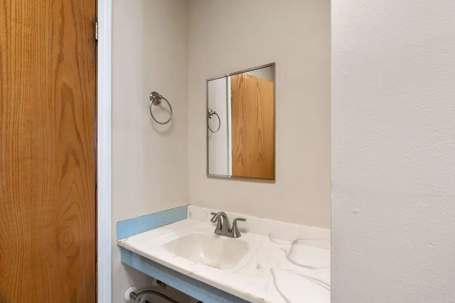
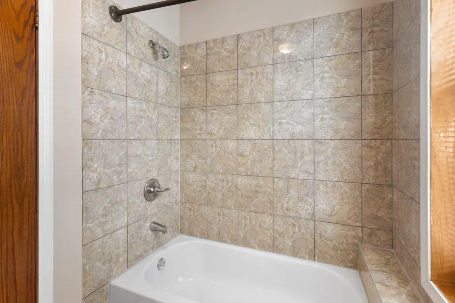
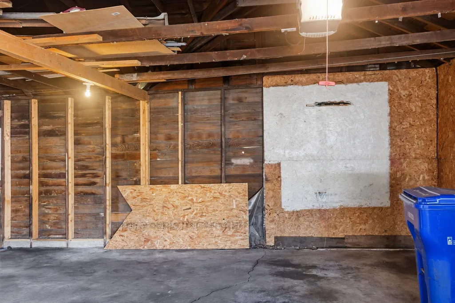
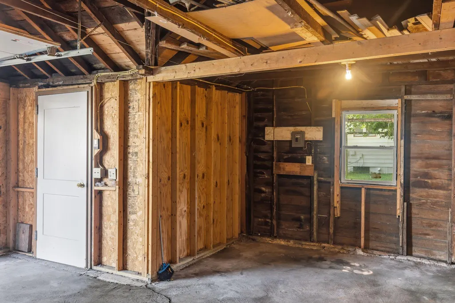
Convenient location. This is a very good house. Seller has done lots of updates in this 3 bedroom, 2 full bathroom house. HUGE kitchen plenty of room for eating/preparing food. Newer windows, fresh paint, easy to care for flooring. There is no carpeting in the home. Central air makes life easier in the hot summer. Every room is large with good ceiling height. The fenced yard is flat and perfect for pets and kids. Kitchen appliances are new. Opportunity to buy a good house with a garage at a reasonable price. The garage has an additional space for a workshop or additional storage. The price will fit many budgets. Don't wait on this, see it soon.
| Price History | |
|---|---|
| 8/7/2026 | Listed $239,900 |
General Features
| Living Area | 1400 |
|---|---|
| Sewer | City Sewer/Connected |
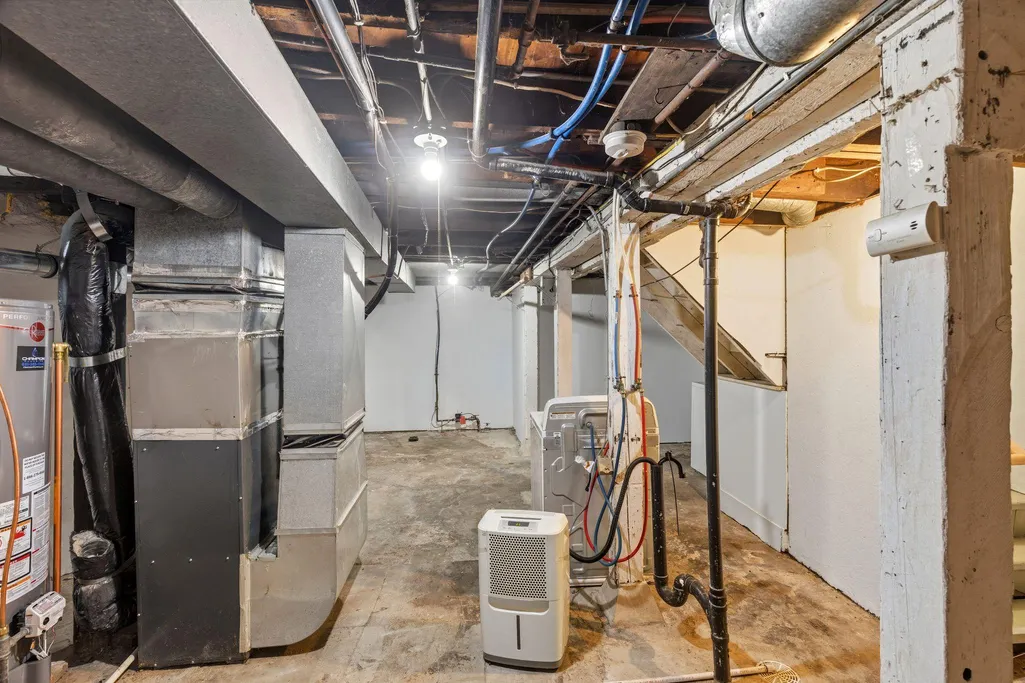
| Heating | Forced Air |
| Cooling | Central Air |
| Appliances | Range,Refrigerator |
| Garage Spaces | 1 |
| Year Built | 1890 |
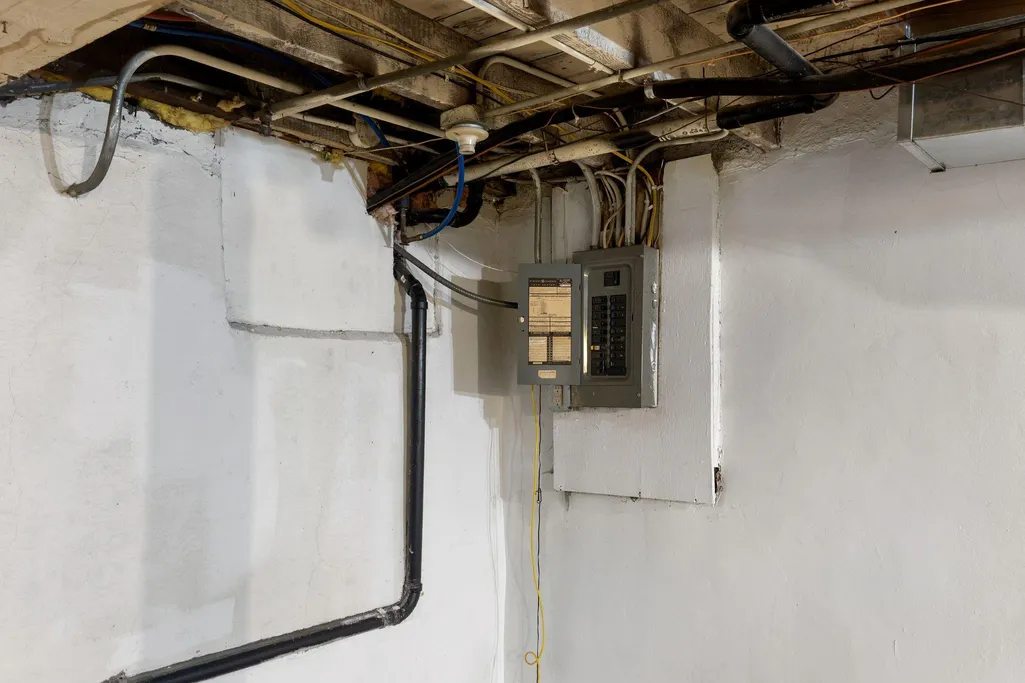
| Electric | 100 Amp Service |
| Levels | Two |
| Property Subtype | Single Family |
| Tax Year | 2025 |
| Accessibility | None |
| County | Ramsey |
| New Construction | No |
| Property Type | Residential |
| HOA | No |
| Contingency | Inspection |
| Subdivision Name | Smiths Sub Of Stinsns Div B 2 6 7 8 |
| Full Baths | 2 |
| Directions | Take Dale Avenue to Lafond then go east for 4 blocks to the house |
| City | Saint Paul |
| High School District | St. Paul |
| Zoning Description | Residential-Single Family |
| Lot Size Units | Acres |
| Property Attached Y/N | No |
| Land Lease Y/N | No |
| Tax Annual Amount | 2610 |
| Additional Parcels Y/N | No |
| Standard Status | Active |
| Lender Owned | No |
| Amenities Unit | Kitchen Window,Patio,Porch,Security System,Washer/Dryer Hookup |
| PostalCity | Saint Paul |
Interior Features
| Basement | Full |
|---|---|
| Basement (Y/N) | Yes |
| Fireplace Y/N | No |
| Above Grade Finished Area | 1400 |
| Laundry Features | In Basement |
| Total Bedrooms | 3 |
| Total Baths | 2 |
| Bath Desc | Main Floor Full Bath,Upper Level Full Bath |
| Dining Room Description | Eat In Kitchen,Separate/Formal Dining Room |
| Foundation Dimensions | 36x20 |
| Fuel | Natural Gas |
| Garage Dimensions | 20x221 |
| Garage Square Feet | 421 |
Exterior Features
| Fencing | Full |
|---|---|
| Parking Features | Detached Garage,Garage Door Opener |
| Lot Features | Tree Coverage - Light |
| Water Source | City Water/Connected |
| Lot Size Area | 0.114 |
| Building Area Total | 1942 |
| Lot Dimensions | 123 x 40 |
| Waterfront Y/N | No |
| Foundation Area | 708 |
| Road Frontage Type | City Street |
Amenities
- Foreclosure
- Views
- Short Sale
- New Construction
- Adult 55+
- Lease To Own
- No HOA Fees
- Furnished
- Primary On Main
- Air Conditioning
- Seller Finance
- Green
- Fixer Upper
- Horse
- Golf
- Fireplace
- Deck
- Garage
- Basement
- Pool
Property vs Single Family Average in 55103
Price
Taxes
Year Built
Visits

