
Open House Sat, Sep 12th 11:30 AM - 01:00 PM




Address
17425 Java Court N, Lakeville, MN
Price
$ 445,000
Property Attributes
- ID#7123472
- TypeSingle Family
- Listing Status Active
- CountyDAKOTA
- CityLakeville
- AreaForest Hills
- NeighborhoodForest Hills
- Zip55044
- StyleSingle Family
- Year Built1961
- Taxes$ 4114
- Price$ 445,000
- Bedrooms4
- Full Bathrooms3
- Half Bathrooms0
- Sqr Footage2148
- Lot Size0.36 Acres
Data Source:
Northstar MLS (NSTAR)
Property Description
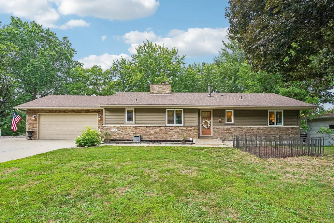
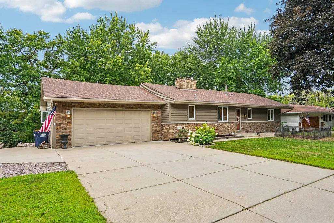
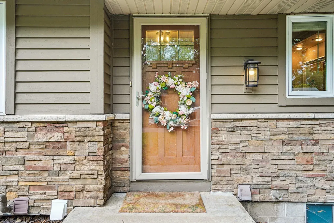
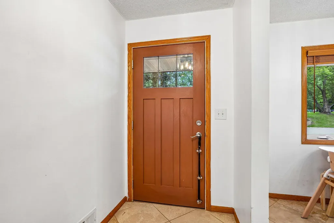
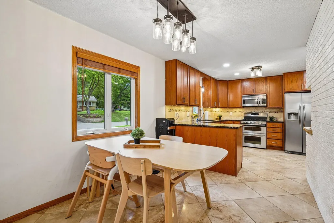
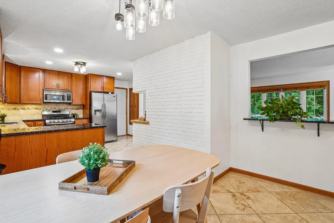
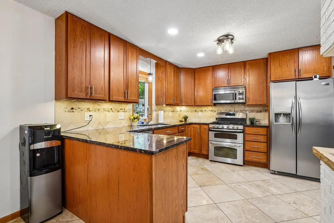
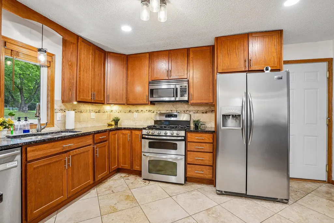
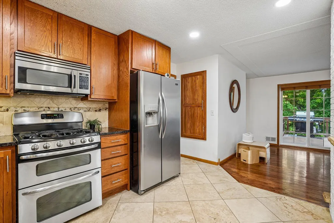
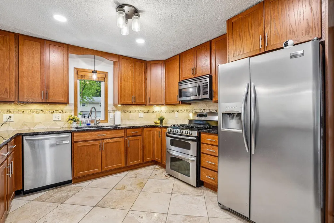
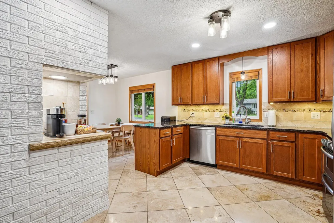
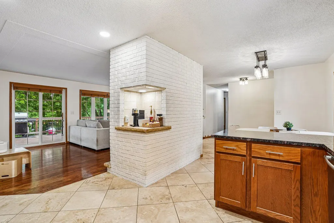
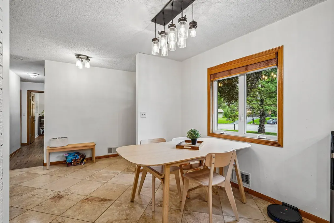
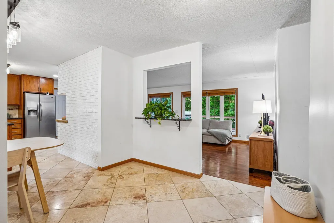
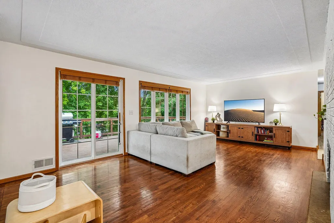
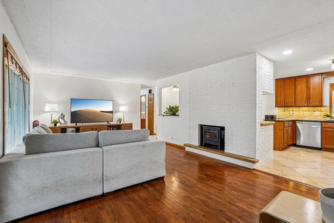
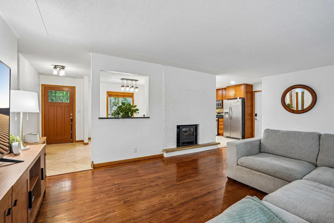
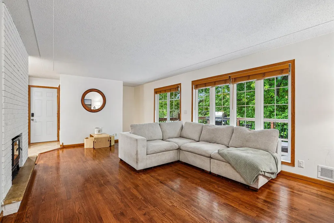
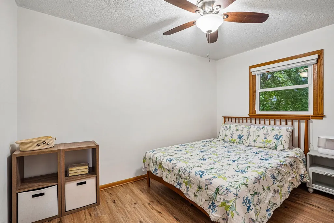
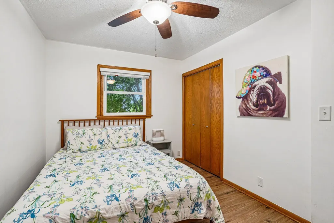
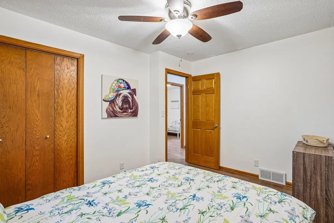
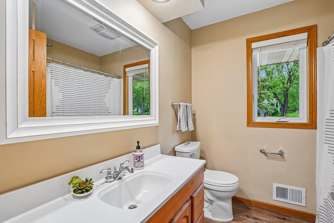
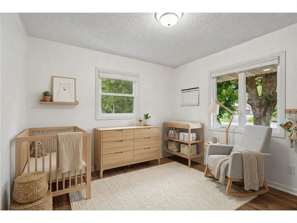
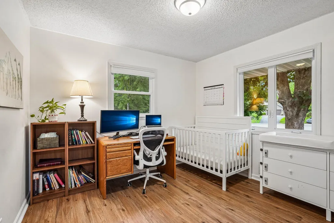
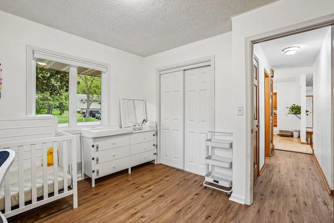
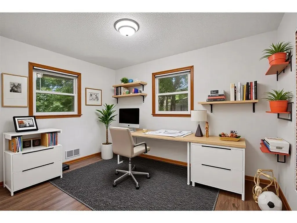
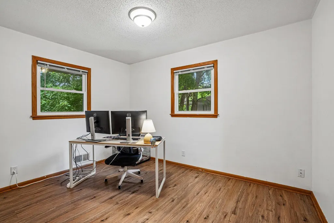
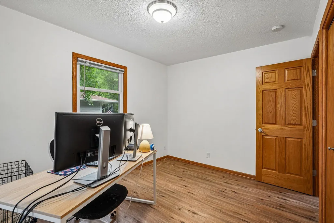
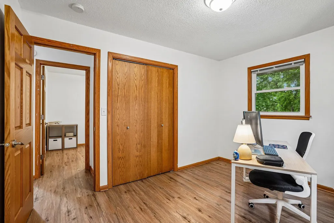
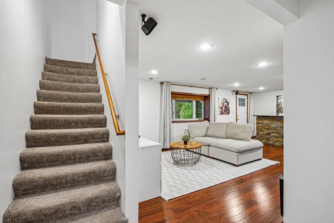
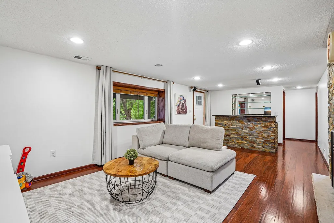
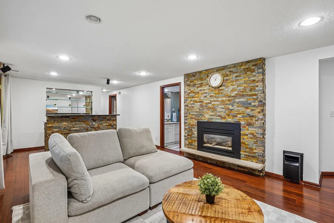
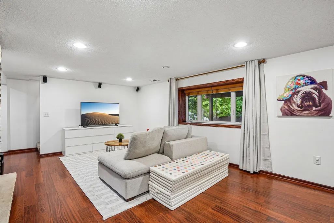
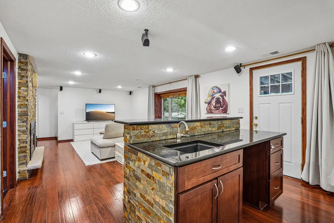
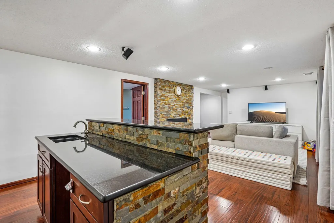
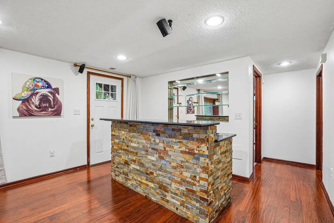
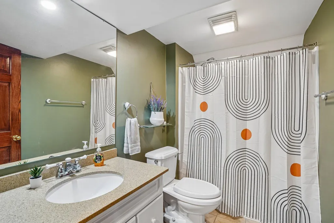
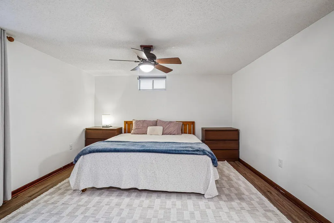
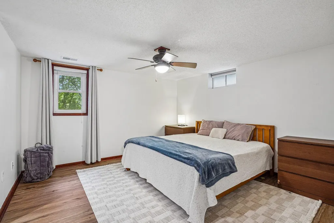
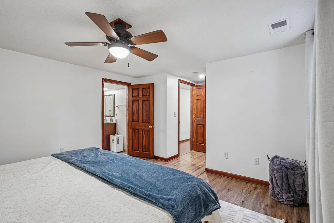
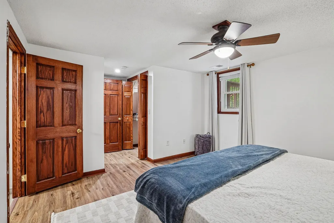
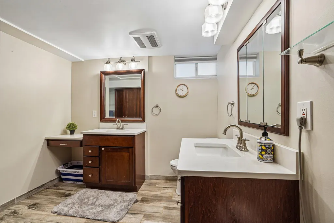
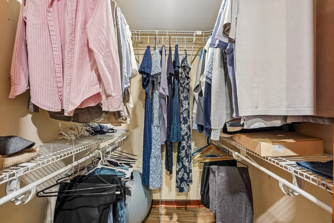
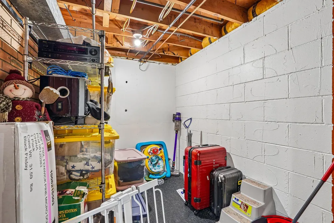
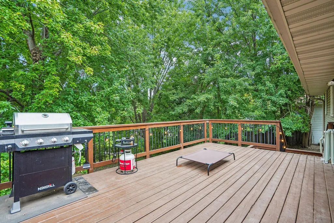
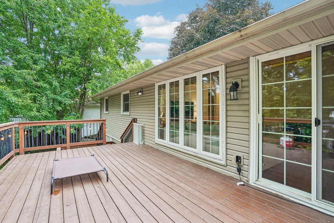
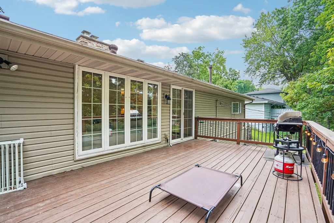
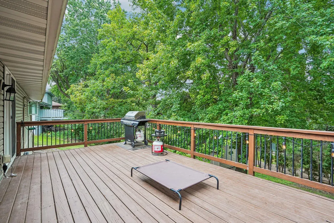
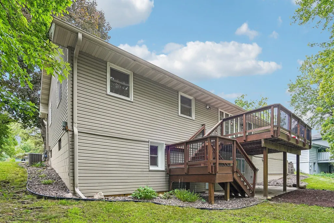
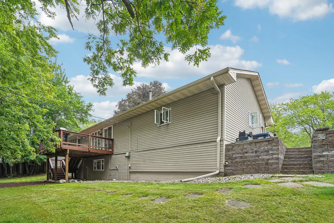
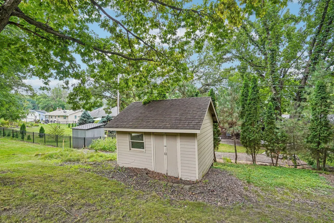
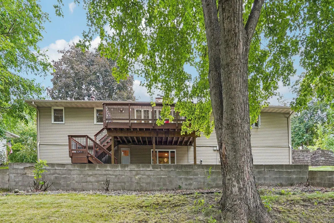
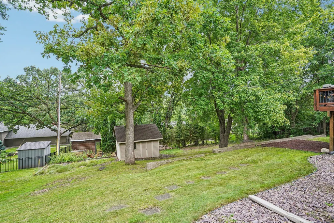
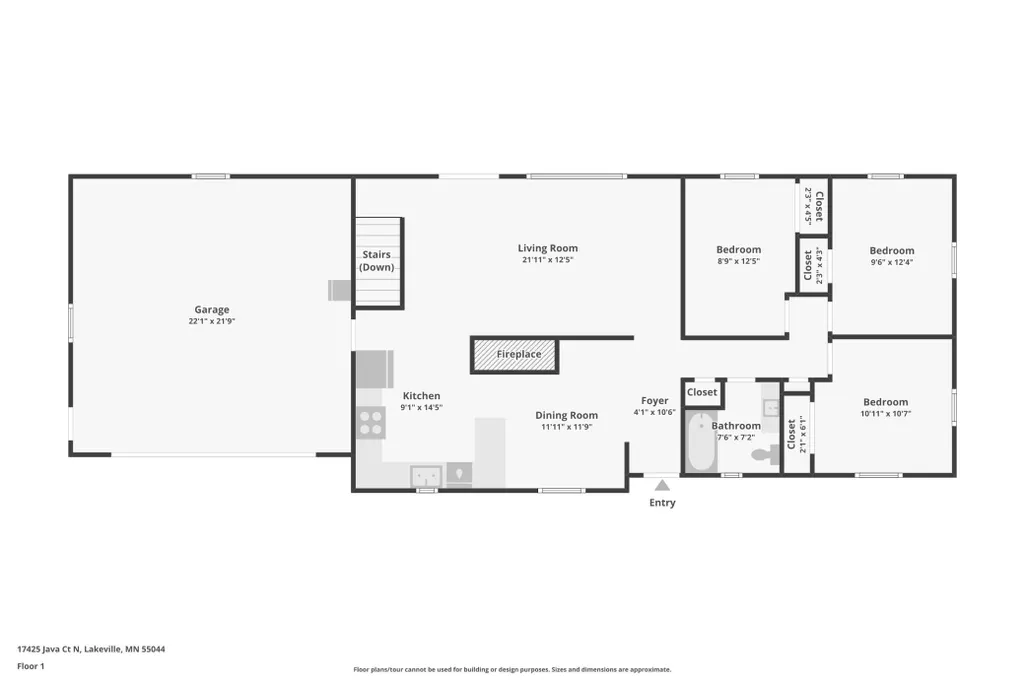
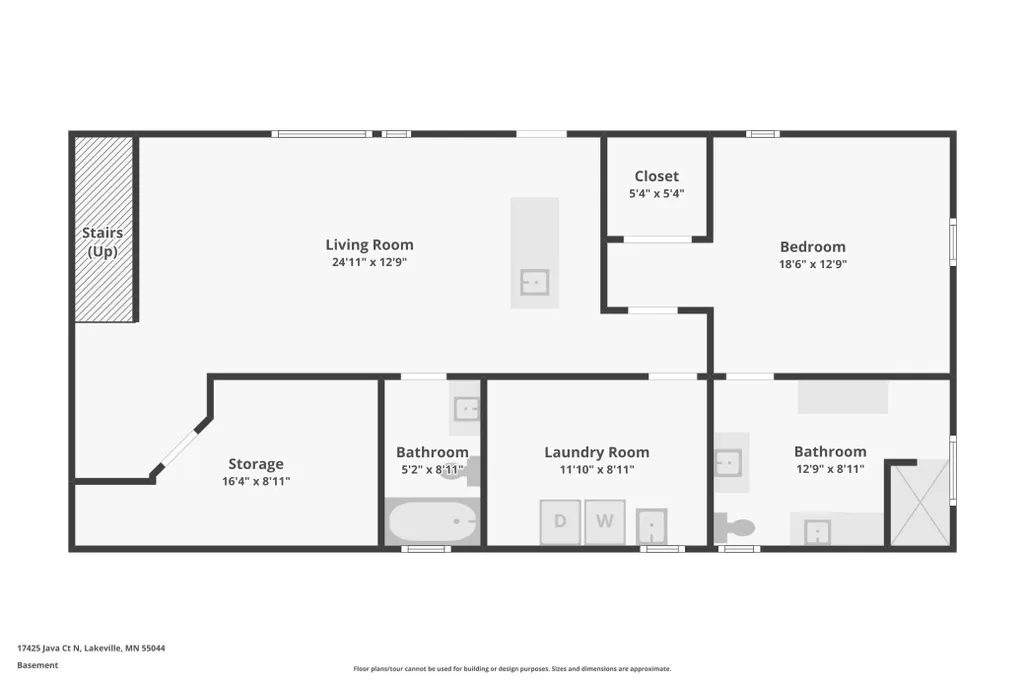
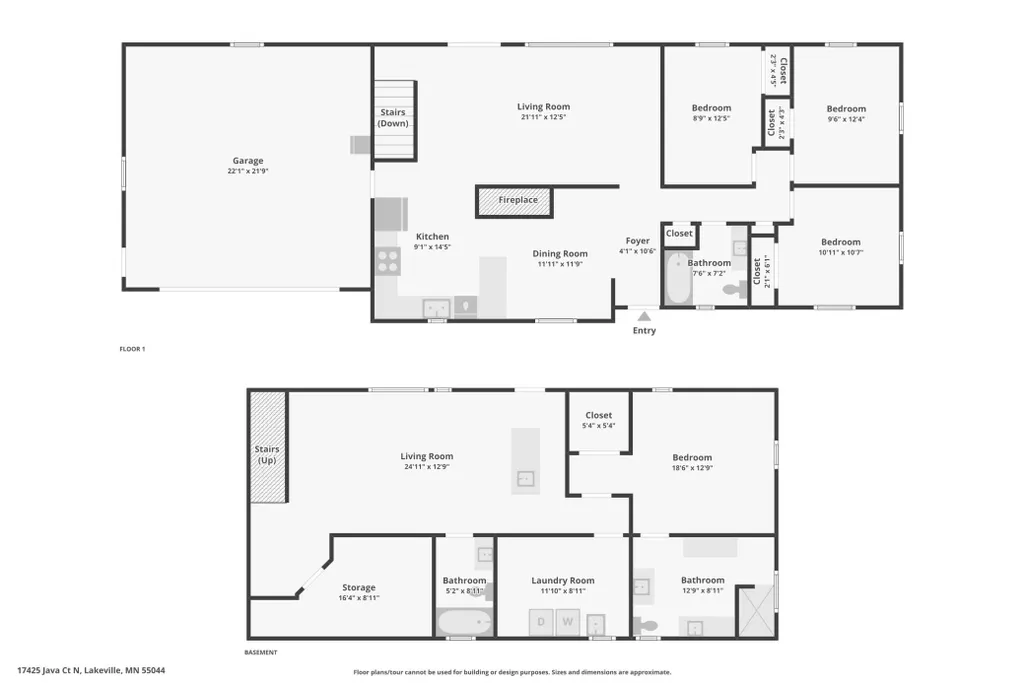
Beautifully Updated Rambler | Quiet Cul-de-Sac | 3 Bedrooms on One Level! Welcome home to this impeccably updated 4BR/3BA rambler tucked away on a quiet cul-de-sac and offering the perfect blend of comfort, style & functionality. With 3 bedrooms conveniently located on one level, multiple living spaces & a fantastic indoor/outdoor entertaining setup, this home has room for everyone! The spacious owner’s suite is a true retreat featuring a walk-in closet & beautifully remodeled private bath with double vanities, luxury tile, walk-in shower & abundant built-in storage. The updated kitchen shines with upgraded cabinetry, granite countertops, tile backsplash, stainless steel appliances, gas range & double ovens. Thoughtful improvements continue throughout the home, including newer windows, siding, roof, 90% efficient furnace, updated front door & an impressive exterior transformation featuring cedar & stacked-stone accents. Inside, you’ll find 6-panel wood doors plus a stylish mix of new carpet, tile, luxury vinyl & engineered hardwood flooring. The walkout lower level was made for entertaining! Gather around the built-in wet bar, relax by the gas fireplace & enjoy hardwired surround sound for movie nights or game days. Step directly outside to the patio, already plumbed for a future hot tub. An additional lower-level room offers flexible space for a home gym, hobby room or extra storage. Outside, the large deck overlooks a peaceful wooded backyard, creating a private setting for morning coffee, summer gatherings or quiet evenings outdoors. An oversized heated 2-car garage, storage shed & dedicated concrete parking pad for a boat or camper add even more versatility. Beautifully updated, incredibly functional & tucked into a peaceful cul-de-sac—this is the kind of home that’s easy to fall in love with! Come and see it!
| Price History | |
|---|---|
| 8/15/2026 | Listed $445,000 |
General Features
| Living Area | 2148 |
|---|---|
| Sewer | City Sewer/Connected |
| Heating | Forced Air |
| Cooling | Central Air |
| Appliances | Dishwasher,Disposal,Dryer,Exhaust Fan,Microwave,Range,Refrigerator,Stainless Steel Appliances,Washer,Water Softener Owned |
| Garage Spaces | 2 |
| Year Built | 1961 |
| Levels | One |
| Property Subtype | Single Family |
| Tax Year | 2026 |
| Accessibility | None |
| County | Dakota |
| New Construction | No |
| Property Type | Residential |
| HOA | No |
| Contingency | None |
| Subdivision Name | Forest Hills |
| Other Structures | Storage Shed |
| Full Baths | 2 |
| Directions | From 175th St,go NORTH on Java Ct to Home. |
| City | Lakeville |
| High School District | Lakeville |
| Zoning Description | Residential-Single Family |
| Lot Size Units | Acres |
| Property Attached Y/N | No |
| Land Lease Y/N | No |
| Tax Annual Amount | 4114 |
| Additional Parcels Y/N | No |
| Virtual Tour | https://www.zillow.com/view-imx/71e4ffc4-9007-43f5-a089-c7f5e7b32c37?wl=true&setAttribution=mls&initialViewType=pano |
| Standard Status | Active |
| Lender Owned | No |
| PostalCity | Lakeville |
Interior Features
| Basement | Block,Daylight/Lookout Windows,Finished,Storage Space,Tile Shower,Walkout,Wood |
|---|---|
| Total Fireplaces | 2 |
| Fireplace Features | Family Room,Living Room,Wood Burning |
| Basement (Y/N) | Yes |
| Fireplace Y/N | Yes |
| Above Grade Finished Area | 1174 |
| 3/4 Baths | 1 |
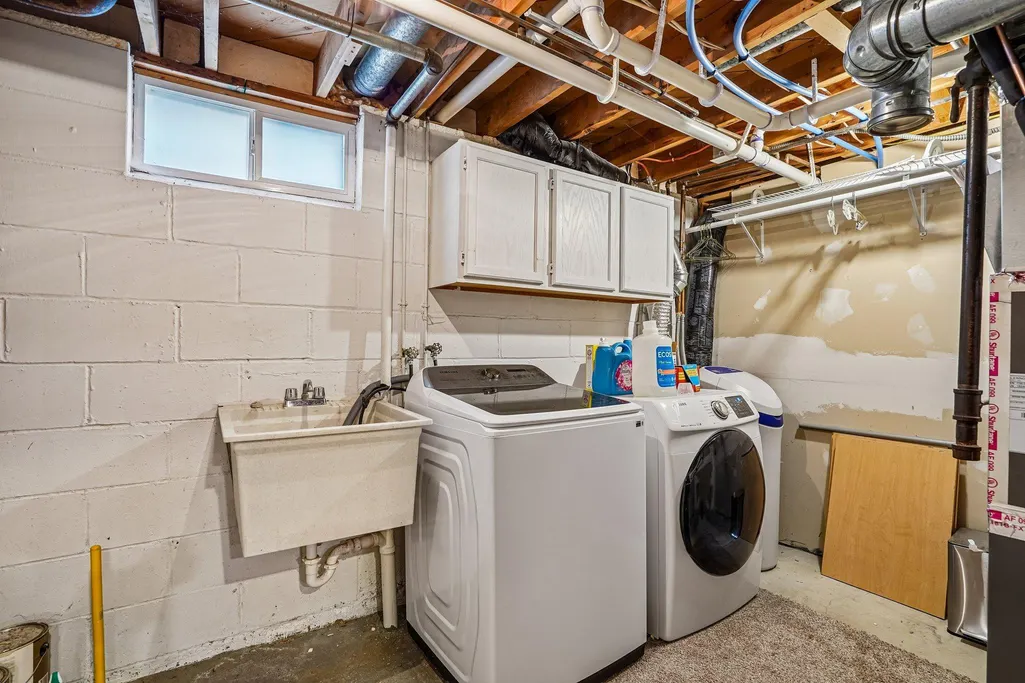
| Laundry Features | Lower Level,Laundry Room |
| Total Bedrooms | 4 |
| Below Grade Finished Area | 974 |
| Total Baths | 3 |
| Bath Desc | Two Basement Baths,3/4 Primary,Double Sink,Bathroom Ensuite,Full Basement,Private Primary,Main Floor Full Bath,Walk-In Shower Stall |
| Dining Room Description | Kitchen/Dining Room |
| Fuel | Natural Gas |
| Garage Dimensions | 22'1 x 21'9 |
| Garage Square Feet | 479 |
Exterior Features
| Fencing | Partial |
|---|---|
| Parking Features | Attached Garage,Heated Garage |
| Water Source | City Water/Connected |
| Lot Size Area | 0.36 |
| Building Area Total | 2348 |
| Lot Dimensions | 110x128x118x140 |
| Waterfront Y/N | No |
| Foundation Area | 1174 |
Amenities
- Foreclosure
- Views
- Short Sale
- New Construction
- Adult 55+
- Lease To Own
- No HOA Fees
- Furnished
- Primary On Main
- Air Conditioning
- Seller Finance
- Green
- Fixer Upper
- Horse
- Golf
- Fireplace
- Deck
- Garage
- Basement
- Pool
Property vs Single Family Average in 55044
Price
Taxes
Year Built
Visits

