
Price Reduction - Waterfront
Address
2108 Peninsula Drive, Mora, MN
Price
$ 309,900
Property Attributes
- ID#7123710
- TypeSingle Family
- Listing Status Active
- CountyKANABEC
- CityMora
- AreaGrays Sub
- NeighborhoodGrays Sub
- Zip55051
- StyleSingle Family
- Year Built1978
- Taxes$ 3982
- Price$ 309,900
- Bedrooms2
- Full Bathrooms1
- Half Bathrooms0
- Sqr Footage1086
- Lot Size0.413 Acres
Data Source:
Northstar MLS (NSTAR)
Property Description
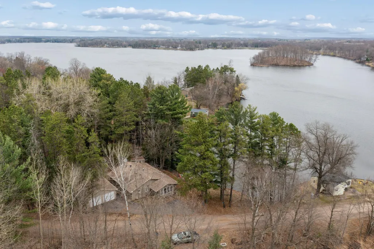
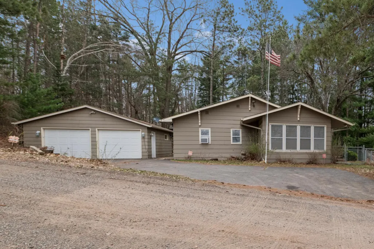
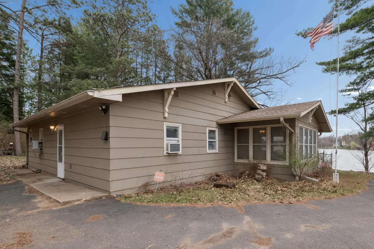
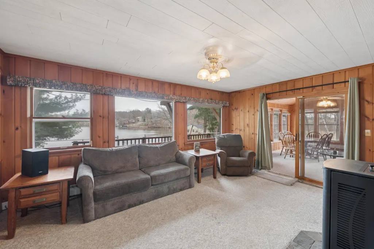
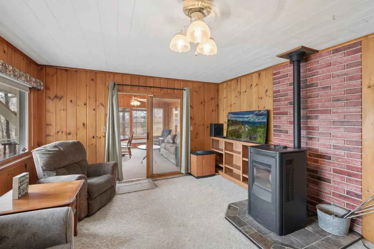
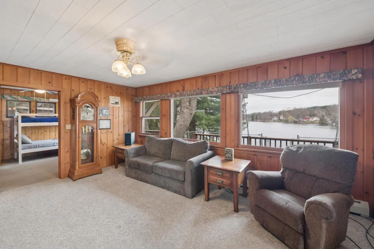
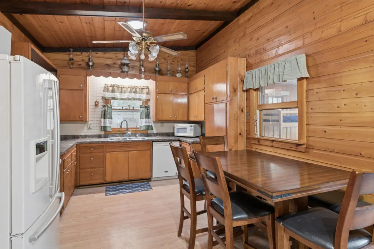
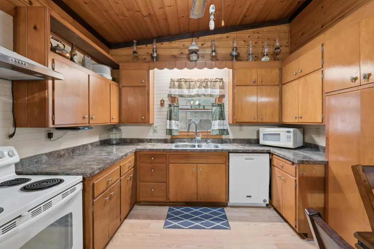
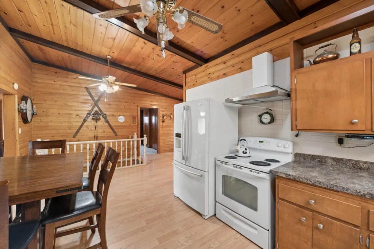
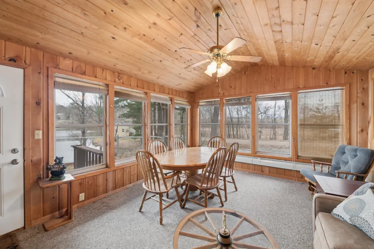
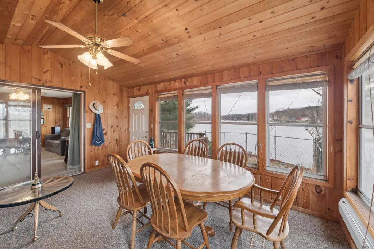
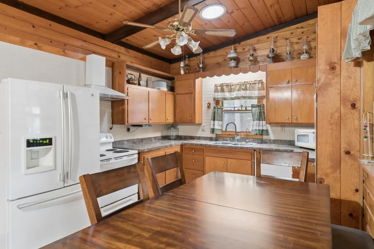
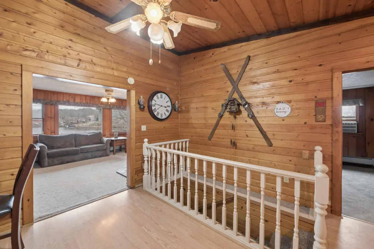
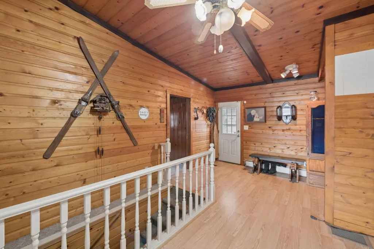
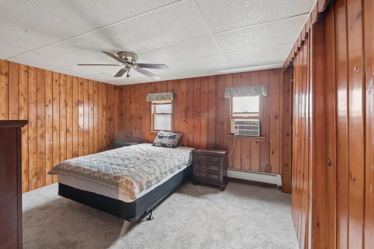
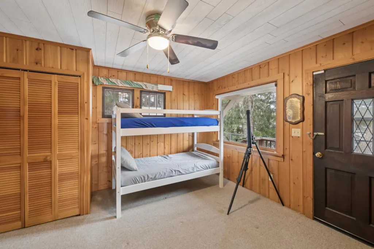
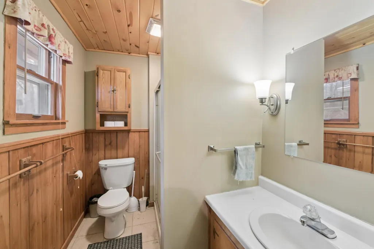
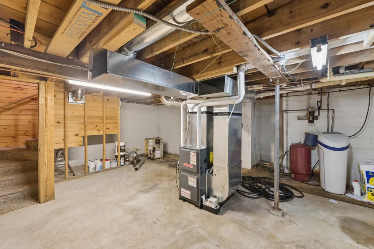
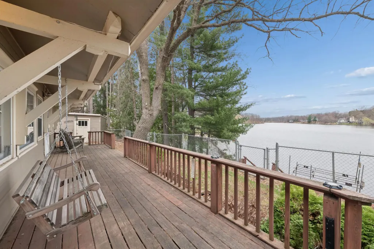
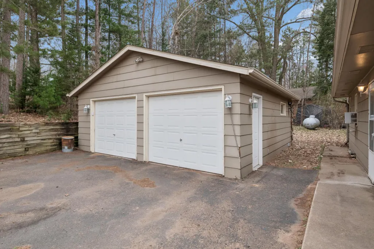
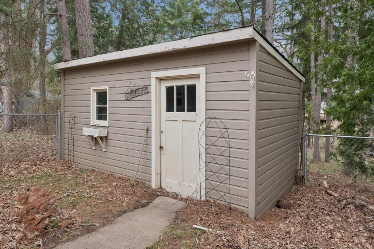
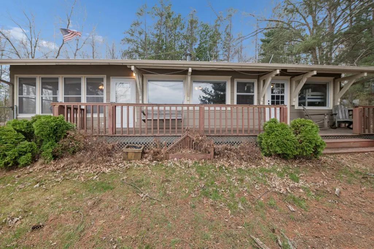
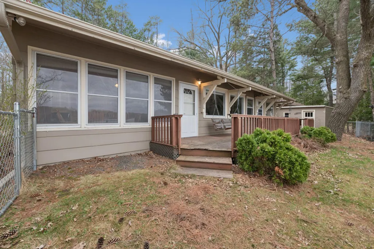
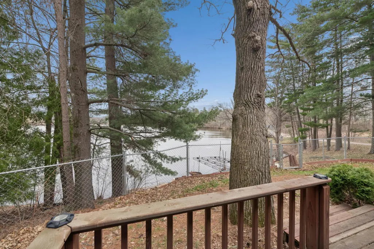
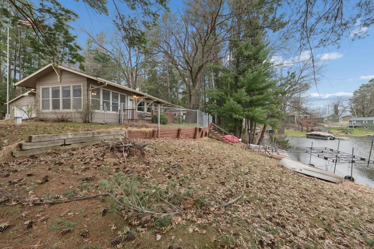
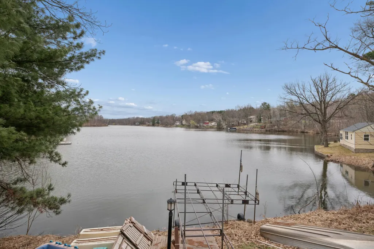
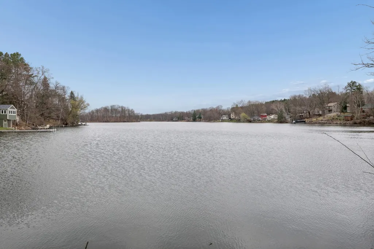
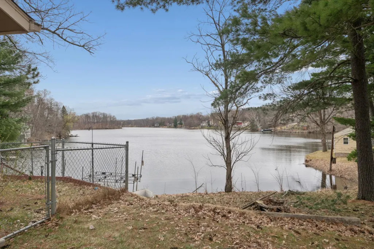
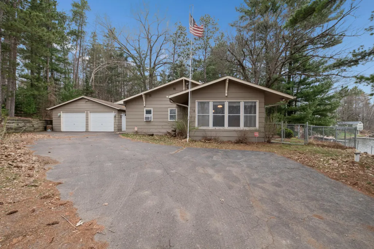
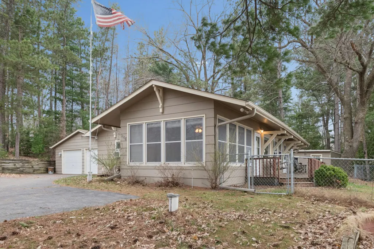
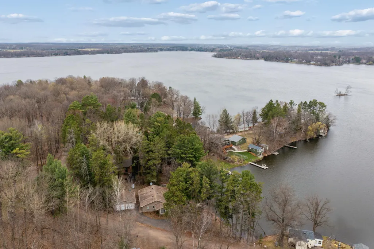
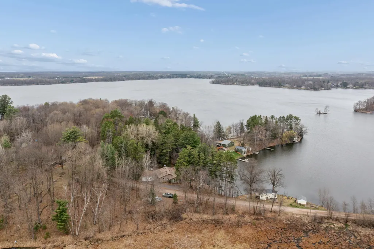
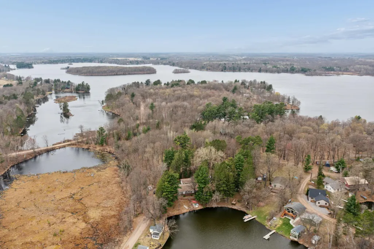
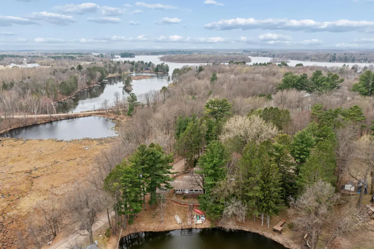
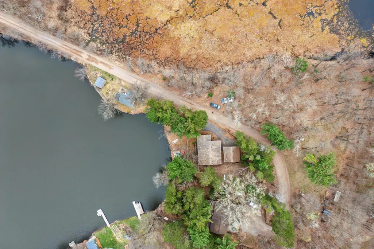
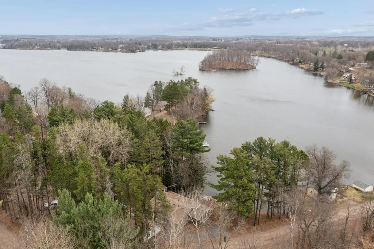
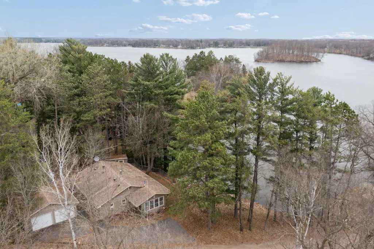
A private lakeside retreat awaits on Knife Lake in Mora! This charming 2 bedroom, 1 bathroom cabin/home offers true one-level living with an inviting open floorplan, highlighted by tongue and groove finishes throughout. Spend cozy nights in after a day of fishing alongside the pellet stove fireplace and take in stunning lake views through the large picture window that fills the space with natural light. The kitchen offers eat-in dining space, a dishwasher, and plenty of cabinet space. Enjoy a stackable washer and dryer on the main level, adding to the everyday convenience! The second bedroom offers direct access to the large lakeside deck overlooking the bay, or relax in the window-lined porch designed to bring the outdoors in. The roll-in dock makes it easy to get on the water, whether you’re casting a line for a crappie or walleye or simply soaking in the peaceful surroundings. Set on a private, tree lined lot, this property also includes an additional 4 acres across the road! A large detached garage, shed and fenced in yard provide ample storage and functionality. Additional features include a reverse osmosis system, water softener, dishwasher, unfinished basement, private sewer, and gutter helmet system! Located just minutes from two boat launches, a local gas station/bait shop, and dining options. Whether you’re looking for a weekend getaway or a full-time lake home, this Knife Lake gem delivers true one level living!
| Price History | |
|---|---|
| 8/7/2026 | Listed $349,900 |
| 8/21/2026 | 12$309,900 |
General Features
| Living Area | 1086 |
|---|---|
| Sewer | Tank with Drainage Field |
| Heating | Forced Air,Wood Stove |
| Cooling | Window Unit(s) |
| Roof | Age Over 8 Years |
| Appliances | Dryer,Gas Water Heater,Microwave,Range,Refrigerator,Washer,Water Softener Owned |
| Garage Spaces | 2 |
| Pool Features | None |
| Construction Materials | Block,Frame |
| Year Built | 1978 |
| Electric | 100 Amp Service |
| Levels | One |
| Property Subtype | Single Family |
| Tax Year | 2026 |
| Waterfront Features | Lake Front,Lake View |
| Accessibility | None |
| County | Kanabec |
| New Construction | No |
| Property Type | Residential |
| HOA | No |
| Contingency | None |
| Subdivision Name | Grays Sub |
| Other Structures | Storage Shed |
| Directions | Hwy 65 to Legend St West to Peninsula Dr,go North to prop |
| City | Mora |
| High School District | Mora |
| Zoning Description | Residential-Single Family |
| Lot Size Units | Acres |
| Property Attached Y/N | No |
| Land Lease Y/N | No |
| Tax Annual Amount | 3982 |
| Additional Parcels Y/N | No |
| Standard Status | Active |
| Lender Owned | No |
| Amenities Unit | Ceiling Fan(s),Deck,Kitchen Window,Natural Woodwork,Tile Floors,Washer/Dryer Hookup |
| PostalCity | Mora |
Interior Features
| Basement | Full,Unfinished |
|---|---|
| Total Fireplaces | 1 |
| Fireplace Features | Free Standing,Living Room,Pellet |
| Basement (Y/N) | Yes |
| Fireplace Y/N | Yes |
| Above Grade Finished Area | 1086 |
| 3/4 Baths | 1 |
| Total Bedrooms | 2 |
| Total Baths | 1 |
| Bath Desc | Main Floor 3/4 Bath |
| Dining Room Description | Kitchen/Dining Room |
| Fuel | Propane |
| Garage Dimensions | 24x24 |
| Garage Square Feet | 576 |
| Waterfront Feet | 100 |
Exterior Features
| Parking Features | Detached Garage,Asphalt |
|---|---|
| Water Source | Well |
| Lot Size Area | 0.413 |
| Building Area Total | 2172 |
| Lot Dimensions | 97x178x72x9x41x194 |
| Waterfront Y/N | Yes |
| Foundation Area | 1086 |
| Road Frontage Type | Township |
| Road Responsibility | Public Maintained Road |
Amenities
- Foreclosure
- Views
- Short Sale
- New Construction
- Adult 55+
- Lease To Own
- No HOA Fees
- Furnished
- Primary On Main
- Air Conditioning
- Seller Finance
- Green
- Fixer Upper
- Horse
- Golf
- Fireplace
- Deck
- Garage
- Basement
- Pool
Property vs Single Family Average in 55051
Price
Taxes
Year Built
Visits
 The data relating to real estate for sale on this web site comes in part from the Broker Reciprocity Program of the Regional Multiple Listing Service of Minnesota, Inc. Real estate listings held by brokerage firms other than Weichert, Realtors® - Advantage - Wayzata are marked with the Broker Reciprocity logo or the Broker Reciprocity thumbnail logo (little black
house) and detailed information about them includes the name of the listing brokers.
The data relating to real estate for sale on this web site comes in part from the Broker Reciprocity Program of the Regional Multiple Listing Service of Minnesota, Inc. Real estate listings held by brokerage firms other than Weichert, Realtors® - Advantage - Wayzata are marked with the Broker Reciprocity logo or the Broker Reciprocity thumbnail logo (little black
house) and detailed information about them includes the name of the listing brokers.
